
Address
9533 Redington Drive, North Chesterfield, VA
Price
$ 400,000
Property Attributes
- MLS#2622056
- TypeSingle Family
- Listing Status Active
- CountyChesterfield
- CityNorth Chesterfield
- Area64 - Chesterfield
- NeighborhoodBrighton Green
- Zip23235
- Style
- Year Built1970
- Taxes$ 3646
- Price$ 400,000
- Bedrooms4
- Full Bathrooms2
- Half Bathrooms1
- Sqr Footage2184
- Lot Size0.369 Acres
Data Source:
Central Virginia Regional MLS (CVRMLS)
Property Description
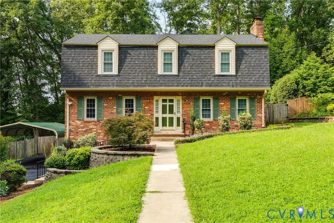
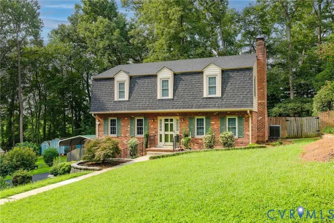
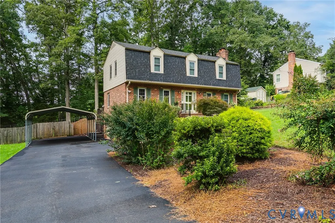
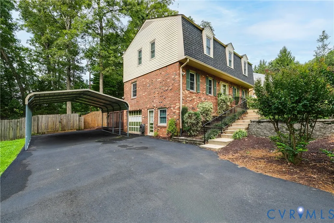
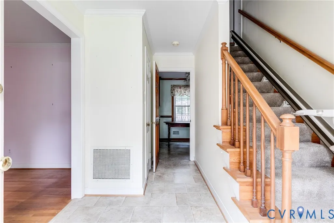
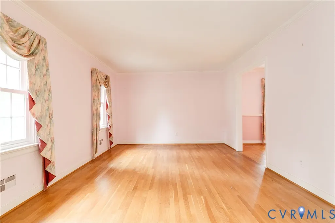
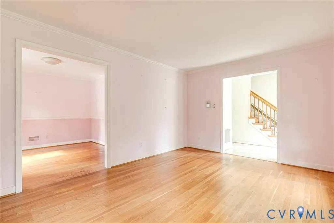
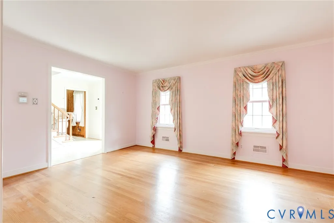
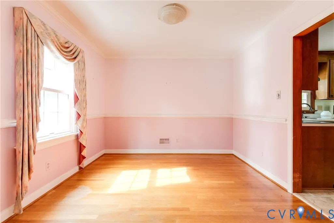
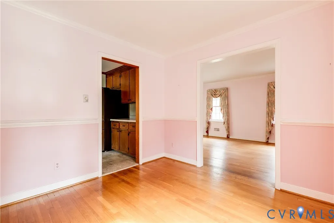
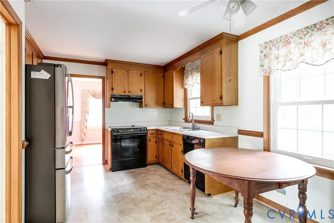
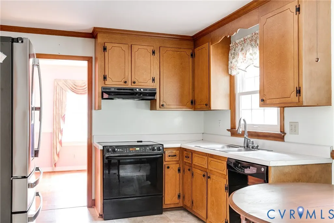
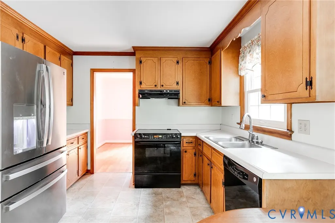
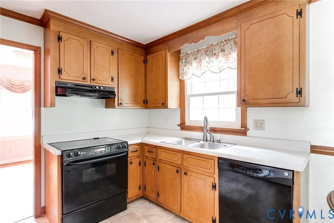
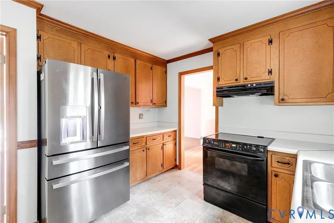
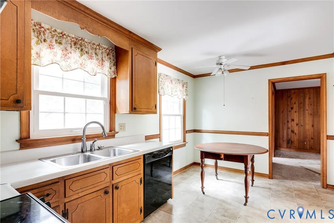
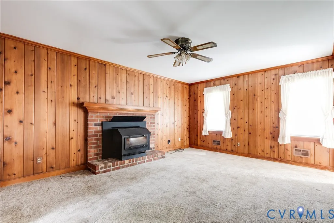
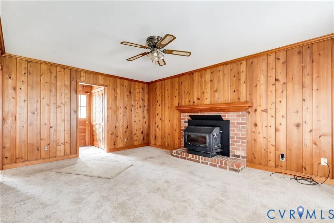
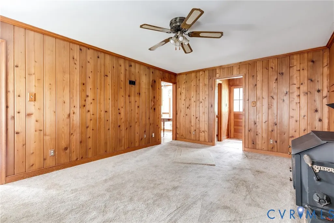
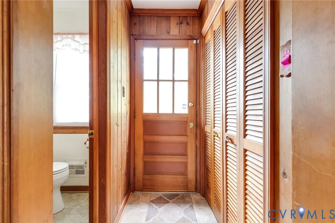
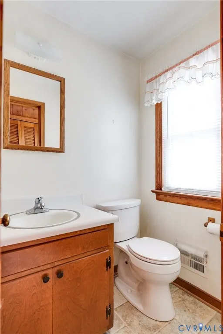
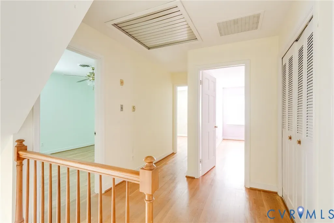
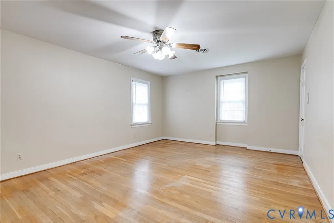
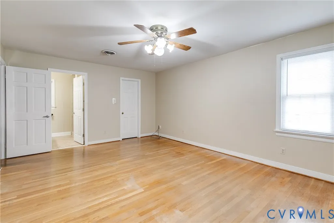
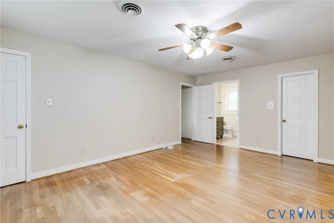
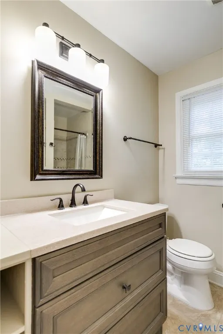
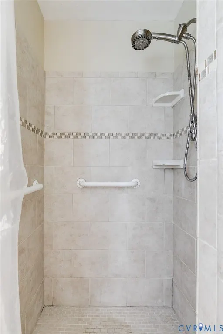
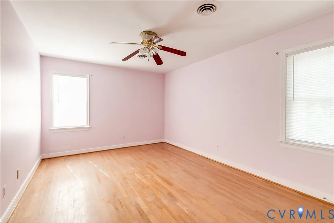
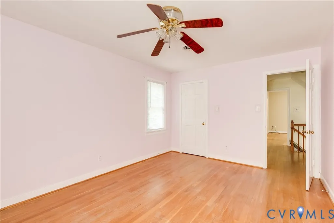
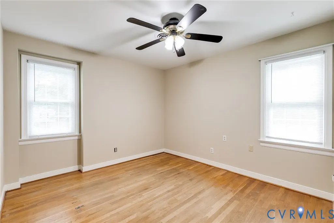
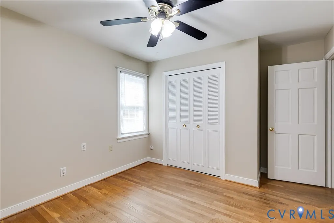
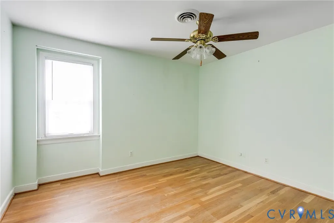
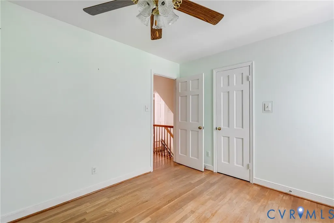
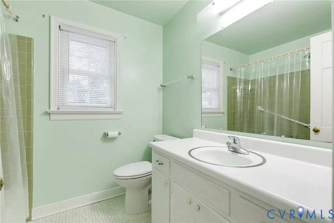
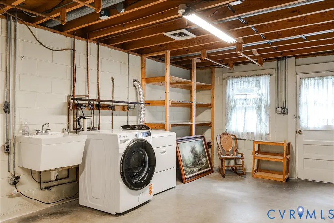
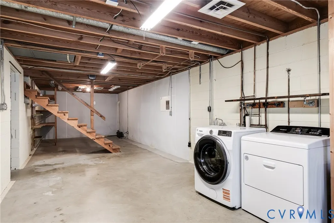
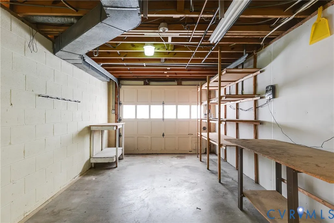
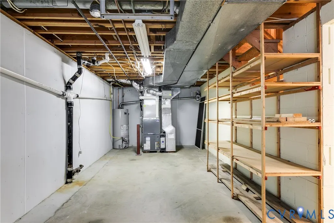
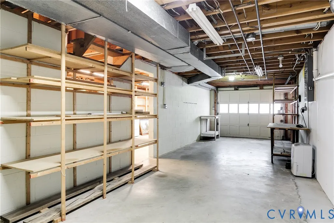
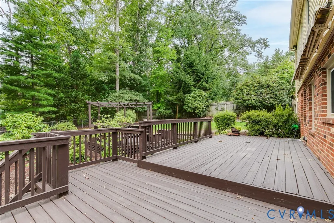
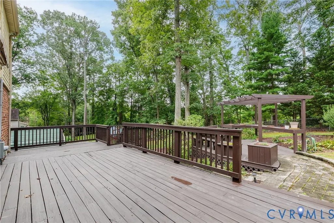
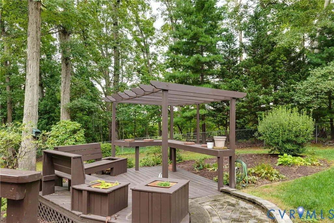
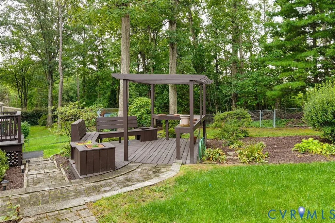
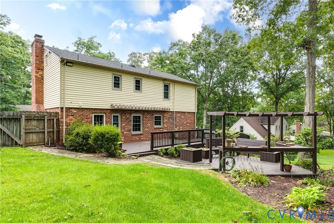
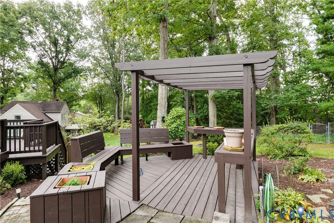
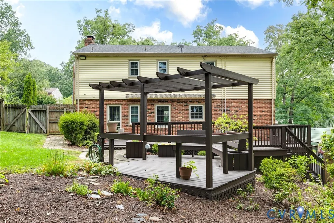
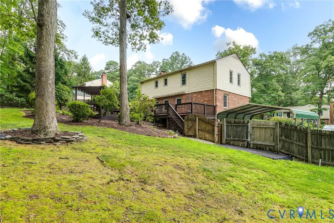
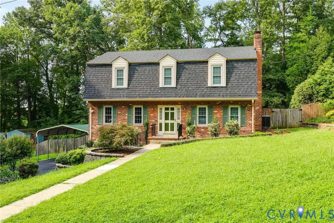
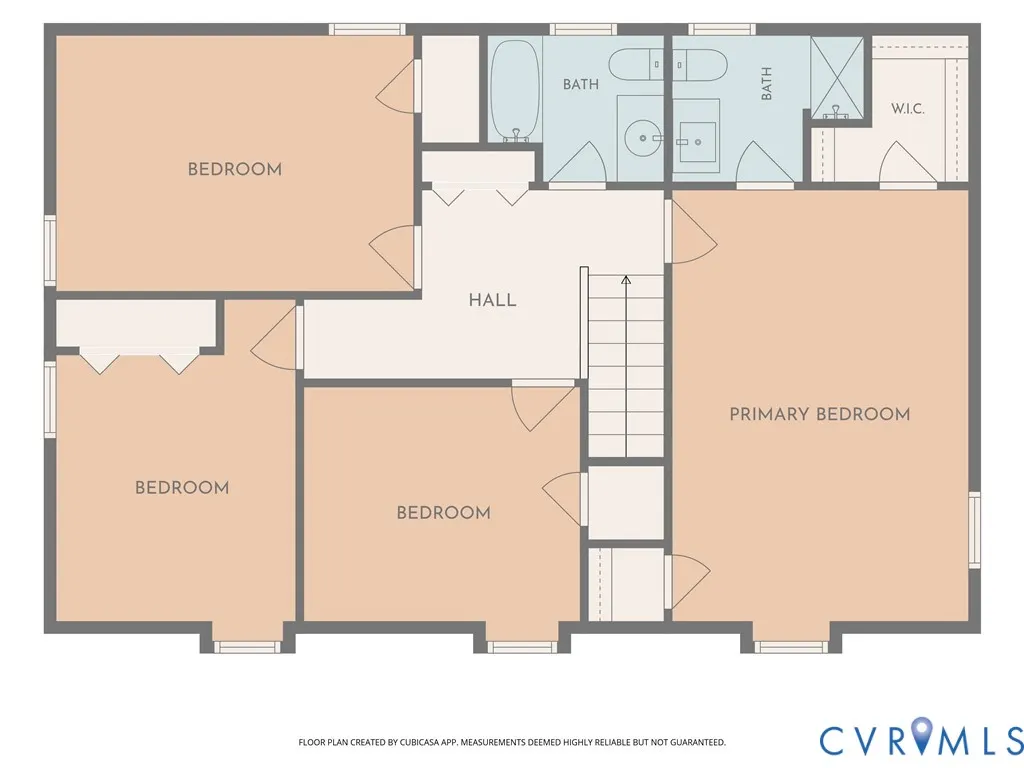
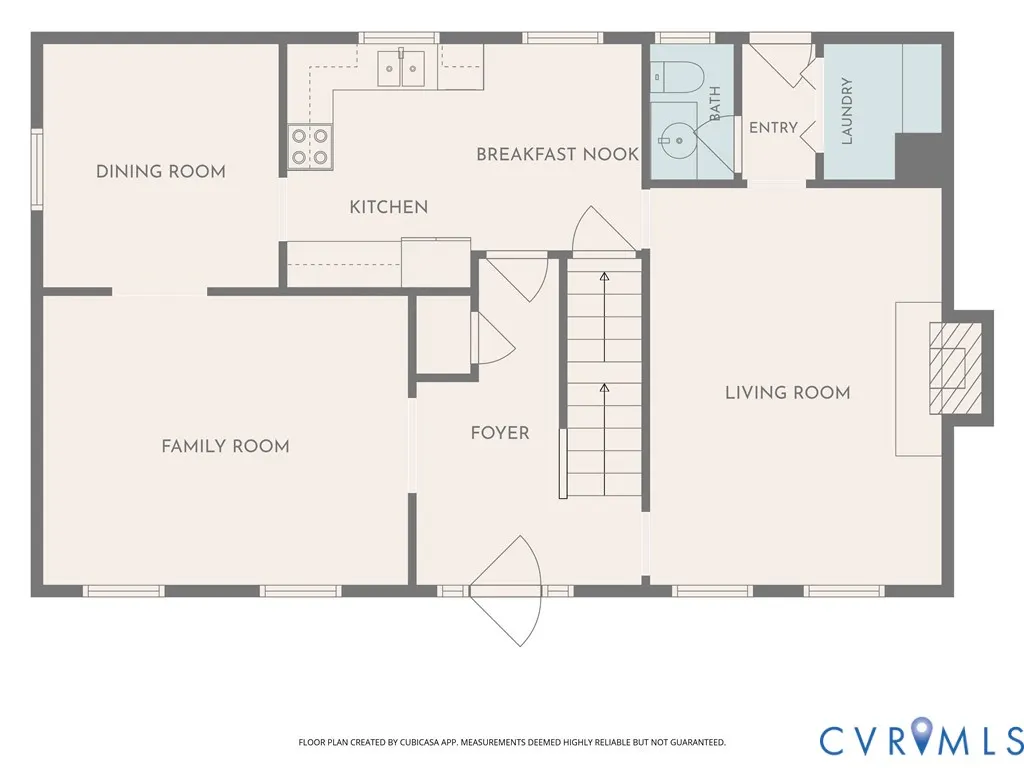
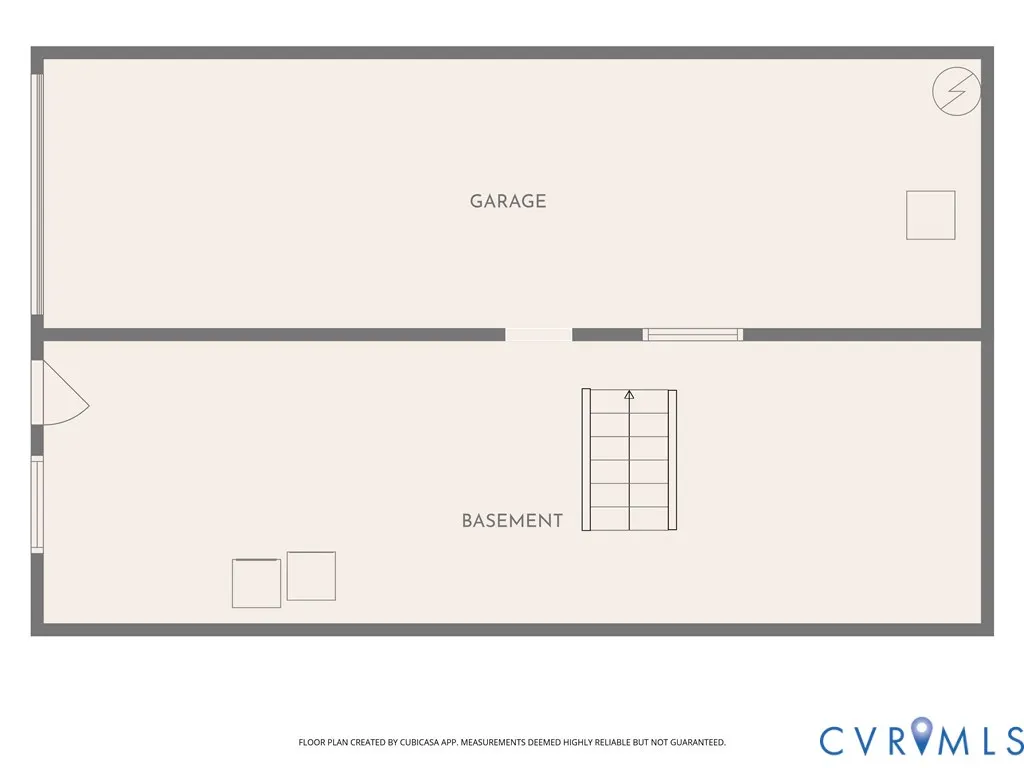
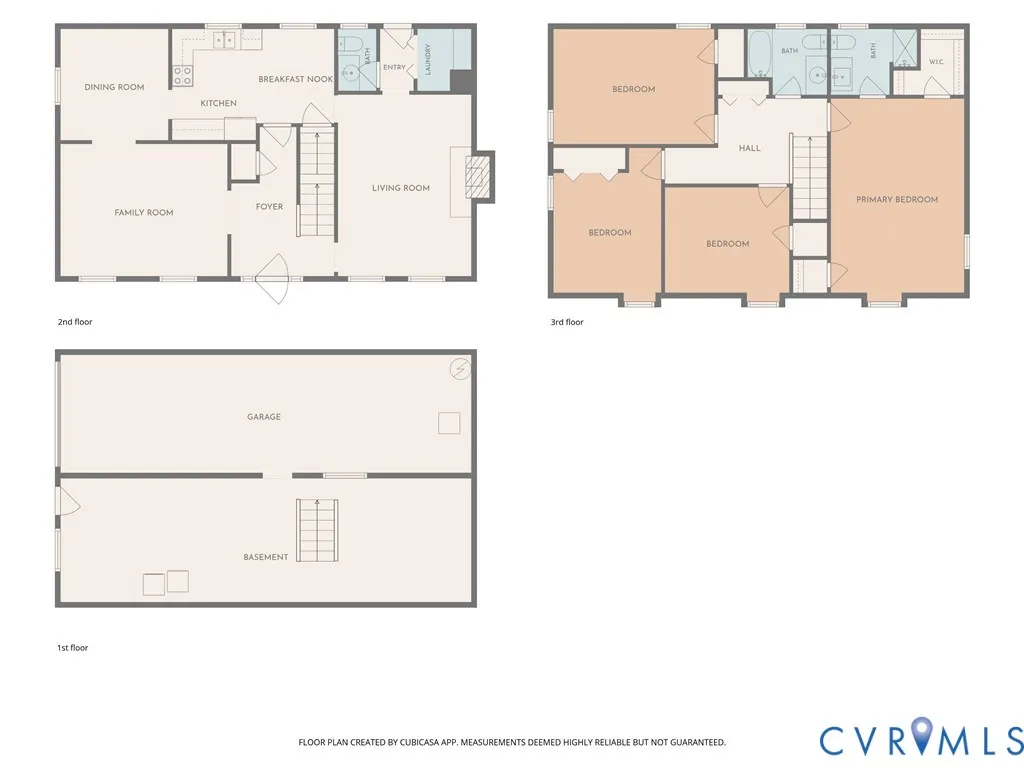
Fantastic opportunity to become only the 3rd owner of this Brighton Green home. Priced to reflect updates and upgrades that the next owner might want to make but in perfect condition to move right in if desired. Features include; Lovely landscaped and graded .36 acre lot backing to a natural buffer; Fenced in rear yard & paved driveway; Brick & vinyl siding along with vinyl windows for easy maintenance; Newer dimensional shingle roof (appx 2yrs old); Entry foyer w/coat closet; Formal Living Room w/hardwood floors connected to Formal Dining Room w/trim details; Cozy paneled family room w/brick fireplace/woodstove & carpet; Kitchen w/plenty of counter top space for prep, cabinets for storage, pantry closet & refrigerator to convey; Half bath and optional 1st level laundry connection; Primary Suite runs front to back and offers 2 closets & ensuite tile bath w/shower; 3 additional bedrooms each with bright windows and nice closets for storage; Tile hall bath with tub/shower; Walk-up attic for storage; Full foot print basement including laundry hookups, central divider wall to allow for future expansion for more finished space, workshop, double deep single car wide garage, sump pump w/B-Dry system; All appliances are included; Rear deck w/roll-out awning; Heat Pump 2024; Furnace/Air Handler 2006; H2O Heater 2023; Memberships to Brighton Green Community Association & Pool are available but not required; Property being sold As-Is Where-Is - Seller to make no further repairs. Don't miss this chance to make a classic Brighton Green home yours - recent high sales in the neighborhood have pushed into the mid $500's for homes this size!
| Elementary School | Middle School | High School |
|---|---|---|
| Crestwood Elementary School | Robious Middle School | James River High School |
| Price History | |
|---|---|
| 8/19/2026 | Listed $400,000 |
General Features
| Interior Features | Ceiling Fan(s),Dining Area,Fireplace,Laminate Counters,Bath in Primary Bedroom,Walk-In Closet(s) |
|---|---|
| Sewer | Public Sewer |
| Heating | Electric,Forced Air,Natural Gas |
| Cooling | Electric,Heat Pump |
| Possession | Close Of Escrow |
| Appliances | Dryer,Dishwasher,Disposal,Gas Water Heater,Refrigerator,Range Hood,Stove,Washer |
| Exterior Features | Deck,Sprinkler/Irrigation,Paved Driveway |
| Garage Spaces | 1 |
| Patio/Porch Features | Stoop,Deck |
| Architectural Style | Dutch Colonial |
| Pool Features | Pool,Community |
| Construction Materials | Brick,Drywall,Frame,Vinyl Siding |
| Year Built | 1970 |
| Stories | 3 |
| Levels | Three Or More |
| Property SubType | Single Family Residence |
| Tax Year | 2026 |
| Percent Ownership | Individuals |
| Community Features | Clubhouse,Home Owners Association,Playground,Pool |
| County | Chesterfield |
| New Construction | false |
| Property Type | Residential |
| Subdivision Name | Brighton Green |
| Garage Y/N | true |
| Total Rooms | 8 |
| Full Baths | 2 |
| Status | Active |
| Directions | Pinetta Dr. to Redington Dr. House on Left. |
| High School | James River |
| Zoning Description | R15 |
| MLS Area | 64 - Chesterfield |
| Lot Size Units | Acres |
| Waterfront Y/N | false |
| Elementary School | Crestwood |
| Year Built Details | Actual |
| Tax Annual Amount | 3646.33 |
| Middle/Junior High School | Robious |
| Property Condition | Resale |
| Days on Market | 14 |
| Standard Status | Active |
| Occupancy Type | Owner |
| Tax Assessed Value | 409700 |
| Tax Lot | 43 |
| Ownership Type | Sole Proprietor |
| Property Sub Type Additional | Single Family Residence |
| Expected Active Date | 2026-08-21 |
Interior Features
| Basement | Full,Garage Access,Sump Pump |
|---|---|
| Flooring | Ceramic Tile,Laminate,Wood |
| Total Fireplaces | 1 |
| Fireplace Features | Masonry,Wood Burning |
| Total Stories | 3 |
| Basement (Y/N) | true |
| Air Conditioning Y/N | true |
| Heating Y/N | true |
| Fireplace Y/N | true |
| Half Baths | 1 |
| Laundry Features | Washer Hookup,Dryer Hookup |
| Total Bedrooms | 4 |
| LivingAreaSource | Assessor |
| Total Baths | 3 |
Exterior Features
| Fencing | Back Yard,Fenced |
|---|---|
| Parking Features | Basement,Driveway,Paved,Garage Faces Rear,Garage Faces Side,Workshop in Garage |
| Lot Features | Dead End,Landscaped |
| Water Source | Public |
| Lot Size Area | 0.369 |
| Foundation Details | Slab |
| Lot Size Acres | 0.369 |
| Road Surface Type | Graded |
Amenities
- Foreclosure
- Views
- Short Sale
- New Construction
- Adult 55+
- Lease To Own
- No HOA Fees
- Furnished
- Primary On Main
- Air Conditioning
- Seller Finance
- Green
- Fixer Upper
- Horse
- Golf
- Fireplace
- Deck
- Garage
- Basement
- Pool
Property vs Single Family Average in 23235
Price
Taxes
Year Built
 All or a portion of the multiple listing information is provided by the Central Virginia Regional Multiple Listing Service, LLC, from a copyrighted compilation of listings. All CVR MLS information provided is deemed reliable but is not guaranteed accurate. The compilation of listings and each individual listing are ©2026 Central Virginia Regional Multiple Listing Service, LLC. All rights reserved.
All MLS listings are © 2026 Central Virginia Regional Multiple Listing Service, LLC. All
All or a portion of the multiple listing information is provided by the Central Virginia Regional Multiple Listing Service, LLC, from a copyrighted compilation of listings. All CVR MLS information provided is deemed reliable but is not guaranteed accurate. The compilation of listings and each individual listing are ©2026 Central Virginia Regional Multiple Listing Service, LLC. All rights reserved.
All MLS listings are © 2026 Central Virginia Regional Multiple Listing Service, LLC. All
 Charlottesville Area Association of REALTORS® All information deemed reliable but not guaranteed. All properties are subject to prior sale, change or withdrawal. Neither listing broker(s) or information provider(s) shall be responsible for any typographical errors, misinformation, misprints and shall be held totally harmless. Listing(s) information is provided for consumer's personal, non-commercial use and may not be used for any purpose other than to identify prospective properties consumers
 Lynchburg MLS All information deemed reliable but not guaranteed. All properties are subject to prior sale, change or withdrawal. Neither listing broker(s) or information provider(s) shall be responsible for any typographical errors, misinformation, misprints and shall be held totally harmless. Listing(s) information is provided for consumer's personal, non-commercial use and may not be used for any purpose other than to identify prospective properties consumers may be interested in purchasing. The
 © BRIGHT, All Rights Reserved
