
Primary on Main
Address
3281 Sparrows Place, Powhatan, VA
Price
$ 819,999
Property Attributes
- MLS#2622011
- TypeSingle Family
- Listing Status Pending
- CountyPowhatan
- CityPowhatan
- Area66 - Powhatan
- NeighborhoodSparrows Landing
- Zip23139
- Style
- Year Built2017
- Taxes$ 4847
- Price$ 819,999
- Bedrooms5
- Full Bathrooms3
- Half Bathrooms1
- Sqr Footage3608
- Lot Size4.506 Acres
Data Source:
Central Virginia Regional MLS (CVRMLS)
Property Description
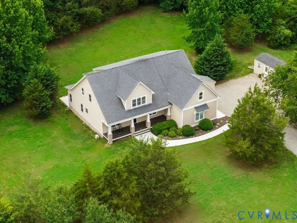
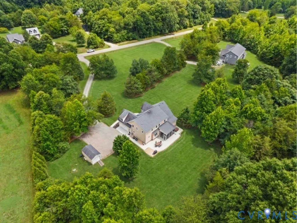
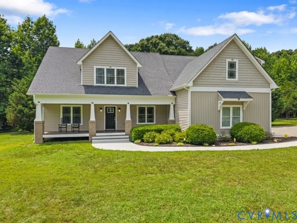
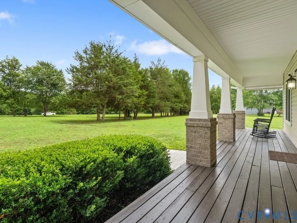
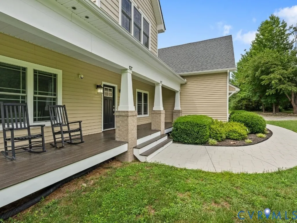
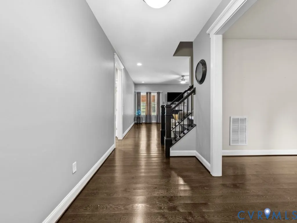
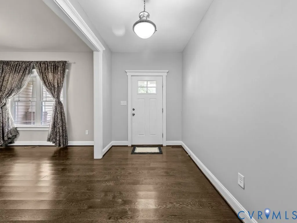
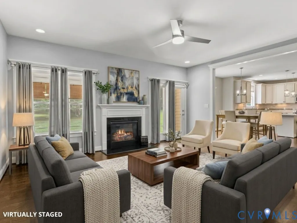
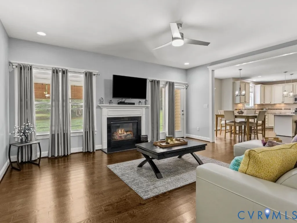
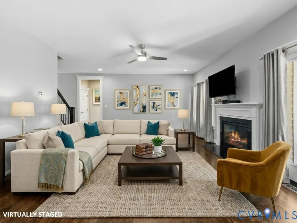
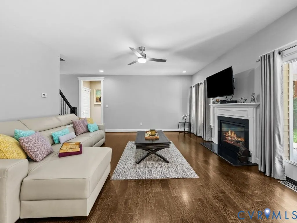
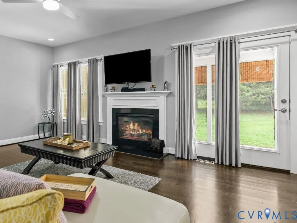
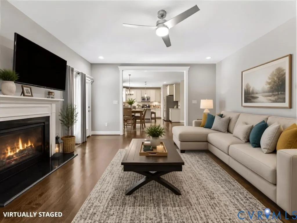
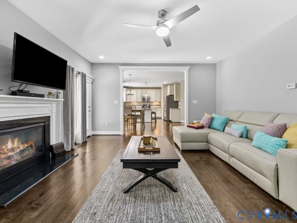
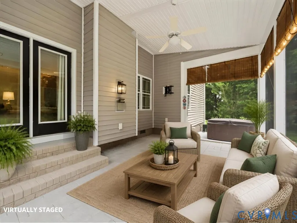
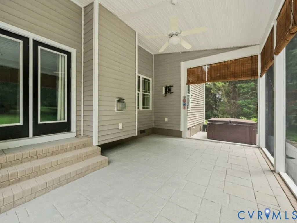
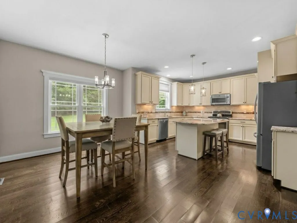
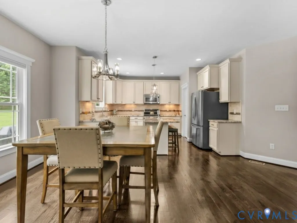
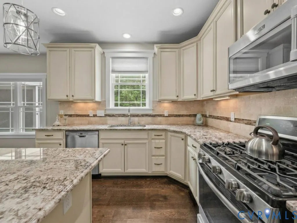
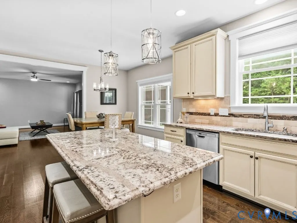
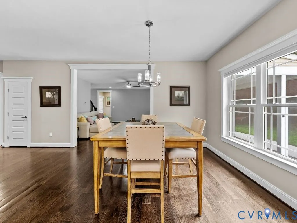
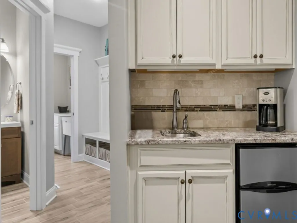
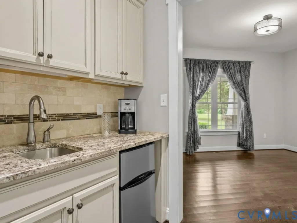
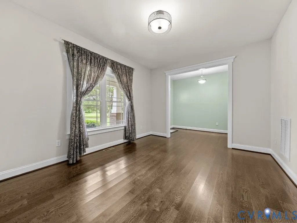
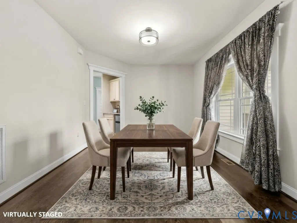
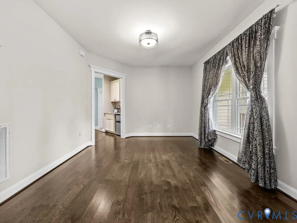
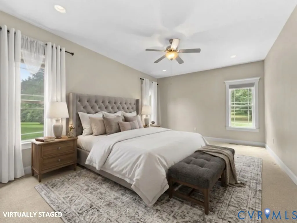
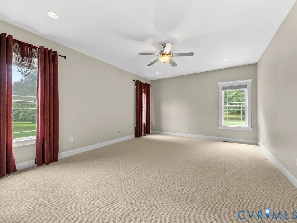
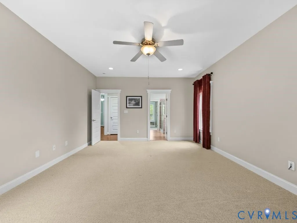
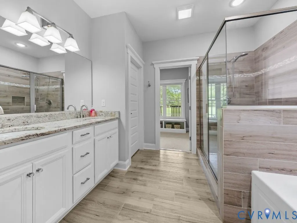
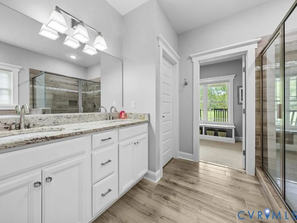
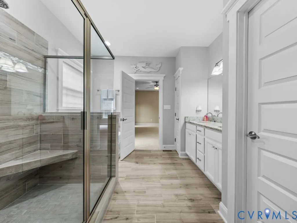
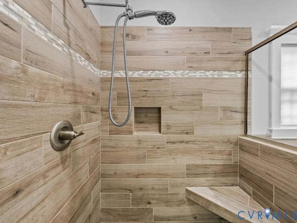
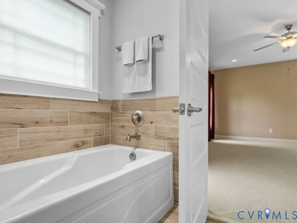
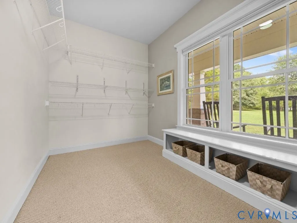
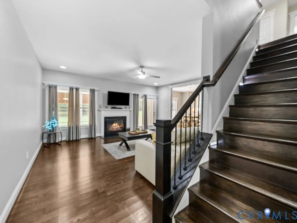
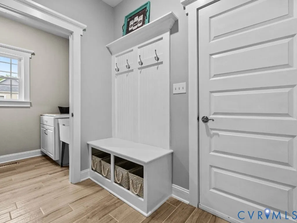
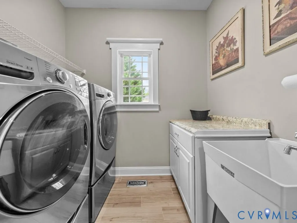
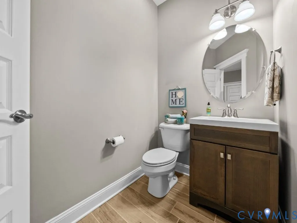
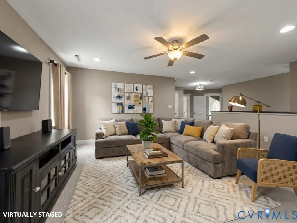
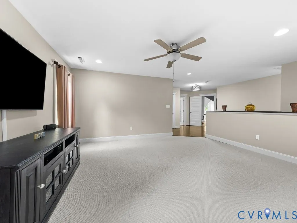
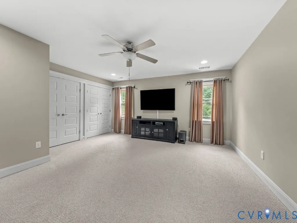
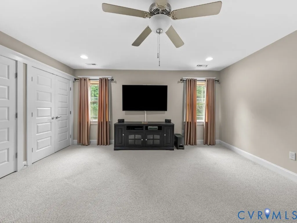
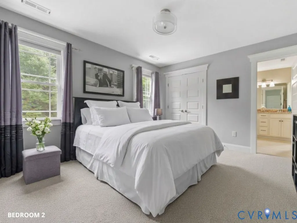
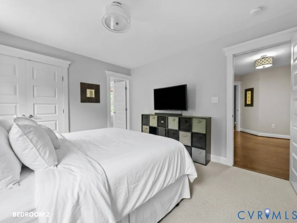
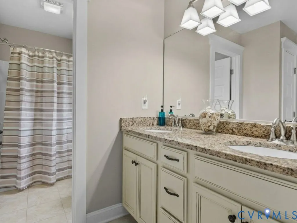
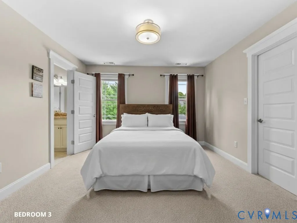
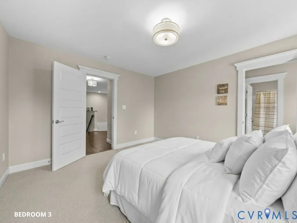
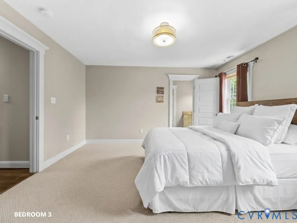
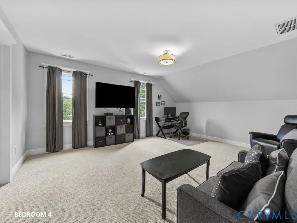
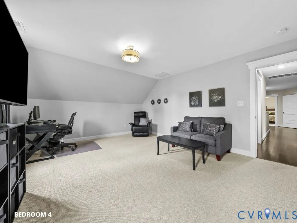
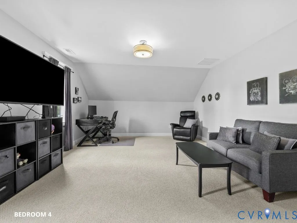
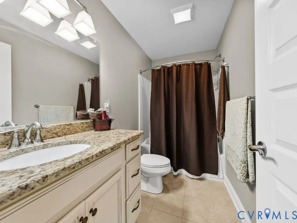
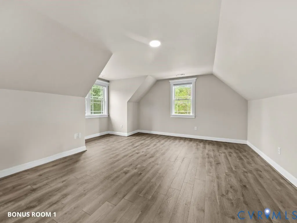
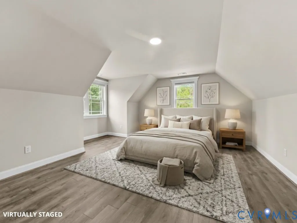
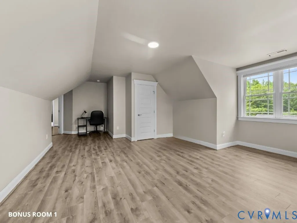
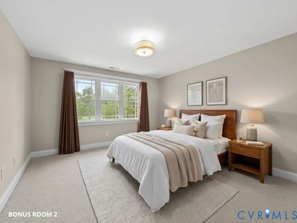
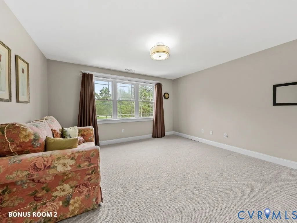
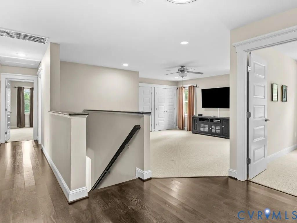
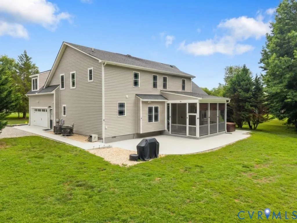
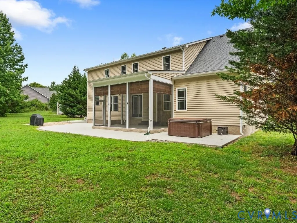
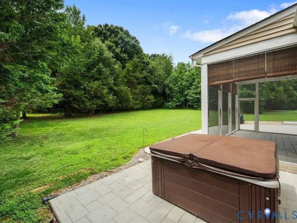
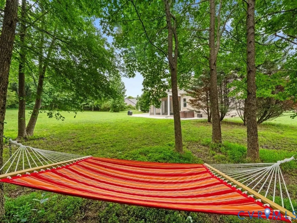
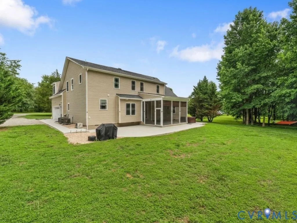
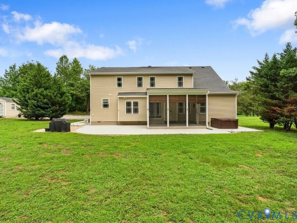
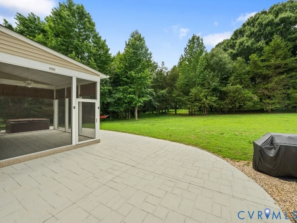
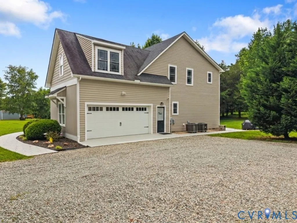
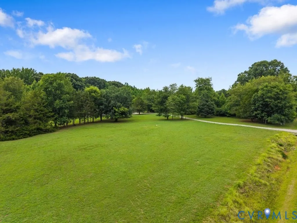
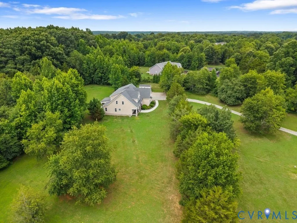
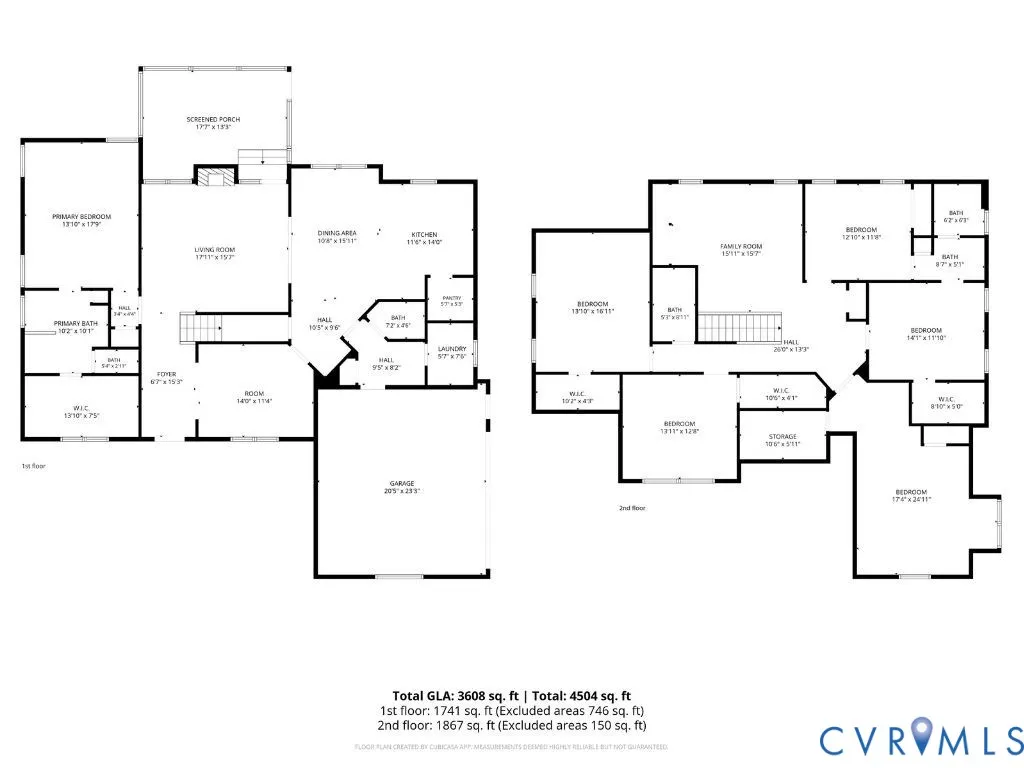
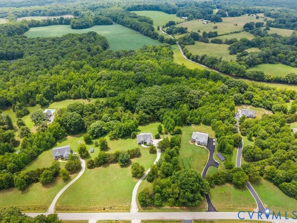
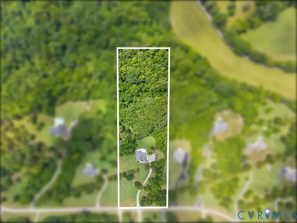
Nestled on more than 4.5 private acres in desirable Sparrows Landing, this custom-built home offers exceptional craftsmanship, thoughtful design, and effortless everyday living—all with NO HOA. The inviting first level centers around the living area that seamlessly connects the family room, kitchen, and screened in porch. Rich, dark-stained hardwood floors and upgraded finishes create a warm and sophisticated feel throughout. The gourmet eat-in kitchen is designed for both everyday living and entertaining, featuring granite countertops, a large center island, tiled backsplash, generous cabinetry, and stainless appliances. A convenient butler’s pantry provides additional storage, while a wet/coffee bar creates a beautiful transition into the formal dining room. The FIRST FLOOR PRIMARY offers a peaceful retreat with an oversized walk-in closet and luxurious bath featuring a tiled walk-in shower, soaking tub, and private water closet. Additional main-level highlights include a drop zone, half bath, laundry room with utility sink, & attached two-car garage. Upstairs, an expansive loft provides the perfect secondary living space, game room, or lounge. 4 generously sized bedrooms and bonus rooms offer incredible flexibility for guests, offices, playrooms, exercise areas, or hobbies. Exceptional closet space throughout ensures storage will never be an issue. Programmable LED recessed lighting adds a modern touch, allowing you to customize colors & ambiance for any occasion. The outdoor living space is equally impressive. The screened in porch with stamped-concrete features retractable blinds and opens to an additional patio area complete with hot tub, grilling, & outdoor seating. The expansive, level acreage provides plenty of privacy and room to enjoy the outdoors while offering endless possibilities for future use. All remaining furnishings and electronics may convey, providing an opportunity for a truly turnkey purchase. Back yard is ready for a pool as drainfield was installed on side of home. Bose surround sound!
| Elementary School | Middle School | High School |
|---|---|---|
| Powhatan Elementary School | Powhatan Middle School | Powhatan High School |
| Price History | |
|---|---|
| 8/13/2026 | Listed $819,999 |
General Features
| Interior Features | Separate/Formal Dining Room,Eat-in Kitchen,Granite Counters,Main Level Primary |
|---|---|
| Sewer | Septic Tank |
| Heating | Electric,Zoned |
| Cooling | Electric |
| Possession | Negotiable |
| Roof | Composition |
| Appliances | Dryer,Dishwasher,Electric Water Heater,Microwave,Refrigerator,Washer |
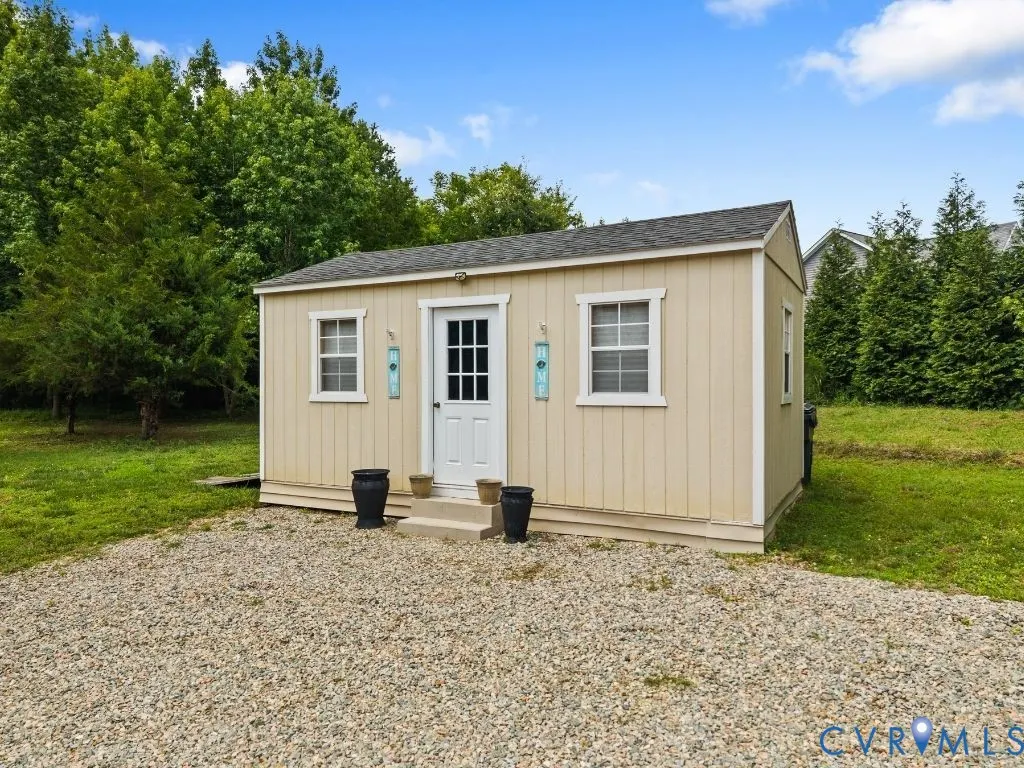
| Exterior Features | Hot Tub/Spa,Lighting,Storage,Shed,Unpaved Driveway |
| Garage Spaces | 2 |
| Architectural Style | Craftsman,Custom,Two Story |
| Pool Features | Pool |
| Construction Materials | Brick,Drywall,Vinyl Siding |
| Year Built | 2017 |
| Property SubType | Single Family Residence |
| Tax Year | 2025 |
| Percent Ownership | Individuals |
| County | Powhatan |
| New Construction | false |
| Property Type | Residential |
| Attached Garage | true |
| Subdivision Name | Sparrows Landing |
| Garage Y/N | true |
| Total Rooms | 12 |
| Full Baths | 3 |
| Status | Pending |
| Directions | Route 60 to Stavemill to Dorset to Rocky Ford to Pineview |
| High School | Powhatan |
| Disclosures | Seller Disclosure |
| Zoning Description | R-5 |
| MLS Area | 66 - Powhatan |
| Lot Size Units | Acres |
| Waterfront Y/N | false |
| Spa Features | Hot Tub |
| Elementary School | Powhatan |
| Year Built Details | Actual |
| Tax Annual Amount | 4847.25 |
| Middle/Junior High School | Powhatan |
| Property Condition | Resale |
| Days on Market | 26 |
| Standard Status | Pending |
| Occupancy Type | Owner |
| Tax Assessed Value | 690100 |
| Tax Lot | 28 |
| Ownership Type | Sole Proprietor |
| Property Sub Type Additional | Single Family Residence |
Interior Features
| Basement | Crawl Space |
|---|---|
| Flooring | Partially Carpeted,Wood |
| Total Fireplaces | 1 |
| Fireplace Features | Gas |
| Total Stories | 1 |
| Basement (Y/N) | false |
| Air Conditioning Y/N | true |
| Heating Y/N | true |
| Fireplace Y/N | true |
| Half Baths | 1 |
| BuyerOfficeEmail | [email protected] |
| Total Bedrooms | 5 |
| LivingAreaSource | Other |
| Total Baths | 4 |
Exterior Features
| Fencing | None |
|---|---|
| Parking Features | Attached,Driveway,Garage,Garage Door Opener,Two Spaces,Unpaved |
| Water Source | Well |
| Lot Size Area | 4.506 |
| Spa | true |
| Lot Size Acres | 4.506 |
Amenities
- Foreclosure
- Views
- Short Sale
- New Construction
- Adult 55+
- Lease To Own
- No HOA Fees
- Furnished
- Primary On Main
- Air Conditioning
- Seller Finance
- Green
- Fixer Upper
- Horse
- Golf
- Fireplace
- Deck
- Garage
- Basement
- Pool
Property vs Single Family Average in 23139
Price
Taxes
Year Built
 All or a portion of the multiple listing information is provided by the Central Virginia Regional Multiple Listing Service, LLC, from a copyrighted compilation of listings. All CVR MLS information provided is deemed reliable but is not guaranteed accurate. The compilation of listings and each individual listing are ©2026 Central Virginia Regional Multiple Listing Service, LLC. All rights reserved.
All MLS listings are © 2026 Central Virginia Regional Multiple Listing Service, LLC. All
All or a portion of the multiple listing information is provided by the Central Virginia Regional Multiple Listing Service, LLC, from a copyrighted compilation of listings. All CVR MLS information provided is deemed reliable but is not guaranteed accurate. The compilation of listings and each individual listing are ©2026 Central Virginia Regional Multiple Listing Service, LLC. All rights reserved.
All MLS listings are © 2026 Central Virginia Regional Multiple Listing Service, LLC. All
 Charlottesville Area Association of REALTORS® All information deemed reliable but not guaranteed. All properties are subject to prior sale, change or withdrawal. Neither listing broker(s) or information provider(s) shall be responsible for any typographical errors, misinformation, misprints and shall be held totally harmless. Listing(s) information is provided for consumer's personal, non-commercial use and may not be used for any purpose other than to identify prospective properties consumers
 Lynchburg MLS All information deemed reliable but not guaranteed. All properties are subject to prior sale, change or withdrawal. Neither listing broker(s) or information provider(s) shall be responsible for any typographical errors, misinformation, misprints and shall be held totally harmless. Listing(s) information is provided for consumer's personal, non-commercial use and may not be used for any purpose other than to identify prospective properties consumers may be interested in purchasing. The
 © BRIGHT, All Rights Reserved
