
Primary on Main
Address
13411 Green Orchard Court, Chesterfield, VA
Price
$ 400,000
Property Attributes
- MLS#2621883
- TypeSingle Family
- Listing Status Pending
- CountyChesterfield
- CityChesterfield
- Area52 - Chesterfield
- NeighborhoodBermuda Orchard
- Zip23836
- Style
- Year Built1994
- Taxes$ 3854
- Price$ 400,000
- Bedrooms3
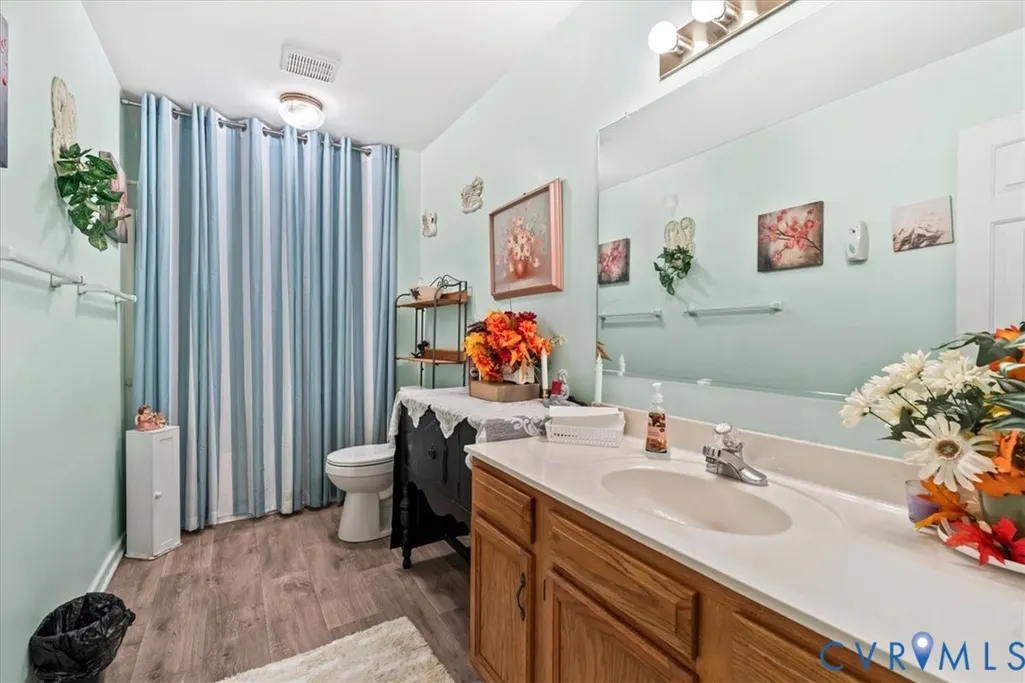
- Full Bathrooms3
- Half Bathrooms0
- Sqr Footage2215
- Lot Size0.274 Acres
Data Source:
Central Virginia Regional MLS (CVRMLS)
Property Description
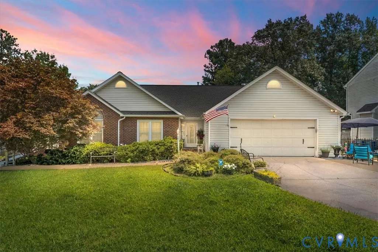
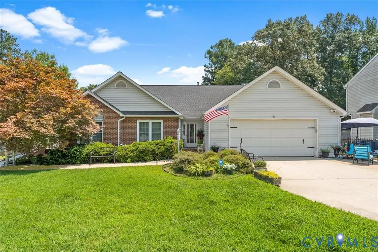
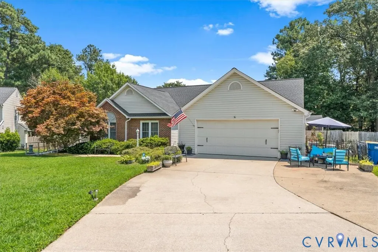
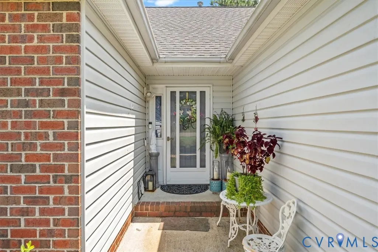
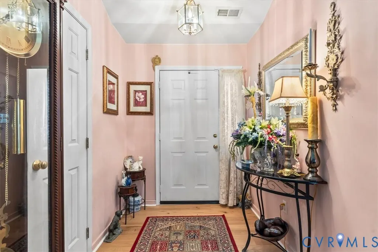
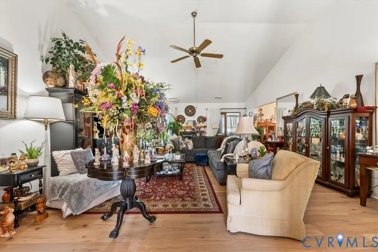
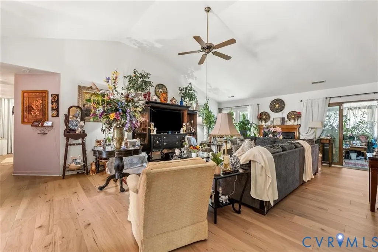
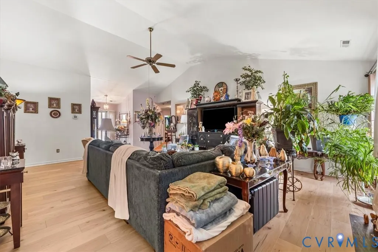
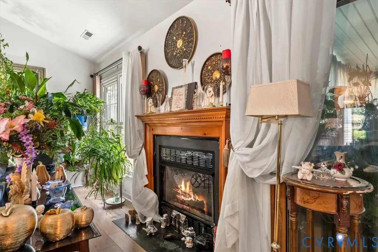
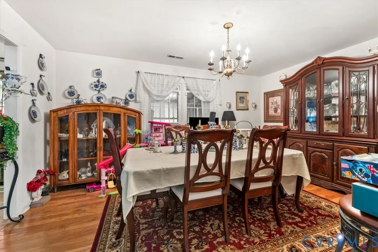
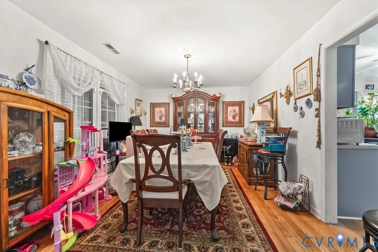
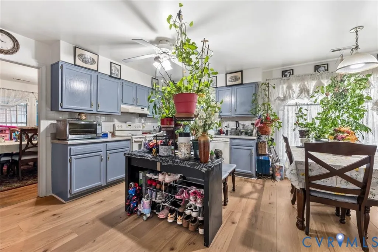
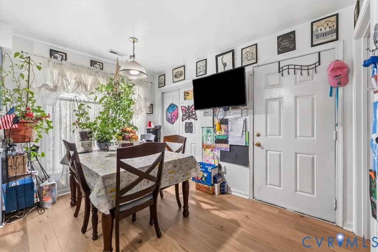
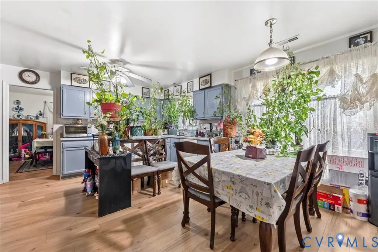
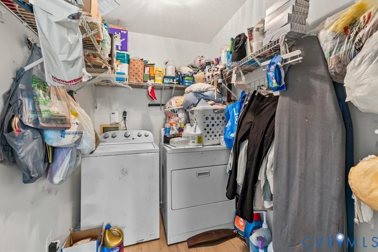
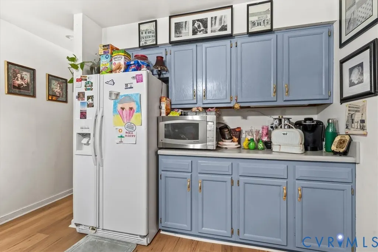
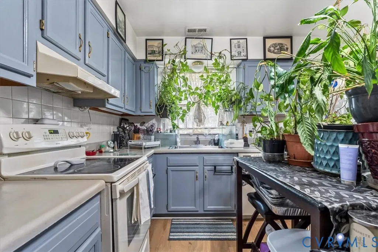
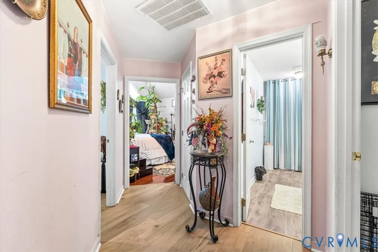
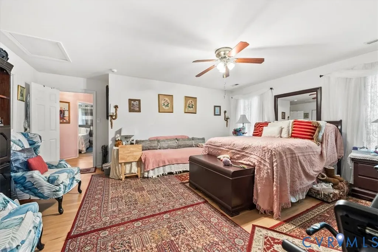
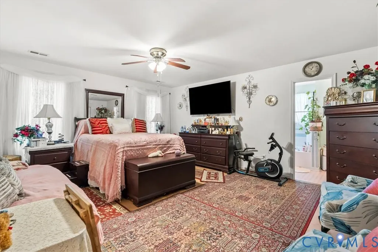
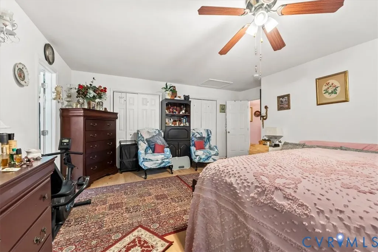
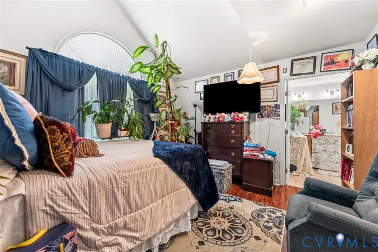
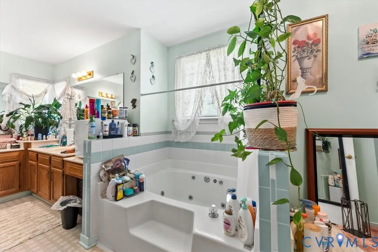
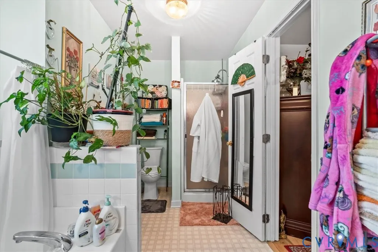
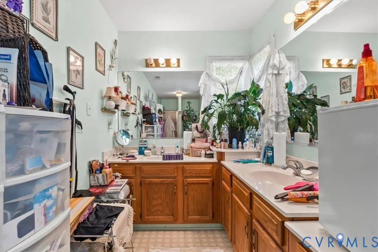
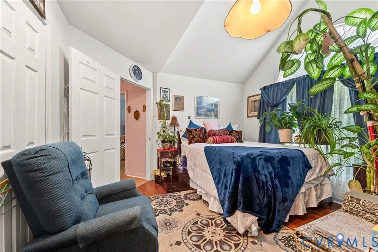
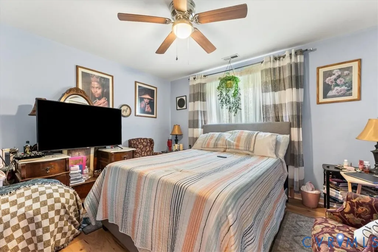
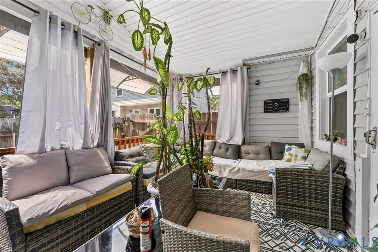
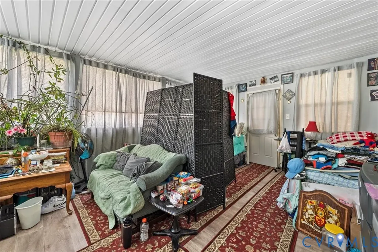
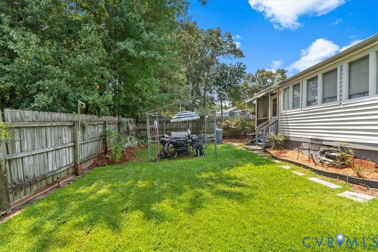
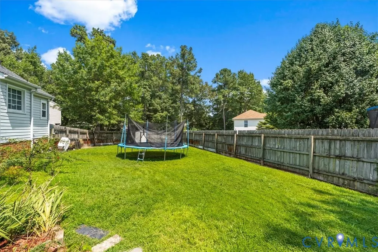
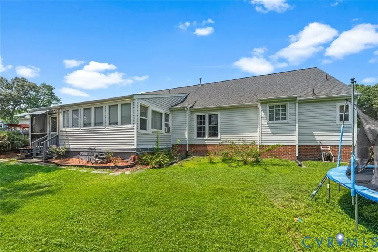
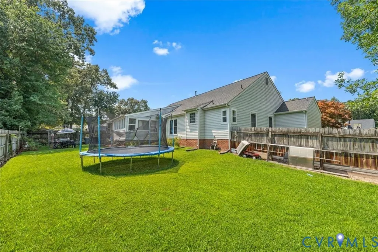
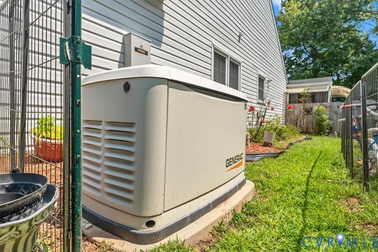
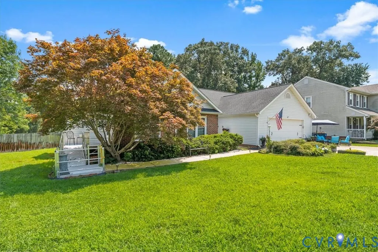
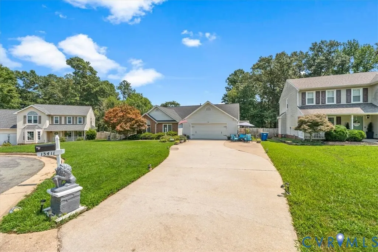
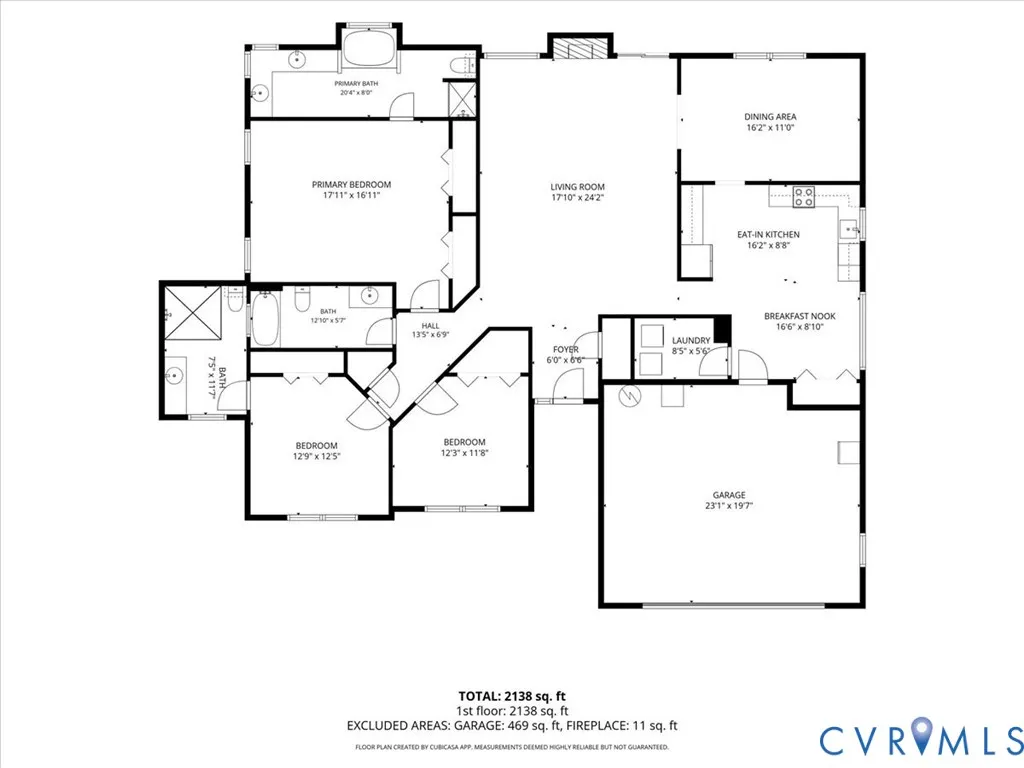
This 3 bed / 3 full baths home with excellent curb appeal in a quiet cul-de-sac location in Chesterfield (just off of Iron Bridge Road) is a desirable one story custom floor plan that welcomes you home with lots of natural light from the giant picture windows in the living, dining, and primary bedroom spaces. The great room has a vaulted ceiling and a focal point fireplace with sliding patio doors leading to the back yard. The master suite has dual vanities and an envious jetted jacuzzi garden tub separate from the shower! There is both an eat-in kitchen and a formal dining room for entertaining and large families alike. There is a large laundry room for chore day (with built-in shelving) and there are other thoughtful pantry, coat, and storage closets throughout the house as well. Meticulously well cared for front and back yards with manicured grass, a sprinkler system, mature landscaping, and privacy fencing - and a back deck was converted to an extra large screened in porch for year round enjoyment for even more square feet. There is an attached 2-car garage and a triple wide paved driveway for guest parking and toy storage. No HOA rules or fees! This home is close to I-295 for any commuters! Just 10 minutes to Dodd Park, Fort Lee, shopping, or restaurants!
| Elementary School | Middle School | High School |
|---|---|---|
| Elizabeth Scott Elementary School | Elizabeth Davis Middle School | Thomas Dale High School |
| Price History | |
|---|---|
| 8/17/2026 | Listed $400,000 |
General Features
| Interior Features | Bedroom on Main Level,Breakfast Area,Ceiling Fan(s),Cathedral Ceiling(s),Dining Area,Separate/Formal Dining Room,Double Vanity,Eat-in Kitchen,En Suite Bathroom,Full Bath on Main Level,Fireplace,Garden Tub/Roman Tub,High Ceilings,Jetted Tub,Kitchen Island,Bath in Primary Bedroom,Main Level Primary,Pantry,Walk-In Closet(s),Window Treatments |
|---|---|
| Sewer | Public Sewer |
| Heating | Electric,Heat Pump |
| Cooling | Central Air,Electric |
| Possession | Close Of Escrow |
| Roof | Composition,Shingle |
| Appliances | Dryer,Dishwasher,Electric Cooking,Electric Water Heater,Oven,Refrigerator,Smooth Cooktop,Stove,Washer |
| Exterior Features | Sprinkler/Irrigation,Lighting,Paved Driveway |
| Garage Spaces | 2 |
| Patio/Porch Features | Rear Porch,Screened,Stoop |
| Architectural Style | Ranch |
| Pool Features | None |
| Security Features | Security System,Smoke Detector(s) |
| Construction Materials | Brick,Drywall,Frame,Vinyl Siding |
| Year Built | 1994 |
| Stories | 1 |
| Topography | Level |
| Levels | One |
| Property SubType | Single Family Residence |
| Tax Year | 2026 |
| Percent Ownership | Individuals |
| Community Features | Curbs,Gutter(s) |
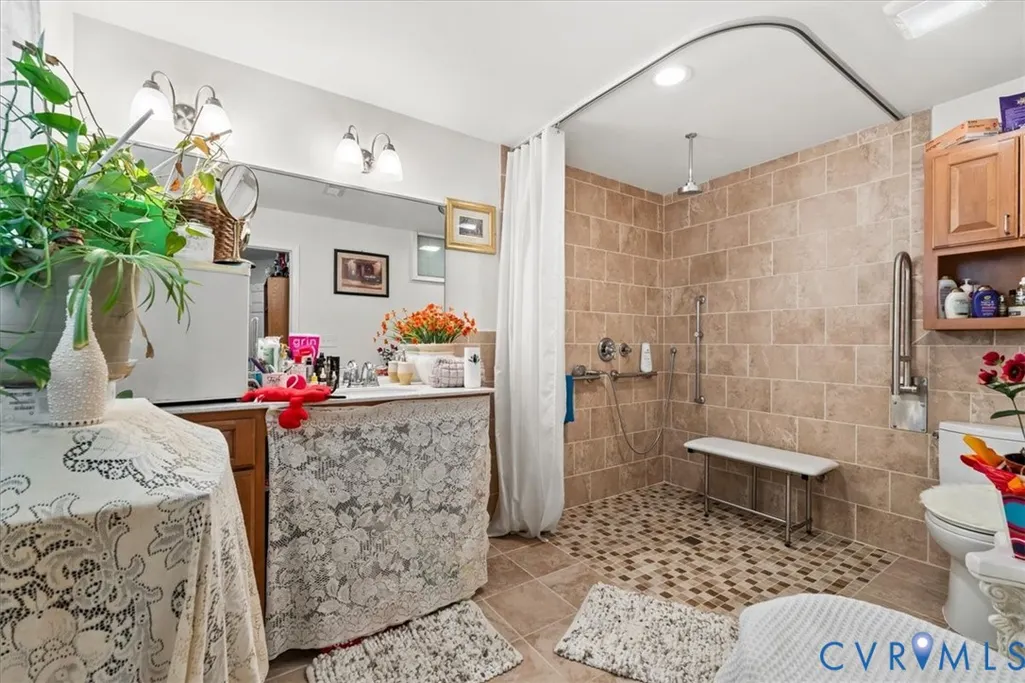
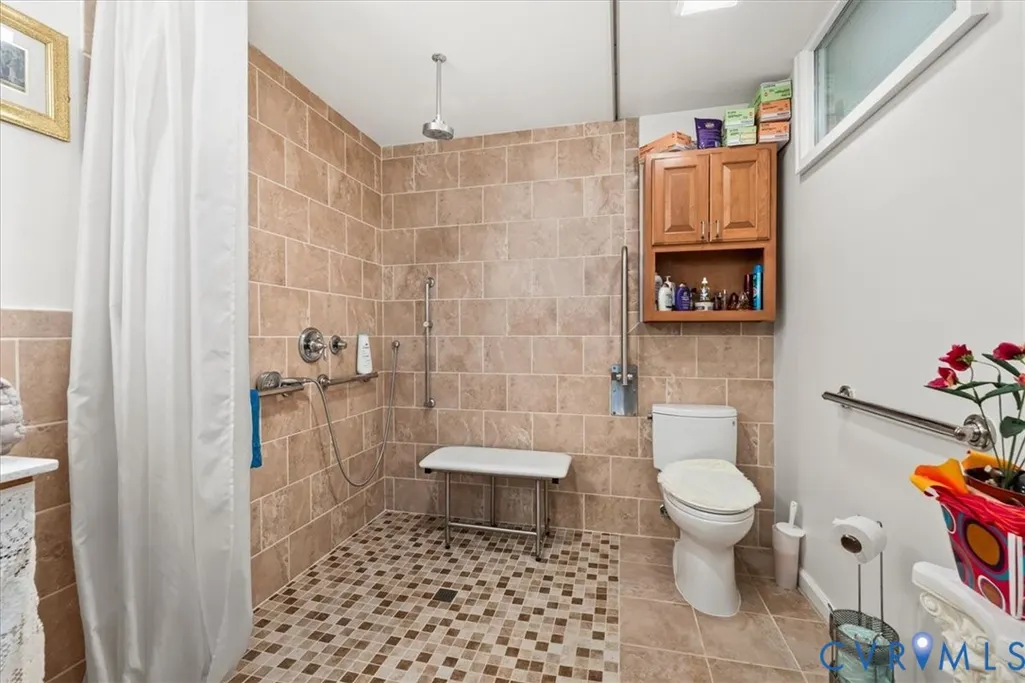
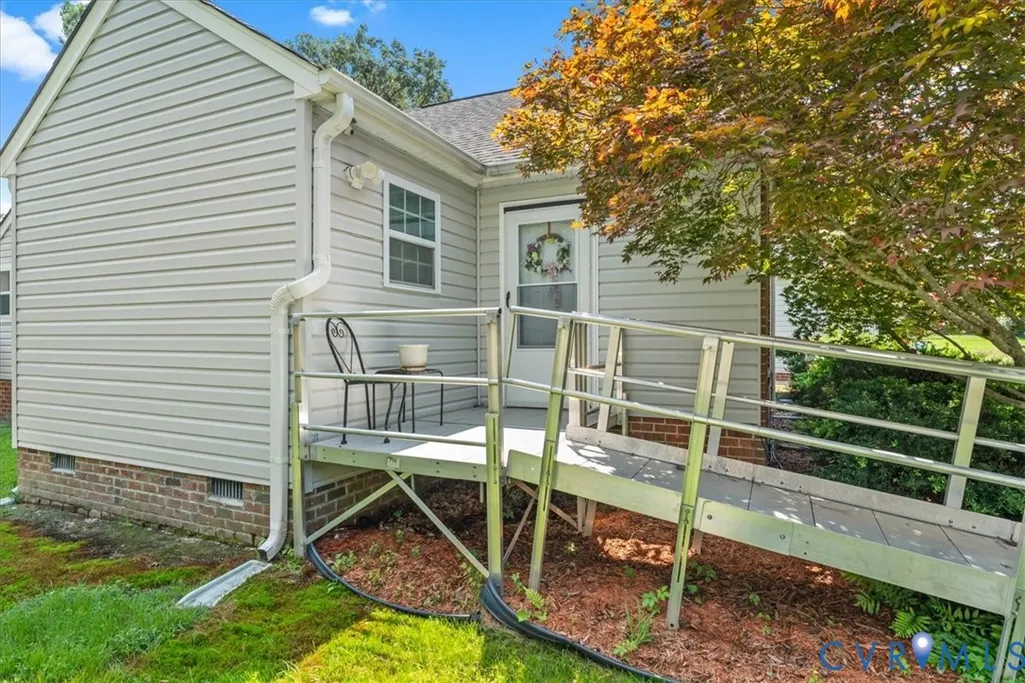
| Accessibility | Accessible Full Bath,Accessible Bedroom,Grab Bars,Accessible Kitchen,Low Threshold Shower |
| County | Chesterfield |
| New Construction | false |
| Property Type | Residential |
| Attached Garage | true |
| Subdivision Name | Bermuda Orchard |
| Garage Y/N | true |
| Total Rooms | 7 |
| Full Baths | 3 |
| Status | Pending |
| High School | Thomas Dale |
| Disclosures | Seller Disclosure |
| Zoning Description | R7 |
| MLS Area | 52 - Chesterfield |
| Lot Size Units | Acres |
| Waterfront Y/N | false |
| Elementary School | Elizabeth Scott |
| Year Built Details | Actual |
| Tax Annual Amount | 3854.59 |
| Middle/Junior High School | Elizabeth Davis |
| Property Condition | Resale |
| Virtual Tour | https://order.8krem.com/13411-Green-Orchard-Ct/idx |
| Days on Market | 8 |
| Standard Status | Pending |
| Occupancy Type | Owner |
| Tax Assessed Value | 433100 |
| Tax Lot | 35 |
| Ownership Type | Sole Proprietor |
| Property Sub Type Additional | Single Family Residence |
Interior Features
| Basement | Crawl Space |
|---|---|
| Flooring | Vinyl,Wood |
| Total Fireplaces | 1 |
| Total Stories | 1 |
| Basement (Y/N) | false |
| Air Conditioning Y/N | true |
| Heating Y/N | true |
| Window Features | Window Treatments |
| Fireplace Y/N | true |
| BuyerOfficeEmail | [email protected] |
| Laundry Features | Washer Hookup,Dryer Hookup |
| Total Bedrooms | 3 |
| LivingAreaSource | Assessor |
| Total Baths | 3 |
Exterior Features
| Fencing | Back Yard,Fenced |
|---|---|
| Parking Features | Attached,Direct Access,Driveway,Garage,Off Street,Oversized,Paved,Workshop in Garage |
| Lot Features | Dead End,Landscaped,Cul-De-Sac,Level |
| Water Source | Public |
| Lot Size Area | 0.274 |
| Lot Size Acres | 0.274 |
| Door Features | Sliding Doors |
Amenities
- Foreclosure
- Views
- Short Sale
- New Construction
- Adult 55+
- Lease To Own
- No HOA Fees
- Furnished
- Primary On Main
- Air Conditioning
- Seller Finance
- Green
- Fixer Upper
- Horse
- Golf
- Fireplace
- Deck
- Garage
- Basement
- Pool
Property vs Single Family Average in 23836
Price
Taxes
Year Built
 All or a portion of the multiple listing information is provided by the Central Virginia Regional Multiple Listing Service, LLC, from a copyrighted compilation of listings. All CVR MLS information provided is deemed reliable but is not guaranteed accurate. The compilation of listings and each individual listing are ©2026 Central Virginia Regional Multiple Listing Service, LLC. All rights reserved.
All MLS listings are © 2026 Central Virginia Regional Multiple Listing Service, LLC. All
All or a portion of the multiple listing information is provided by the Central Virginia Regional Multiple Listing Service, LLC, from a copyrighted compilation of listings. All CVR MLS information provided is deemed reliable but is not guaranteed accurate. The compilation of listings and each individual listing are ©2026 Central Virginia Regional Multiple Listing Service, LLC. All rights reserved.
All MLS listings are © 2026 Central Virginia Regional Multiple Listing Service, LLC. All
 Charlottesville Area Association of REALTORS® All information deemed reliable but not guaranteed. All properties are subject to prior sale, change or withdrawal. Neither listing broker(s) or information provider(s) shall be responsible for any typographical errors, misinformation, misprints and shall be held totally harmless. Listing(s) information is provided for consumer's personal, non-commercial use and may not be used for any purpose other than to identify prospective properties consumers
 Lynchburg MLS All information deemed reliable but not guaranteed. All properties are subject to prior sale, change or withdrawal. Neither listing broker(s) or information provider(s) shall be responsible for any typographical errors, misinformation, misprints and shall be held totally harmless. Listing(s) information is provided for consumer's personal, non-commercial use and may not be used for any purpose other than to identify prospective properties consumers may be interested in purchasing. The
 © BRIGHT, All Rights Reserved
