
Address
2206 Silver Street, Aylett, VA
Price
$ 550,000
Property Attributes
- MLS#2621881
- TypeSingle Family
- Listing Status Pending
- CountyKing William
- CityAylett
- Area43 - King William
- NeighborhoodKennington
- Zip23009
- Style
- Year Built2025
- Taxes$ 2895
- Price$ 550,000
- Bedrooms4
- Full Bathrooms3
- Half Bathrooms0
- Sqr Footage2327
- Lot Size0.4 Acres
Data Source:
Central Virginia Regional MLS (CVRMLS)
Property Description
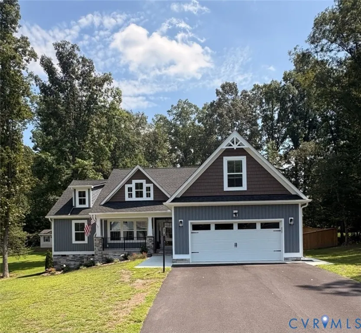
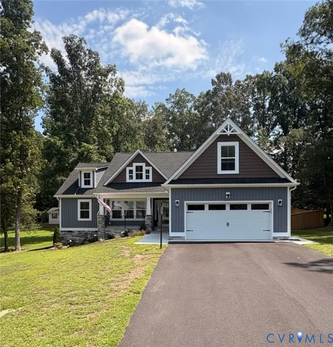
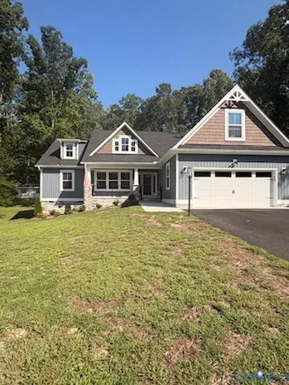
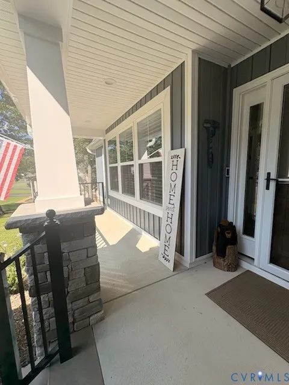
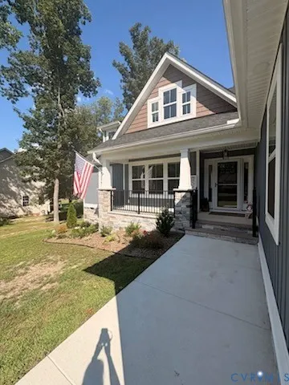
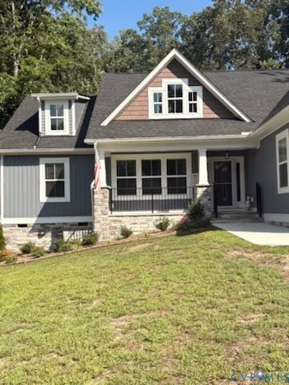
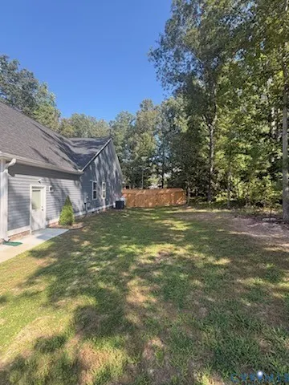
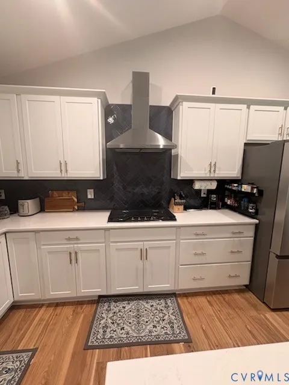
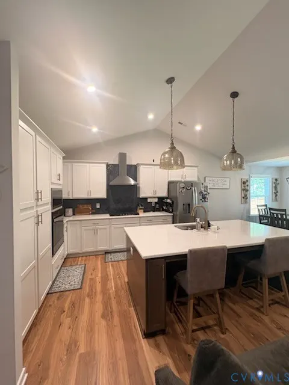
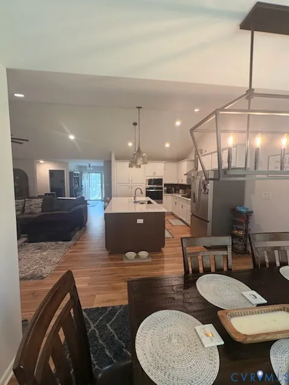
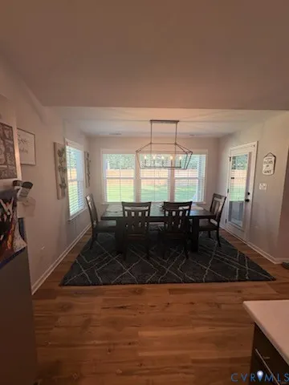
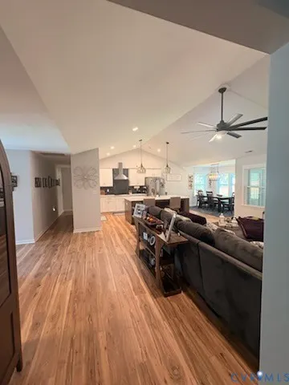
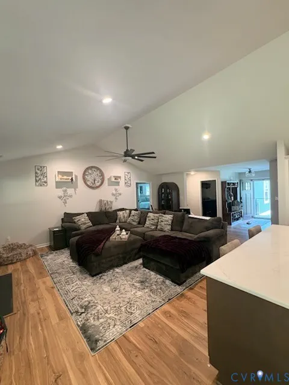
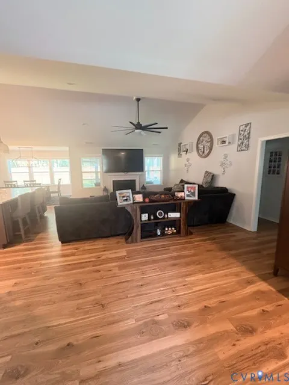
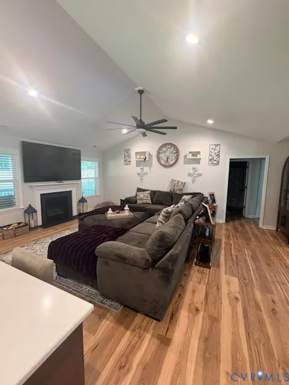
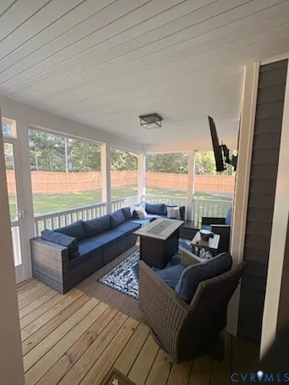
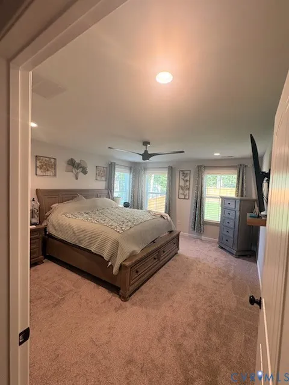
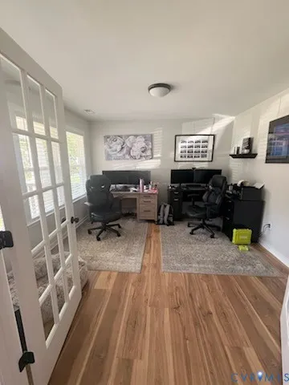
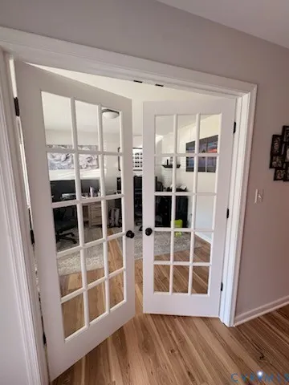
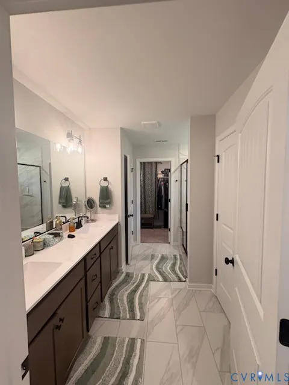
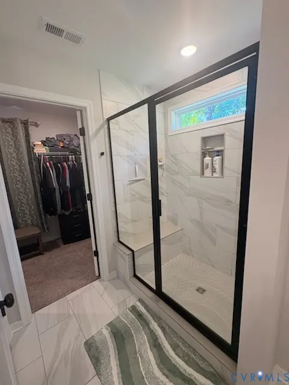
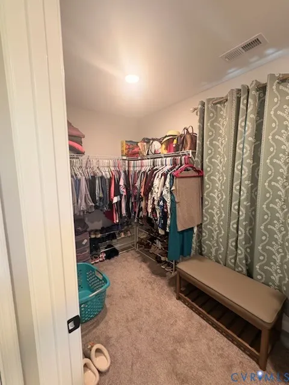
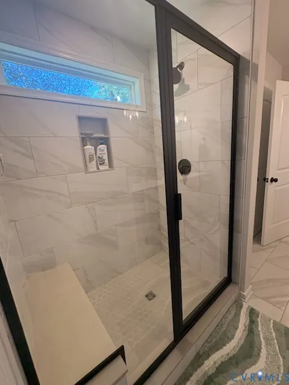
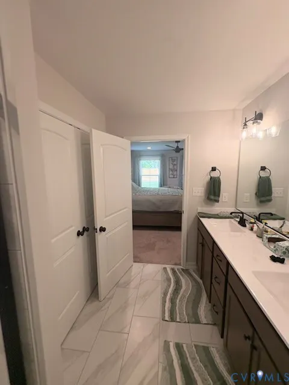
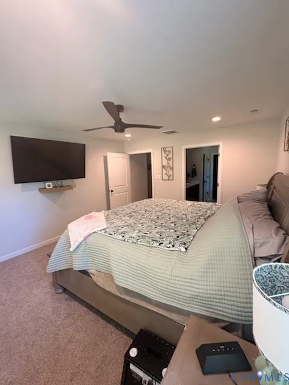
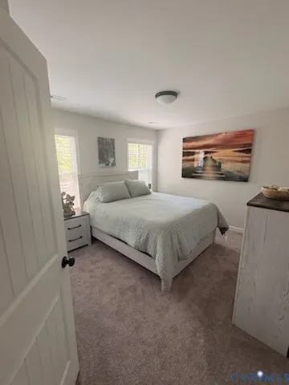
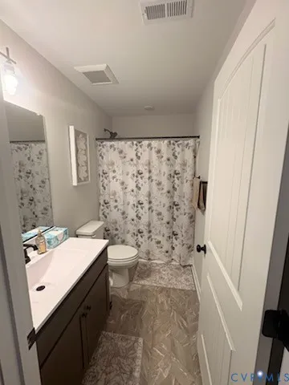
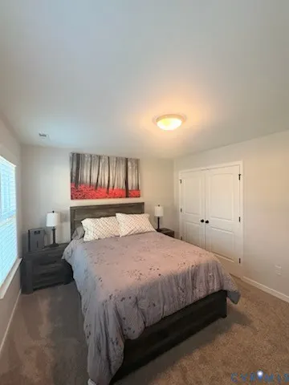
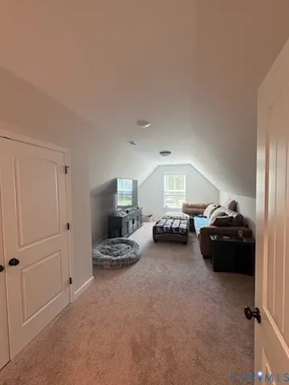
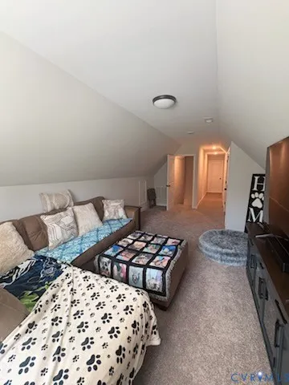
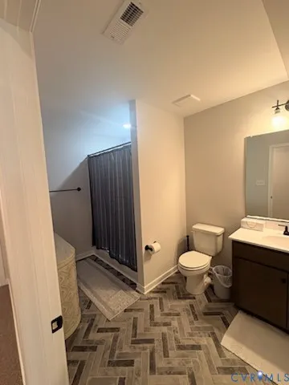
Welcome home to the OLIVIA at Kennington almost brand new, not even a year old!! THIS HOME IS 2327 SQ FT. A Beautifully designed 4 bedroom, 3 bath home nestled on a peaceful wooded lot. Step into a bright, welcoming foyer that flows into living spaces warmed by rich wood-look flooring. The heart of the home is the open kitchen with a generous island with Quartz Couter tops, stainless steel appliances, and a sunny breakfast nook perfect for morning coffee. The Cobalt Blue Backsplash is Stunning! The great room has a Gas fireplace and Vaulted ceilings with a Beautiful ceiling Fan. Enjoy quiet afternoons on the covered porch, then unwind in the serene primary suite with a double vanity, Ceramic Tile Flooring & Shower and spacious walk-in closet. The Finished Upstairs can serve as a fourth bedroom, home office, or playroom to fit your family’s needs. There is also a Full Bath on the Second Floor and unfinished Storage. This home has a wonderful wooden fence around the backyard with special Downlighting on the Front eaves. The Ring Camera on the flood light over the garage Stays with the Property. The Kennington Community also offers a clubhouse, Huge pool, and Baby Pool, fitness room, playground, and high-speed Breezeline internet, everything you need for comfortable, connected living.
| Elementary School | Middle School | High School |
|---|---|---|
| Acquinton Elementary School | Hamilton Holmes Middle School | King William High School |
| Price History | |
|---|---|
| 8/20/2026 | Listed $550,000 |
General Features
| Interior Features | Bedroom on Main Level,Breakfast Area,Ceiling Fan(s),Cathedral Ceiling(s),En Suite Bathroom,French Door(s)/Atrium Door(s),Full Bath on Main Level,Fireplace,Granite Counters,Kitchen Island,Recessed Lighting,Walk-In Closet(s) |
|---|---|
| Sewer | Public Sewer |
| Heating | Electric,Zoned |
| Cooling | Zoned |
| Possession | Close Of Escrow |
| Roof | Composition |
| Appliances | Cooktop,Dryer,Dishwasher,Disposal,Gas Water Heater,Microwave,Range,Refrigerator,Stove,Washer |
| Exterior Features | Porch |
| HOA | 162.5 |
| Garage Spaces | 2 |
| Association Fee Includes | Clubhouse,Common Areas,Pool(s),Recreation Facilities |
| Patio/Porch Features | Rear Porch,Front Porch,Screened,Porch |
| Architectural Style | Craftsman |
| Pool Features | Pool,Community |
| Construction Materials | Block,Drywall,Vinyl Siding |
| Year Built | 2025 |
| Levels | One and One Half |
| Property SubType | Single Family Residence |
| Tax Year | 2026 |
| Percent Ownership | Individuals |
| Community Features | Common Grounds/Area,Clubhouse,Fitness,Home Owners Association,Playground,Pool |
| Assoc Fee Paid Per | Quarterly |
| County | King William |
| New Construction | false |
| Property Type | Residential |
| Home Owner Assoc | true |
| Attached Garage | true |
| Subdivision Name | Kennington |
| Garage Y/N | true |
| Total Rooms | 8 |
| Full Baths | 3 |
| Status | Pending |
| High School | King William |
| Disclosures | Sellers Disclosure Not Available |
| Zoning Description | R-1 |
| MLS Area | 43 - King William |
| Lot Size Units | Acres |
| Waterfront Y/N | false |
| Elementary School | Acquinton |
| Year Built Details | Actual |
| Tax Annual Amount | 2895.42 |
| Middle/Junior High School | Hamilton Holmes |
| Property Condition | Resale |
| Days on Market | 7 |
| Standard Status | Pending |
| Occupancy Type | Owner |
| Tax Assessed Value | 470800 |
| Tax Lot | 31 |
| Ownership Type | Sole Proprietor |
| Property Sub Type Additional | Single Family Residence |
Interior Features
| Flooring | Partially Carpeted,Vinyl |
|---|---|
| Fireplace Features | Gas |
| Total Stories | 1 |
| Basement (Y/N) | false |
| Air Conditioning Y/N | true |
| Heating Y/N | true |
| Fireplace Y/N | true |
| BuyerOfficeEmail | [email protected] |
| Total Bedrooms | 4 |
| LivingAreaSource | Assessor |
| Total Baths | 3 |
Exterior Features
| Fencing | Fenced,Full |
|---|---|
| Parking Features | Attached,Garage,Garage Door Opener,Oversized |
| Lot Features | Cul-De-Sac |
| Water Source | Public |
| Lot Size Area | 0.4 |
| Lot Size Acres | 0.4 |
| Door Features | French Doors |
Amenities
- Foreclosure
- Views
- Short Sale
- New Construction
- Adult 55+
- Lease To Own
- No HOA Fees
- Furnished
- Primary On Main
- Air Conditioning
- Seller Finance
- Green
- Fixer Upper
- Horse
- Golf
- Fireplace
- Deck
- Garage
- Basement
- Pool
Property vs Single Family Average in 23009
Price
Taxes
Year Built
 All or a portion of the multiple listing information is provided by the Central Virginia Regional Multiple Listing Service, LLC, from a copyrighted compilation of listings. All CVR MLS information provided is deemed reliable but is not guaranteed accurate. The compilation of listings and each individual listing are ©2026 Central Virginia Regional Multiple Listing Service, LLC. All rights reserved.
All MLS listings are © 2026 Central Virginia Regional Multiple Listing Service, LLC. All
All or a portion of the multiple listing information is provided by the Central Virginia Regional Multiple Listing Service, LLC, from a copyrighted compilation of listings. All CVR MLS information provided is deemed reliable but is not guaranteed accurate. The compilation of listings and each individual listing are ©2026 Central Virginia Regional Multiple Listing Service, LLC. All rights reserved.
All MLS listings are © 2026 Central Virginia Regional Multiple Listing Service, LLC. All
 Charlottesville Area Association of REALTORS® All information deemed reliable but not guaranteed. All properties are subject to prior sale, change or withdrawal. Neither listing broker(s) or information provider(s) shall be responsible for any typographical errors, misinformation, misprints and shall be held totally harmless. Listing(s) information is provided for consumer's personal, non-commercial use and may not be used for any purpose other than to identify prospective properties consumers
 Lynchburg MLS All information deemed reliable but not guaranteed. All properties are subject to prior sale, change or withdrawal. Neither listing broker(s) or information provider(s) shall be responsible for any typographical errors, misinformation, misprints and shall be held totally harmless. Listing(s) information is provided for consumer's personal, non-commercial use and may not be used for any purpose other than to identify prospective properties consumers may be interested in purchasing. The
 © BRIGHT, All Rights Reserved
