
Primary on Main
Address
14454 King Road, Doswell, VA
Price
$ 839,000
Property Attributes
- MLS#2621729
- TypeSingle Family
- Listing Status Active
- CountyHanover
- CityDoswell
- Area36 - Hanover
- NeighborhoodDeer Path Estates
- Zip23047
- Style
- Year Built2006
- Taxes$ 6850
- Price$ 839,000
- Bedrooms5
- Full Bathrooms3
- Half Bathrooms2
- Sqr Footage4457
- Lot Size10.018 Acres
Data Source:
Central Virginia Regional MLS (CVRMLS)
Property Description
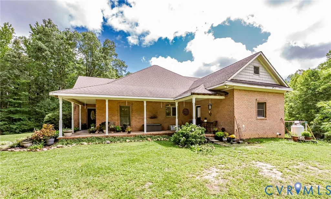
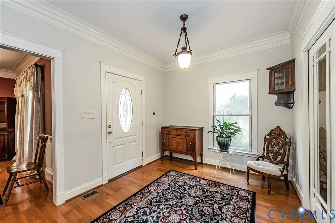
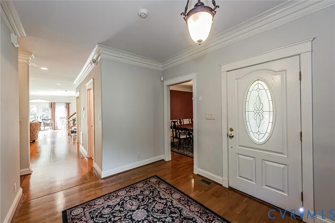
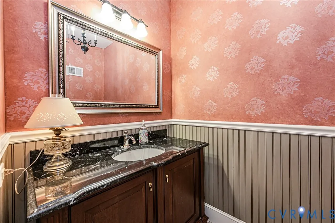
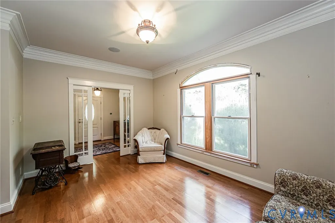
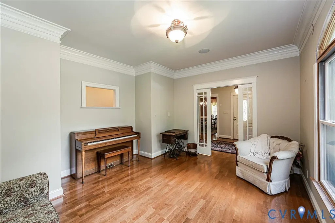
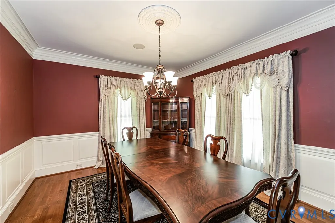
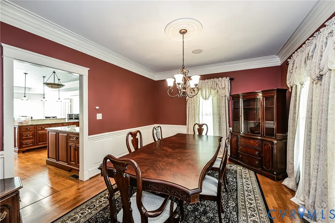
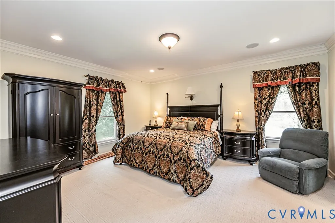
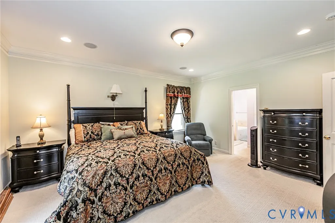
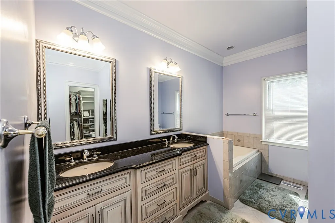
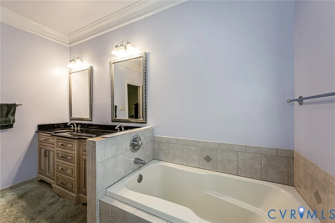
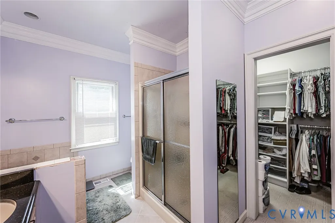
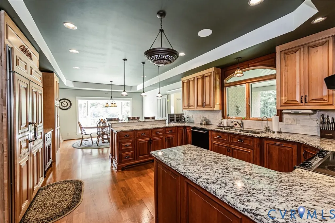
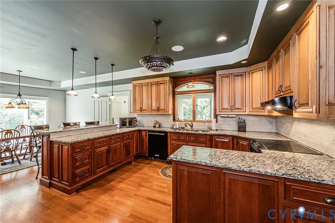
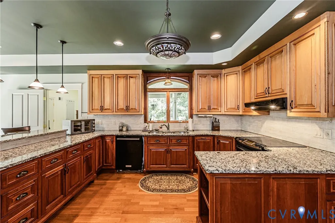
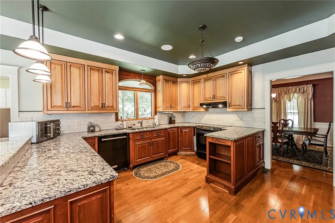
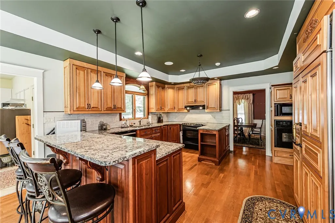
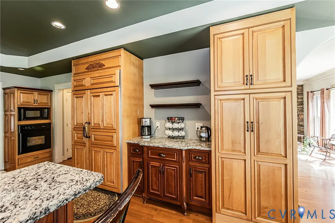
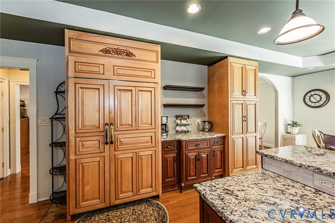
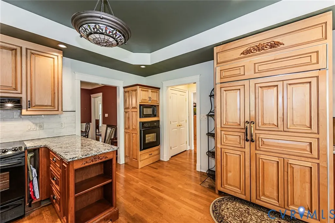
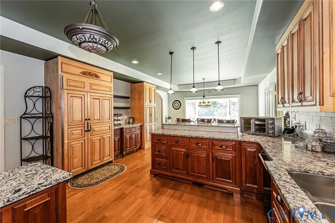
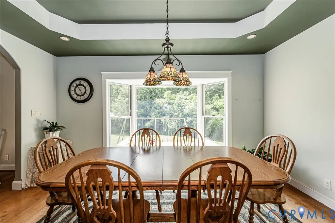
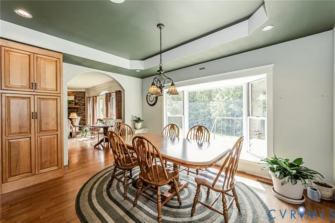
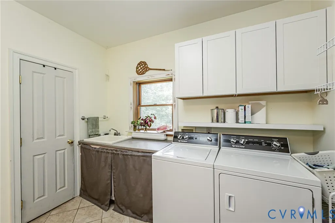
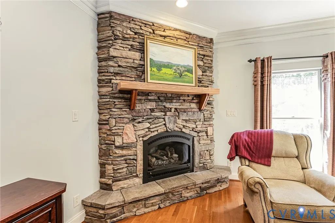
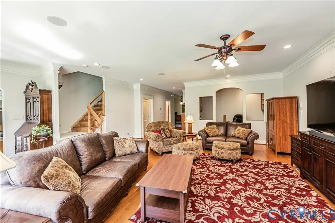
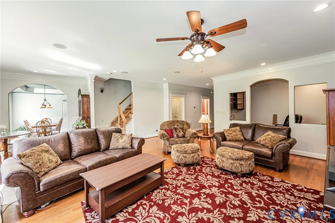
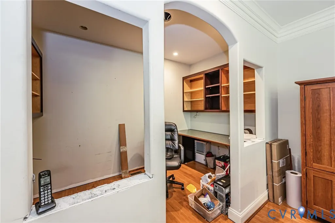
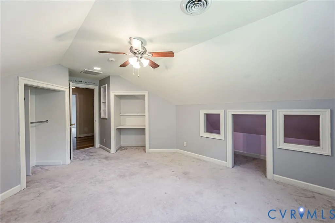
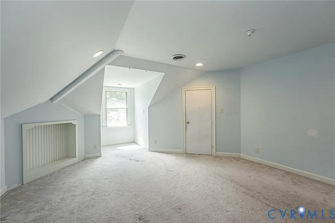
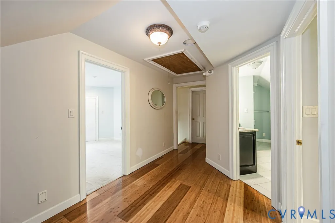
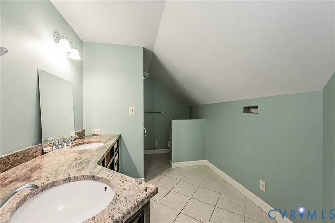
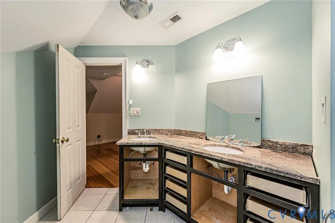
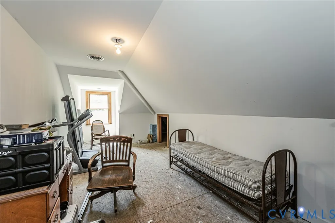
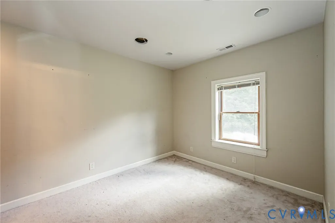
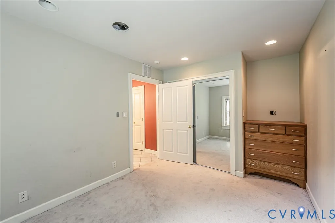
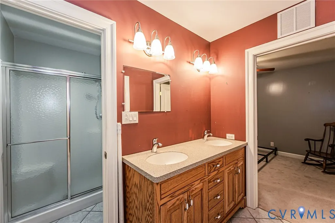
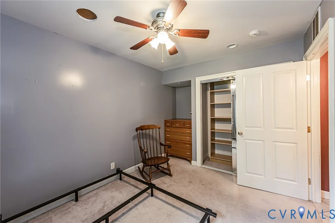
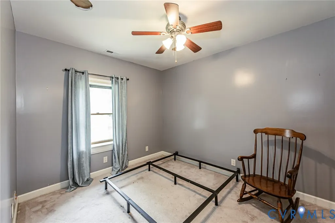
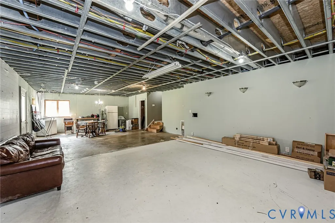
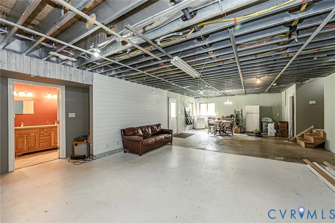
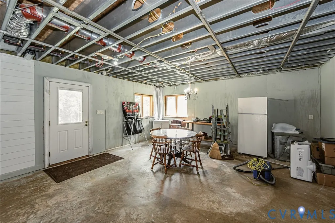
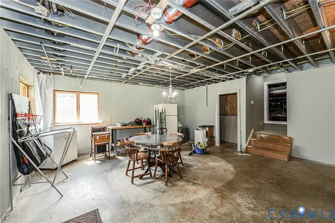
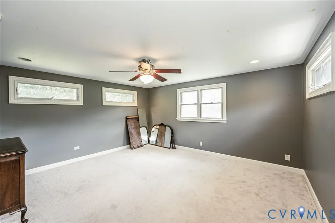
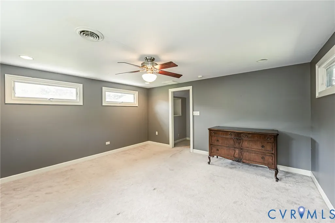
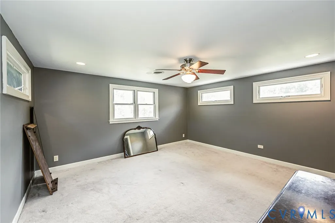
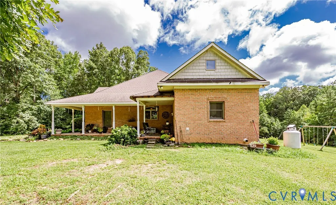
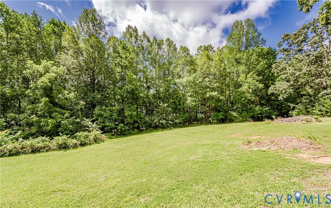
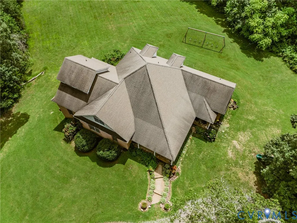
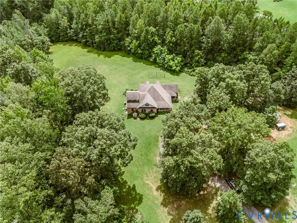
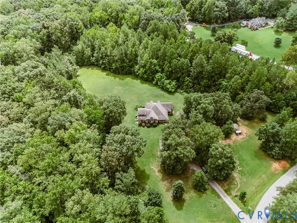
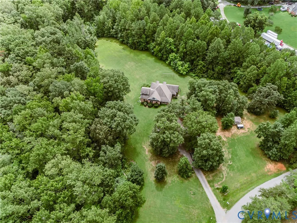
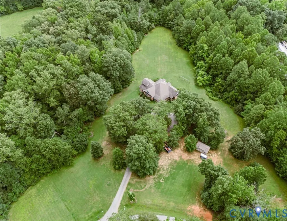
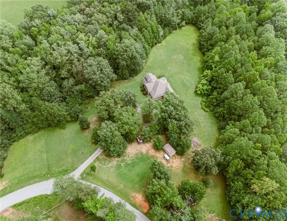
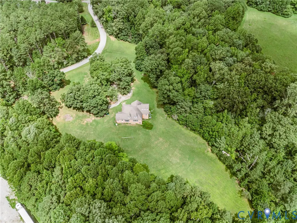
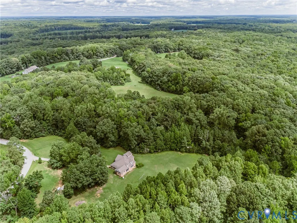
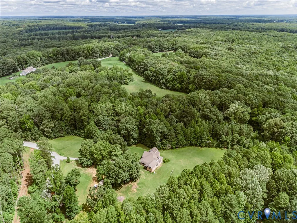
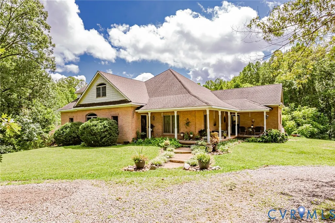
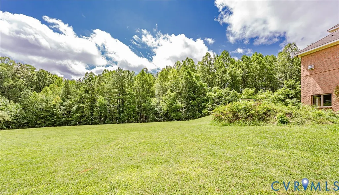
CUSTOM-BUILT ALL-BRICK HOME ON 10 PRIVATE ACRES in highly desired Ashland-Western Hanover County, approx. 7 miles outside Ashland! Enjoy peaceful country living w/ convenient city access. This substantial custom home offers exceptional space, quality construction & endless possibilities. Main level features 5 bedrooms, 2 full baths, 2 half baths, large laundry/mud room, hardwood floors in the kitchen, dining & living rooms, formal sitting room/parlor that could serve as a library, plus a dedicated office/craft area. Full finished basement adds 2 additional bedrooms & a full bath, offering potential for an in-law suite, apartment, entertainment space or multi-generational living. Possibilities are endless! Septic field is designed for an 8-bedroom home. Quality features include custom cabinets, granite countertops, Sub-Zero refrigerator, double ovens, custom crown molding, bullnose wall corners on first floor, thermal steel wall construction, Anderson double-hung windows, surround sound speakers, deep well, internet-ready connectivity & 80-gallon electric water heater. Basement features ICF-insulated concrete flooring. First-floor HVAC replaced Dec. 2025 w/ a 5-ton Bosch system; second floor has a Trane HVAC system. Set on 10 private acres w/ ample room for recreation, gardening, outdoor enjoyment or creating your own private homestead. The acreage provides privacy, space & flexibility rarely found so close to Ashland. Home does need updating, offering an excellent opportunity to customize & restore this unique property to its full potential. Real AVM indicates potential value in excess of $1 million w/ repairs & improvements. With all-brick construction, expansive acreage, flexible living spaces, impressive septic capacity, quality construction & exceptional potential, this is a rare opportunity to create a one-of-a-kind Hanover County estate!
| Elementary School | Middle School | High School |
|---|---|---|
| South Anna Elementary School | Liberty Middle School | Patrick Henry High School |
| Price History | |
|---|---|
| 8/13/2026 | Listed $839,000 |
General Features
| Interior Features | Ceiling Fan(s),Dining Area,Eat-in Kitchen,Fireplace,Granite Counters,High Ceilings,Main Level Primary,Pantry,Walk-In Closet(s) |
|---|---|
| Sewer | Septic Tank |
| Heating | Electric,Heat Pump,Zoned |
| Cooling | Zoned |
| Possession | Close Of Escrow |
| Roof | Shingle |
| Appliances | Built-In Oven,Dishwasher,Electric Water Heater,Microwave,Oven,Refrigerator,Stove |
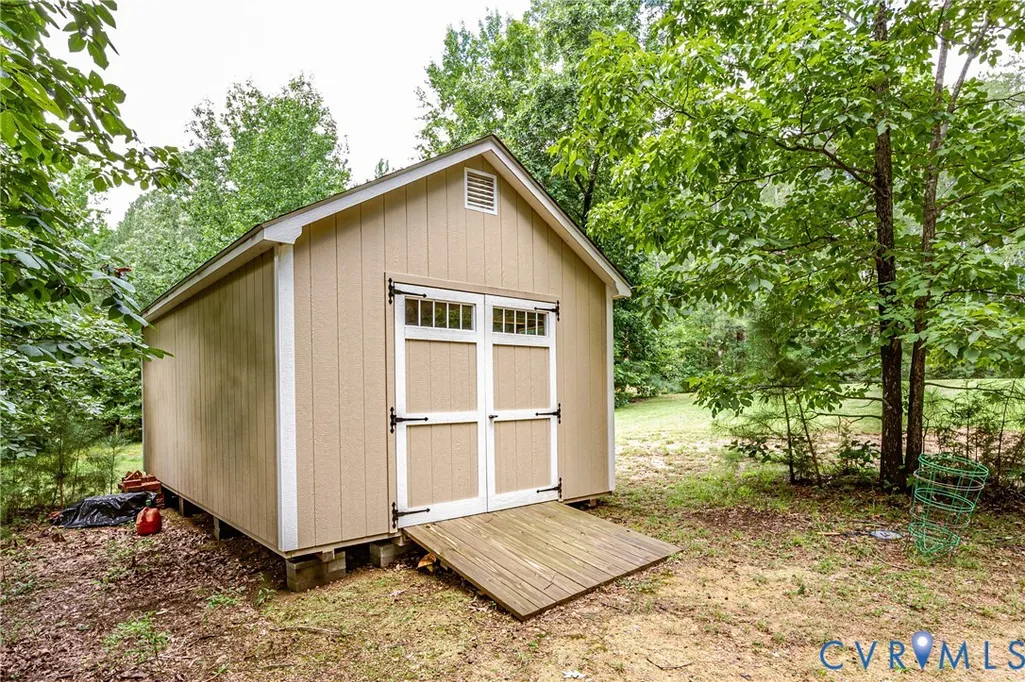
| Exterior Features | Storage,Shed,Unpaved Driveway |
| Patio/Porch Features | Front Porch |
| Architectural Style | Custom |
| Pool Features | None |
| Construction Materials | Brick,Drywall,Frame |
| Year Built | 2006 |
| Levels | One and One Half |
| Property SubType | Single Family Residence |
| Tax Year | 2026 |
| Percent Ownership | Individuals |
| County | Hanover |
| New Construction | false |
| Property Type | Residential |
| Subdivision Name | Deer Path Estates |
| Garage Y/N | false |
| Total Rooms | 10 |
| Full Baths | 3 |
| Status | Active |
| Directions | From Town of Ashland (RT 54W) go appox 7.3 miles, turn left onto King Rd, go approximately 1.5 miles, home on the left |
| High School | Patrick Henry |
| Disclosures | Seller Disclosure |
| Zoning Description | A1 |
| MLS Area | 36 - Hanover |
| Lot Size Units | Acres |
| Waterfront Y/N | false |
| Elementary School | South Anna |
| Year Built Details | Actual |
| Tax Annual Amount | 6850.18 |
| Middle/Junior High School | Liberty |
| Property Condition | Resale |
| Days on Market | 6 |
| Standard Status | Active |
| Occupancy Type | Owner |
| Tax Assessed Value | 845700 |
| Tax Lot | 1 |
| Ownership Type | Sole Proprietor |
| Property Sub Type Additional | Single Family Residence |
Interior Features
| Basement | Full,Heated,Walk-Out Access |
|---|---|
| Flooring | Ceramic Tile,Partially Carpeted,Wood |
| Total Fireplaces | 1 |
| Fireplace Features | Masonry |
| Total Stories | 1 |
| Basement (Y/N) | true |
| Air Conditioning Y/N | true |
| Heating Y/N | true |
| Fireplace Y/N | true |
| Half Baths | 2 |
| Laundry Features | Washer Hookup,Dryer Hookup |
| Total Bedrooms | 5 |
| Below Grade Finished Area | 980 |
| LivingAreaSource | Assessor |
| Total Baths | 5 |
Exterior Features
| Fencing | None |
|---|---|
| Parking Features | Driveway,Oversized,Unpaved |
| Lot Features | Level |
| Water Source | Well |
| Lot Size Area | 10.018 |
| Lot Size Acres | 10.018 |
Amenities
- Foreclosure
- Views
- Short Sale
- New Construction
- Adult 55+
- Lease To Own
- No HOA Fees
- Furnished
- Primary On Main
- Air Conditioning
- Seller Finance
- Green
- Fixer Upper
- Horse
- Golf
- Fireplace
- Deck
- Garage
- Basement
- Pool
Property vs Single Family Average in 23047
Price
Taxes
Year Built
 All or a portion of the multiple listing information is provided by the Central Virginia Regional Multiple Listing Service, LLC, from a copyrighted compilation of listings. All CVR MLS information provided is deemed reliable but is not guaranteed accurate. The compilation of listings and each individual listing are ©2026 Central Virginia Regional Multiple Listing Service, LLC. All rights reserved.
All MLS listings are © 2026 Central Virginia Regional Multiple Listing Service, LLC. All
All or a portion of the multiple listing information is provided by the Central Virginia Regional Multiple Listing Service, LLC, from a copyrighted compilation of listings. All CVR MLS information provided is deemed reliable but is not guaranteed accurate. The compilation of listings and each individual listing are ©2026 Central Virginia Regional Multiple Listing Service, LLC. All rights reserved.
All MLS listings are © 2026 Central Virginia Regional Multiple Listing Service, LLC. All
 Charlottesville Area Association of REALTORS® All information deemed reliable but not guaranteed. All properties are subject to prior sale, change or withdrawal. Neither listing broker(s) or information provider(s) shall be responsible for any typographical errors, misinformation, misprints and shall be held totally harmless. Listing(s) information is provided for consumer's personal, non-commercial use and may not be used for any purpose other than to identify prospective properties consumers
 Lynchburg MLS All information deemed reliable but not guaranteed. All properties are subject to prior sale, change or withdrawal. Neither listing broker(s) or information provider(s) shall be responsible for any typographical errors, misinformation, misprints and shall be held totally harmless. Listing(s) information is provided for consumer's personal, non-commercial use and may not be used for any purpose other than to identify prospective properties consumers may be interested in purchasing. The
 © BRIGHT, All Rights Reserved
