
Primary on Main
Address
531 Harmony Hills Circle, Heathsville, VA
Price
$ 550,000
Property Attributes
- MLS#2621688
- TypeSingle Family
- Listing Status Active
- CountyNorthumberland
- CityHeathsville
- Area108 - Northumberland
- NeighborhoodHarmony Hills
- Zip22473
- Style
- Year Built2006
- Taxes$ 1841
- Price$ 550,000
- Bedrooms3
- Full Bathrooms2
- Half Bathrooms1
- Sqr Footage2119
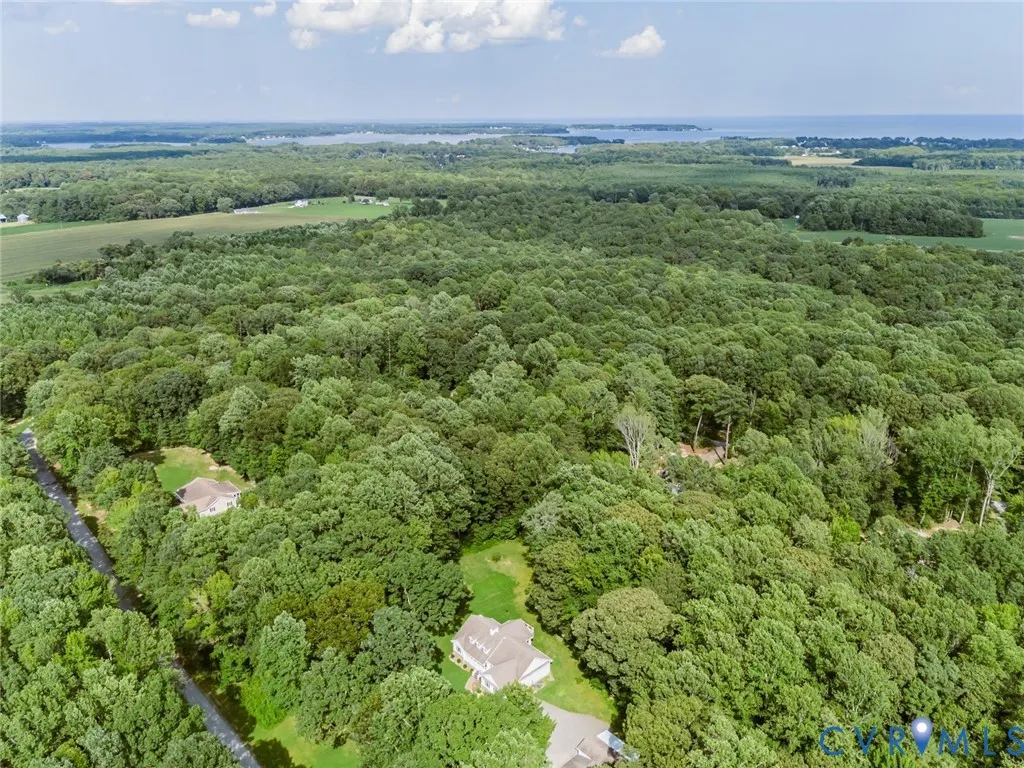
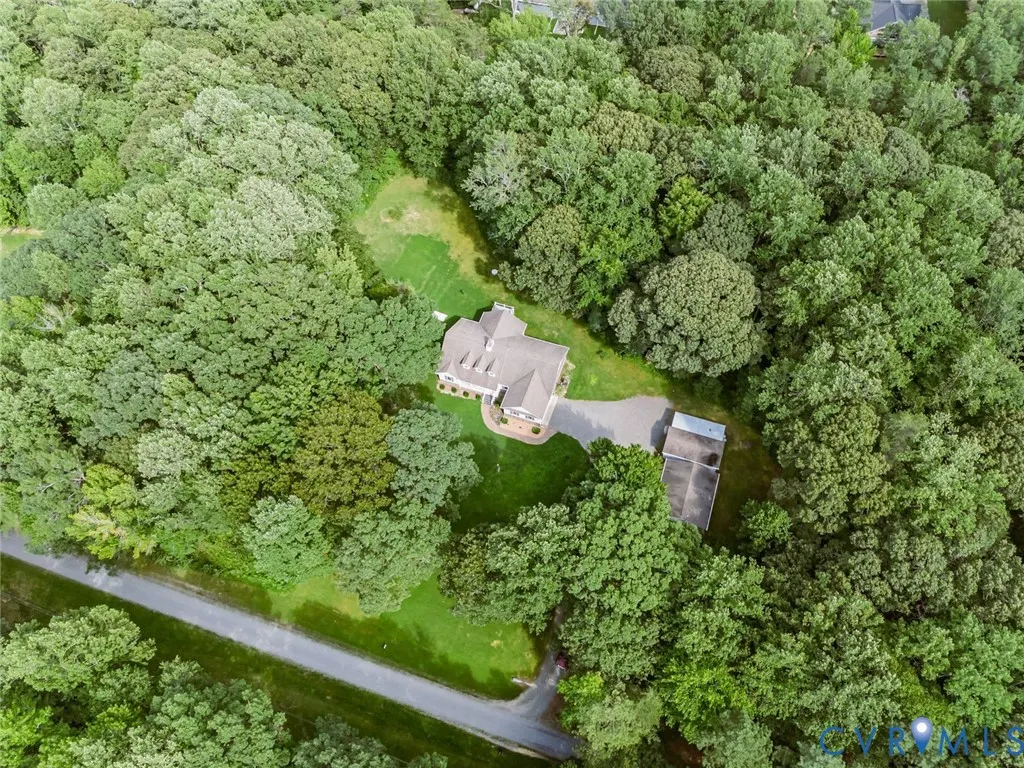
- Lot Size3.1 Acres
Data Source:
Central Virginia Regional MLS (CVRMLS)
Property Description
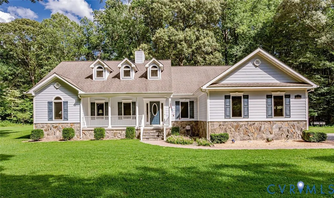
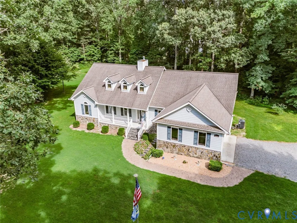
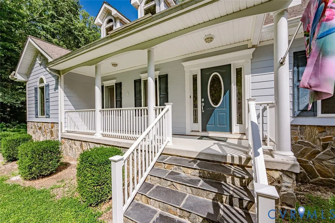
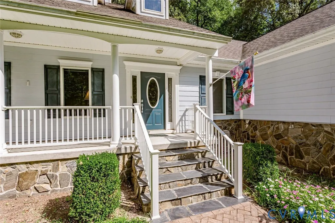
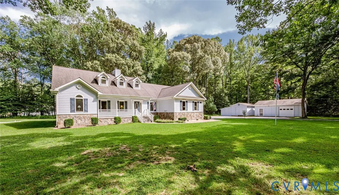
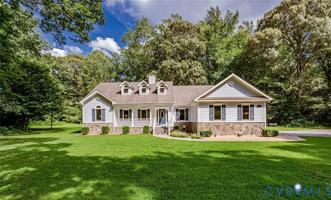
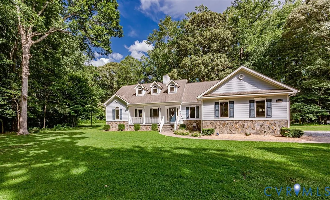
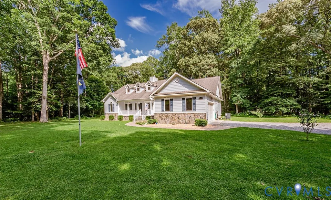
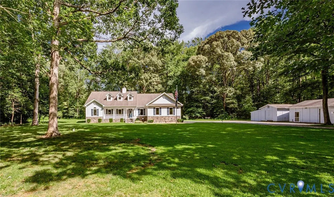
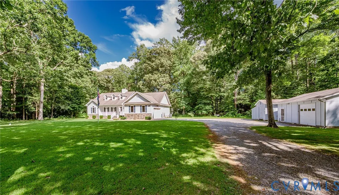
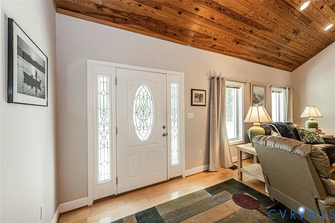
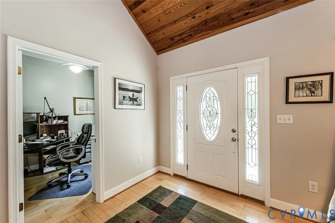
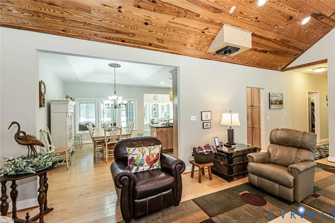
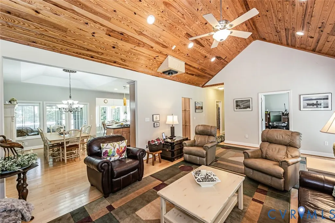
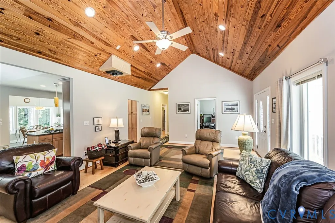
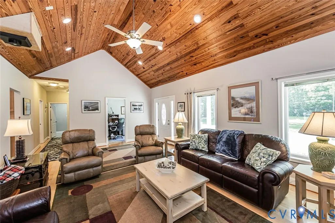
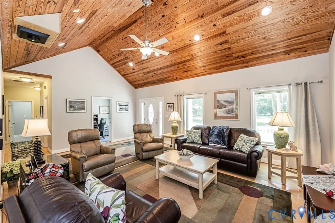
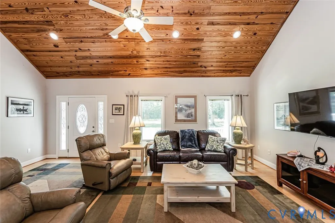
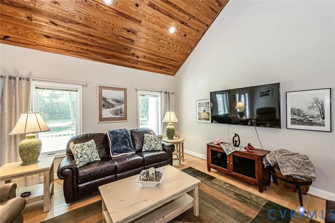
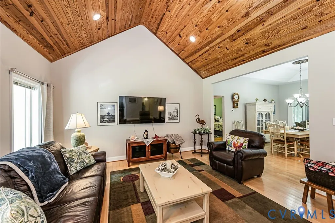
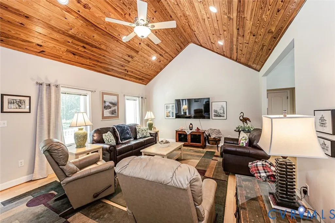
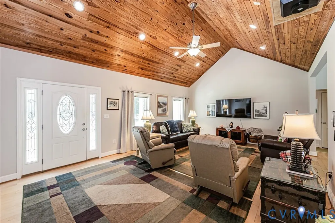
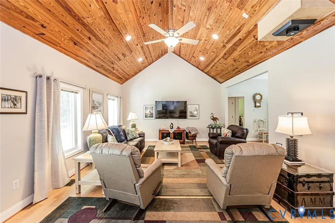
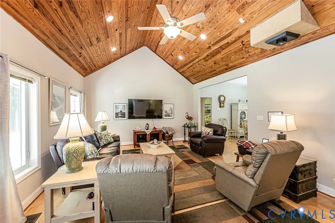
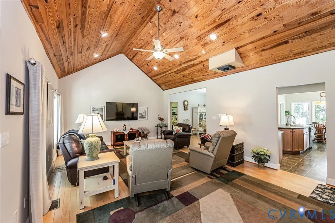
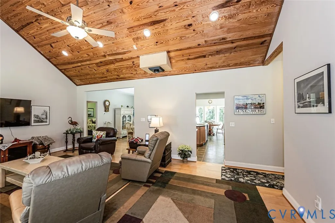
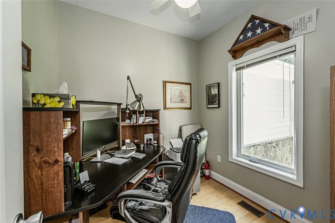
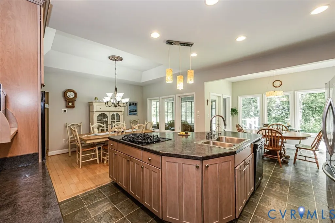
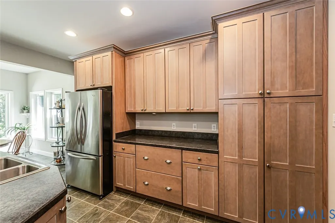
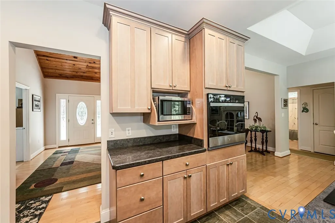
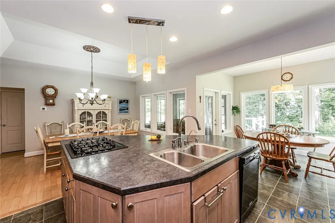
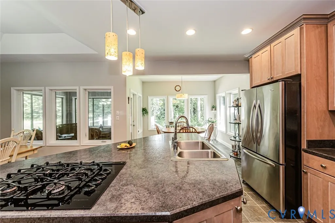
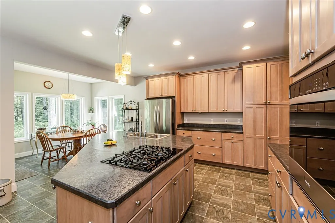
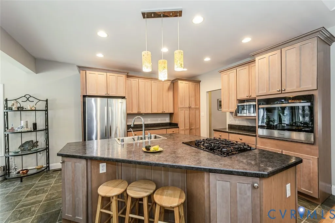
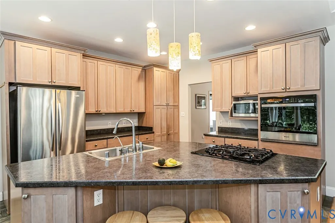
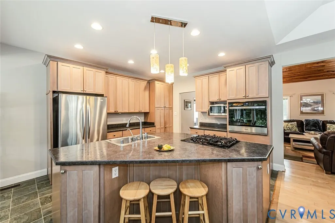
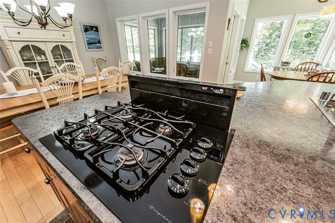
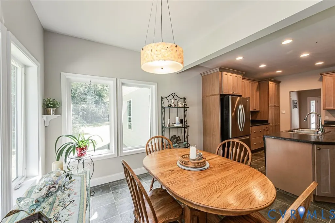
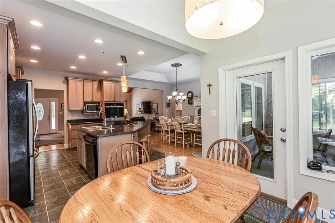
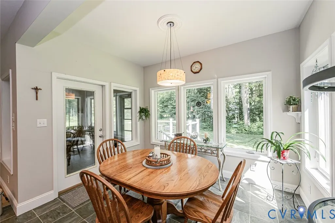
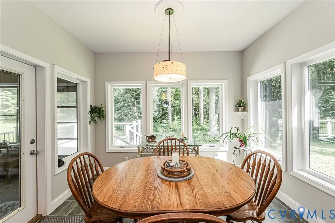
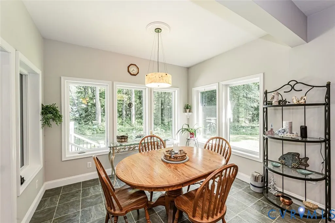
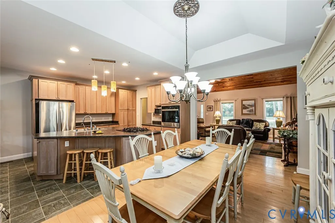
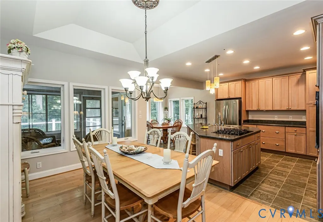
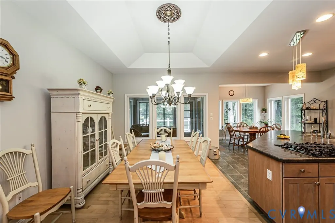
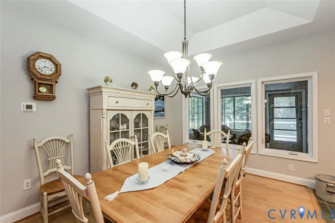
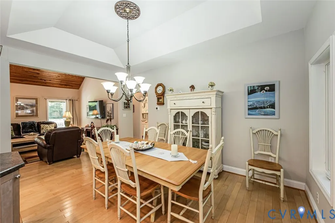
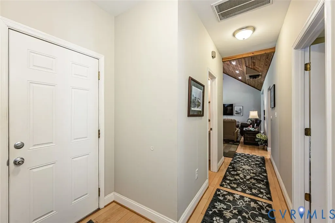
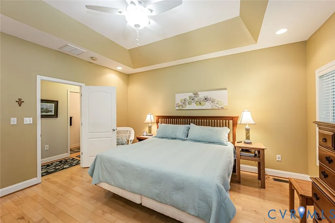
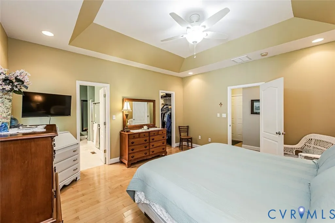
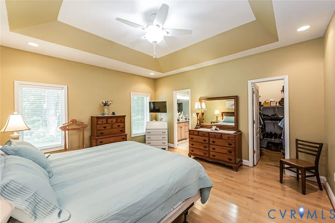
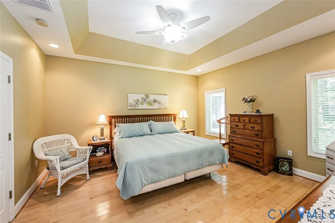
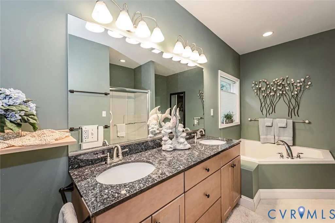
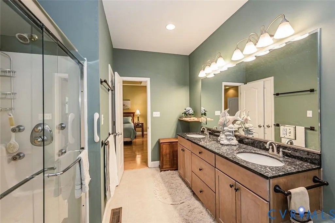
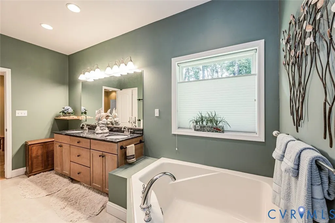
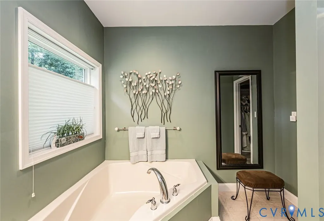
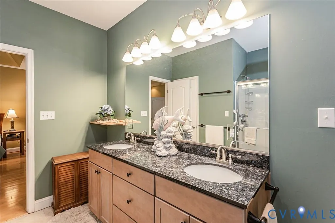
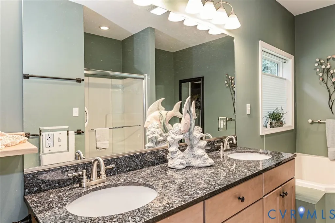
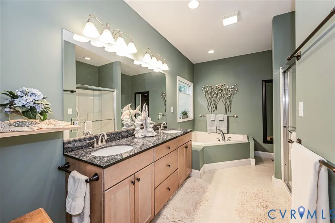
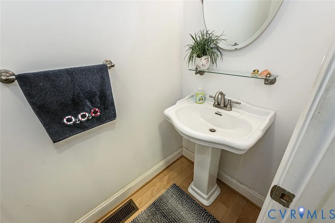
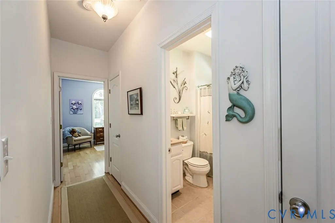
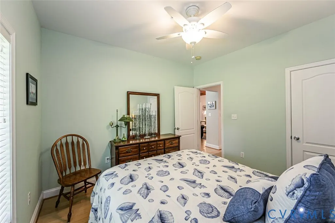
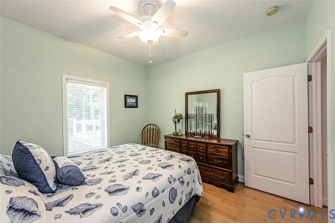
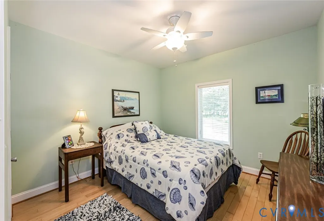
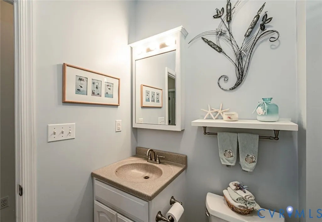
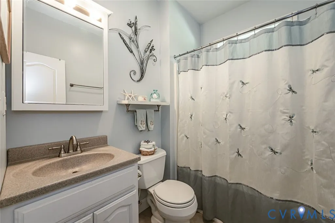
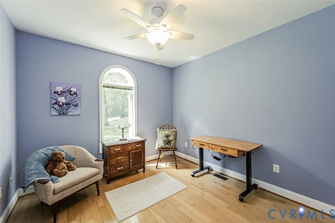
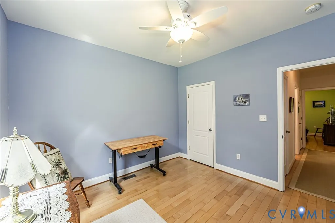
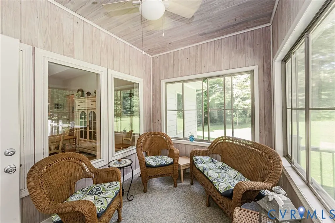
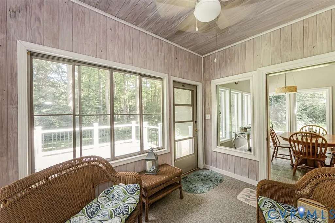
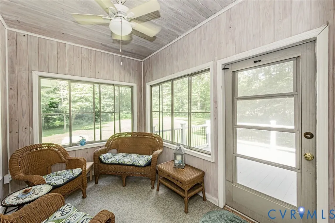
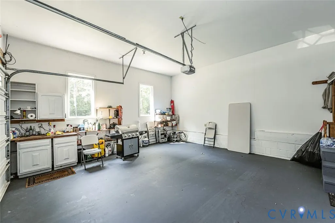
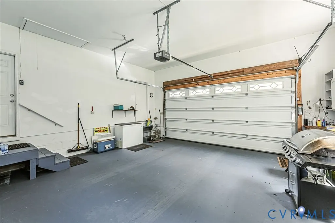
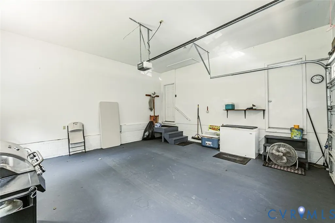
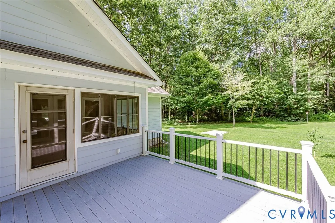
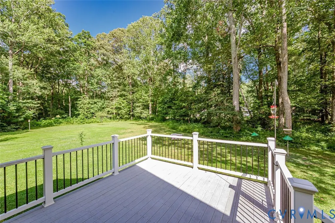
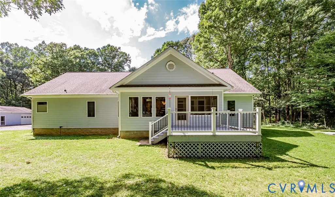
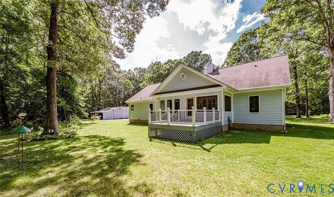
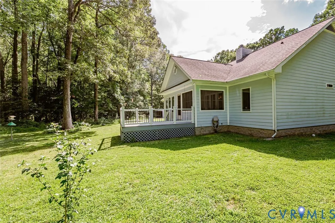
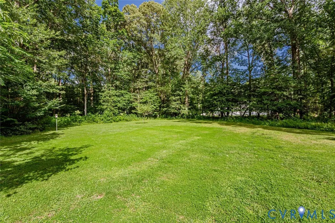
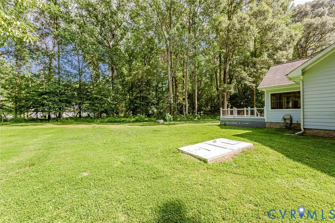
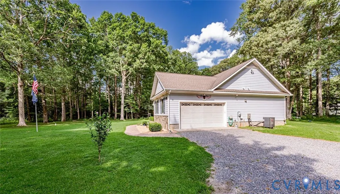
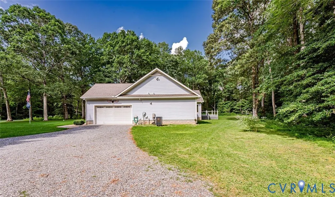
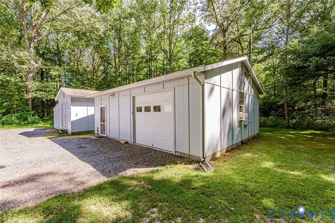
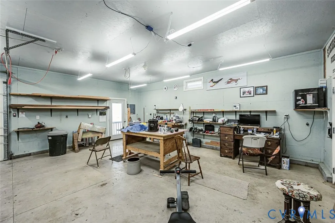
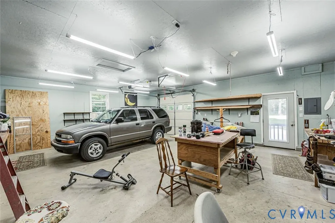
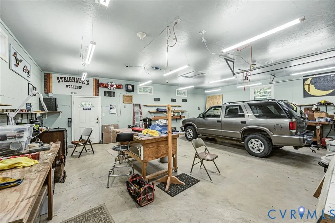
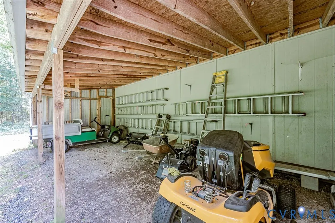
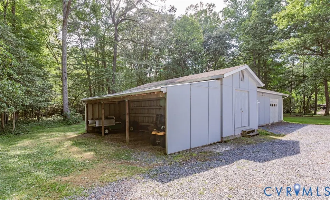
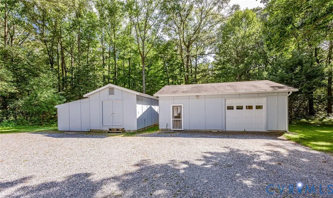
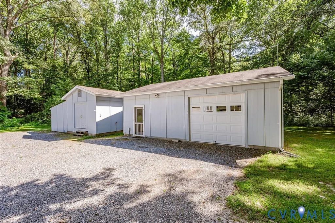
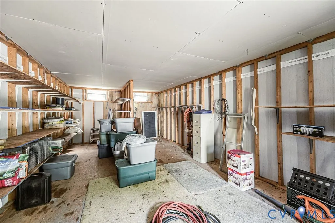
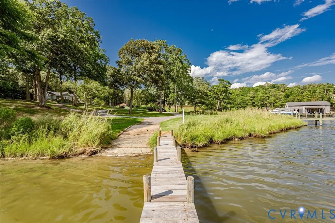
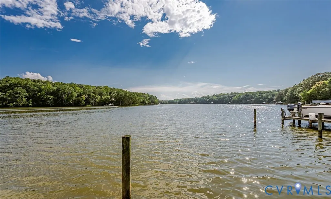
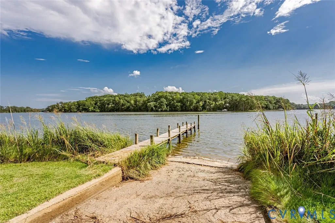
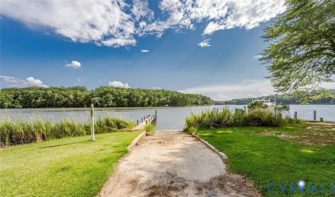
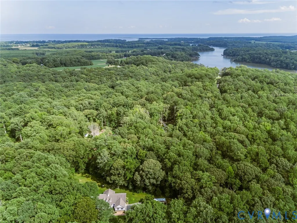
A TRULY CUSTOM BUILT HOME IN A WATERFRONT COMMUNITY ON MILL CREEK ...A SHORT BOAT RIDE TO THE BAY AND GREAT WICOMICO RIVER ....AND MINUTES FROM THE CHARMING TOWN OF KILMARNOCK. The adventure begins when you pull into this lovely property surrounded by trees and then you are immediately drawn to the deliberate details... starting with the hand-cut stone along the front of the house. Inside the thoughtful details continue including the beautiful maple floors in the living area, the custom tongue-and-groove paneled ceiling and make sure you check out the chimney connection ready for a wood stove. BUT what you cannot see....2x6 wall construction, and the efficiency of a heat recovery system that makes free hot water (see attachment) and a conditioned crawlspace! Throughout the home....its perfect flow and appropriate openness, boasting a kitchen with a huge island for gathering and perfect for entertaining AND a new electric oven (gas connection in place also). Adding to the kitchen/dining experience is the enclosed back porch and deck with newer railings and trex flooring. The primary suite offers an ensuite bath with double sinks, a shower and separate tub, two walk-in closets and a trey ceiling! The remaining bedrooms are on the other side of the home on each side of a well-appointed full guest bath. The outdoors does not disappoint with the beautifully manicured lawn, another garage with a huge workshop and a shed with an overhang for parking all the lawn equipment! Do not dilly-dally on this one! Although no known defects, all appliances convey as-is.
| Elementary School | Middle School | High School |
|---|---|---|
| Northumberland Elementary School | Northumberland Middle School | Northumberland High School |
| Price History | |
|---|---|
| 8/13/2026 | Listed $550,000 |
General Features
| Interior Features | Bay Window,Tray Ceiling(s),Ceiling Fan(s),Cathedral Ceiling(s),Separate/Formal Dining Room,Double Vanity,Garden Tub/Roman Tub,Kitchen Island,Laminate Counters,Bath in Primary Bedroom,Main Level Primary,Recessed Lighting,Walk-In Closet(s) |
|---|---|
| Sewer | Septic Tank |
| Heating | Electric,Heat Pump |
| Cooling | Electric,Heat Pump |
| Possession | Close Of Escrow |
| Appliances | Built-In Oven,Down Draft,Dishwasher,Electric Water Heater,Gas Cooking,Microwave,Range,Refrigerator |
| Exterior Features | Deck,Lighting,Porch |
| Garage Spaces | 2 |
| Patio/Porch Features | Rear Porch,Front Porch,Deck,Porch |
| Architectural Style | Ranch |
| Pool Features | Above Ground,None |
| Construction Materials | Drywall,Frame,HardiPlank Type,Stone |
| Year Built | 2006 |
| Stories | 1 |
| Levels | One |
| Property SubType | Single Family Residence |
| Tax Year | 2025 |
| Percent Ownership | Individuals |
| Community Features | Boat Facilities |
| County | Northumberland |
| New Construction | false |
| Property Type | Residential |
| Attached Garage | true |
| Subdivision Name | Harmony Hills |
| Garage Y/N | true |
| Other Structures | Garage(s),Shed(s) |
| Total Rooms | 7 |
| Full Baths | 2 |
| Status | Active |
| Directions | follow gps |
| High School | Northumberland |
| Body of Water | Mill Creek to the Bay and Great Wicomico River |
| MLS Area | 108 - Northumberland |
| Lot Size Units | Acres |
| Waterfront Y/N | false |
| Elementary School | Northumberland |
| Year Built Details | Actual |
| Tax Annual Amount | 1841.12 |
| Middle/Junior High School | Northumberland |
| Property Condition | Resale |
| Days on Market | 25 |
| Standard Status | Active |
| Occupancy Type | Owner |
| Tax Assessed Value | 248800 |
| Tax Lot | 39 |
| Ownership Type | Sole Proprietor |
| Property Sub Type Additional | Single Family Residence |
Interior Features
| Basement | Crawl Space |
|---|---|
| Flooring | Tile,Vinyl,Wood |
| Total Stories | 1 |
| Basement (Y/N) | false |
| Air Conditioning Y/N | true |
| Heating Y/N | true |
| Window Features | Thermal Windows |
| Half Baths | 1 |
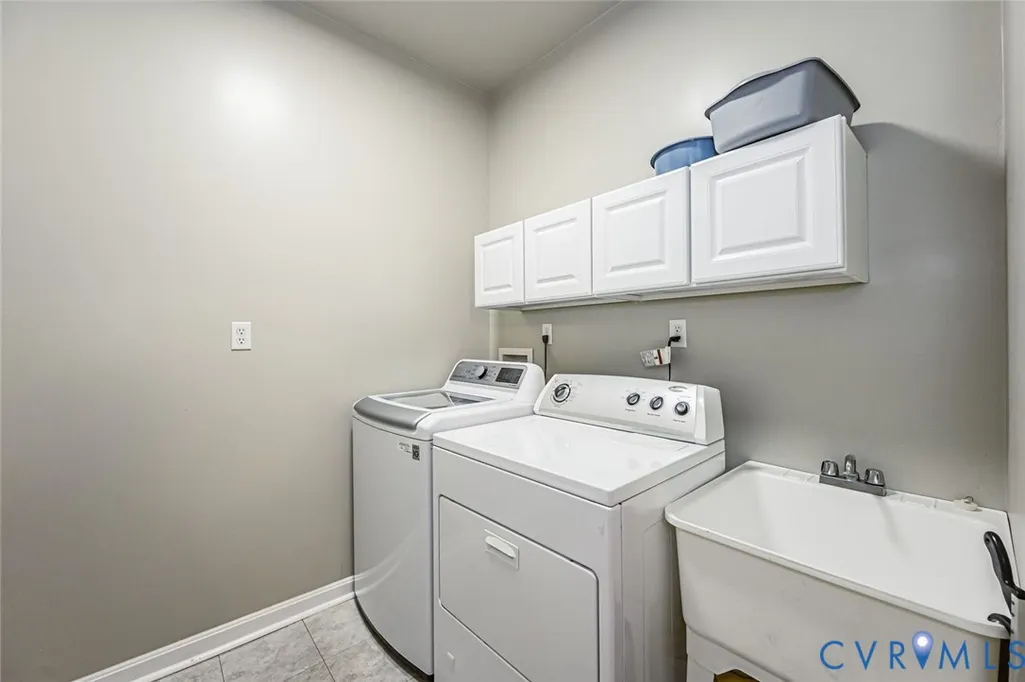
| Laundry Features | Washer Hookup,Dryer Hookup |
| Total Bedrooms | 3 |
| LivingAreaSource | Assessor |
| Total Baths | 3 |
Exterior Features
| Fencing | None |
|---|---|
| Parking Features | Attached,Detached,Garage,Garage Door Opener,Off Street,Oversized,Garage Faces Rear,Garage Faces Side |
| Water Source | Well |
| Lot Size Area | 3.1 |
| Lot Size Acres | 3.1 |
Amenities
- Foreclosure
- Views
- Short Sale
- New Construction
- Adult 55+
- Lease To Own
- No HOA Fees
- Furnished
- Primary On Main
- Air Conditioning
- Seller Finance
- Green
- Fixer Upper
- Horse
- Golf
- Fireplace
- Deck
- Garage
- Basement
- Pool
Property vs Single Family Average in 22473
Price
Taxes
Year Built
 All or a portion of the multiple listing information is provided by the Central Virginia Regional Multiple Listing Service, LLC, from a copyrighted compilation of listings. All CVR MLS information provided is deemed reliable but is not guaranteed accurate. The compilation of listings and each individual listing are ©2026 Central Virginia Regional Multiple Listing Service, LLC. All rights reserved.
All MLS listings are © 2026 Central Virginia Regional Multiple Listing Service, LLC. All
All or a portion of the multiple listing information is provided by the Central Virginia Regional Multiple Listing Service, LLC, from a copyrighted compilation of listings. All CVR MLS information provided is deemed reliable but is not guaranteed accurate. The compilation of listings and each individual listing are ©2026 Central Virginia Regional Multiple Listing Service, LLC. All rights reserved.
All MLS listings are © 2026 Central Virginia Regional Multiple Listing Service, LLC. All
 Charlottesville Area Association of REALTORS® All information deemed reliable but not guaranteed. All properties are subject to prior sale, change or withdrawal. Neither listing broker(s) or information provider(s) shall be responsible for any typographical errors, misinformation, misprints and shall be held totally harmless. Listing(s) information is provided for consumer's personal, non-commercial use and may not be used for any purpose other than to identify prospective properties consumers
 Lynchburg MLS All information deemed reliable but not guaranteed. All properties are subject to prior sale, change or withdrawal. Neither listing broker(s) or information provider(s) shall be responsible for any typographical errors, misinformation, misprints and shall be held totally harmless. Listing(s) information is provided for consumer's personal, non-commercial use and may not be used for any purpose other than to identify prospective properties consumers may be interested in purchasing. The
 © BRIGHT, All Rights Reserved
