
Primary on Main
Address
11498 New Town Court, Glen Allen, VA
Price
$ 549,950
Property Attributes
- MLS#2621681
- TypeSingle Family
- Listing Status Pending
- CountyHanover
- CityGlen Allen
- Area36 - Hanover
- NeighborhoodCedarlea Park
- Zip23059
- Style
- Year Built2002
- Taxes$ 3958
- Price$ 549,950
- Bedrooms4
- Full Bathrooms2
- Half Bathrooms1
- Sqr Footage2636
- Lot Size0.248 Acres
Data Source:
Central Virginia Regional MLS (CVRMLS)
Property Description
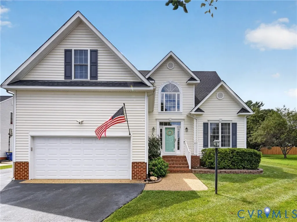
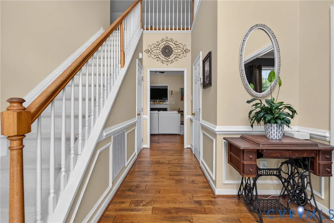
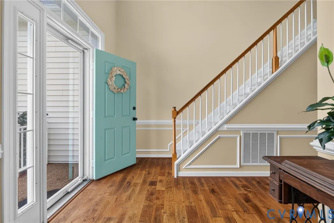
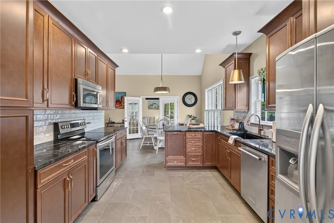
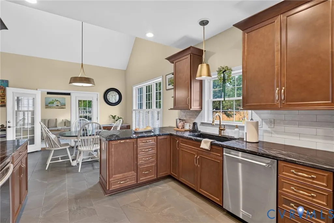
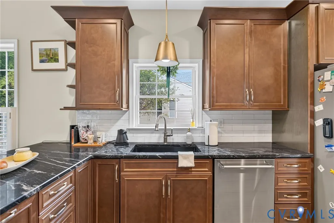
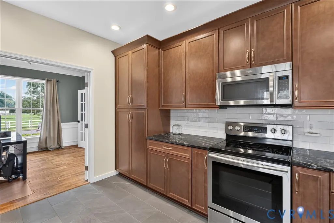
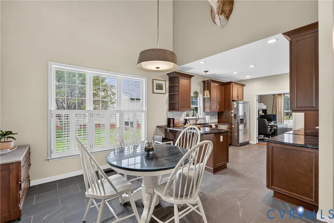
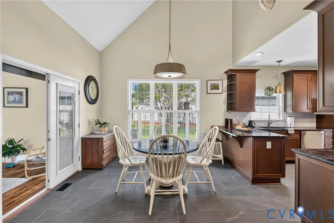
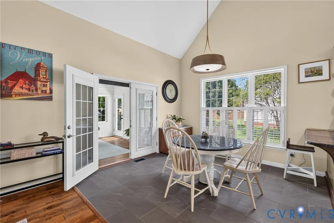
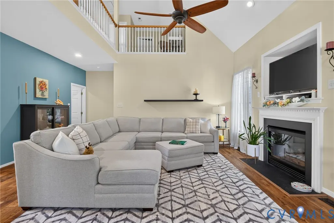
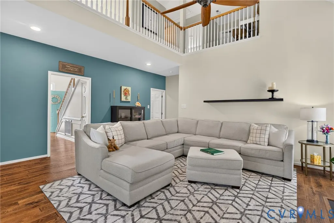
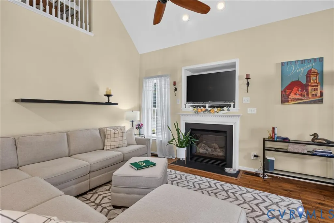
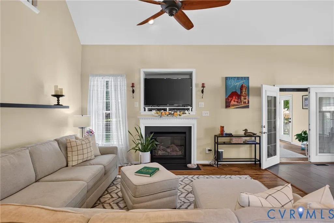
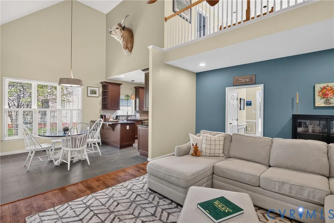
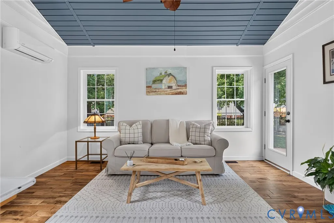
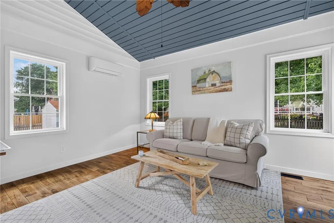
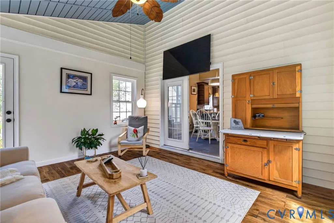
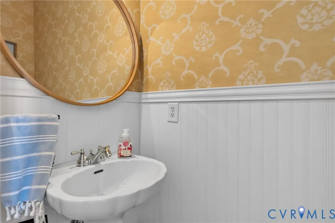
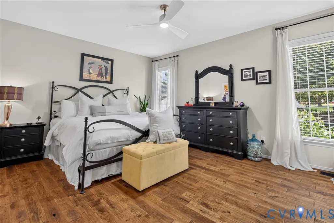
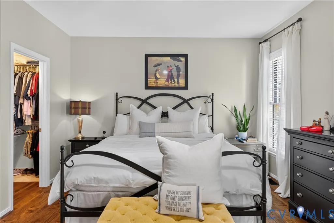
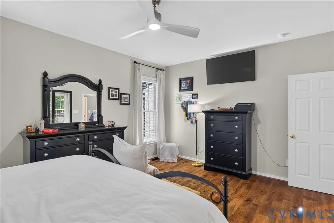
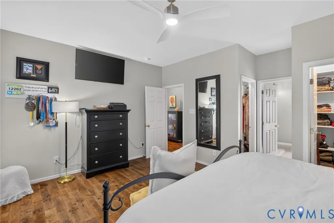
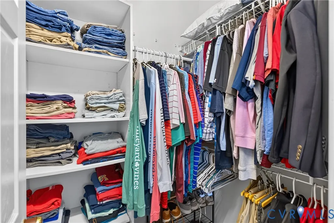
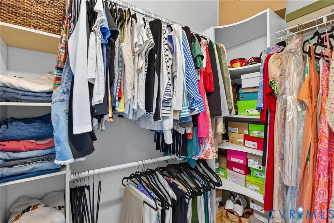
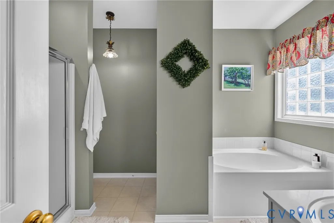
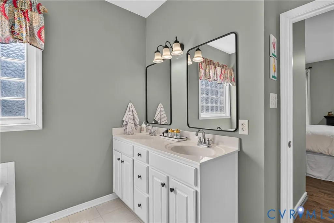
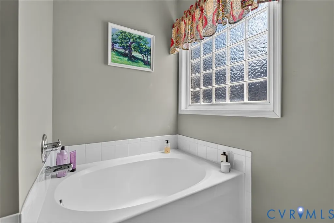
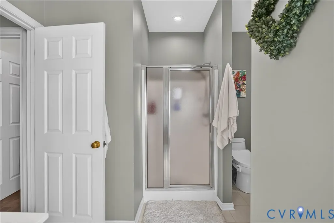
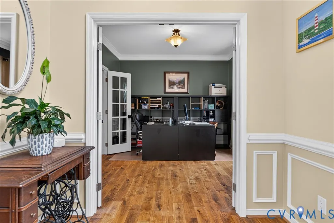
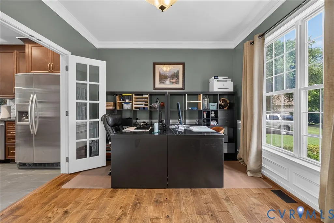
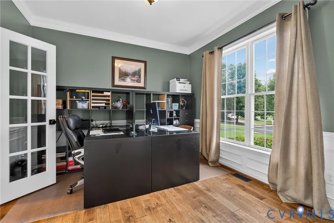
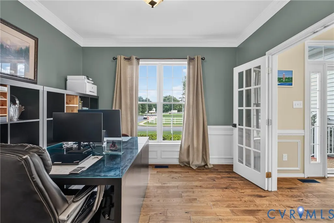
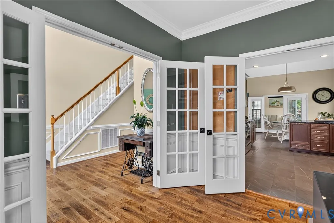
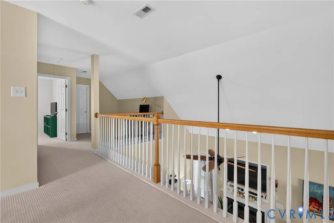
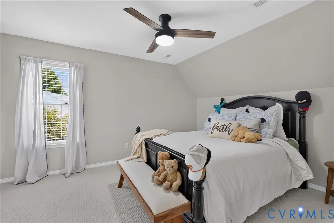
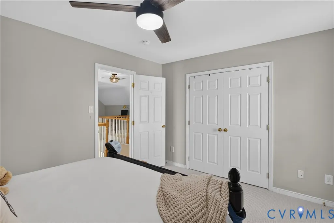
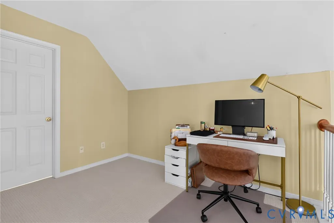
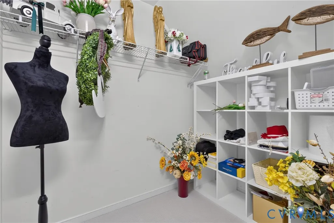
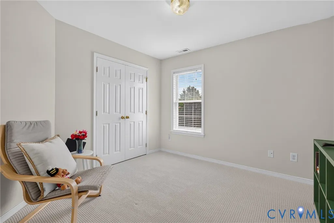
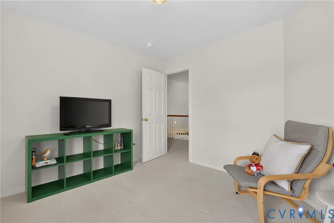
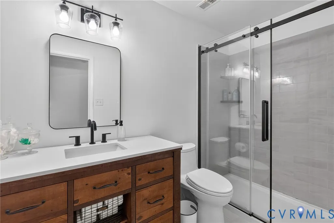
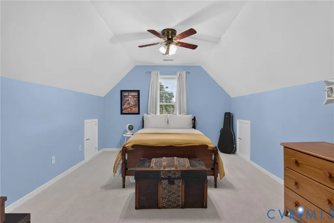
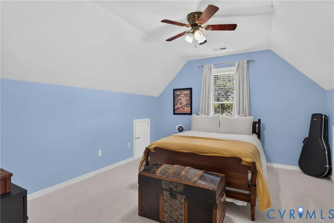
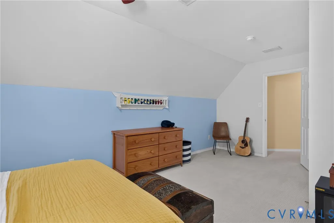
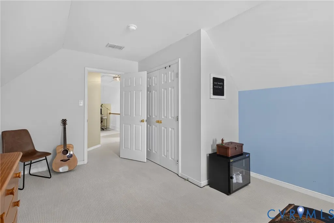
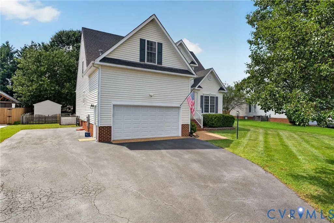
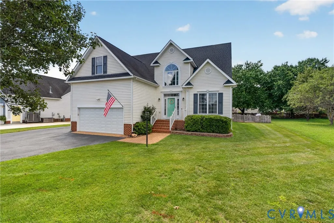
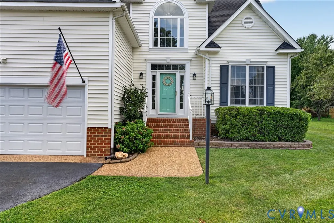
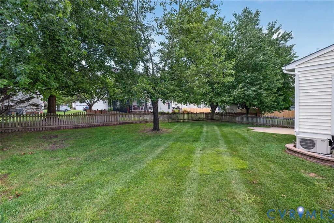
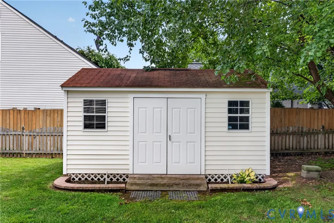
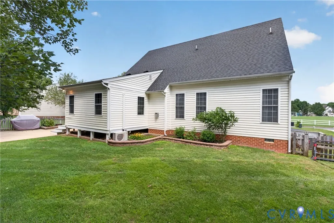
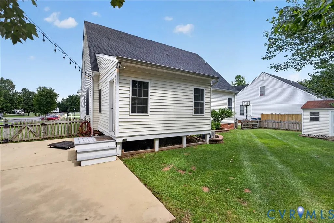
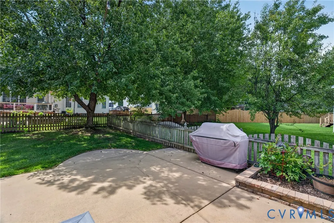
Welcome home to this beautifully maintained property offering a spacious, open floor plan and thoughtful updates throughout! The main level features hardwood flooring, a first-floor primary suite, dinette, and inviting family room with vaulted ceilings. The upgraded kitchen boasts granite countertops and slate tile flooring, while the upgraded secondary bathroom adds another touch of style. Upstairs, a versatile loft area provides the perfect spot for a home office, desk, reading nook, or whatever suits your needs, along with a spacious bonus room over the garage offering even more flexible living space. Chair railing and crown molding details add character throughout the home, while ceiling fans provide comfort in multiple rooms. Enjoy the enclosed sunroom overlooking the large, beautifully landscaped lot, complete with a backyard patio, fenced yard, and shed. The primary bathroom and powder room feature Toto toilets with convenient bidet/washlet functionality. With abundant living space, attractive updates, and wonderful outdoor areas, this home offers the perfect blend of comfort, functionality, and style!
| Elementary School | Middle School | High School |
|---|---|---|
| Elmont Elementary School | Liberty Middle School | Patrick Henry High School |
| Price History | |
|---|---|
| 8/18/2026 | Listed $549,950 |
General Features
| Interior Features | Bookcases,Built-in Features,Bedroom on Main Level,Ceiling Fan(s),Double Vanity,Eat-in Kitchen,En Suite Bathroom,French Door(s)/Atrium Door(s),Full Bath on Main Level,Fireplace,Granite Counters,High Ceilings,Bath in Primary Bedroom,Main Level Primary,Recessed Lighting,Walk-In Closet(s) |
|---|---|
| Sewer | Public Sewer |
| Heating | Electric,Forced Air,Natural Gas |
| Cooling | Zoned |
| Possession | Close Of Escrow |
| Roof | Composition |
| Appliances | Dryer,Dishwasher,Electric Water Heater,Disposal,Microwave,Oven,Refrigerator,Stove,Tankless Water Heater,Washer |
| Exterior Features | Lighting,Porch,Storage,Shed,Paved Driveway |
| HOA | 290 |
| Garage Spaces | 2 |
| Patio/Porch Features | Porch |
| Architectural Style | Two Story |
| Pool Features | None |
| Construction Materials | Frame,Vinyl Siding |
| Year Built | 2002 |
| Stories | 2 |
| Levels | Two |
| Property SubType | Single Family Residence |
| Tax Year | 2026 |
| Percent Ownership | Individuals |
| Community Features | Home Owners Association |
| Assoc Fee Paid Per | Annually |
| County | Hanover |
| New Construction | false |
| Property Type | Residential |
| Home Owner Assoc | true |
| Attached Garage | true |
| Subdivision Name | Cedarlea Park |
| Garage Y/N | true |
| Total Rooms | 9 |
| Full Baths | 2 |
| Status | Pending |
| Directions | From I-95 N: Take exit 86 A-B onto Sliding Hill Rd. Keep L at Sliding Hill Rd. Take Exit 86 B. Turn R onto Washington Hwy. Turn L onto Cedar Ln. Turn R onto Cedarlea Pkwy. Turn L onto New Town Ct. House on L. |
| High School | Patrick Henry |
| Disclosures | Seller Disclosure |
| Zoning Description | R3 |
| MLS Area | 36 - Hanover |
| Lot Size Units | Acres |
| Waterfront Y/N | false |
| Elementary School | Elmont |
| Year Built Details | Actual |
| Tax Annual Amount | 3958.48 |
| Middle/Junior High School | Liberty |
| Property Condition | Resale |
| Days on Market | 14 |
| Standard Status | Pending |
| Occupancy Type | Owner |
| Tax Assessed Value | 488700 |
| Tax Lot | 15 |
| Ownership Type | Sole Proprietor |
| Property Sub Type Additional | Single Family Residence |
Interior Features
| Basement | Crawl Space |
|---|---|
| Flooring | Partially Carpeted,Tile,Wood |
| Total Fireplaces | 1 |
| Fireplace Features | Gas |
| Total Stories | 2 |
| Basement (Y/N) | false |
| Air Conditioning Y/N | true |
| Heating Y/N | true |
| Fireplace Y/N | true |
| Half Baths | 1 |
| BuyerOfficeEmail | [email protected] |
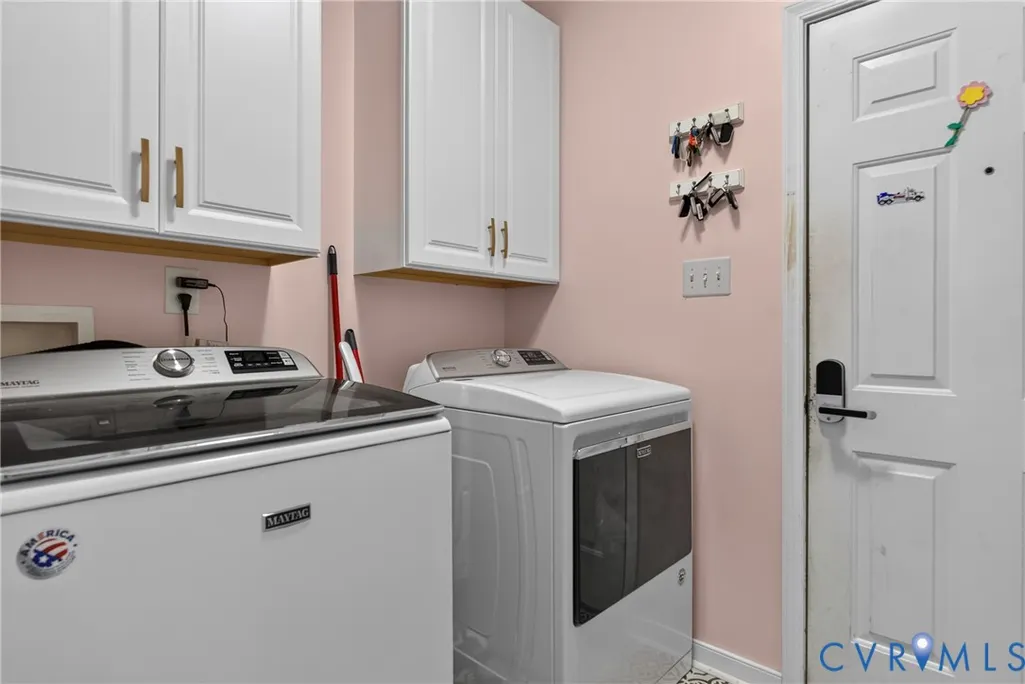
| Laundry Features | Washer Hookup,Dryer Hookup |
| Total Bedrooms | 4 |
| LivingAreaSource | Assessor |
| Total Baths | 3 |
Exterior Features
| Fencing | Back Yard,Fenced |
|---|---|
| Parking Features | Attached,Driveway,Garage,Paved |
| Water Source | Public |
| Lot Size Area | 0.248 |
| Lot Size Acres | 0.248 |
| Door Features | French Doors |
Amenities
- Foreclosure
- Views
- Short Sale
- New Construction
- Adult 55+
- Lease To Own
- No HOA Fees
- Furnished
- Primary On Main
- Air Conditioning
- Seller Finance
- Green
- Fixer Upper
- Horse
- Golf
- Fireplace
- Deck
- Garage
- Basement
- Pool
Property vs Single Family Average in 23059
Price
Taxes
Year Built
 All or a portion of the multiple listing information is provided by the Central Virginia Regional Multiple Listing Service, LLC, from a copyrighted compilation of listings. All CVR MLS information provided is deemed reliable but is not guaranteed accurate. The compilation of listings and each individual listing are ©2026 Central Virginia Regional Multiple Listing Service, LLC. All rights reserved.
All MLS listings are © 2026 Central Virginia Regional Multiple Listing Service, LLC. All
All or a portion of the multiple listing information is provided by the Central Virginia Regional Multiple Listing Service, LLC, from a copyrighted compilation of listings. All CVR MLS information provided is deemed reliable but is not guaranteed accurate. The compilation of listings and each individual listing are ©2026 Central Virginia Regional Multiple Listing Service, LLC. All rights reserved.
All MLS listings are © 2026 Central Virginia Regional Multiple Listing Service, LLC. All
 Charlottesville Area Association of REALTORS® All information deemed reliable but not guaranteed. All properties are subject to prior sale, change or withdrawal. Neither listing broker(s) or information provider(s) shall be responsible for any typographical errors, misinformation, misprints and shall be held totally harmless. Listing(s) information is provided for consumer's personal, non-commercial use and may not be used for any purpose other than to identify prospective properties consumers
 Lynchburg MLS All information deemed reliable but not guaranteed. All properties are subject to prior sale, change or withdrawal. Neither listing broker(s) or information provider(s) shall be responsible for any typographical errors, misinformation, misprints and shall be held totally harmless. Listing(s) information is provided for consumer's personal, non-commercial use and may not be used for any purpose other than to identify prospective properties consumers may be interested in purchasing. The
 © BRIGHT, All Rights Reserved
