
Address
5284 Long Lane, Louisa, VA
Price
$ 674,000
Property Attributes
- MLS#2621677
- TypeSingle Family
- Listing Status Active
- CountyGoochland
- CityLouisa
- Area24 - Goochland
- NeighborhoodShannon Hills
- Zip23093
- Style
- Year Built2025
- Taxes$ 3072
- Price$ 674,000
- Bedrooms4
- Full Bathrooms3
- Half Bathrooms0
- Sqr Footage2950
- Lot Size3.7 Acres
Data Source:
Central Virginia Regional MLS (CVRMLS)
Property Description
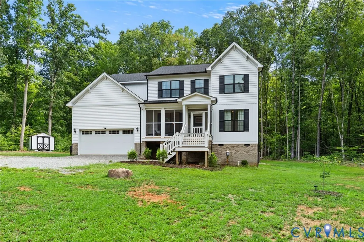
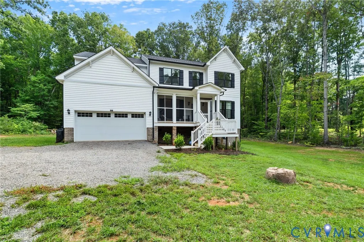
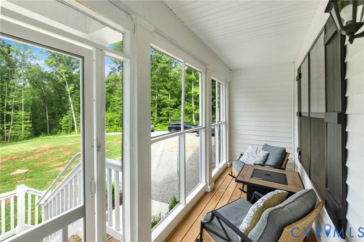
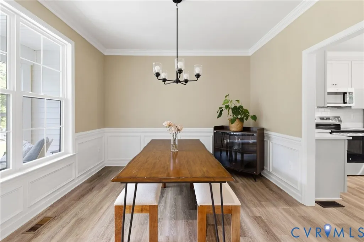
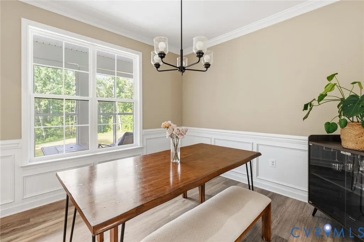
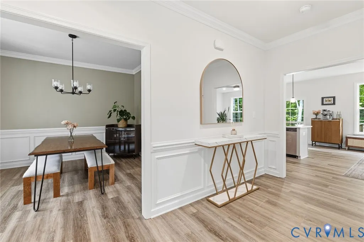
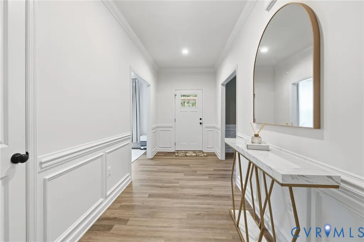
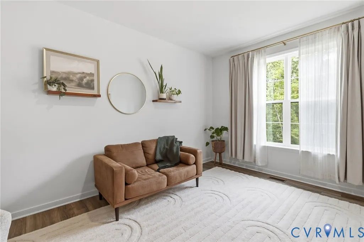
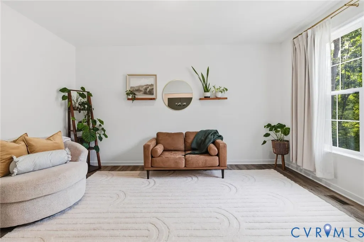
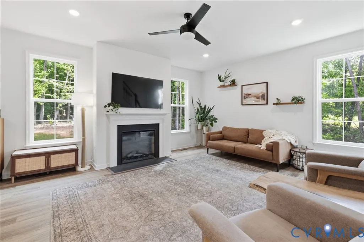
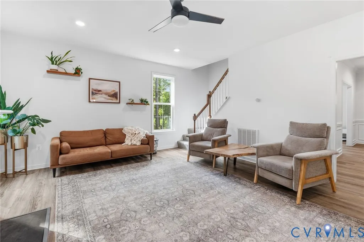
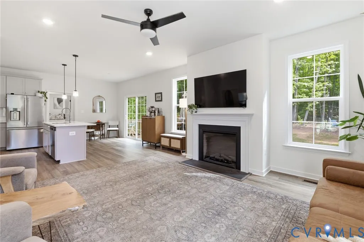
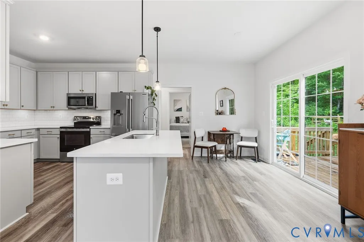
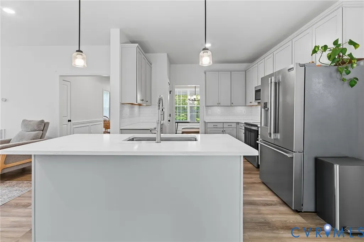
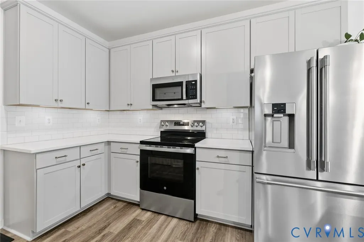
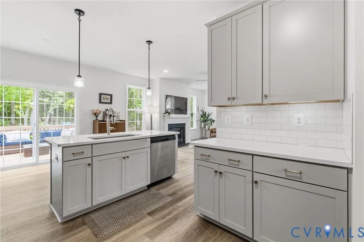
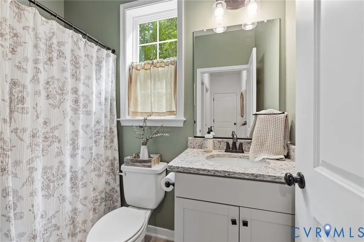
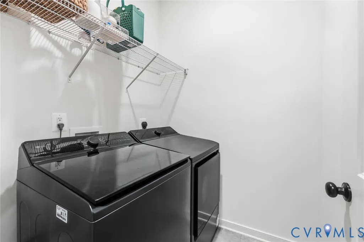
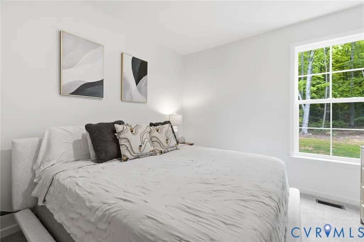
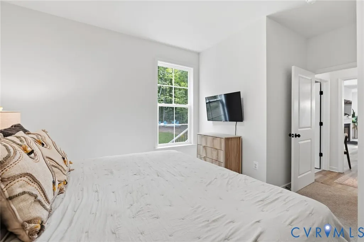
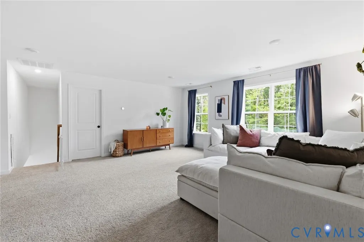
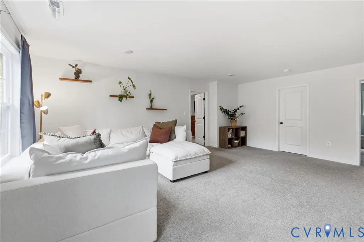
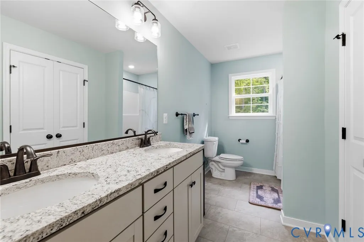
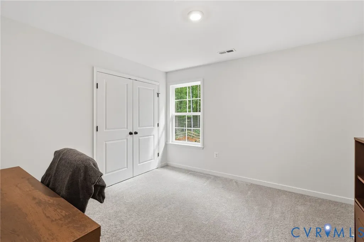
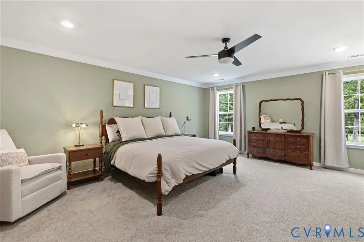
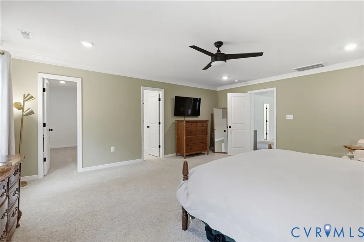
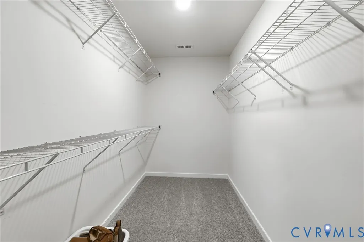
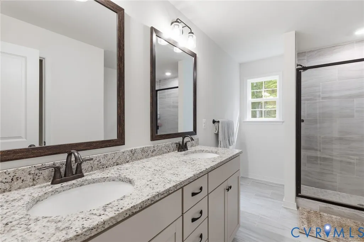
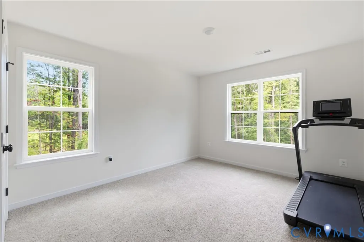
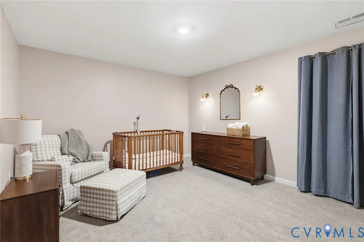
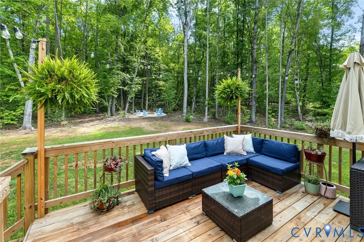
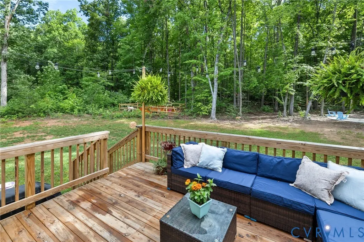
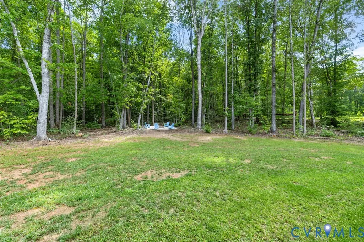
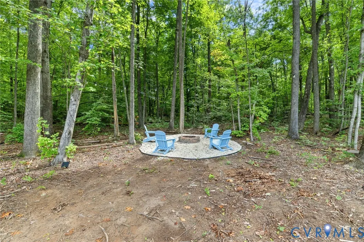
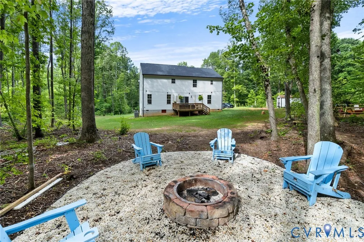
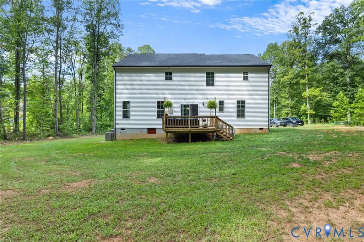
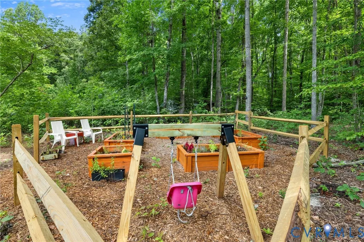
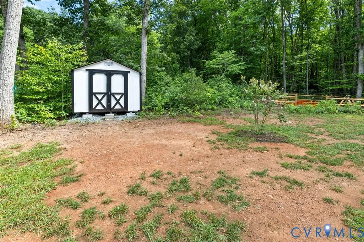
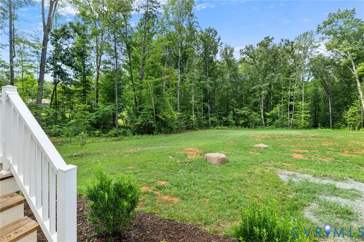
Tucked back on a private, wooded lot in Louisa County, this 4-bedroom, 3-bath home offers 2,950 square feet of thoughtfully finished living space — plus a bonus room ideal for a craft space, home office, or 5th sleeping area. Come up to the front of the home and you're greeted by a welcoming screened porch, the perfect spot to leave your shoes and enjoy a morning cup of coffee before heading inside. Through the front door, the open floor plan unfolds — living, kitchen, and dining flow together beneath a cozy fireplace and mounted TV space, filled with natural light from windows. The kitchen anchors the main level with stainless steel appliances, a generous center island, subway tile backsplash, and plenty of cabinet storage — easy to imagine gathering here at the end of the day. Just off the kitchen, a formal dining room with classic wainscoting offers a place for holiday dinners, while a sunny eat-in nook rounds out the everyday living space. Head upstairs and the primary suite awaits, complete with dual vanities, quartz countertops, and a tiled shower. Three additional bedrooms and a versatile bonus room — ready to become a craft space, home office, or guest room — give this home flexibility for however you live. Outside, just off the back deck, a custom stone fire pit is tucked into its own gravel clearing among the trees. Nearby, a dedicated garden space offers room to grow, and a storage shed adds extra convenience. From the screened porch out front to the fire pit tucked in the woods, this home was made for slowing down and enjoying the quiet. Schedule your showing today!
| Elementary School | Middle School | High School |
|---|---|---|
| Byrd Elementary School | Goochland Middle School | Goochland High School |
| Price History | |
|---|---|
| 9/2/2026 | Listed $674,000 |
General Features
| Interior Features | Bedroom on Main Level,Ceiling Fan(s),Dining Area,Separate/Formal Dining Room,Double Vanity,En Suite Bathroom,Full Bath on Main Level,Fireplace,Kitchen Island,Bath in Primary Bedroom,Recessed Lighting,Walk-In Closet(s) |
|---|---|
| Sewer | Septic Tank |
| Heating | Electric,Zoned |
| Cooling | Electric,Heat Pump |
| Possession | Close Of Escrow |
| Roof | Shingle |
| Appliances | Dishwasher,Electric Water Heater |
| Exterior Features | Deck,Porch,Storage,Shed,Unpaved Driveway |
| Garage Spaces | 2 |
| Patio/Porch Features | Front Porch,Screened,Deck,Porch |
| Architectural Style | Contemporary,Two Story |
| Pool Features | None |
| Construction Materials | Frame,Vinyl Siding |
| Year Built | 2025 |
| Stories | 2 |
| Levels | Two |
| Property SubType | Single Family Residence |
| Tax Year | 2026 |
| Percent Ownership | Individuals |
| County | Goochland |
| New Construction | false |
| Property Type | Residential |
| Attached Garage | true |
| Subdivision Name | Shannon Hills |
| Garage Y/N | true |
| Total Rooms | 7 |
| Full Baths | 3 |
| Status | Active |
| High School | Goochland |
| Zoning Description | A-1 |
| MLS Area | 24 - Goochland |
| Lot Size Units | Acres |
| Waterfront Y/N | false |
| Elementary School | Byrd |
| Year Built Details | Actual |
| Tax Annual Amount | 3072.41 |
| Middle/Junior High School | Goochland |
| Property Condition | Resale |
| Virtual Tour | https://listings.tourvahomes.com/sites/rnqlqovp/unbranded |
| Days on Market | 4 |
| Standard Status | Active |
| Occupancy Type | Vacant |
| Tax Assessed Value | 579700 |
| Tax Lot | 32 |
| Ownership Type | Sole Proprietor |
| Property Sub Type Additional | Single Family Residence |
| Expected Active Date | 2026-08-19 |
Interior Features
| Basement | Crawl Space |
|---|---|
| Flooring | Vinyl |
| Total Fireplaces | 1 |
| Fireplace Features | Electric |
| Total Stories | 2 |
| Basement (Y/N) | false |
| Air Conditioning Y/N | true |
| Heating Y/N | true |
| Fireplace Y/N | true |
| Total Bedrooms | 4 |
| LivingAreaSource | Other |
| Total Baths | 3 |
Exterior Features
| Parking Features | Attached,Driveway,Garage,Garage Door Opener,Unpaved |
|---|---|
| Water Source | Well |
| Lot Size Area | 3.7 |
| Lot Size Acres | 3.7 |
Amenities
- Foreclosure
- Views
- Short Sale
- New Construction
- Adult 55+
- Lease To Own
- No HOA Fees
- Furnished
- Primary On Main
- Air Conditioning
- Seller Finance
- Green
- Fixer Upper
- Horse
- Golf
- Fireplace
- Deck
- Garage
- Basement
- Pool
Property vs Single Family Average in 23093
Price
Taxes
Year Built
 All or a portion of the multiple listing information is provided by the Central Virginia Regional Multiple Listing Service, LLC, from a copyrighted compilation of listings. All CVR MLS information provided is deemed reliable but is not guaranteed accurate. The compilation of listings and each individual listing are ©2026 Central Virginia Regional Multiple Listing Service, LLC. All rights reserved.
All MLS listings are © 2026 Central Virginia Regional Multiple Listing Service, LLC. All
All or a portion of the multiple listing information is provided by the Central Virginia Regional Multiple Listing Service, LLC, from a copyrighted compilation of listings. All CVR MLS information provided is deemed reliable but is not guaranteed accurate. The compilation of listings and each individual listing are ©2026 Central Virginia Regional Multiple Listing Service, LLC. All rights reserved.
All MLS listings are © 2026 Central Virginia Regional Multiple Listing Service, LLC. All
 Charlottesville Area Association of REALTORS® All information deemed reliable but not guaranteed. All properties are subject to prior sale, change or withdrawal. Neither listing broker(s) or information provider(s) shall be responsible for any typographical errors, misinformation, misprints and shall be held totally harmless. Listing(s) information is provided for consumer's personal, non-commercial use and may not be used for any purpose other than to identify prospective properties consumers
 Lynchburg MLS All information deemed reliable but not guaranteed. All properties are subject to prior sale, change or withdrawal. Neither listing broker(s) or information provider(s) shall be responsible for any typographical errors, misinformation, misprints and shall be held totally harmless. Listing(s) information is provided for consumer's personal, non-commercial use and may not be used for any purpose other than to identify prospective properties consumers may be interested in purchasing. The
 © BRIGHT, All Rights Reserved
