
Address
4213 Hillcrest Road, Richmond, VA
Price
$ 529,500
Property Attributes
- MLS#2621645
- TypeSingle Family
- Listing Status Pending
- CountyRichmond City
- CityRichmond
- Area60 - Richmond
- NeighborhoodRiverside Park
- Zip23225
- Style
- Year Built1941
- Taxes$ 5640
- Price$ 529,500
- Bedrooms3
- Full Bathrooms1
- Half Bathrooms1
- Sqr Footage1713
- Lot Size0.1377 Acres
Data Source:
Central Virginia Regional MLS (CVRMLS)
Property Description
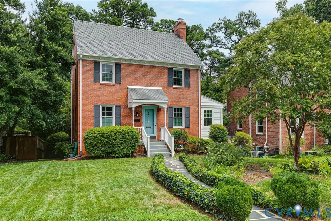
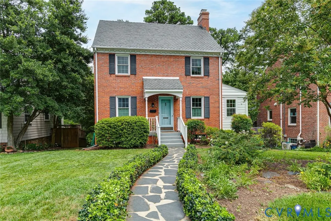
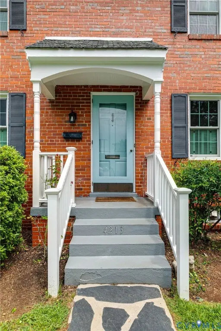
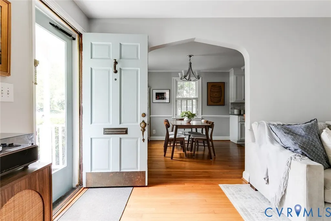
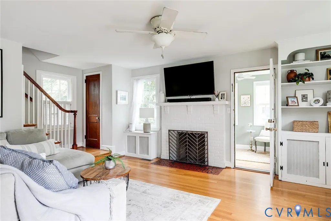
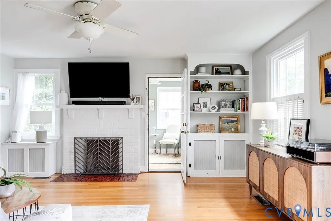
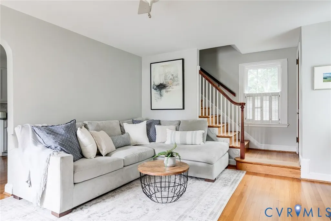
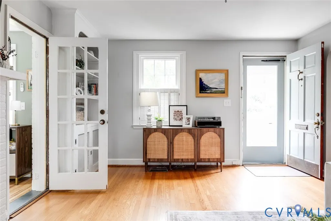
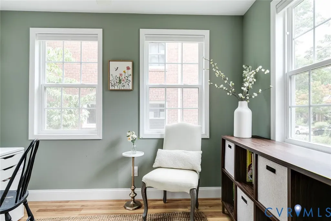
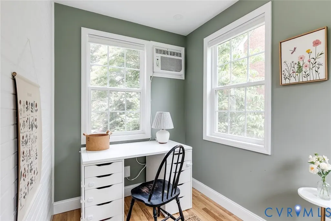
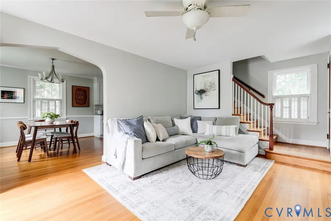
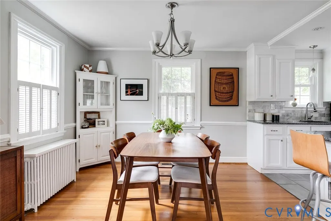
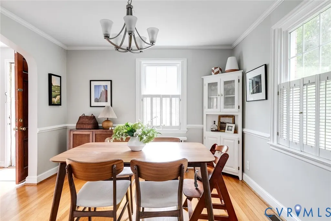
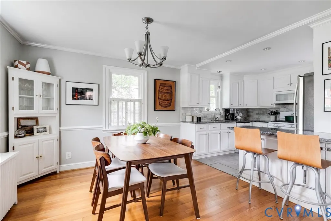
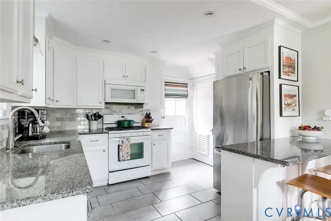
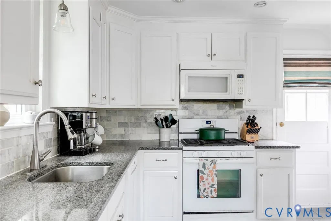
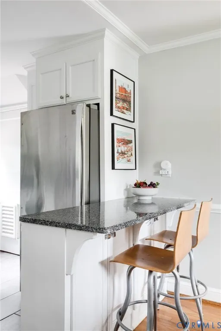
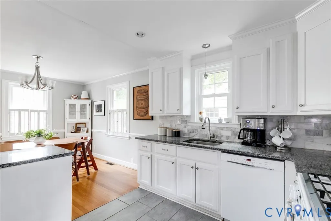
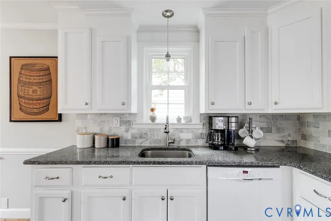
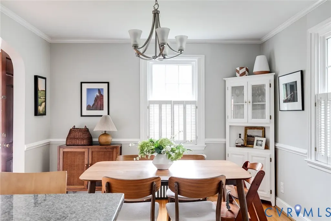
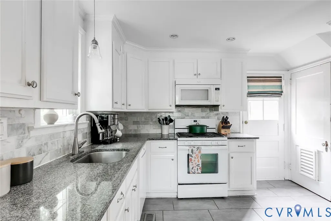
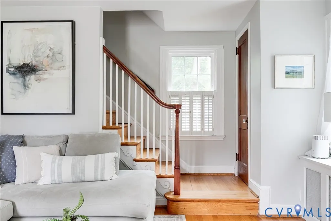
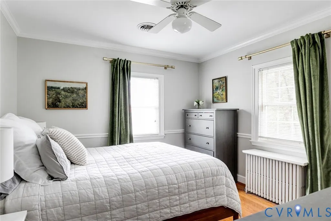
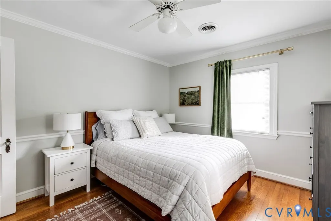
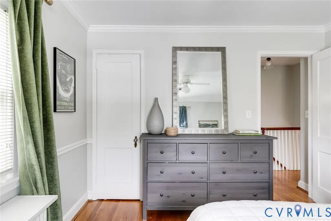
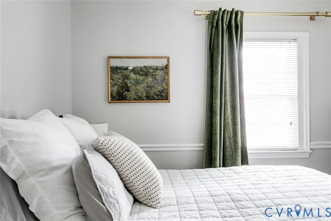
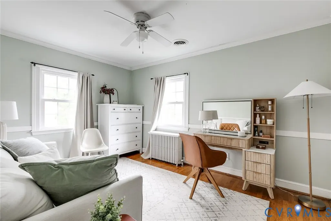
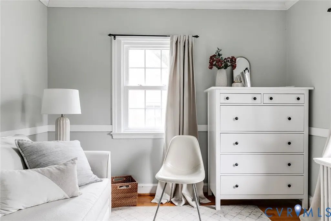
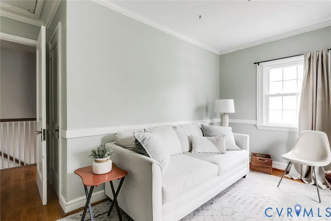
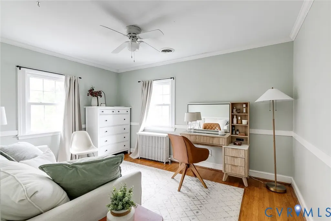
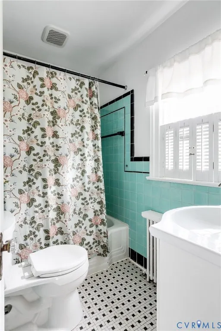
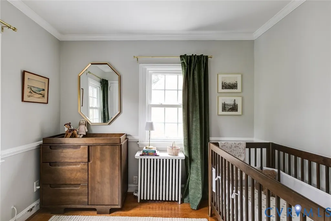
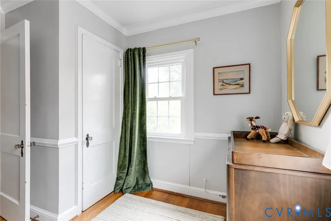
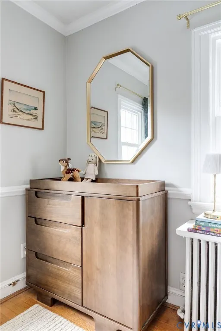
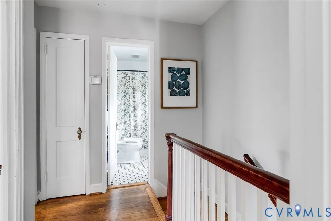
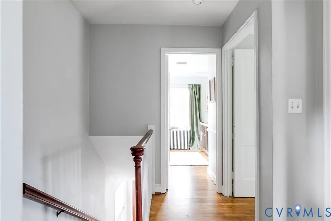
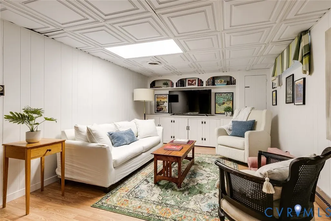
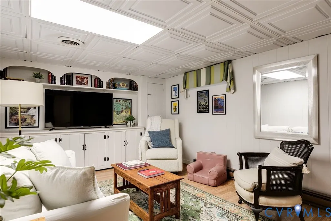
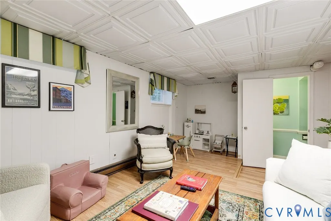
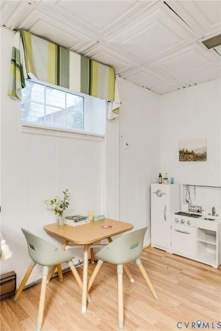
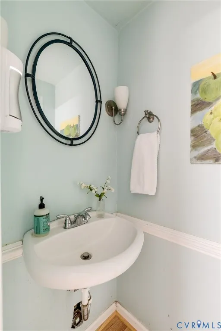
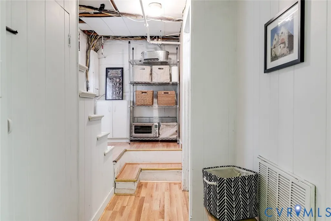
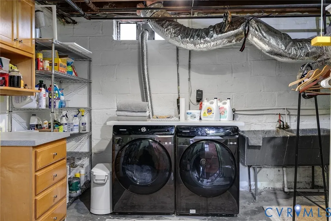
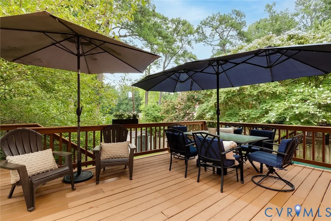
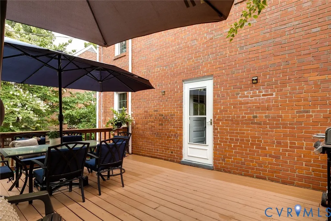
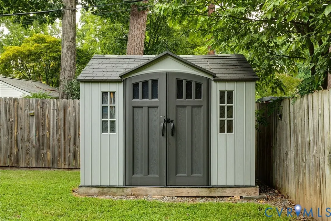
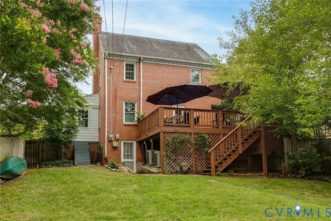
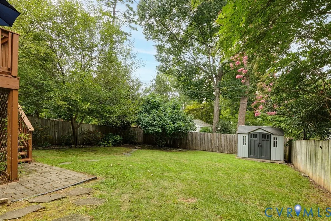
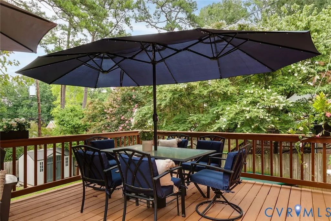
Built in 1941, this classic brick and slate home offers charming original details with modern updates in a beloved, tree lined neighborhood mere blocks from the James River and Forest Hill Park. A charming slate walkway winds through perennial borders to the covered front porch. Inside, warm hardwood floors are found on both the main and upper levels while new windows throughout bathe the home in natural light. The airy living room with fireplace flows seamlessly to the dining room and open kitchen with granite counters, scoot up bar seating and direct access to the back porch. A light filled office/playroom was added in 2024 and offers wonderful versatility. The walk out basement features a spacious family room with built-in bookcases and a convenient powder room. Laundry and utility areas are equipped with a 2022 washer and dryer set, and extra fridge. Supplemental gas radiator heating keeps everyone extra cozy during cold winter months. Outdoors is perfectly set up for hosting gatherings on the expansive back deck that overlooks a fully fenced rear garden with a fig tree, established hops, perennials and a storage shed. Verdant in summer with winter views of the Richmond skyline in winter, a perfect perch on Hillcrest Road. Location is everything, and this home sits directly in the center of Richmond’s vibrant outdoor lifestyle. Located just one block from Riverside Drive, the 42nd Street James River access, and the Buttermilk Trail, endless kayaking, mountain biking, and riverfront hikes are right at your doorstep. You are also just a block away from Forest Hill Park, home to scenic trails, summer concert series, and the popular South of the James Farmer’s Market. Beyond the natural beauty, you are minutes from the thriving Forest Hill and Westover Hills corridor with direct access to local favorites like Little Nickel, The Veil Brewing, Janet’s Bakery, TAOU Yoga, and Lucky AF. Plus, quick access across the Nickel Bridge connects you to Maymont, Byrd Park, Downtown and Carytown in moments.
| Elementary School | Middle School | High School |
|---|---|---|
| Westover Hills Elementary School | Lucille Brown Middle School | Richmond High School for the Arts High School |
| Price History | |
|---|---|
| 8/10/2026 | Listed $529,500 |
General Features
| Interior Features | Bookcases,Built-in Features,Ceiling Fan(s),Separate/Formal Dining Room,Eat-in Kitchen,French Door(s)/Atrium Door(s),Fireplace,Granite Counters,High Speed Internet,Recessed Lighting,Wired for Data |
|---|---|
| Sewer | Public Sewer |
| Heating | Electric,Heat Pump,Natural Gas,Radiator(s),Zoned |
| Cooling | Electric,Heat Pump,Zoned |
| Possession | Close Of Escrow |
| Roof | Slate |
| Appliances | Dryer,Dishwasher,Electric Water Heater,Gas Cooking,Disposal,Microwave,Refrigerator,Stove,Washer |
| Patio/Porch Features | Rear Porch,Deck,Stoop |
| Architectural Style | Colonial |
| Pool Features | None |
| Construction Materials | Brick,Drywall,Frame,Plaster |
| Exclusions | Drapes & Hardware |
| Year Built | 1941 |
| Stories | 2 |
| Levels | Two |
| Property SubType | Single Family Residence |
| Tax Year | 2025 |
| Percent Ownership | Individuals |
| County | Richmond City |
| New Construction | false |
| Property Type | Residential |
| Subdivision Name | Riverside Park |
| Garage Y/N | false |
| Other Structures | Shed(s) |
| Total Rooms | 8 |
| Full Baths | 1 |
| Status | Pending |
| High School | Richmond High School for the Arts |
| Zoning Description | R-4 |
| MLS Area | 60 - Richmond |
| Lot Size Units | Acres |
| Waterfront Y/N | false |
| Elementary School | Westover Hills |
| Year Built Details | Actual |
| Tax Annual Amount | 5640 |
| Middle/Junior High School | Lucille Brown |
| Property Condition | Resale |
| Days on Market | 9 |
| Standard Status | Pending |
| Occupancy Type | Owner |
| Tax Assessed Value | 489000 |
| Tax Lot | 8 |
| Ownership Type | Sole Proprietor |
| Property Sub Type Additional | Single Family Residence |
Interior Features
| Basement | Full,Partially Finished,Walk-Out Access |
|---|---|
| Flooring | Laminate,Tile,Wood |
| Total Fireplaces | 1 |
| Fireplace Features | Masonry,Wood Burning |
| Total Stories | 2 |
| Basement (Y/N) | true |
| Air Conditioning Y/N | true |
| Heating Y/N | true |
| Fireplace Y/N | true |
| Half Baths | 1 |
| BuyerOfficeEmail | [email protected] |
| Total Bedrooms | 3 |
| Below Grade Finished Area | 428 |
| LivingAreaSource | Appraiser |
| Total Baths | 2 |
Exterior Features
| Fencing | Back Yard,Privacy,Fenced |
|---|---|
| Parking Features | On Street |
| Lot Features | Fruit Trees |
| Water Source | Public |
| Lot Size Area | 0.1377 |
| Lot Size Acres | 0.1377 |
| Door Features | French Doors |
Amenities
- Foreclosure
- Views
- Short Sale
- New Construction
- Adult 55+
- Lease To Own
- No HOA Fees
- Furnished
- Primary On Main
- Air Conditioning
- Seller Finance
- Green
- Fixer Upper
- Horse
- Golf
- Fireplace
- Deck
- Garage
- Basement
- Pool
Property vs Single Family Average in 23225
Price
Taxes
Year Built
 All or a portion of the multiple listing information is provided by the Central Virginia Regional Multiple Listing Service, LLC, from a copyrighted compilation of listings. All CVR MLS information provided is deemed reliable but is not guaranteed accurate. The compilation of listings and each individual listing are ©2026 Central Virginia Regional Multiple Listing Service, LLC. All rights reserved.
All MLS listings are © 2026 Central Virginia Regional Multiple Listing Service, LLC. All
All or a portion of the multiple listing information is provided by the Central Virginia Regional Multiple Listing Service, LLC, from a copyrighted compilation of listings. All CVR MLS information provided is deemed reliable but is not guaranteed accurate. The compilation of listings and each individual listing are ©2026 Central Virginia Regional Multiple Listing Service, LLC. All rights reserved.
All MLS listings are © 2026 Central Virginia Regional Multiple Listing Service, LLC. All
 Charlottesville Area Association of REALTORS® All information deemed reliable but not guaranteed. All properties are subject to prior sale, change or withdrawal. Neither listing broker(s) or information provider(s) shall be responsible for any typographical errors, misinformation, misprints and shall be held totally harmless. Listing(s) information is provided for consumer's personal, non-commercial use and may not be used for any purpose other than to identify prospective properties consumers
 Lynchburg MLS All information deemed reliable but not guaranteed. All properties are subject to prior sale, change or withdrawal. Neither listing broker(s) or information provider(s) shall be responsible for any typographical errors, misinformation, misprints and shall be held totally harmless. Listing(s) information is provided for consumer's personal, non-commercial use and may not be used for any purpose other than to identify prospective properties consumers may be interested in purchasing. The
 © BRIGHT, All Rights Reserved
