
Price Reduction
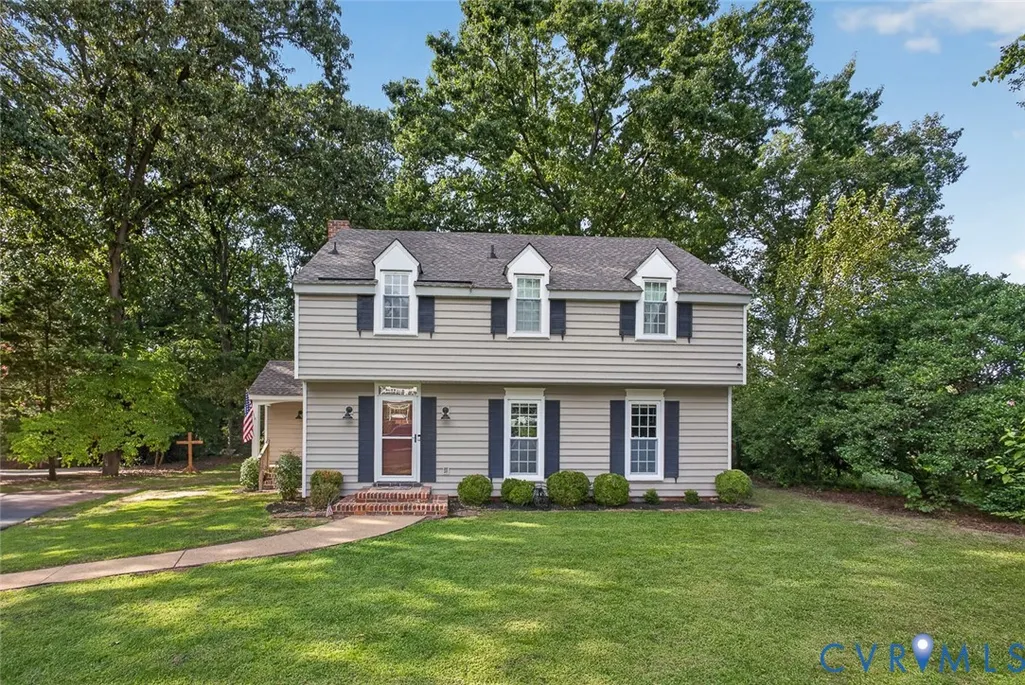
Address
3670 Hemlock Road, Chesterfield, VA
Price
$ 385,500
Property Attributes
- MLS#2621488
- TypeSingle Family
- Listing Status Active
- CountyChesterfield
- CityChesterfield
- Area52 - Chesterfield
- NeighborhoodTrueheart Heights
- Zip23831
- Style
- Year Built1971
- Taxes$ 3111
- Price$ 385,500
- Bedrooms4
- Full Bathrooms2
- Half Bathrooms1
- Sqr Footage2056
- Lot Size0.697 Acres
Data Source:
Central Virginia Regional MLS (CVRMLS)
Property Description
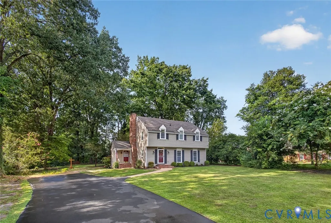
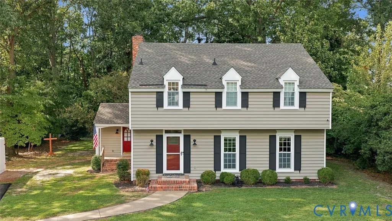
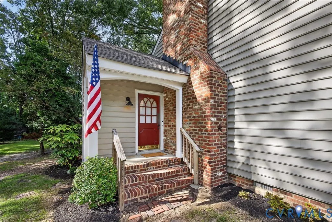
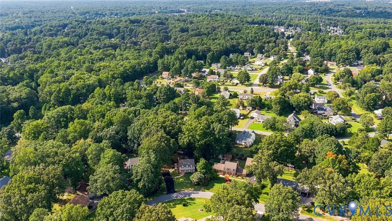
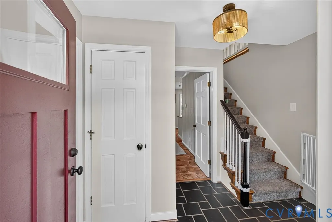
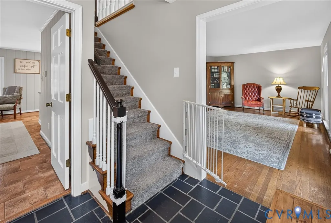
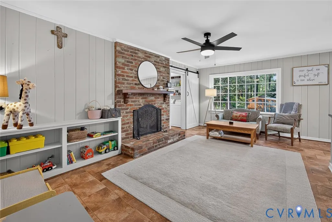
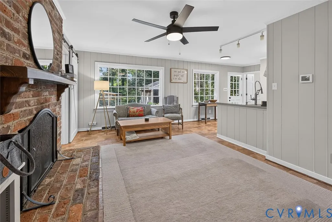
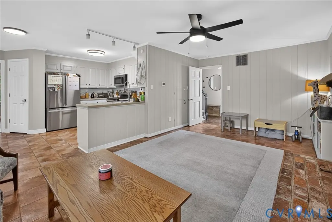
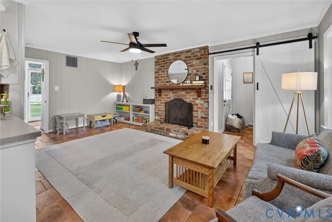
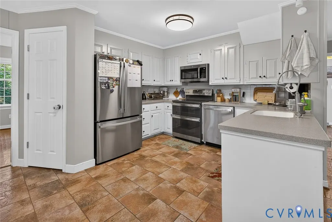
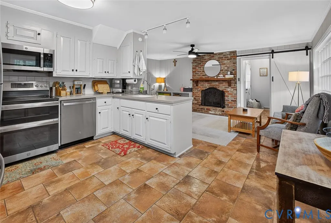
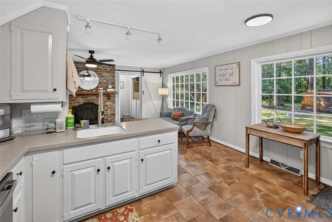
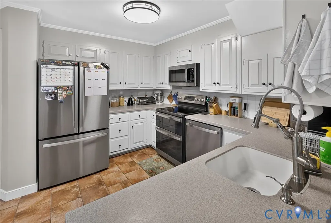
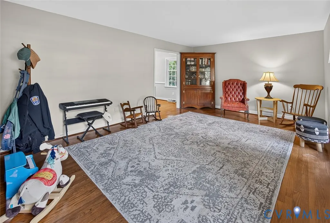
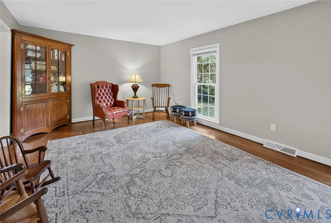
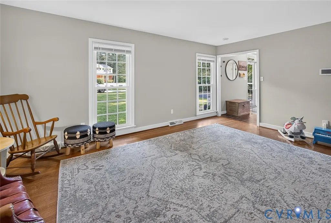
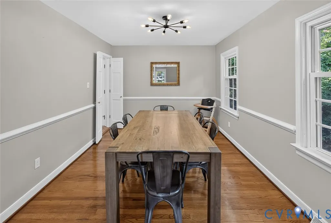
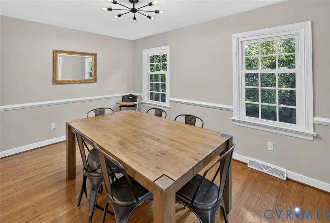
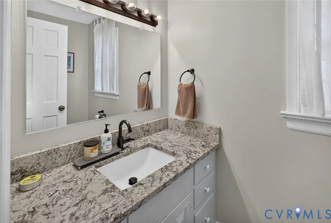
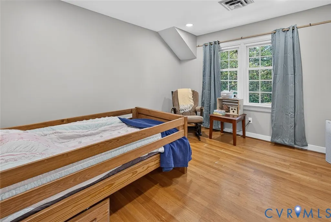
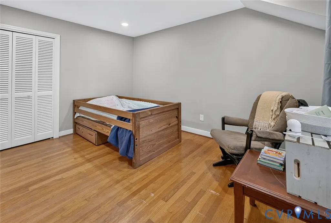
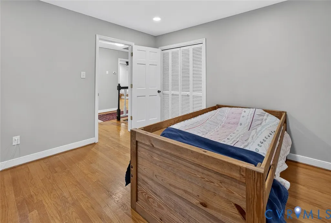
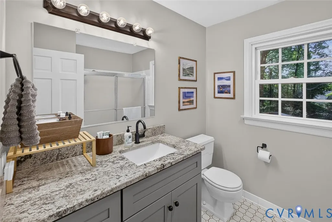
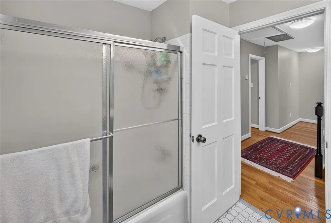
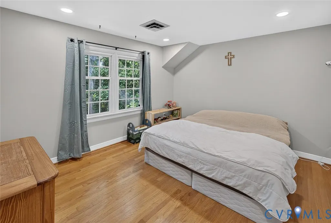
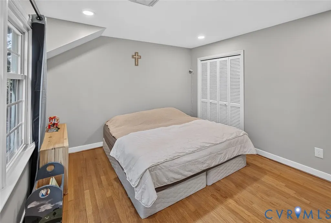
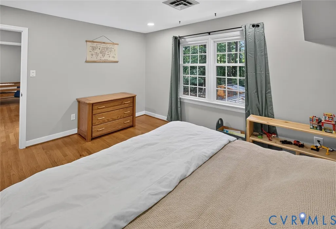
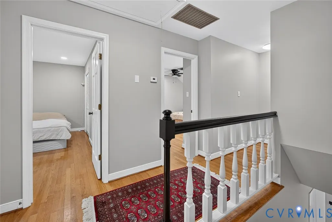
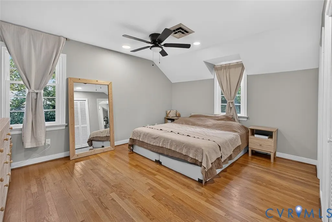
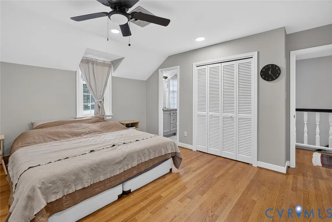
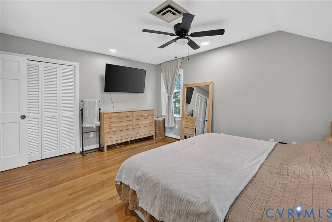
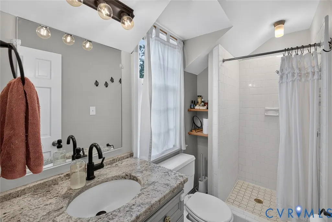
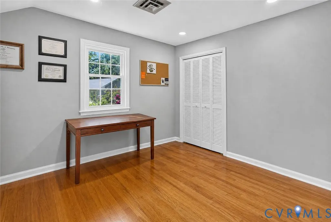
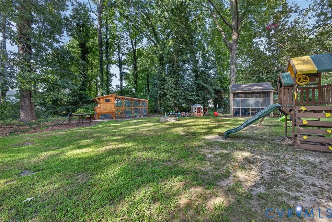
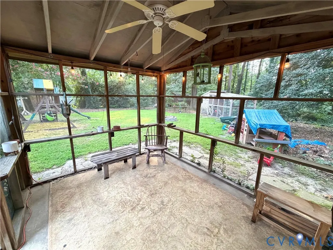
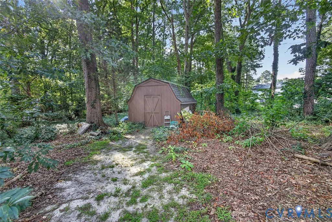
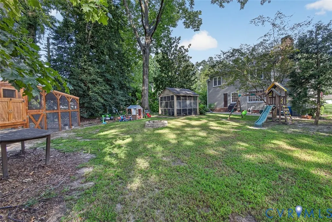
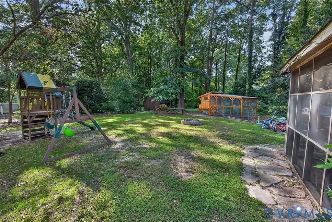
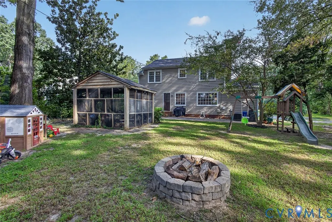
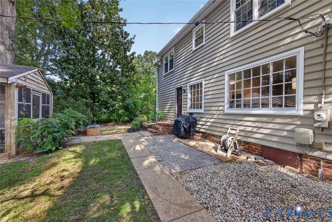
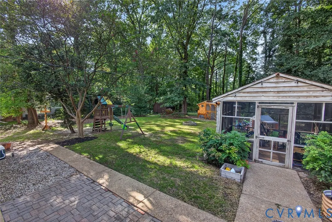
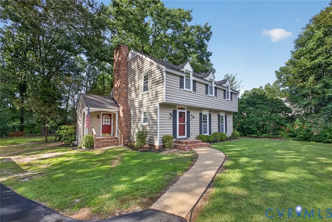
Welcome to this 4-bedroom home situated on a landscaped lot of nearly 3/4 acre in Trueheart Heights. Offering a little more space and a more relaxed setting while still convenient to Chester and Chesterfield amenities, this home provides a great balance of location and lifestyle. Inside, hardwood floors run throughout much of the home, including the living and dining rooms, upstairs hallway, and all four bedrooms. The kitchen features refreshed cabinetry, Corian countertops, newer stainless steel appliances, pantry storage, and opens to the family room with a brick wood-burning fireplace, built-in cabinetry, and a large picture window overlooking the yard. All bathrooms have been updated. Outside, enjoy a spacious backyard with plenty of room for gardening, pets, play, or entertaining. A patio and screened gazebo provide additional outdoor living space, and a detached shed offers extra storage. The paved driveway provides ample parking. Conveniently located near I-95 and Route 288 with easy access to shopping, dining, parks, and everyday conveniences, while still offering the space and setting that can be harder to find. Put this one on your list to see!
| Elementary School | Middle School | High School |
|---|---|---|
| Curtis Elementary School | Elizabeth Davis Middle School | Thomas Dale High School |
| Price History | |
|---|---|
| 8/27/2026 | Listed $397,500 |
| 9/8/2026 | 3$385,500 |
General Features
| Interior Features | Breakfast Area,Ceiling Fan(s),Dining Area,Fireplace,Granite Counters |
|---|---|
| Sewer | Septic Tank |
| Heating | Electric,Heat Pump |
| Cooling | Electric,Heat Pump |
| Possession | Close Of Escrow |
| Roof | Shingle |
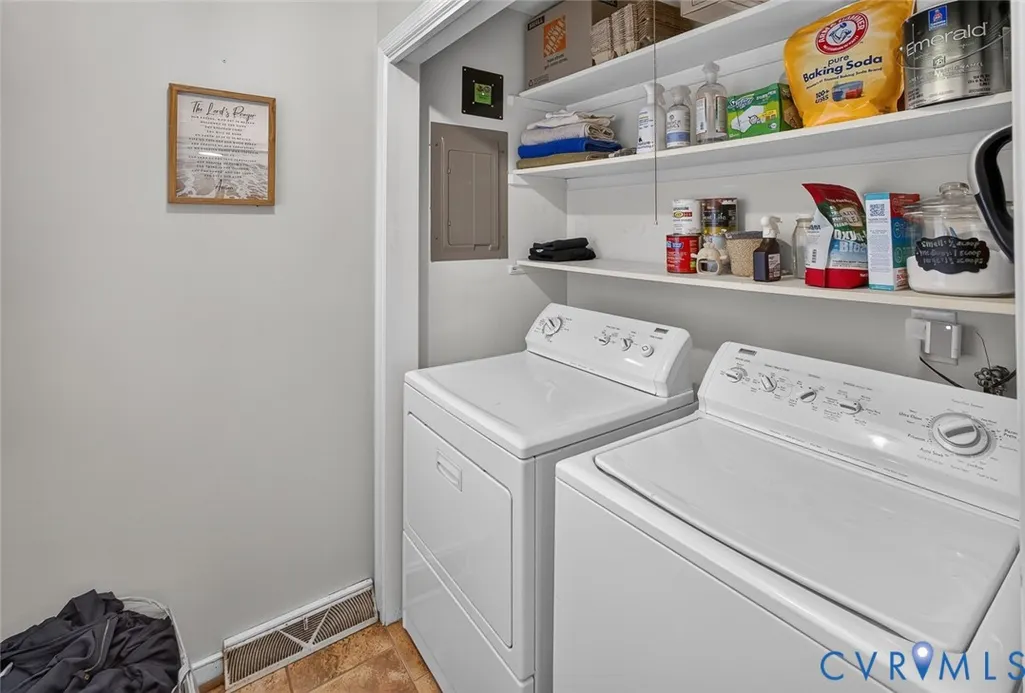
| Appliances | Built-In Oven,Dryer,Dishwasher,Electric Water Heater,Refrigerator |
| Exterior Features | Storage,Shed,Paved Driveway |
| Patio/Porch Features | Screened |
| Architectural Style | Two Story |
| Pool Features | None |
| Construction Materials | Drywall,Frame,Vinyl Siding |
| Year Built | 1971 |
| Stories | 2 |
| Topography | Level |
| Levels | Two |
| Property SubType | Single Family Residence |
| Tax Year | 2026 |
| Percent Ownership | Individuals |
| County | Chesterfield |
| New Construction | false |
| Property Type | Residential |
| Subdivision Name | Trueheart Heights |
| Garage Y/N | false |
| Other Structures | Gazebo |
| Total Rooms | 8 |
| Full Baths | 2 |
| Status | Active |
| High School | Thomas Dale |
| Zoning Description | R7 |
| MLS Area | 52 - Chesterfield |
| Lot Size Units | Acres |
| Waterfront Y/N | false |
| Elementary School | Curtis |
| Year Built Details | Actual |
| Tax Annual Amount | 3111.44 |
| Middle/Junior High School | Elizabeth Davis |
| Property Condition | Resale |
| Days on Market | 13 |
| Standard Status | Active |
| Occupancy Type | Owner |
| Tax Assessed Value | 349600 |
| Tax Lot | 11 |
| Ownership Type | Sole Proprietor |
| Property Sub Type Additional | Single Family Residence |
| Expected Active Date | 2026-08-27 |
Interior Features
| Basement | Crawl Space |
|---|---|
| Flooring | Slate,Tile,Wood |
| Total Fireplaces | 1 |
| Fireplace Features | Wood Burning |
| Total Stories | 2 |
| Basement (Y/N) | false |
| Air Conditioning Y/N | true |
| Heating Y/N | true |
| Fireplace Y/N | true |
| Half Baths | 1 |
| Total Bedrooms | 4 |
| LivingAreaSource | Assessor |
| Total Baths | 3 |
Exterior Features
| Fencing | None |
|---|---|
| Parking Features | Driveway,No Garage,Oversized,Paved |
| Lot Features | Level |
| Water Source | Public |
| Lot Size Area | 0.697 |
| Lot Size Acres | 0.697 |
Amenities
- Foreclosure
- Views
- Short Sale
- New Construction
- Adult 55+
- Lease To Own
- No HOA Fees
- Furnished
- Primary On Main
- Air Conditioning
- Seller Finance
- Green
- Fixer Upper
- Horse
- Golf
- Fireplace
- Deck
- Garage
- Basement
- Pool
Property vs Single Family Average in 23831
Price
Taxes
Year Built
 All or a portion of the multiple listing information is provided by the Central Virginia Regional Multiple Listing Service, LLC, from a copyrighted compilation of listings. All CVR MLS information provided is deemed reliable but is not guaranteed accurate. The compilation of listings and each individual listing are ©2026 Central Virginia Regional Multiple Listing Service, LLC. All rights reserved.
All MLS listings are © 2026 Central Virginia Regional Multiple Listing Service, LLC. All
All or a portion of the multiple listing information is provided by the Central Virginia Regional Multiple Listing Service, LLC, from a copyrighted compilation of listings. All CVR MLS information provided is deemed reliable but is not guaranteed accurate. The compilation of listings and each individual listing are ©2026 Central Virginia Regional Multiple Listing Service, LLC. All rights reserved.
All MLS listings are © 2026 Central Virginia Regional Multiple Listing Service, LLC. All
 Charlottesville Area Association of REALTORS® All information deemed reliable but not guaranteed. All properties are subject to prior sale, change or withdrawal. Neither listing broker(s) or information provider(s) shall be responsible for any typographical errors, misinformation, misprints and shall be held totally harmless. Listing(s) information is provided for consumer's personal, non-commercial use and may not be used for any purpose other than to identify prospective properties consumers
 Lynchburg MLS All information deemed reliable but not guaranteed. All properties are subject to prior sale, change or withdrawal. Neither listing broker(s) or information provider(s) shall be responsible for any typographical errors, misinformation, misprints and shall be held totally harmless. Listing(s) information is provided for consumer's personal, non-commercial use and may not be used for any purpose other than to identify prospective properties consumers may be interested in purchasing. The
 © BRIGHT, All Rights Reserved
