
Price Reduction
Address
2338 Georges Road, Powhatan, VA
Price
$ 389,900
Property Attributes
- MLS#2621486
- TypeSingle Family
- Listing Status Active
- CountyPowhatan
- CityPowhatan
- Area66 - Powhatan
- NeighborhoodRed Lane
- Zip23139
- Style
- Year Built1977
- Taxes$ 1914
- Price$ 389,900
- Bedrooms3
- Full Bathrooms2
- Half Bathrooms0
- Sqr Footage1553
- Lot Size1.76 Acres
Data Source:
Central Virginia Regional MLS (CVRMLS)
Property Description
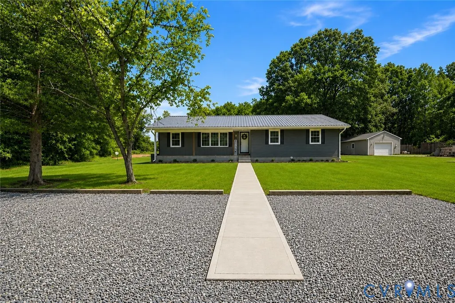
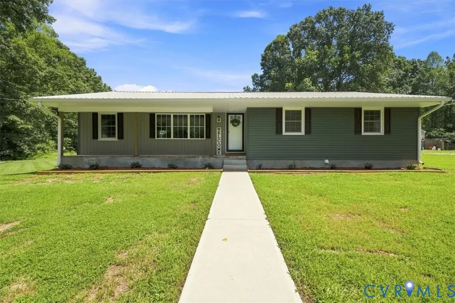
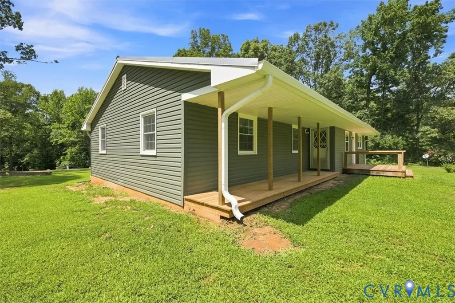
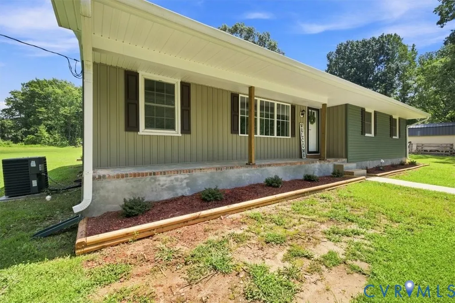
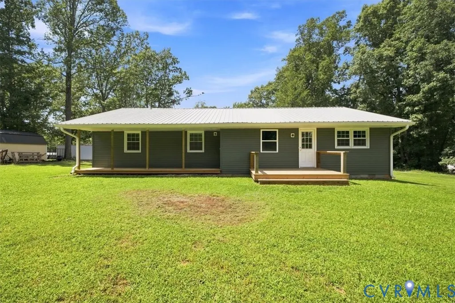
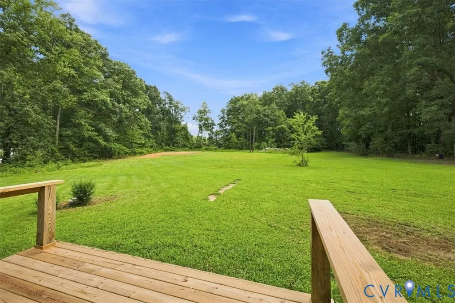
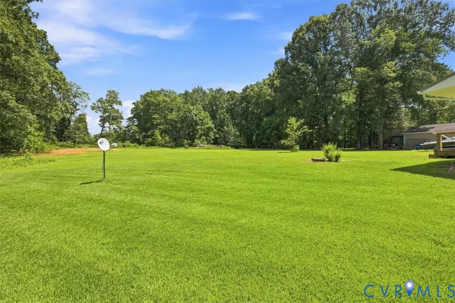
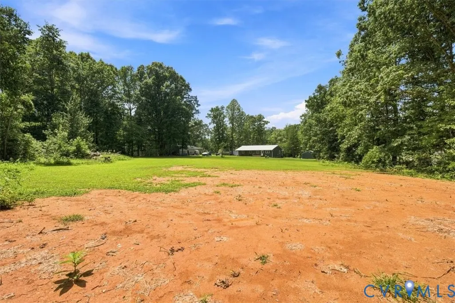
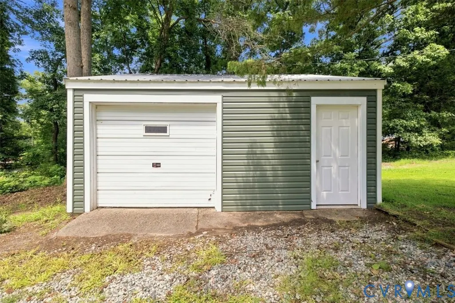
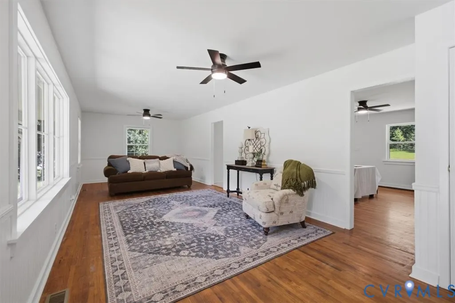
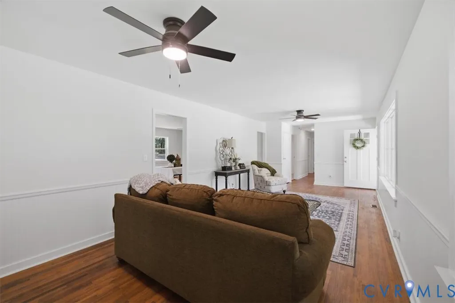
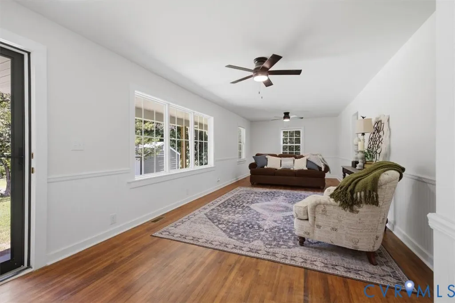
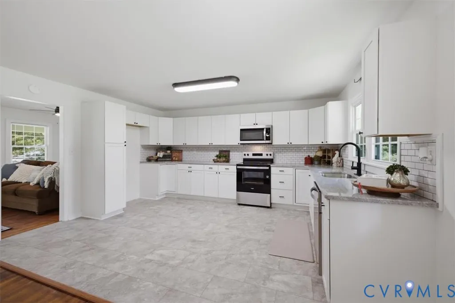
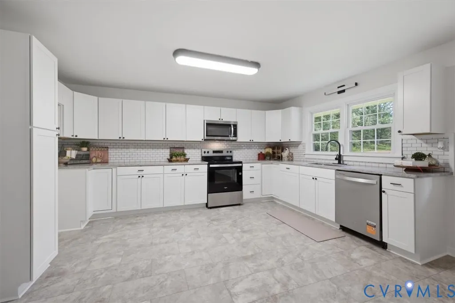
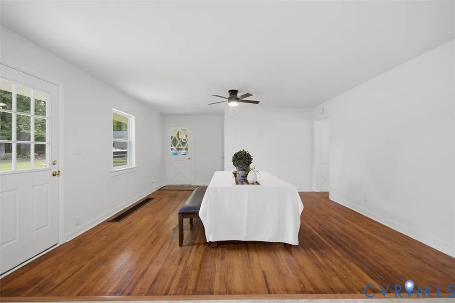
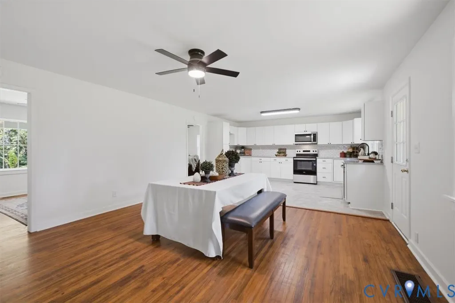
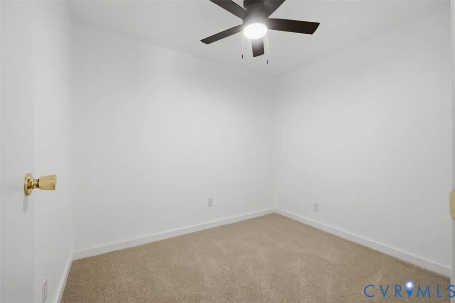
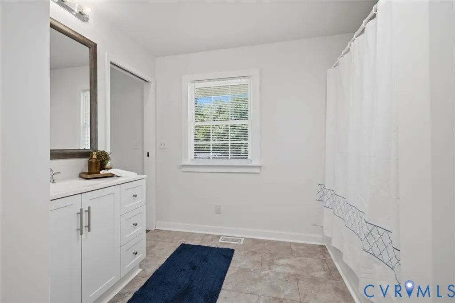
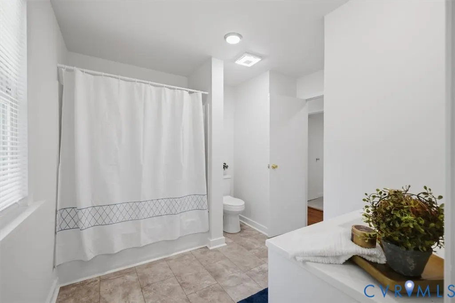
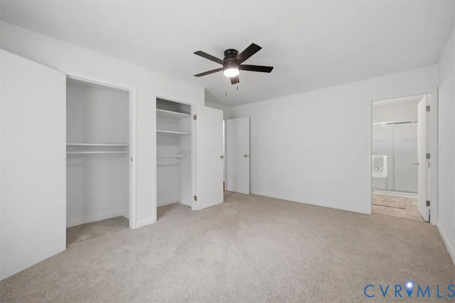
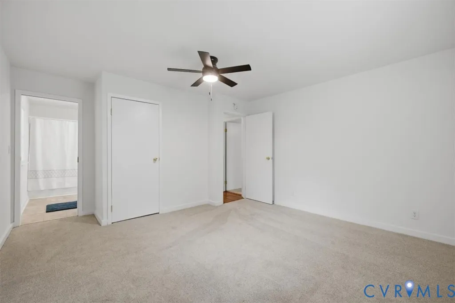
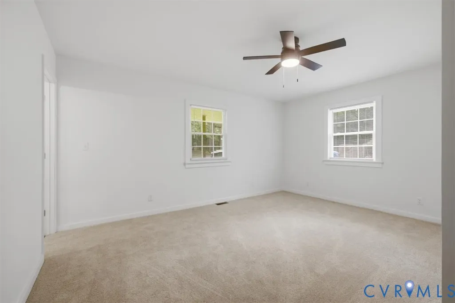
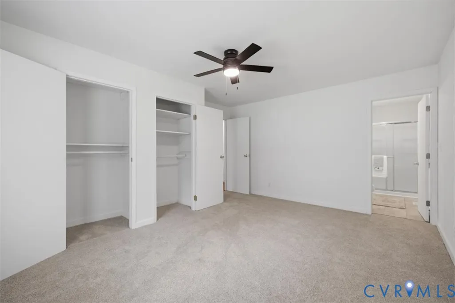
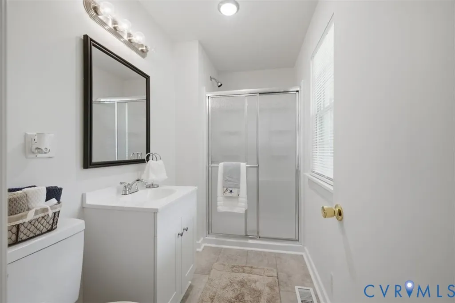
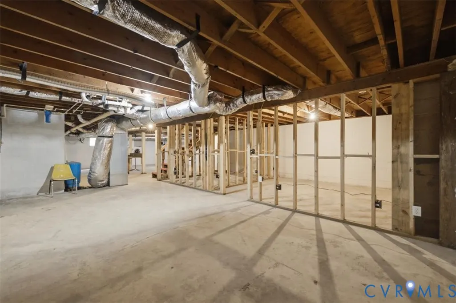
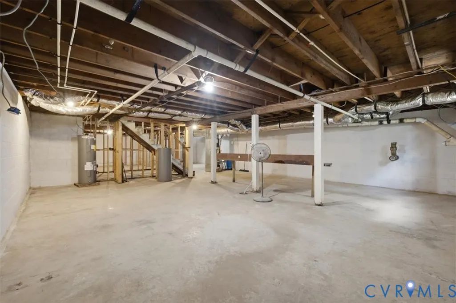
**Renovated Ranch with Garage and Full Basement on 1.76 Acres in Central Powhatan!** Move-in ready and beautifully updated, this 3-bedroom, 2-bath ranch offers comfortable one-level living, a full unfinished basement, and a detached garage/workshop—all situated on 1.76 level acres. Step inside to a spacious family room filled with natural light from an oversized picture window and accented by beautiful hardwood floors. The updated eat-in kitchen features new cabinetry, granite countertops, a tile backsplash, and new stainless-steel appliances. Recent improvements include fresh interior paint, new carpet and LVP flooring, new siding, a new metal roof, new blown-in attic insulation, a new water heater, newer HVAC, and updated fixtures throughout. Main-level laundry adds everyday convenience, while the full, unfinished basement offers abundant storage and ample potential for future expansion. Outside, the detached one-car garage features electricity, a concrete floor, and workshop space—ideal for hobbies, projects, equipment, or additional storage. The large, level backyard offers plenty of room for outdoor entertaining, family BBQs, gardening, play, or even that future pool you've been dreaming about! With extensive renovations, 1.76 usable acres, a garage/workshop, and a convenient central Powhatan location, this home offers the space, updates, and flexibility you've been looking for. **Move right in and make it yours!**
| Elementary School | Middle School | High School |
|---|---|---|
| Pocahontas Elementary School | Powhatan Middle School | Powhatan High School |
| Price History | |
|---|---|
| 8/7/2026 | Listed $409,900 |
| 8/12/2026 | 2$399,900 |
| 8/23/2026 | 3$389,900 |
General Features
| Interior Features | Bedroom on Main Level,En Suite Bathroom,Full Bath on Main Level |
|---|---|
| Sewer | Septic Tank |
| Heating | Electric,Heat Pump |
| Cooling | Central Air,Heat Pump |
| Possession | Immediately,Negotiable |
| Roof | Metal |
| Appliances | Dishwasher,Electric Cooking,Electric Water Heater,Microwave,Stove |
| Exterior Features | Deck,Out Building(s),Porch,Storage |
| Garage Spaces | 1 |
| Patio/Porch Features | Front Porch,Deck,Porch |
| Architectural Style | Ranch |
| Pool Features | None |
| Construction Materials | Drywall,Frame,Vinyl Siding |
| Year Built | 1977 |
| Stories | 1 |
| Levels | One |
| Property SubType | Single Family Residence |
| Tax Year | 2025 |
| Percent Ownership | Individuals |
| County | Powhatan |
| New Construction | false |
| Property Type | Residential |
| Attached Garage | false |
| Subdivision Name | Red Lane |
| Garage Y/N | true |
| Other Structures | Garage(s),Shed(s),Storage,Outbuilding |
| Total Rooms | 7 |
| Full Baths | 2 |
| Status | Active |
| Directions | Use GPS |
| High School | Powhatan |
| Disclosures | Familial Relation |
| Zoning Description | R-U |
| MLS Area | 66 - Powhatan |
| Lot Size Units | Acres |
| Waterfront Y/N | false |
| Elementary School | Pocahontas |
| Year Built Details | Actual |
| Tax Annual Amount | 1914 |
| Middle/Junior High School | Powhatan |
| Property Condition | Resale |
| Virtual Tour | https://order.castlesnap.com/2338-Georges-Rd/idx |
| Days on Market | 19 |
| Standard Status | Active |
| Occupancy Type | Vacant |
| Tax Assessed Value | 267800 |
| Ownership Type | Sole Proprietor |
| Property Sub Type Additional | Single Family Residence |
Interior Features
| Basement | Full,Sump Pump |
|---|---|
| Flooring | Carpet,Vinyl,Wood |
| Total Stories | 1 |
| Basement (Y/N) | true |
| Air Conditioning Y/N | true |
| Heating Y/N | true |
| Window Features | Screens |
| Fireplace Y/N | false |
| Total Bedrooms | 3 |
| Entry Level | 1 |
| LivingAreaSource | Other |
| Total Baths | 2 |
Exterior Features
| Parking Features | Circular Driveway,Detached,Garage,Oversized,Workshop in Garage |
|---|---|
| Lot Features | Level |
| Water Source | Well |
| Lot Size Area | 1.76 |
| Lot Size Acres | 1.76 |
| Road Surface Type | Graded |
| Door Features | Insulated Doors |
Amenities
- Foreclosure
- Views
- Short Sale
- New Construction
- Adult 55+
- Lease To Own
- No HOA Fees
- Furnished
- Primary On Main
- Air Conditioning
- Seller Finance
- Green
- Fixer Upper
- Horse
- Golf
- Fireplace
- Deck
- Garage
- Basement
- Pool
Property vs Single Family Average in 23139
Price
Taxes
Year Built
 All or a portion of the multiple listing information is provided by the Central Virginia Regional Multiple Listing Service, LLC, from a copyrighted compilation of listings. All CVR MLS information provided is deemed reliable but is not guaranteed accurate. The compilation of listings and each individual listing are ©2026 Central Virginia Regional Multiple Listing Service, LLC. All rights reserved.
All MLS listings are © 2026 Central Virginia Regional Multiple Listing Service, LLC. All
All or a portion of the multiple listing information is provided by the Central Virginia Regional Multiple Listing Service, LLC, from a copyrighted compilation of listings. All CVR MLS information provided is deemed reliable but is not guaranteed accurate. The compilation of listings and each individual listing are ©2026 Central Virginia Regional Multiple Listing Service, LLC. All rights reserved.
All MLS listings are © 2026 Central Virginia Regional Multiple Listing Service, LLC. All
 Charlottesville Area Association of REALTORS® All information deemed reliable but not guaranteed. All properties are subject to prior sale, change or withdrawal. Neither listing broker(s) or information provider(s) shall be responsible for any typographical errors, misinformation, misprints and shall be held totally harmless. Listing(s) information is provided for consumer's personal, non-commercial use and may not be used for any purpose other than to identify prospective properties consumers
 Lynchburg MLS All information deemed reliable but not guaranteed. All properties are subject to prior sale, change or withdrawal. Neither listing broker(s) or information provider(s) shall be responsible for any typographical errors, misinformation, misprints and shall be held totally harmless. Listing(s) information is provided for consumer's personal, non-commercial use and may not be used for any purpose other than to identify prospective properties consumers may be interested in purchasing. The
 © BRIGHT, All Rights Reserved
