
Address
5709 Monument Avenue, Richmond, VA
Price
$ 575,000
Property Attributes
- MLS#2621438
- TypeSingle Family
- Listing Status Pending
- CountyHenrico
- CityRichmond
- Area22 - Henrico
- NeighborhoodMonument Avenue Crest
- Zip23226
- Style
- Year Built1957
- Taxes$ 4027
- Price$ 575,000
- Bedrooms3
- Full Bathrooms3
- Half Bathrooms0
- Sqr Footage2304
- Lot Size0.1925 Acres
Data Source:
Central Virginia Regional MLS (CVRMLS)
Property Description
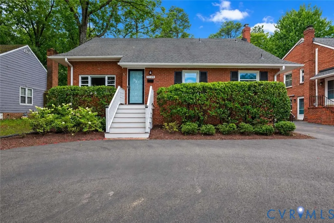
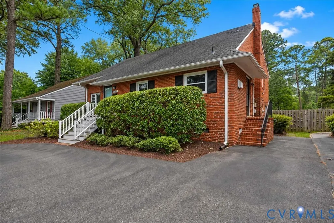
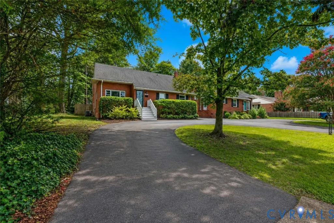
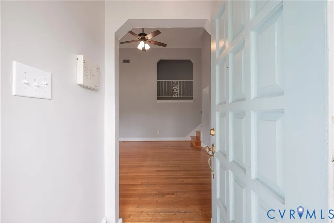
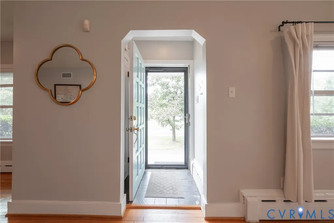
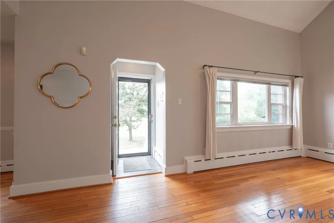
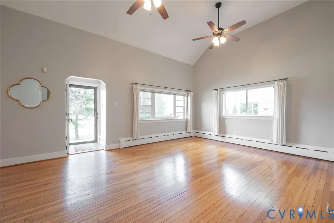
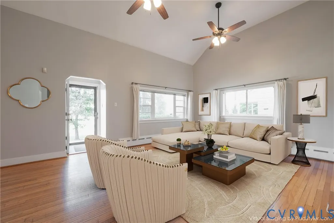
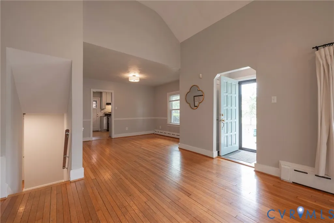
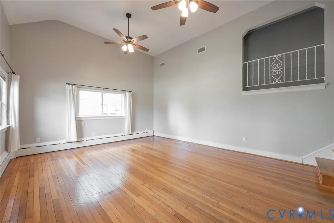
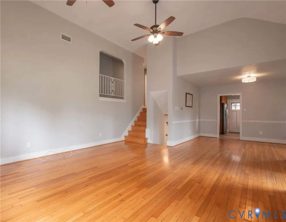
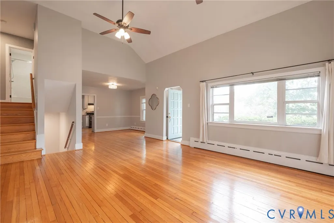
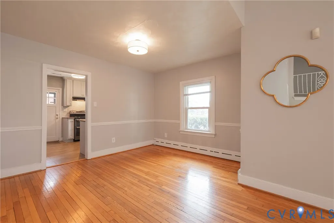
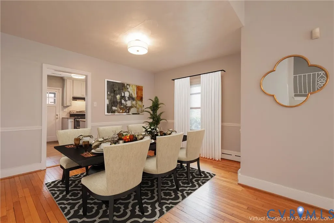
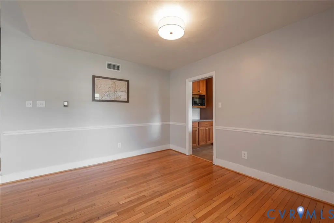
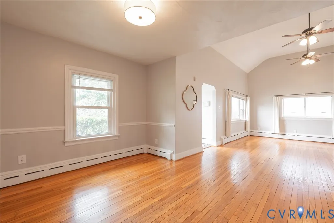
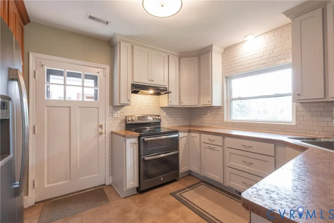
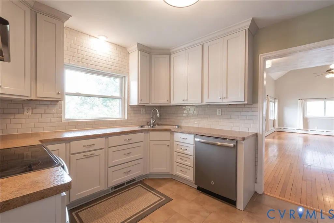
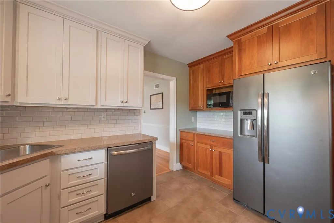
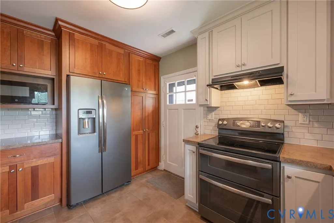
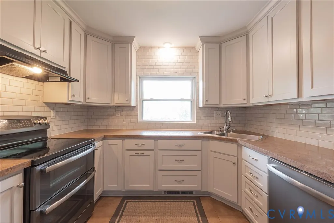
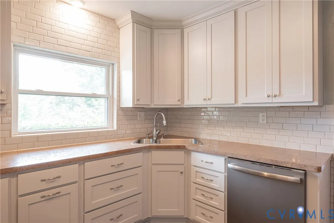
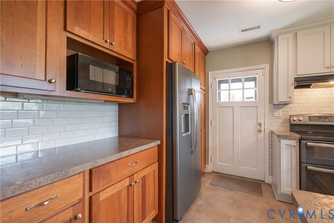
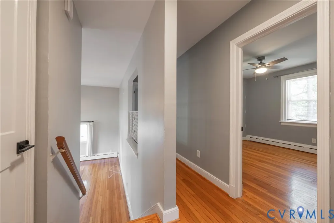
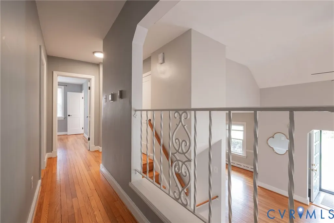
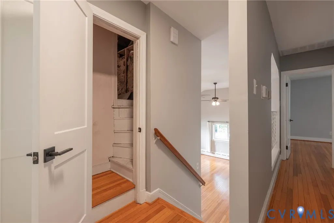
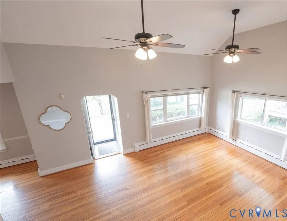
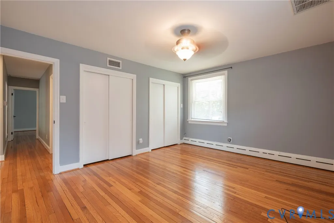
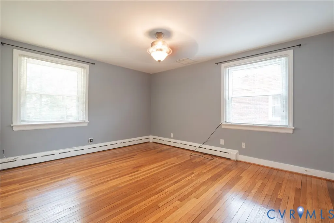
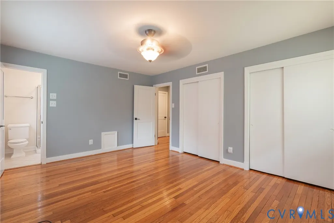
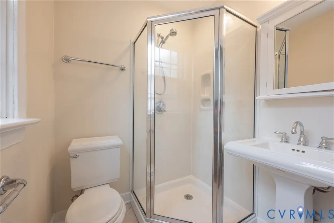
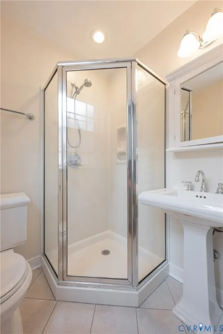
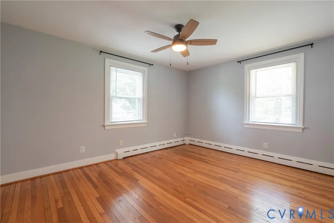
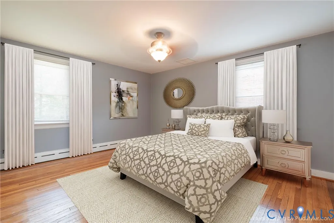
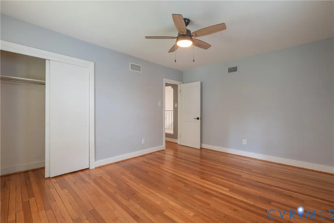
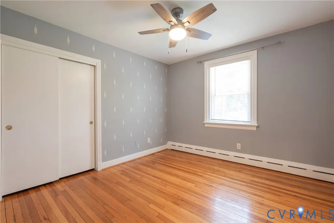
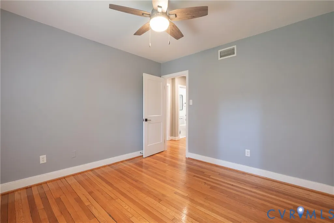
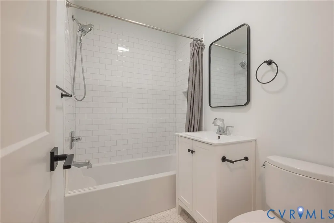
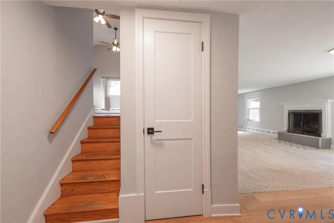
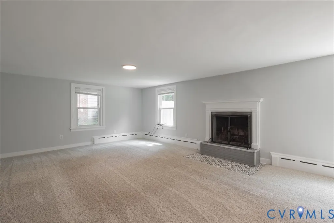
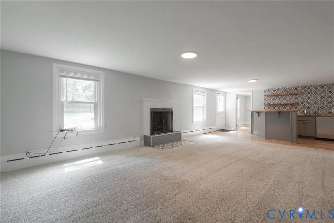
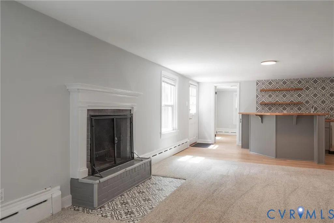
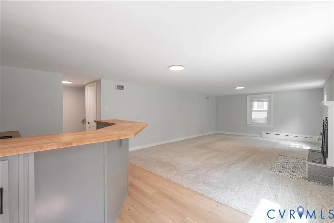
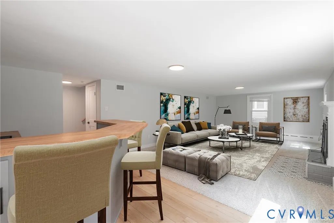
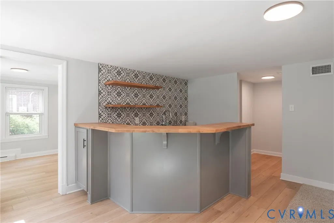
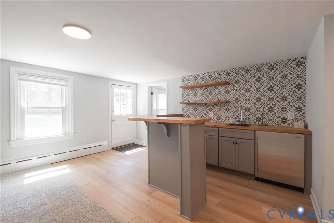
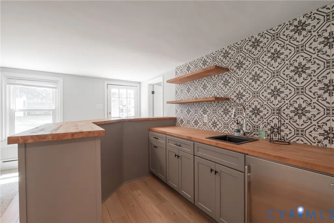
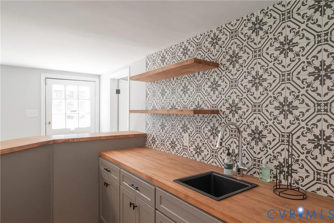
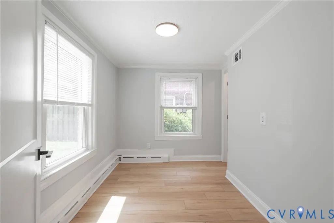
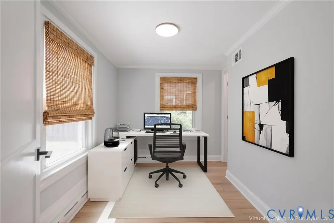
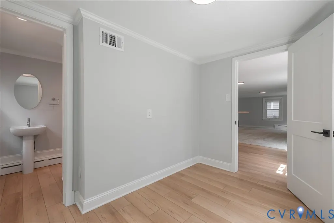
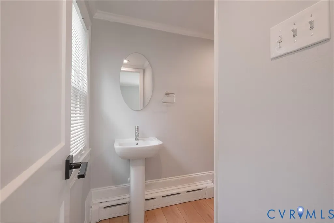
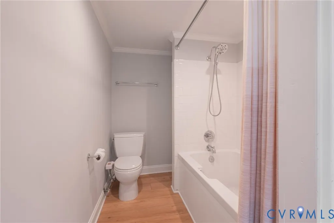
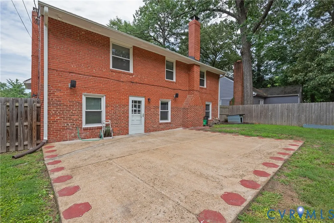
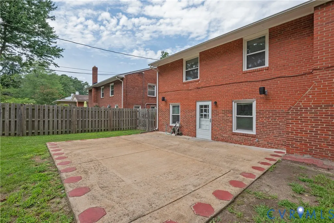
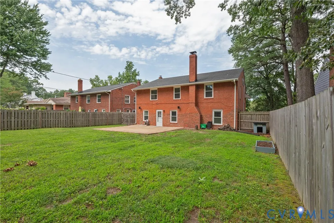
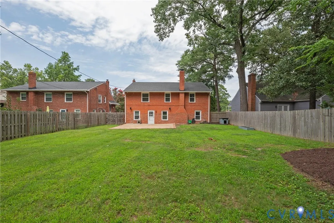
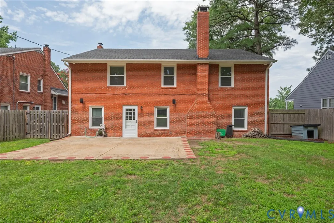
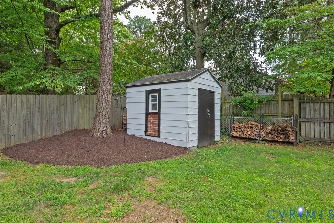
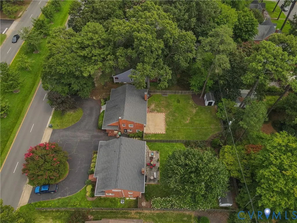
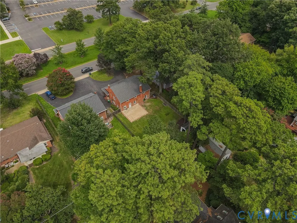
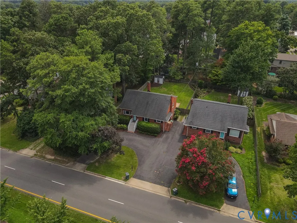
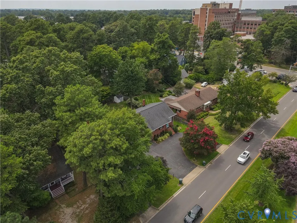
Welcome to this spacious three-level home in Monument Avenue Crest, located just off the Libbie and Grove corridor and minutes to downtown Richmond or Short Pump Mall. With over 2,300 square feet, this home offers large rooms, beautiful hardwood floors, abundant natural light, thoughtful updates, and a private outdoor retreat. The main level features a spacious Living Room with cathedral ceilings and a balcony overlooking the room below. The Dining Room flows seamlessly from the Living Room, creating an inviting space for entertainment. The Kitchen was remodeled in 2015 with new cabinetry, countertops, and appliances. The second level offers a generous Primary Bedroom with hardwood floors, ample closet/storage space, and a full bath. Two additional bedrooms, each with large closets and hardwood floors, share a hall bath. A walk-up, floored attic provides excellent additional storage. The finished lower level expands the living space with a large Recreation Room featuring a fireplace and bar, a full bath, and a private office—perfect for working from home, entertaining, or relaxing. Step outside to the impressive 20' x 30' patio overlooking the private, fenced yard, ideal for summer gatherings and peaceful evenings. A storage shed provides additional convenience along with a circular drive for additional parking. Owner’s updates: New fence 2020, composition shingle roof, gutters & downspouts in 2014; Primary Bath remodel in 2011, HVAC replacement in 2016; freshly painted interiors. Several windows are Thermopane. The dual heating system includes a heat pump & fuel-oil-fired boiler for year-round comfort, the driveway was paved in 2019/sealed 2023, Chimney inspected by Cougats 2026, backup sump pump 2018 new battery 2026, basement/bar remodeled 2021, upper bath 2021, interior doors 2021, storm doors 2019, exterior trim, stairs, railing, shed painted, fuel oil system serviced by Woodfin, HVAC twice a year by Excelsior. This home offers the perfect combination of space, updates, privacy, and convenience.
| Elementary School | Middle School | High School |
|---|---|---|
| Crestview Elementary School | Tuckahoe Middle School | Freeman High School |
| Price History | |
|---|---|
| 8/20/2026 | Listed $575,000 |
General Features
| Interior Features | Ceiling Fan(s),Cathedral Ceiling(s),Dining Area,Separate/Formal Dining Room,Fireplace,High Ceilings,Laminate Counters,Bath in Primary Bedroom,Pantry |
|---|---|
| Sewer | Public Sewer |
| Heating | Electric,Radiant |
| Cooling | Central Air |
| Possession | Close Of Escrow |
| Roof | Composition |
| Appliances | Dishwasher,Exhaust Fan,Electric Cooking,Disposal,Range |
| Exterior Features | Storage,Shed |
| Patio/Porch Features | Patio,Stoop |
| Architectural Style | Other |
| Pool Features | None |
| Construction Materials | Brick,Frame |
| Year Built | 1957 |
| Stories | 3 |
| Levels | Three Or More |
| Property SubType | Single Family Residence |
| Tax Year | 2026 |
| Percent Ownership | Individuals |
| County | Henrico |
| New Construction | false |
| Property Type | Residential |
| Subdivision Name | Monument Avenue Crest |
| Garage Y/N | false |
| Total Rooms | 8 |
| Full Baths | 3 |
| Status | Pending |
| High School | Freeman |
| Zoning Description | R3 |
| MLS Area | 22 - Henrico |
| Lot Size Units | Acres |
| Waterfront Y/N | false |
| Elementary School | Crestview |
| Year Built Details | Actual |
| Tax Annual Amount | 4027.16 |
| Middle/Junior High School | Tuckahoe |
| Property Condition | Resale |
| Virtual Tour | https://drive.google.com/file/d/1O75F58P_r8CsQdyL498NHNcVQ3ASWcLm/view?usp=drive_link |
| Days on Market | 8 |
| Standard Status | Pending |
| Occupancy Type | Vacant |
| Tax Assessed Value | 485200 |
| Tax Lot | 6 |
| Ownership Type | Sole Proprietor |
| Property Sub Type Additional | Single Family Residence |
Interior Features
| Basement | Full,Finished,Walk-Out Access |
|---|---|
| Flooring | Partially Carpeted,Tile,Wood |
| Total Fireplaces | 1 |
| Total Stories | 3 |
| Basement (Y/N) | true |
| Air Conditioning Y/N | true |
| Heating Y/N | true |
| Window Features | Storm Window(s),Thermal Windows |
| Fireplace Y/N | true |
| BuyerOfficeEmail | [email protected] |
| Total Bedrooms | 3 |
| Below Grade Finished Area | 840 |
| Entry Level | 3 |
| LivingAreaSource | Assessor |
| Total Baths | 3 |
Exterior Features
| Fencing | Back Yard,Fenced,Wood |
|---|---|
| Parking Features | Circular Driveway |
| Water Source | Public |
| Lot Size Area | 0.1925 |
| Lot Size Acres | 0.1925 |
Amenities
- Foreclosure
- Views
- Short Sale
- New Construction
- Adult 55+
- Lease To Own
- No HOA Fees
- Furnished
- Primary On Main
- Air Conditioning
- Seller Finance
- Green
- Fixer Upper
- Horse
- Golf
- Fireplace
- Deck
- Garage
- Basement
- Pool
Property vs Single Family Average in 23226
Price
Taxes
Year Built
 All or a portion of the multiple listing information is provided by the Central Virginia Regional Multiple Listing Service, LLC, from a copyrighted compilation of listings. All CVR MLS information provided is deemed reliable but is not guaranteed accurate. The compilation of listings and each individual listing are ©2026 Central Virginia Regional Multiple Listing Service, LLC. All rights reserved.
All MLS listings are © 2026 Central Virginia Regional Multiple Listing Service, LLC. All
All or a portion of the multiple listing information is provided by the Central Virginia Regional Multiple Listing Service, LLC, from a copyrighted compilation of listings. All CVR MLS information provided is deemed reliable but is not guaranteed accurate. The compilation of listings and each individual listing are ©2026 Central Virginia Regional Multiple Listing Service, LLC. All rights reserved.
All MLS listings are © 2026 Central Virginia Regional Multiple Listing Service, LLC. All
 Charlottesville Area Association of REALTORS® All information deemed reliable but not guaranteed. All properties are subject to prior sale, change or withdrawal. Neither listing broker(s) or information provider(s) shall be responsible for any typographical errors, misinformation, misprints and shall be held totally harmless. Listing(s) information is provided for consumer's personal, non-commercial use and may not be used for any purpose other than to identify prospective properties consumers
 Lynchburg MLS All information deemed reliable but not guaranteed. All properties are subject to prior sale, change or withdrawal. Neither listing broker(s) or information provider(s) shall be responsible for any typographical errors, misinformation, misprints and shall be held totally harmless. Listing(s) information is provided for consumer's personal, non-commercial use and may not be used for any purpose other than to identify prospective properties consumers may be interested in purchasing. The
 © BRIGHT, All Rights Reserved
