
Address
12910 Sir Scott Terrace, Chester, VA
Price
$ 405,000
Property Attributes
- MLS#2621374
- TypeSingle Family
- Listing Status Active
- CountyChesterfield
- CityChester
- Area52 - Chesterfield
- NeighborhoodHidden Valley Estates
- Zip23831
- Style
- Year Built1989
- Taxes$ 4563
- Price$ 405,000
- Bedrooms4
- Full Bathrooms2
- Half Bathrooms1
- Sqr Footage2883
- Lot Size0.457 Acres
Data Source:
Central Virginia Regional MLS (CVRMLS)
Property Description
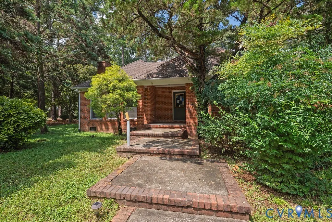
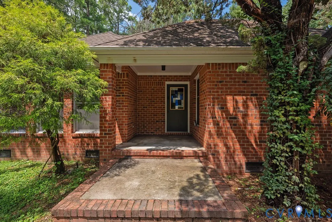
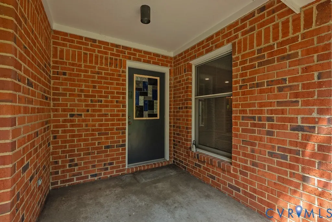
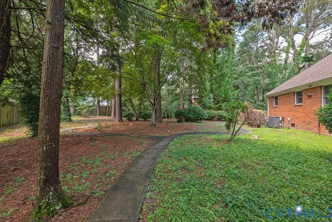
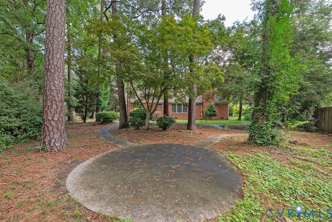
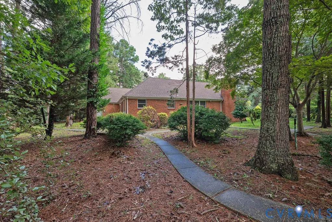
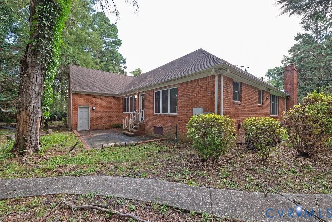
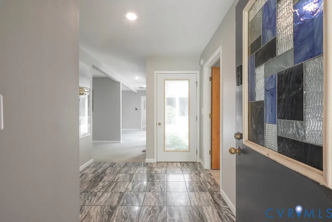
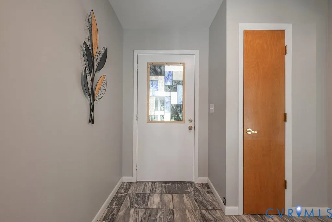
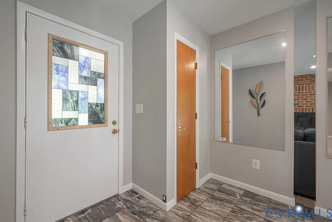
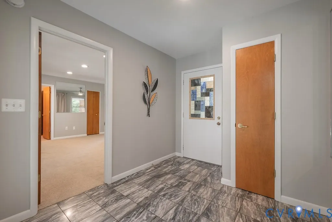
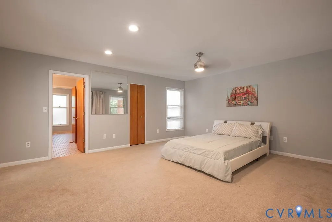
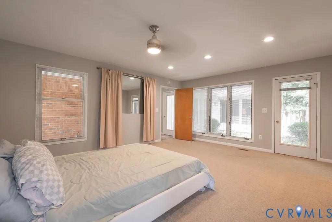
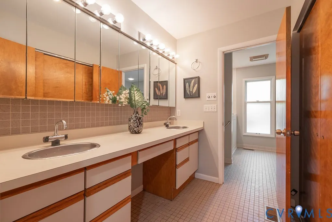
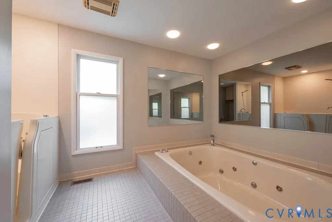
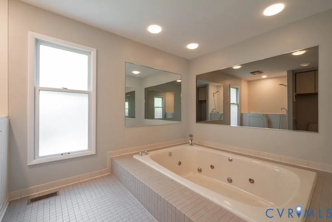
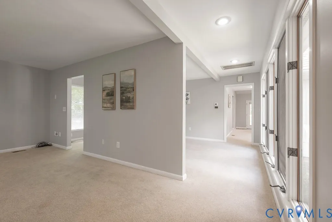
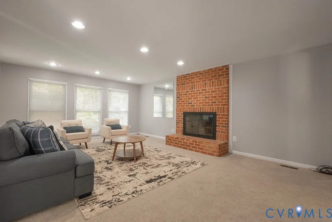
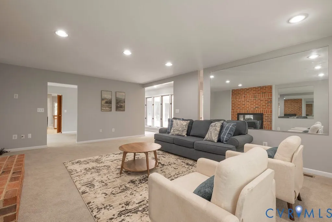
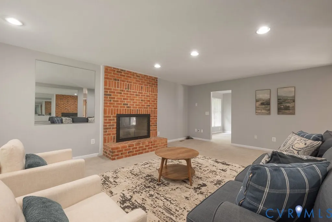
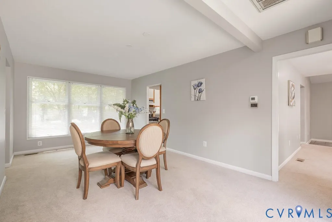
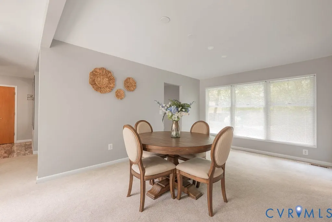
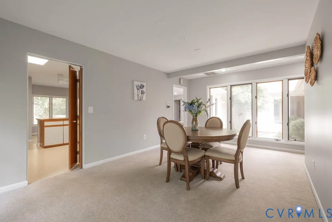
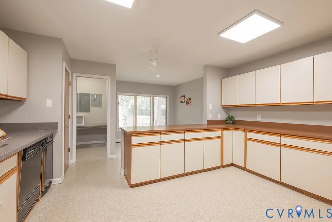
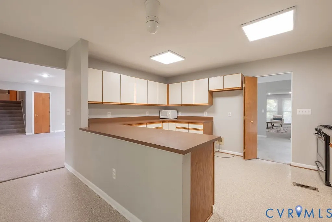
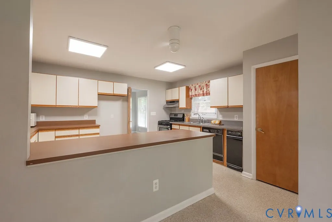
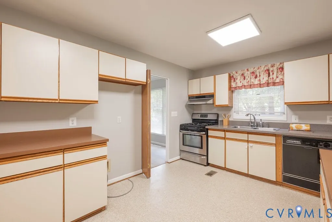
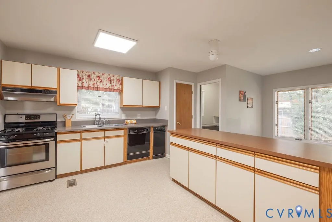
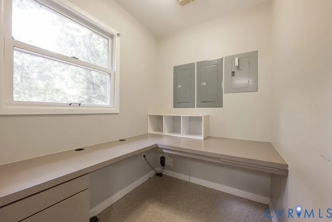
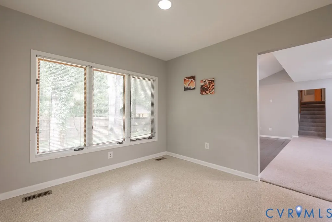
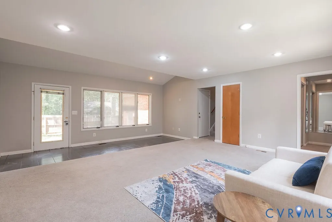
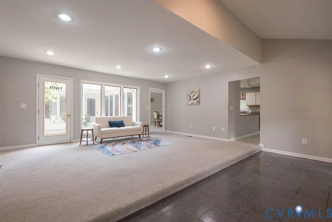
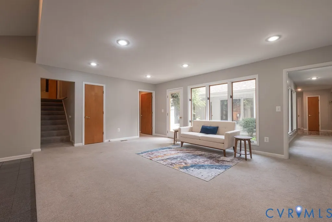
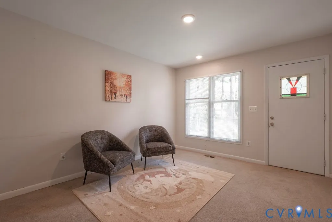
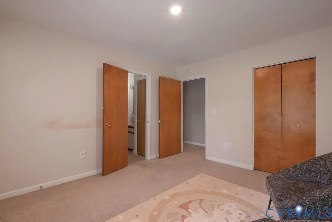
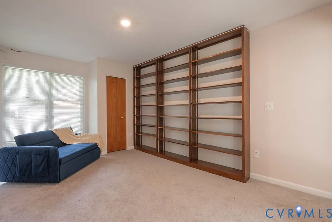
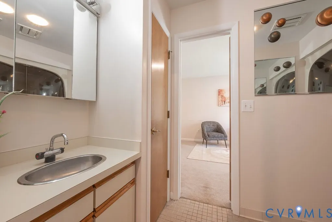
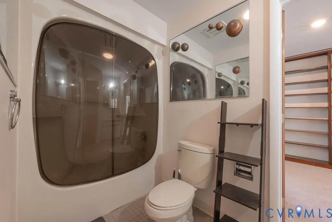
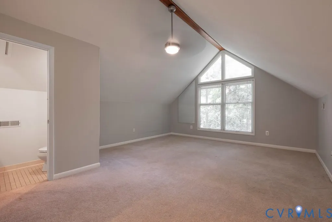
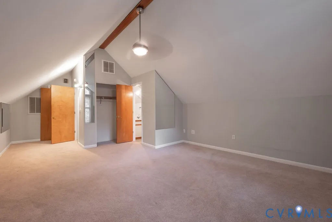
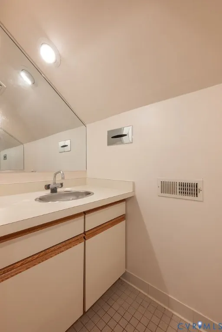
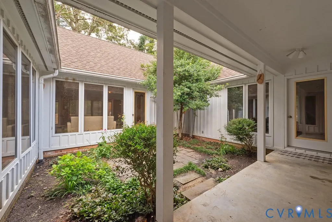
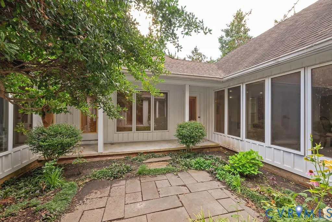
Great opportunity listed 105k below the assessment value!!!!! Welcome to this one-of-a-kind all-brick contemporary home offering more than 2,800 square feet of thoughtfully designed living space in the desirable Hidden Valley Estates neighborhood. Nestled on a beautifully landscaped, park-like lot with walking paths and a stunning private courtyard, this home provides a unique blend of comfort, character, and natural beauty. The home also offers a spacious family room, a fourth bedroom above the garage with a private hal From the moment you step inside, you'll be captivated by the breathtaking courtyard 360 view that fill the home with abundant natural light. The spacious floor plan features 4 bedrooms and 2.5 bathrooms, including a generous living room with recessed lighting and a cozy wood-burning fireplace, a formal dining room, and an eat-in kitchen with an adjoining office that could easily be converted into a large walk-in pantry.f bath, two secondary bedrooms connected by a Jack-and-Jill bathroom, and a spacious owner's suite complete with a walk-in closet, separate shower, and an oversized jetted soaking tub. Whether you're entertaining guests in the private courtyard or enjoying the peaceful surroundings, this exceptional property offers a lifestyle unlike any other. Come experience the beauty, privacy, and charm that make this Hidden Valley Estates home truly special.
| Elementary School | Middle School | High School |
|---|---|---|
| Wells Elementary School | Carver Middle School | Thomas Dale High School |
| Price History | |
|---|---|
| 8/7/2026 | Listed $405,000 |
General Features
| Interior Features | Bedroom on Main Level,En Suite Bathroom,Full Bath on Main Level,High Ceilings,Built In Shower Chair |
|---|---|
| Sewer | Public Sewer |
| Heating | Electric,Natural Gas,Zoned |
| Cooling | Heat Pump,Zoned |
| Possession | Close Of Escrow |
| Roof | Composition,Shingle |
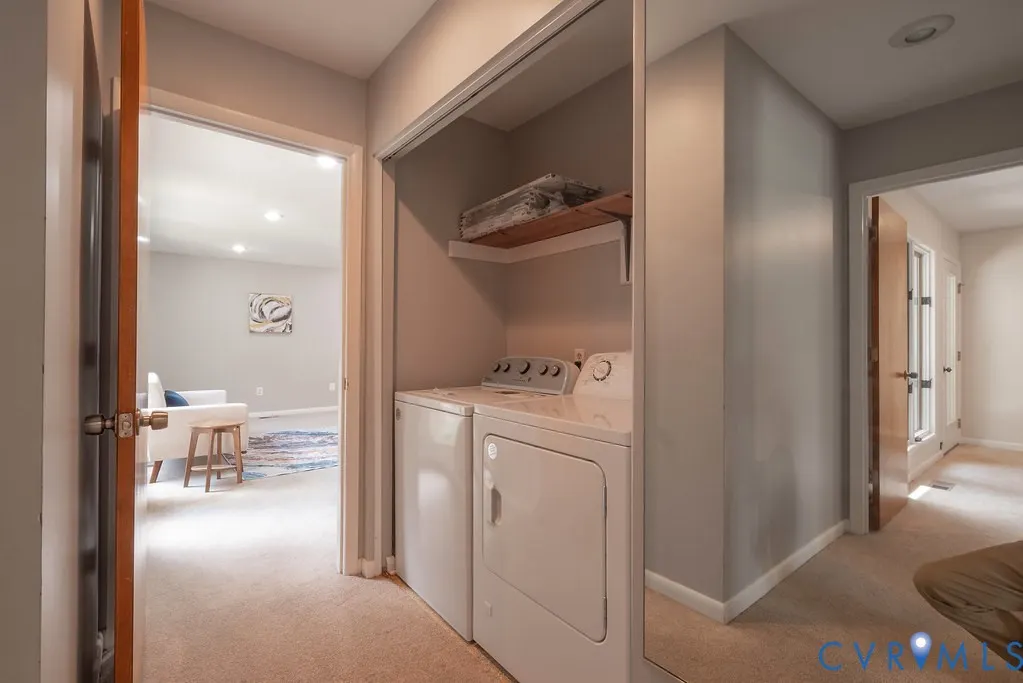
| Appliances | Dryer,Dishwasher,Gas Water Heater,Microwave,Washer |
| Exterior Features | Paved Driveway |
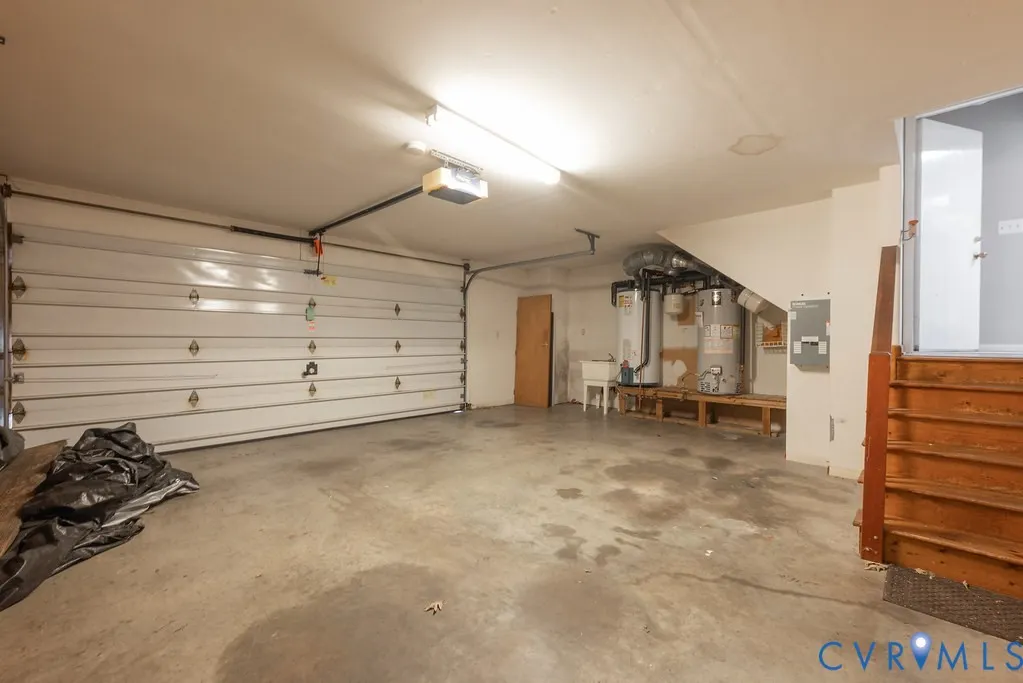
| Garage Spaces | 2 |
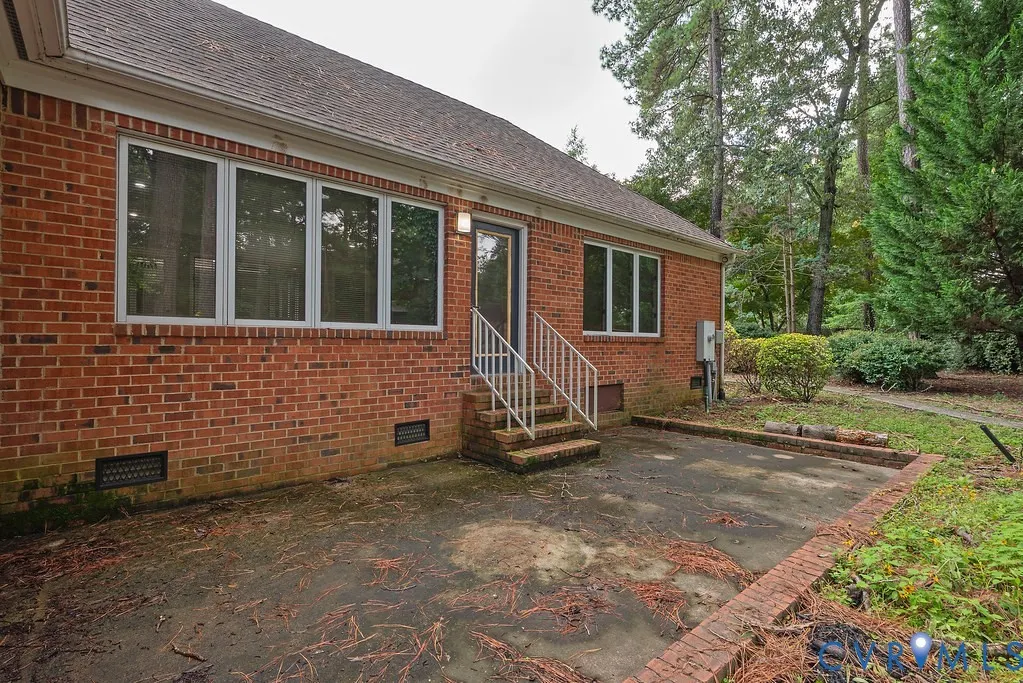
| Patio/Porch Features | Patio |
| Architectural Style | Contemporary,Ranch |
| Pool Features | None |
| Construction Materials | Brick,Drywall,Frame |
| Year Built | 1989 |
| Stories | 1 |
| Levels | One |
| Property SubType | Single Family Residence |
| Tax Year | 2026 |
| Percent Ownership | Individuals |
| Accessibility | Accessibility Features |
| County | Chesterfield |
| New Construction | false |
| Property Type | Residential |
| Attached Garage | true |
| Subdivision Name | Hidden Valley Estates |
| Garage Y/N | true |
| Total Rooms | 8 |
| Full Baths | 2 |
| Status | Active |
| High School | Thomas Dale |
| Disclosures | Seller Disclosure |
| Zoning Description | R12 |
| MLS Area | 52 - Chesterfield |
| Lot Size Units | Acres |
| Waterfront Y/N | false |
| Elementary School | Wells |
| Year Built Details | Renovated |
| Tax Annual Amount | 4563.92 |
| Middle/Junior High School | Carver |
| Property Condition | Resale |
| Days on Market | 7 |
| Standard Status | Active |
| Occupancy Type | Vacant |
| Tax Assessed Value | 512800 |
| Tax Lot | 118 |
| Ownership Type | Sole Proprietor |
| Property Sub Type Additional | Single Family Residence |
| Expected Active Date | 2026-08-07 |
Interior Features
| Basement | Crawl Space |
|---|---|
| Flooring | Carpet,Ceramic Tile,Laminate,Tile |
| Total Fireplaces | 1 |
| Fireplace Features | Masonry,Wood Burning |
| Total Stories | 1 |
| Basement (Y/N) | false |
| Air Conditioning Y/N | true |
| Heating Y/N | true |
| Fireplace Y/N | true |
| Half Baths | 1 |
| Total Bedrooms | 4 |
| LivingAreaSource | Assessor |
| Total Baths | 3 |
Exterior Features
| Fencing | Fenced,Partial |
|---|---|
| Parking Features | Attached,Driveway,Garage,Paved |
| Lot Features | Cul-De-Sac |
| Water Source | Public |
| Lot Size Area | 0.457 |
| Lot Size Acres | 0.457 |
Amenities
- Foreclosure
- Views
- Short Sale
- New Construction
- Adult 55+
- Lease To Own
- No HOA Fees
- Furnished
- Primary On Main
- Air Conditioning
- Seller Finance
- Green
- Fixer Upper
- Horse
- Golf
- Fireplace
- Deck
- Garage
- Basement
- Pool
Property vs Single Family Average in 23831
Price
Taxes
Year Built
 All or a portion of the multiple listing information is provided by the Central Virginia Regional Multiple Listing Service, LLC, from a copyrighted compilation of listings. All CVR MLS information provided is deemed reliable but is not guaranteed accurate. The compilation of listings and each individual listing are ©2026 Central Virginia Regional Multiple Listing Service, LLC. All rights reserved.
All MLS listings are © 2026 Central Virginia Regional Multiple Listing Service, LLC. All
All or a portion of the multiple listing information is provided by the Central Virginia Regional Multiple Listing Service, LLC, from a copyrighted compilation of listings. All CVR MLS information provided is deemed reliable but is not guaranteed accurate. The compilation of listings and each individual listing are ©2026 Central Virginia Regional Multiple Listing Service, LLC. All rights reserved.
All MLS listings are © 2026 Central Virginia Regional Multiple Listing Service, LLC. All
 Charlottesville Area Association of REALTORS® All information deemed reliable but not guaranteed. All properties are subject to prior sale, change or withdrawal. Neither listing broker(s) or information provider(s) shall be responsible for any typographical errors, misinformation, misprints and shall be held totally harmless. Listing(s) information is provided for consumer's personal, non-commercial use and may not be used for any purpose other than to identify prospective properties consumers
 Lynchburg MLS All information deemed reliable but not guaranteed. All properties are subject to prior sale, change or withdrawal. Neither listing broker(s) or information provider(s) shall be responsible for any typographical errors, misinformation, misprints and shall be held totally harmless. Listing(s) information is provided for consumer's personal, non-commercial use and may not be used for any purpose other than to identify prospective properties consumers may be interested in purchasing. The
 © BRIGHT, All Rights Reserved
