
Price Reduction
Address
9330 S Carswell Street, Chesterfield, VA
Price
$ 424,999
Property Attributes
- MLS#2621360
- TypeSingle Family
- Listing Status Active
- CountyChesterfield
- CityChesterfield
- Area52 - Chesterfield
- NeighborhoodOak Dale
- Zip23237
- Style
- Year Built2017
- Taxes$ 3404
- Price$ 424,999
- Bedrooms4
- Full Bathrooms2
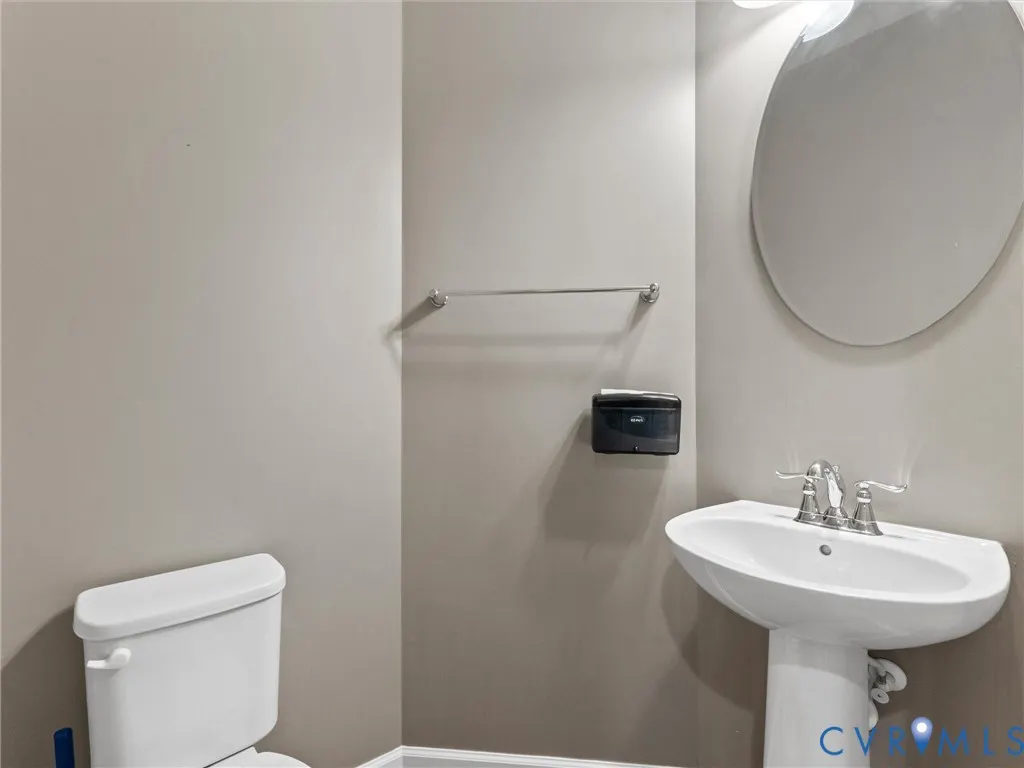
- Half Bathrooms1
- Sqr Footage1944
- Lot Size0.2271 Acres
Data Source:
Central Virginia Regional MLS (CVRMLS)
Property Description
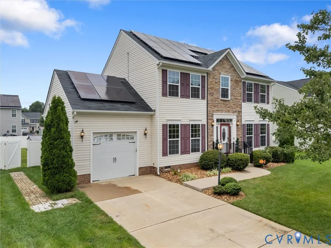
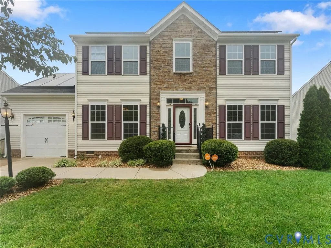
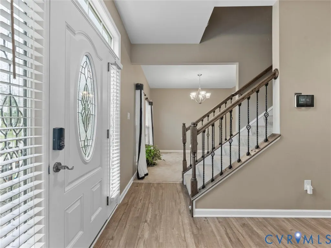
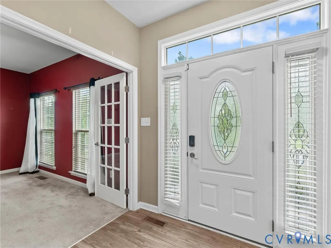
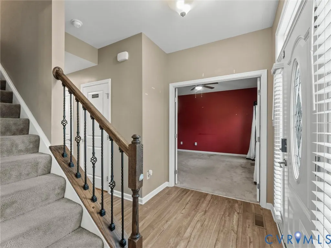
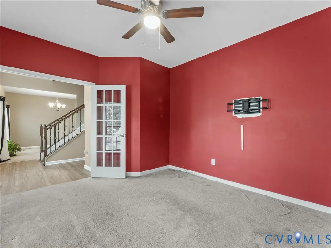
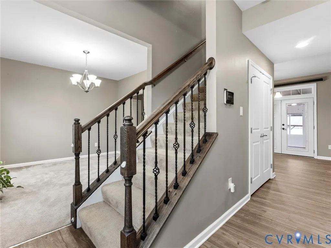
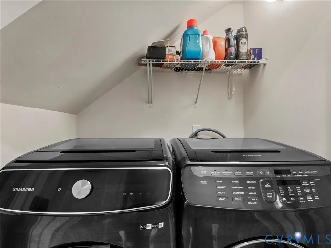
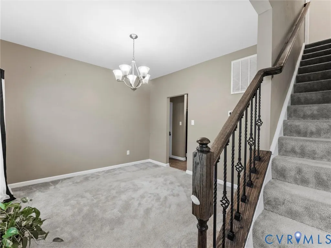
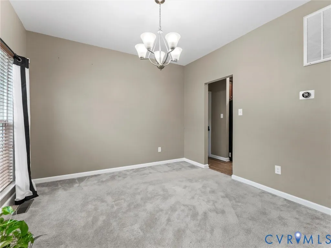
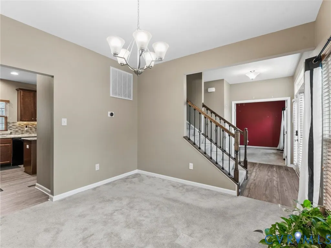
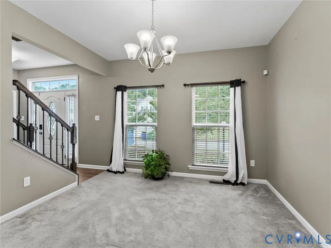
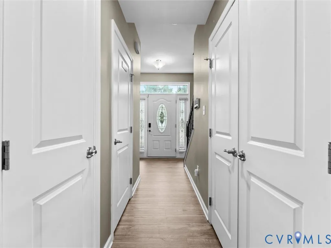
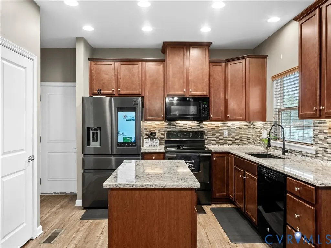
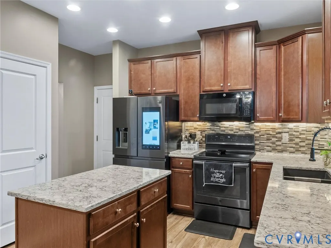
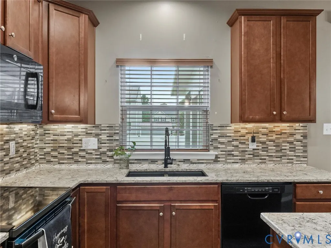
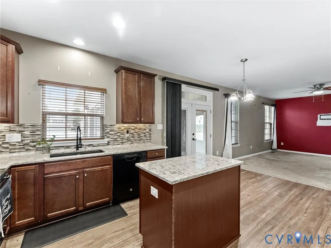
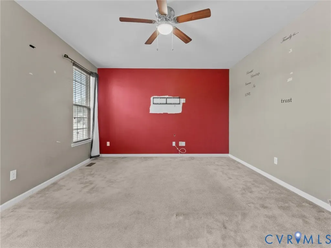
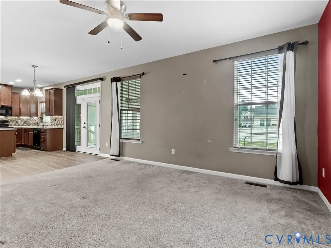
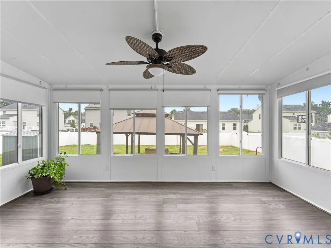
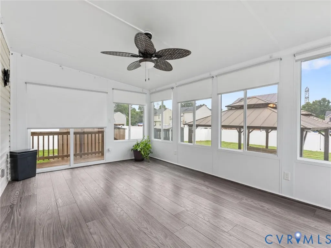
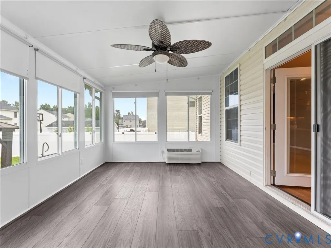
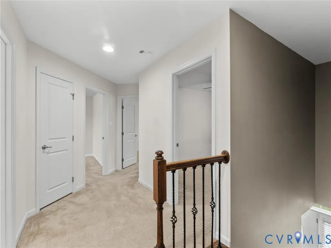
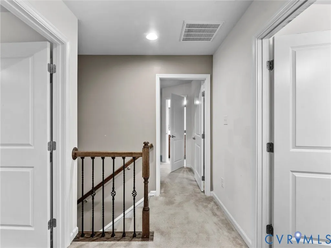
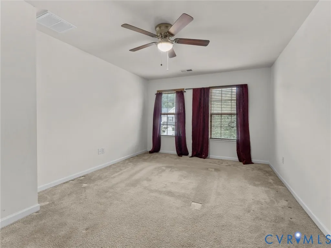
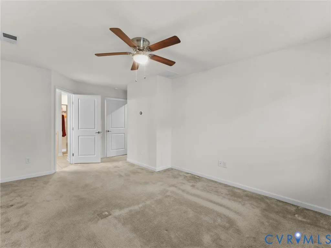
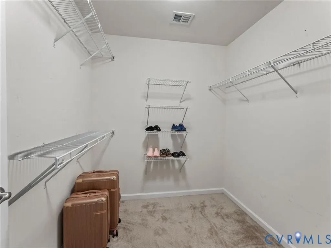
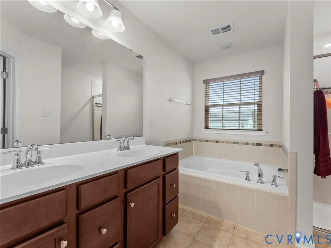
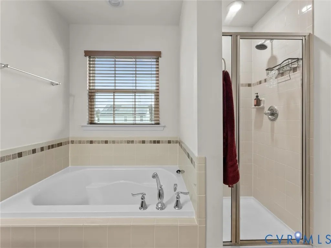
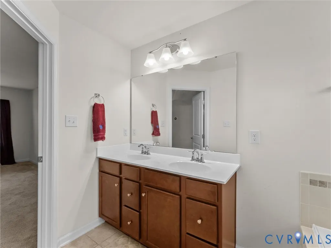
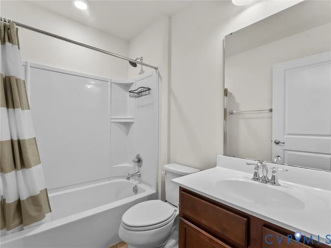
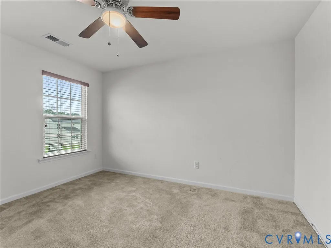
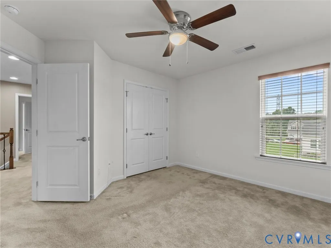
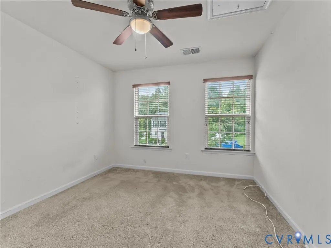
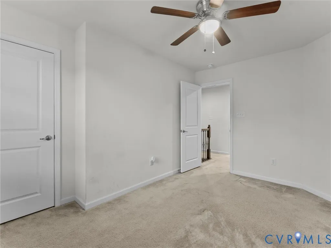
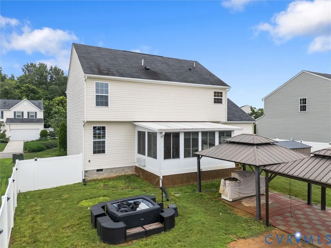
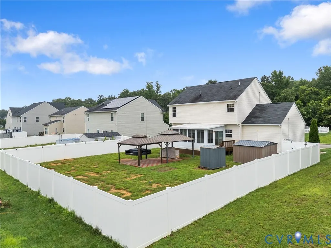
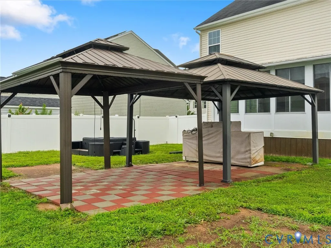
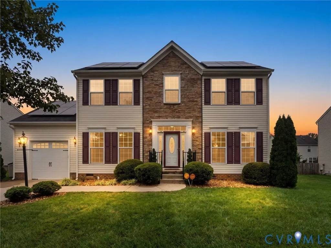
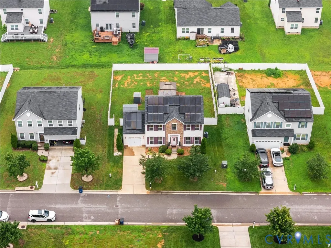
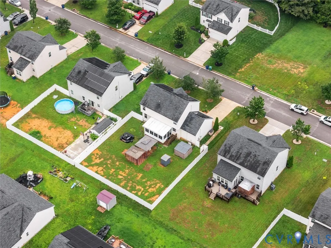
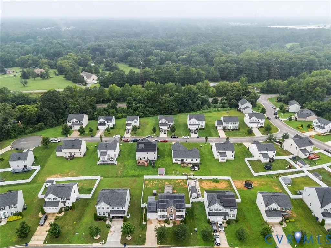
Welcome to 9330 S Carswell Street, a beautifully maintained home in the heart of North Chesterfield that perfectly blends modern comfort with everyday convenience. Built in 2017, this 4-bedroom, 2.5-bath residence offers nearly 2,000 square feet of thoughtfully designed living space featuring an open floor plan filled with natural light. The spacious kitchen flows seamlessly into the dining and living areas, creating the perfect setting for entertaining guests or enjoying quiet evenings at home. Upstairs, you'll find generously sized bedrooms, including a private primary suite designed for relaxation. Step outside to a spacious backyard with endless possibilities for outdoor entertaining, gardening, or simply unwinding after a long day. An attached garage and ample storage provide added functionality to meet your everyday needs. Ideally located in Chesterfield County, this home offers convenient access to Interstate 95 and Interstate 295, making travel to Downtown Richmond, Fort Gregg-Adams, shopping, dining, parks, and entertainment quick and easy. Whether you're a first-time homebuyer, looking for more space, or searching for a move-in ready home in a desirable location, this property checks all the boxes. Don't miss your opportunity to own a beautiful home in one of North Chesterfield's most convenient communities. Schedule your private tour today.
| Elementary School | Middle School | High School |
|---|---|---|
| Bellwood Elementary School | Salem Middle School | Bird High School |
| Price History | |
|---|---|
| 8/7/2026 | Listed $449,999 |
| 8/21/2026 | 6$424,999 |
General Features
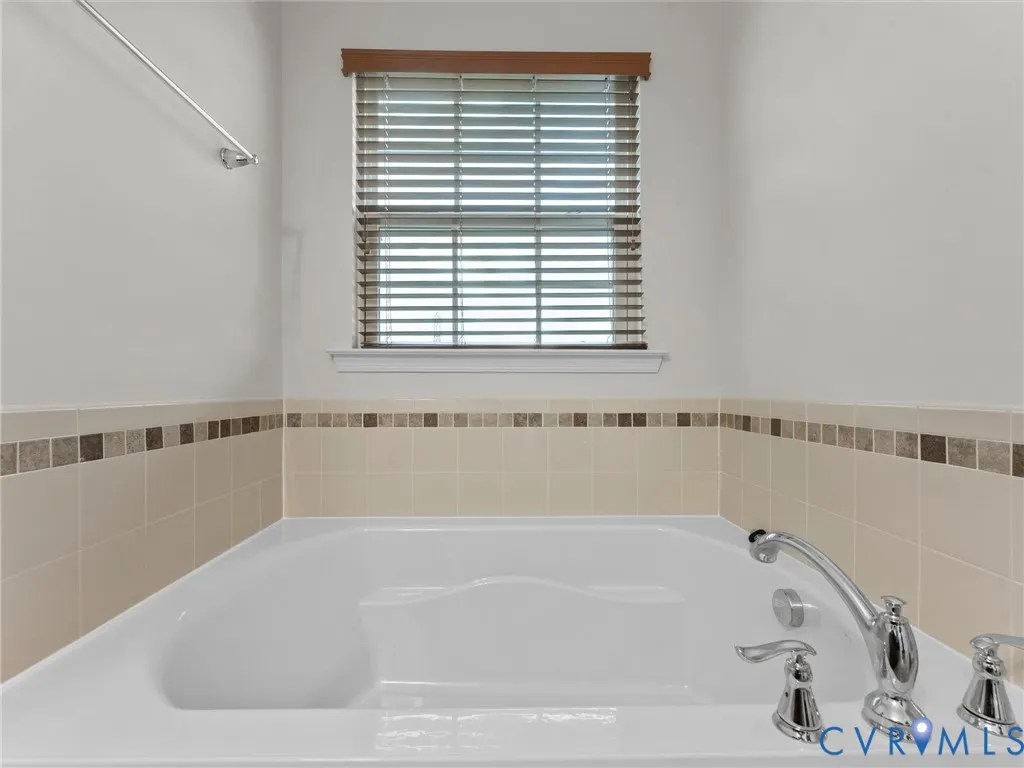
| Interior Features | Ceiling Fan(s),Dining Area,Separate/Formal Dining Room,French Door(s)/Atrium Door(s),Granite Counters,High Ceilings,High Speed Internet,Kitchen Island,Bath in Primary Bedroom,Pantry,Wired for Data,Walk-In Closet(s) |
|---|---|
| Sewer | Public Sewer |
| Heating | Electric,Forced Air |
| Cooling | Central Air,Electric |
| Possession | Close Of Escrow |
| Roof | Asphalt,Shingle |
| Appliances | Dryer,Dishwasher,Electric Cooking,Microwave,Oven,Refrigerator,Washer |
| Exterior Features | Hot Tub/Spa,Sprinkler/Irrigation,Paved Driveway |
| HOA | 100 |
| Garage Spaces | 1 |
| Association Fee Includes | Common Areas |
| Architectural Style | Two Story |
| Pool Features | None |
| Security Features | Smoke Detector(s) |
| Construction Materials | Drywall,Frame,Vinyl Siding |
| Year Built | 2017 |
| Stories | 2 |
| Levels | Two |
| Property SubType | Single Family Residence |
| Tax Year | 2026 |
| Percent Ownership | Individuals |
| Community Features | Home Owners Association |
| Assoc Fee Paid Per | Quarterly |
| County | Chesterfield |
| New Construction | false |
| Property Type | Residential |
| Home Owner Assoc | true |
| Attached Garage | true |
| Subdivision Name | Oak Dale |
| Garage Y/N | true |
| Total Rooms | 8 |
| Full Baths | 2 |
| Status | Active |
| High School | Bird |
| Disclosures | Seller Disclosure |
| Zoning Description | R7 |
| MLS Area | 52 - Chesterfield |
| Lot Size Units | Acres |
| Waterfront Y/N | false |
| Elementary School | Bellwood |
| Year Built Details | Actual |
| Tax Annual Amount | 3404.25 |
| Middle/Junior High School | Salem |
| Property Condition | Resale |
| Virtual Tour | https://vimeo.com/1215783615?fl=ip&fe=ec |
| Days on Market | 25 |
| Standard Status | Active |
| Occupancy Type | Owner |
| Tax Assessed Value | 382500 |
| Tax Lot | 22 |
| Ownership Type | Sole Proprietor |
| Property Sub Type Additional | Single Family Residence |
Interior Features
| Flooring | Partially Carpeted,Vinyl |
|---|---|
| Total Stories | 2 |
| Basement (Y/N) | false |
| Air Conditioning Y/N | true |
| Heating Y/N | true |
| Window Features | Screens |
| Half Baths | 1 |
| Laundry Features | Washer Hookup,Dryer Hookup |
| Total Bedrooms | 4 |
| LivingAreaSource | Assessor |
| Total Baths | 3 |
Exterior Features
| Fencing | Fenced,Privacy,Vinyl |
|---|---|
| Parking Features | Attached,Driveway,Garage,Paved |
| Lot Features | Cul-De-Sac |
| Water Source | Public |
| Lot Size Area | 0.2271 |
| Spa | true |
| Lot Size Acres | 0.2271 |
| Door Features | French Doors |
| Other Equipment | Generator |
Amenities
- Foreclosure
- Views
- Short Sale
- New Construction
- Adult 55+
- Lease To Own
- No HOA Fees
- Furnished
- Primary On Main
- Air Conditioning
- Seller Finance
- Green
- Fixer Upper
- Horse
- Golf
- Fireplace
- Deck
- Garage
- Basement
- Pool
Property vs Single Family Average in 23237
Price
Taxes
Year Built
 All or a portion of the multiple listing information is provided by the Central Virginia Regional Multiple Listing Service, LLC, from a copyrighted compilation of listings. All CVR MLS information provided is deemed reliable but is not guaranteed accurate. The compilation of listings and each individual listing are ©2026 Central Virginia Regional Multiple Listing Service, LLC. All rights reserved.
All MLS listings are © 2026 Central Virginia Regional Multiple Listing Service, LLC. All
All or a portion of the multiple listing information is provided by the Central Virginia Regional Multiple Listing Service, LLC, from a copyrighted compilation of listings. All CVR MLS information provided is deemed reliable but is not guaranteed accurate. The compilation of listings and each individual listing are ©2026 Central Virginia Regional Multiple Listing Service, LLC. All rights reserved.
All MLS listings are © 2026 Central Virginia Regional Multiple Listing Service, LLC. All
 Charlottesville Area Association of REALTORS® All information deemed reliable but not guaranteed. All properties are subject to prior sale, change or withdrawal. Neither listing broker(s) or information provider(s) shall be responsible for any typographical errors, misinformation, misprints and shall be held totally harmless. Listing(s) information is provided for consumer's personal, non-commercial use and may not be used for any purpose other than to identify prospective properties consumers
 Lynchburg MLS All information deemed reliable but not guaranteed. All properties are subject to prior sale, change or withdrawal. Neither listing broker(s) or information provider(s) shall be responsible for any typographical errors, misinformation, misprints and shall be held totally harmless. Listing(s) information is provided for consumer's personal, non-commercial use and may not be used for any purpose other than to identify prospective properties consumers may be interested in purchasing. The
 © BRIGHT, All Rights Reserved
