
Address
7312 Round Ridge Place, Chesterfield, VA
Price
$ 450,000
Property Attributes
- MLS#2621319
- TypeSingle Family
- Listing Status Active
- CountyChesterfield
- CityChesterfield
- Area54 - Chesterfield
- NeighborhoodCreekwood
- Zip23832
- Style
- Year Built2015
- Taxes$ 3448
- Price$ 450,000
- Bedrooms4
- Full Bathrooms2
- Half Bathrooms1
- Sqr Footage2056
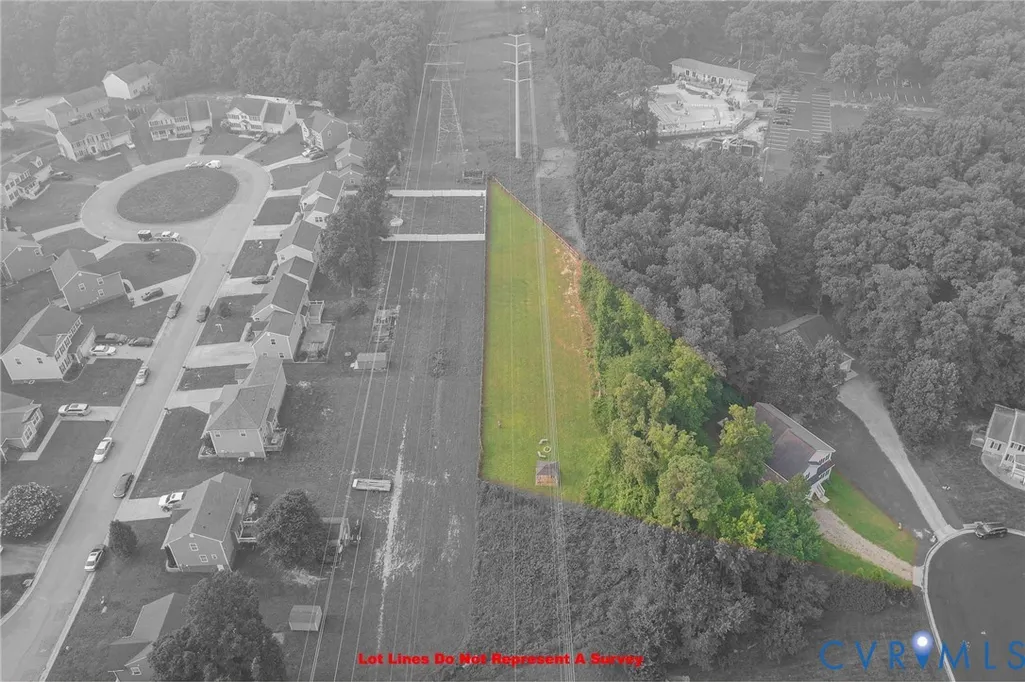
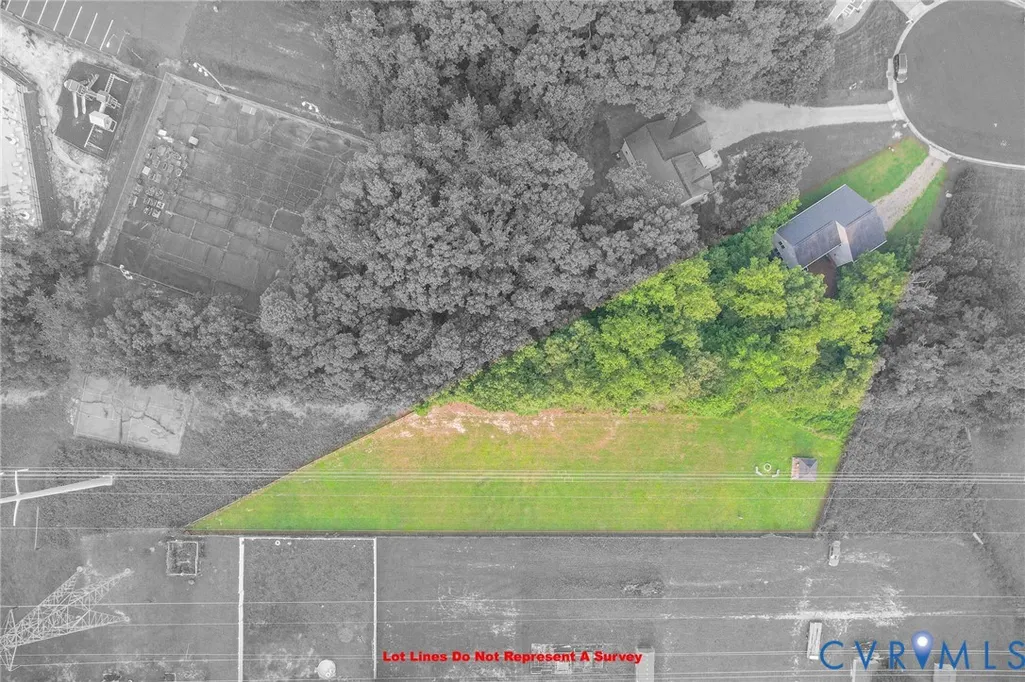
- Lot Size0.96 Acres
Data Source:
Central Virginia Regional MLS (CVRMLS)
Property Description
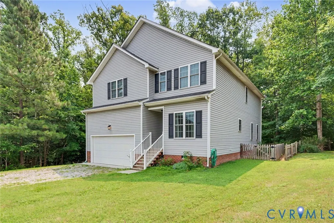
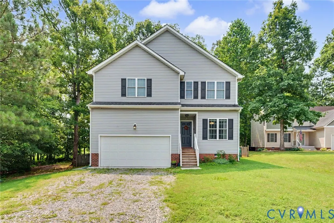
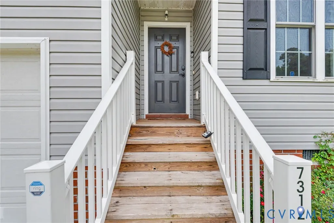
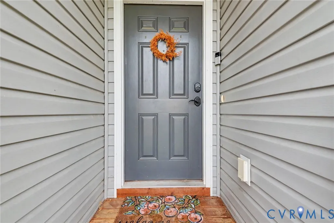
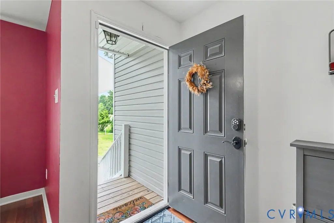
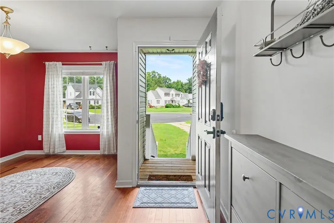
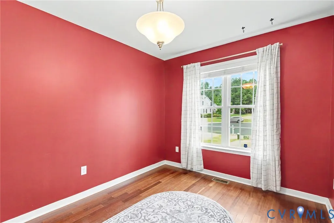
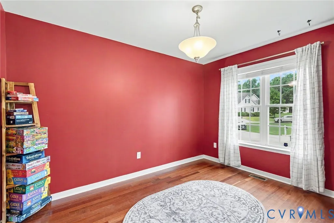
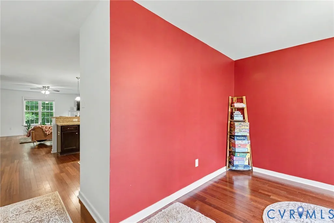
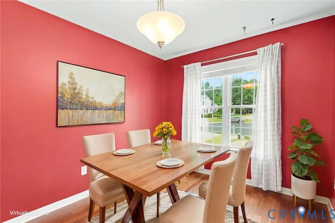
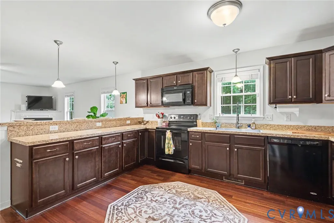
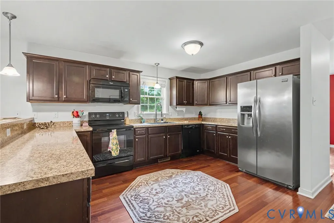
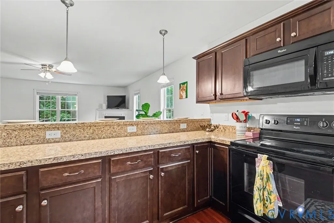
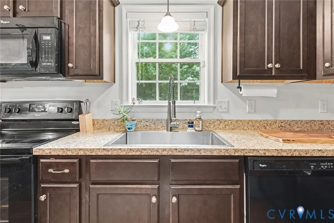
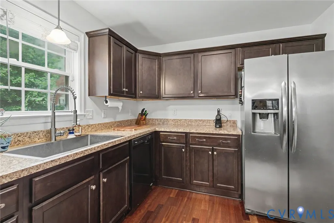
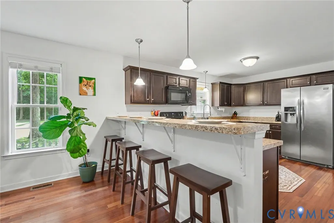
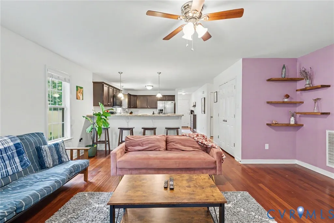
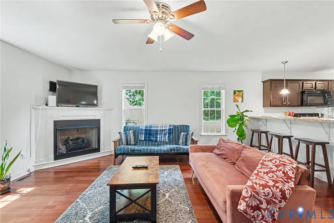
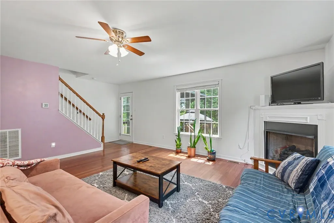
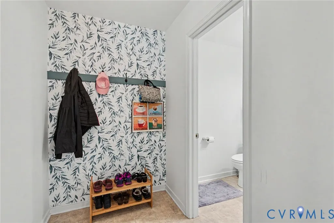
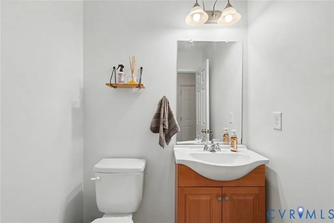
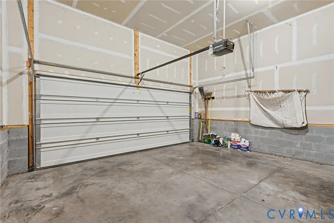
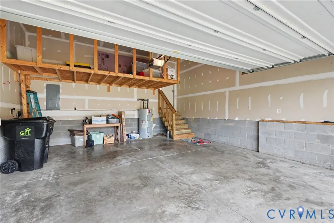
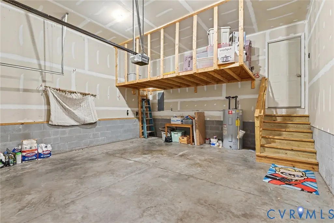
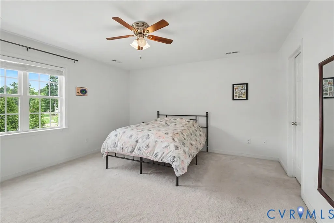
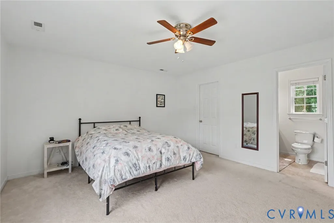
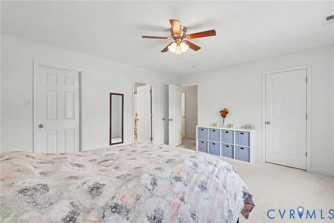
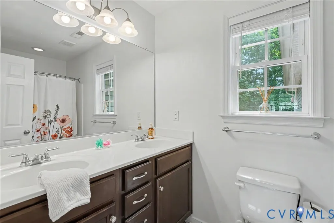
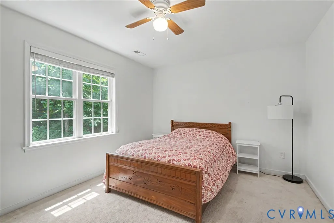
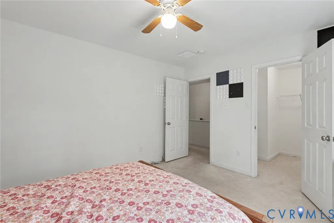
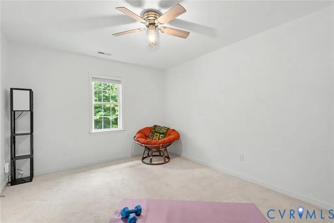
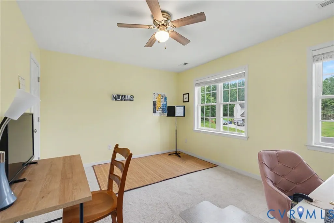
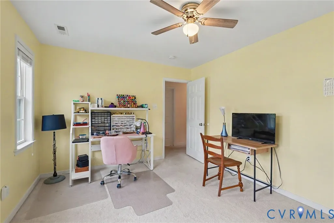
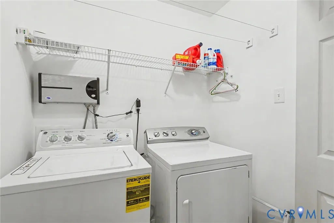
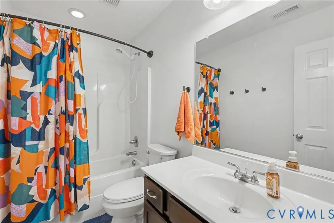
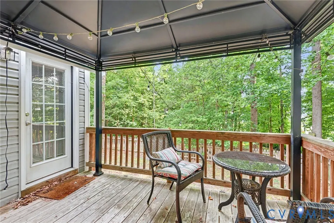
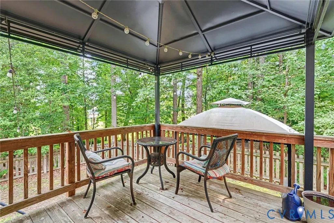
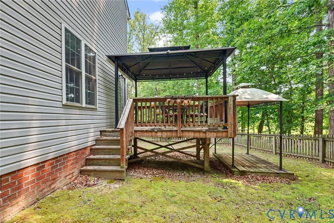
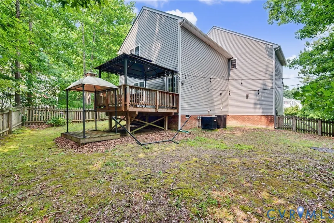
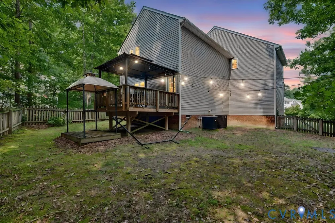
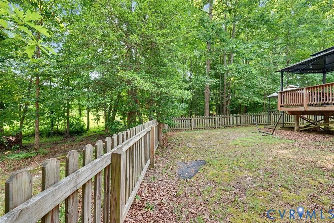
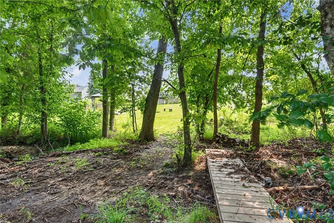
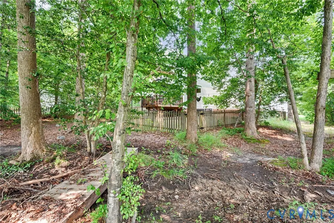
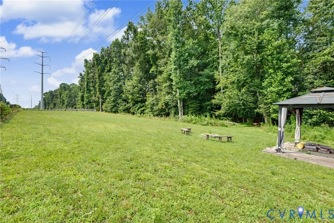
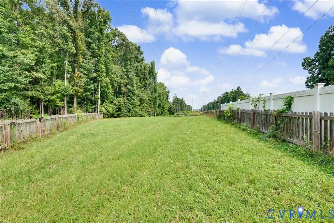
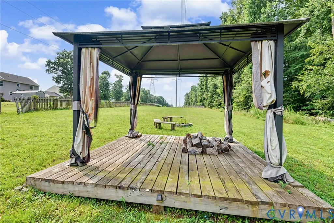
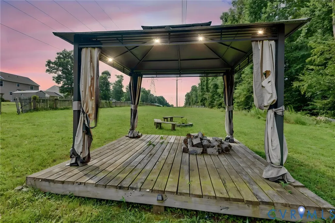
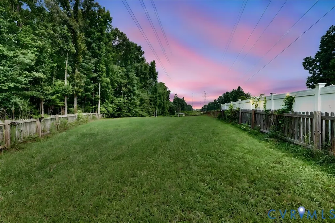
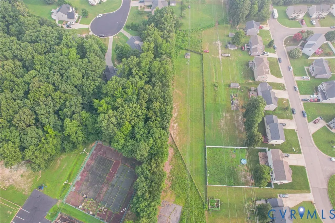
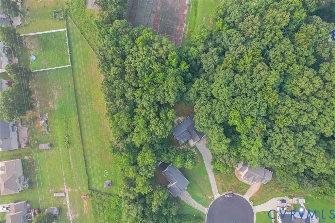
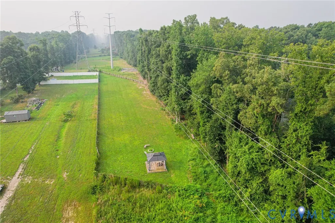
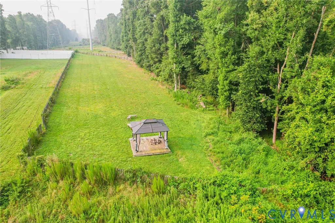
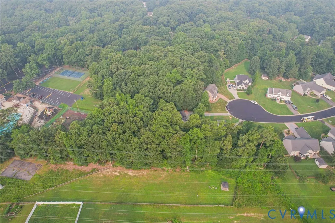
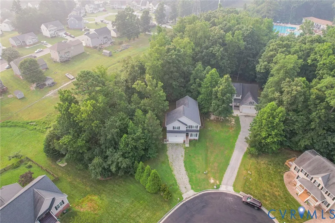
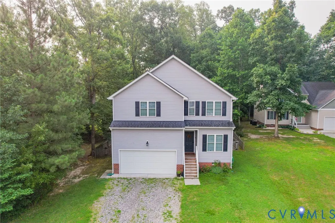
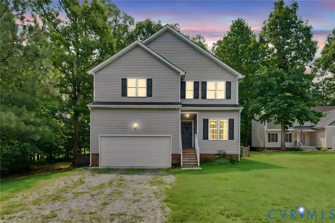
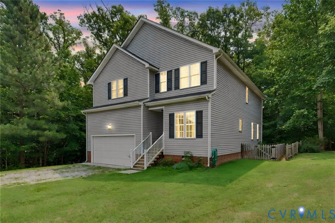
Welcome to 7312 Round Ridge Place! Built in 2015 as an extension of Creekwood, you can enjoy more recent construction in a sought-after, well-established community. With over 2000 sq ft of living space plus a 2-car garage, and deck there's plenty of room to settle in comfortably. When you first enter the home through the front door, you'll find a formal dining room that could also be used as a playroom or office, with tons of natural light beaming through the decorative windows. Entering the home through the 2-car garage, you'll find a mudroom, landing area with a half bath, and an expansive pantry closet right around the corner, making it easy for unloading your weekly grocery hauls. The kitchen has ample cabinets and working space on the countertops, and plenty of room to pull-up a hightop chair at the countertop bar area. With stainless steel appliances, including an oversized undermount sink with a garbage disposal, weekly meal prep will feel like less of a chore! The family room doesn't disappoint with a cozy gas fireplace and easy access to the rear deck with a pergola for entertaining. Upstairs, you'll find three generously sized bedrooms, each with walk-in closets, that share a conveniently located hall bathroom with easy access to second floor laundry closet. The primary bedroom is at the front of the house at the end of the hallway and is more than enough for a king-sized bed, with two walk-in closets, a linen closet, and an en suite bathroom with a double vanity sink. The backyard deck overlooks a fenced yard with a pergola, and past the tree line is a HUGE extension of the lot that is fully fenced with solar lights, a gazebo, and a sitting area. It also has a secret cut-through to the neighborhood pool, clubhouse, basketball and tennis courts! Convenient to Hull Street, Chippenham Parkway, 288/95/895 and Rt 10, this house is an extremely rare find!
| Elementary School | Middle School | High School |
|---|---|---|
| Jacobs Road Elementary School | Falling Creek Middle School | Manchester High School |
| Price History | |
|---|---|
| 8/27/2026 | Listed $450,000 |
General Features
| Interior Features | Ceiling Fan(s),Dining Area,Separate/Formal Dining Room,Double Vanity,Fireplace,High Ceilings,High Speed Internet,Laminate Counters,Bath in Primary Bedroom,Pantry,Cable TV,Wired for Data,Walk-In Closet(s) |
|---|---|
| Sewer | Public Sewer |
| Heating | Electric,Zoned |
| Cooling | Electric,Zoned |
| Possession | Close Of Escrow |
| Roof | Composition,Shingle |
| Appliances | Dryer,Dishwasher,Electric Cooking,Electric Water Heater,Disposal,Ice Maker,Microwave,Refrigerator,Smooth Cooktop,Stove,Washer |
| Exterior Features | Deck |
| HOA | 600 |
| Garage Spaces | 2 |
| Association Fee Includes | Association Management,Clubhouse,Common Areas,Pool(s),Recreation Facilities,Snow Removal |
| Patio/Porch Features | Stoop,Deck |
| Architectural Style | Two Story |
| Pool Features | Concrete,In Ground,Pool,Community |
| Security Features | Security System,Smoke Detector(s) |
| Construction Materials | Drywall,Frame,Vinyl Siding |
| Year Built | 2015 |
| Stories | 2 |
| Levels | Two |
| Property SubType | Single Family Residence |
| Tax Year | 2026 |
| Percent Ownership | Individuals |
| Community Features | Basketball Court,Clubhouse,Home Owners Association,Playground,Pool,Tennis Court(s),Curbs,Gutter(s) |
| Assoc Fee Paid Per | Annually |
| County | Chesterfield |
| New Construction | false |
| Property Type | Residential |
| Association Amenities | Management |
| Home Owner Assoc | true |
| Attached Garage | true |
| Subdivision Name | Creekwood |
| Garage Y/N | true |
| Other Structures | Gazebo |
| Total Rooms | 7 |
| Full Baths | 2 |
| Status | Active |
| Directions | Newbys Bridge Rd to Round Hill Dr, LEFT on Round Hill Ct, RIGHT on Round Ridge Place, House is on left at end of cul de sac. |
| High School | Manchester |
| Disclosures | Covenants/Restrictions Disclosure,Easement(s),Seller Disclosure |
| Zoning Description | R9 |
| MLS Area | 54 - Chesterfield |
| Lot Size Units | Acres |
| Waterfront Y/N | false |
| Elementary School | Jacobs Road |
| Year Built Details | Actual |
| Tax Annual Amount | 3448.75 |
| Middle/Junior High School | Falling Creek |
| Property Condition | Resale |
| Days on Market | 2 |
| Standard Status | Active |
| Occupancy Type | Tenant |
| Tax Assessed Value | 387500 |
| Tax Lot | 7 |
| Ownership Type | Sole Proprietor |
| Property Sub Type Additional | Single Family Residence |
Interior Features
| Flooring | Partially Carpeted,Vinyl |
|---|---|
| Total Fireplaces | 1 |
| Fireplace Features | Gas,Vented |
| Total Stories | 2 |
| Basement (Y/N) | false |
| Air Conditioning Y/N | true |
| Heating Y/N | true |
| Window Features | Thermal Windows |
| Fireplace Y/N | true |
| Half Baths | 1 |
| Laundry Features | Washer Hookup |
| Total Bedrooms | 4 |
| LivingAreaSource | Assessor |
| Total Baths | 3 |
Exterior Features
| Fencing | Back Yard,Fenced |
|---|---|
| Parking Features | Attached,Direct Access,Garage,Garage Door Opener,Off Street,Oversized,Storage |
| Lot Features | Dead End,Cul-De-Sac |
| Water Source | Public |
| Lot Size Area | 0.96 |
| Lot Size Acres | 0.96 |
Amenities
- Foreclosure
- Views
- Short Sale
- New Construction
- Adult 55+
- Lease To Own
- No HOA Fees
- Furnished
- Primary On Main
- Air Conditioning
- Seller Finance
- Green
- Fixer Upper
- Horse
- Golf
- Fireplace
- Deck
- Garage
- Basement
- Pool
Property vs Single Family Average in 23832
Price
Taxes
Year Built
 All or a portion of the multiple listing information is provided by the Central Virginia Regional Multiple Listing Service, LLC, from a copyrighted compilation of listings. All CVR MLS information provided is deemed reliable but is not guaranteed accurate. The compilation of listings and each individual listing are ©2026 Central Virginia Regional Multiple Listing Service, LLC. All rights reserved.
All MLS listings are © 2026 Central Virginia Regional Multiple Listing Service, LLC. All
All or a portion of the multiple listing information is provided by the Central Virginia Regional Multiple Listing Service, LLC, from a copyrighted compilation of listings. All CVR MLS information provided is deemed reliable but is not guaranteed accurate. The compilation of listings and each individual listing are ©2026 Central Virginia Regional Multiple Listing Service, LLC. All rights reserved.
All MLS listings are © 2026 Central Virginia Regional Multiple Listing Service, LLC. All
 Charlottesville Area Association of REALTORS® All information deemed reliable but not guaranteed. All properties are subject to prior sale, change or withdrawal. Neither listing broker(s) or information provider(s) shall be responsible for any typographical errors, misinformation, misprints and shall be held totally harmless. Listing(s) information is provided for consumer's personal, non-commercial use and may not be used for any purpose other than to identify prospective properties consumers
 Lynchburg MLS All information deemed reliable but not guaranteed. All properties are subject to prior sale, change or withdrawal. Neither listing broker(s) or information provider(s) shall be responsible for any typographical errors, misinformation, misprints and shall be held totally harmless. Listing(s) information is provided for consumer's personal, non-commercial use and may not be used for any purpose other than to identify prospective properties consumers may be interested in purchasing. The
 © BRIGHT, All Rights Reserved
