
Address
11209 Ingallston Road, Henrico, VA
Price
$ 499,950
Property Attributes
- MLS#2621282
- TypeSingle Family
- Listing Status Pending
- CountyHenrico
- CityHenrico
- Area22 - Henrico
- NeighborhoodRidgefield
- Zip23233
- Style
- Year Built1983
- Taxes$ 3657
- Price$ 499,950
- Bedrooms3
- Full Bathrooms3
- Half Bathrooms1
- Sqr Footage2543
- Lot Size0.2996 Acres
Data Source:
Central Virginia Regional MLS (CVRMLS)
Property Description
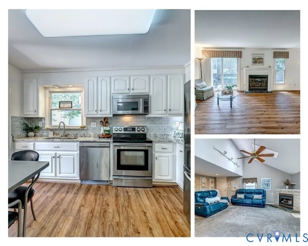
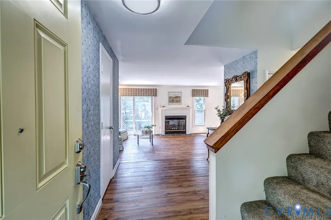
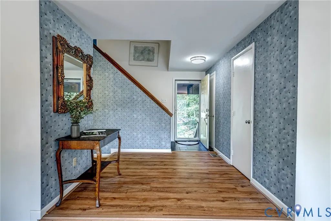
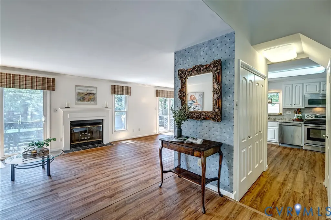
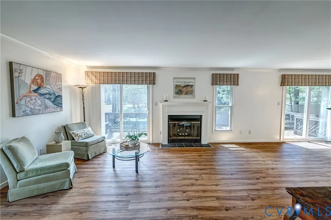
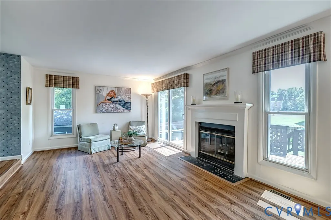
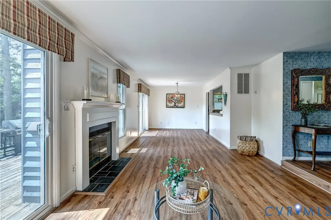
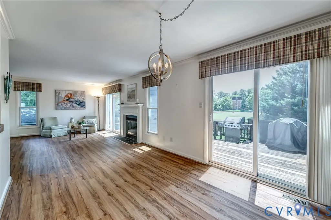
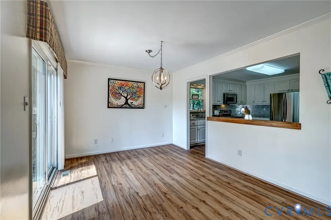
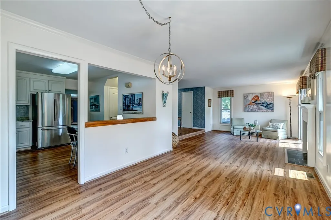
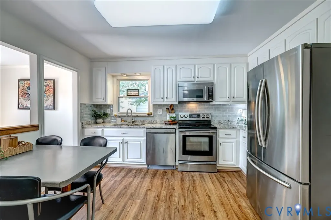
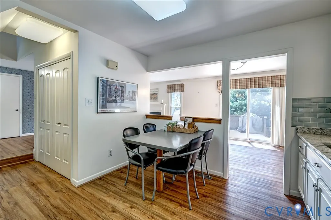
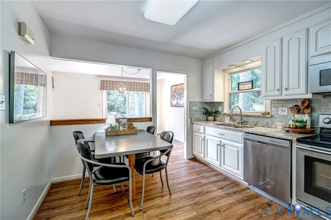
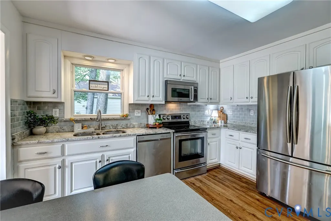
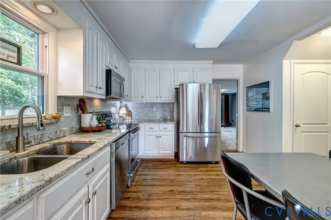
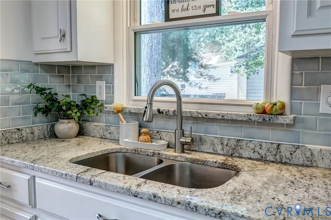
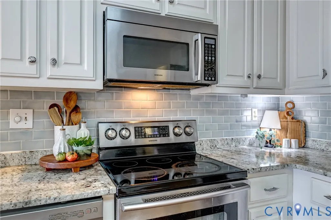
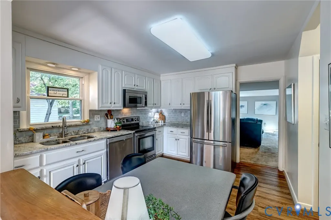
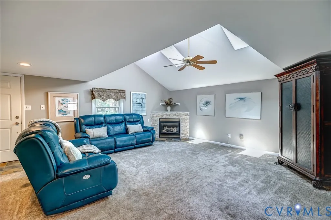
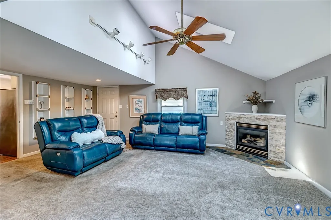
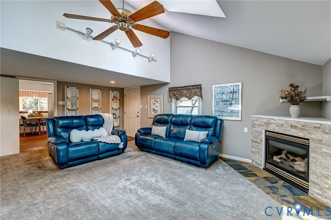
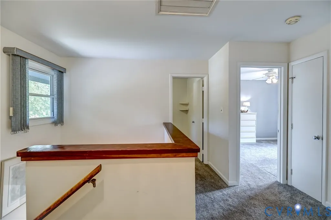
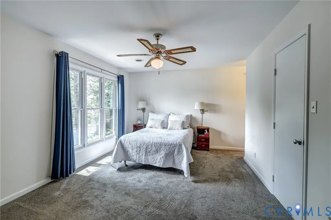
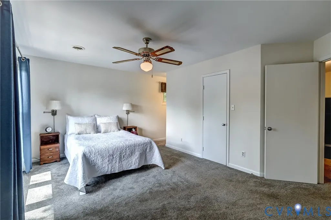
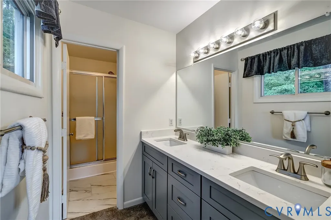
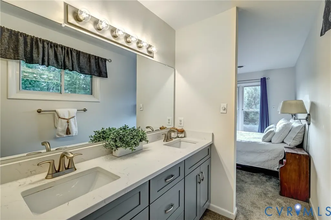
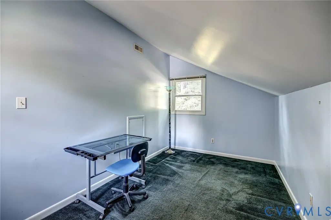
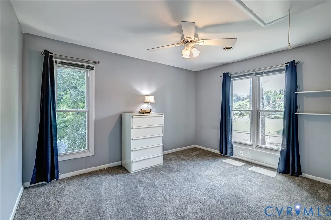
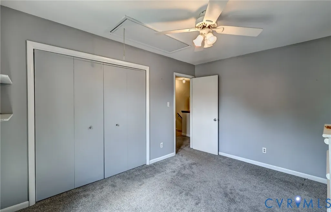
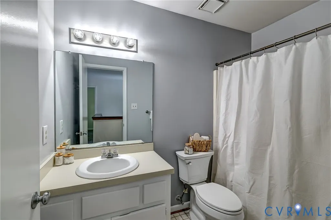
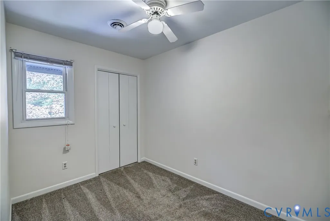
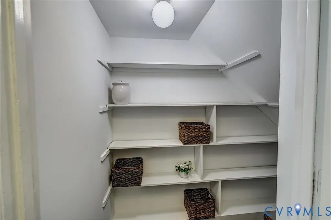
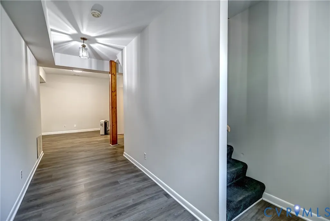
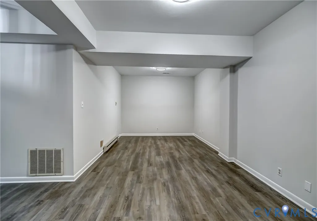
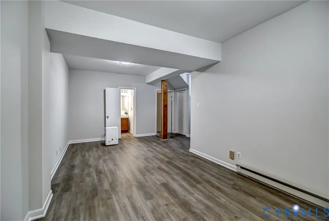
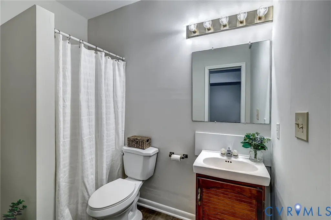
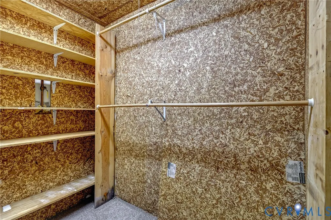
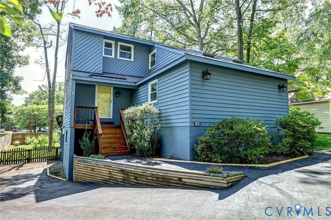
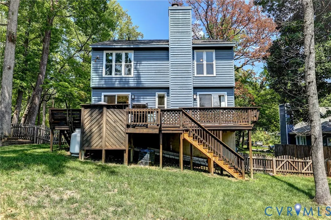
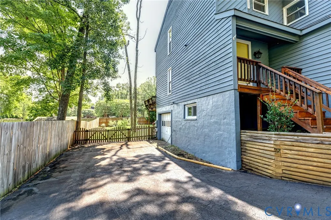
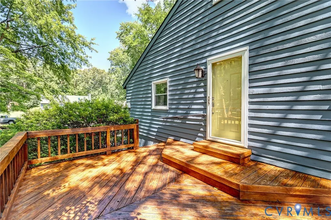
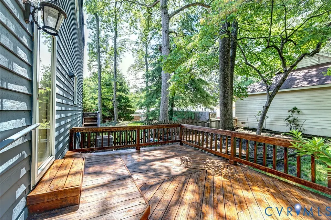
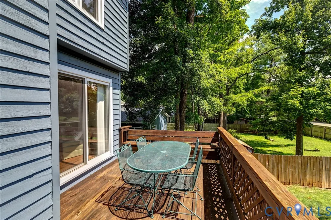
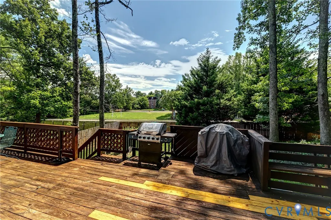
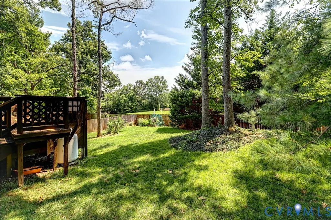
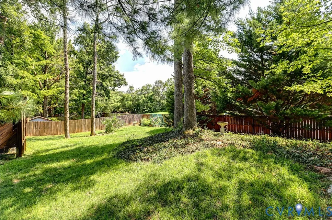
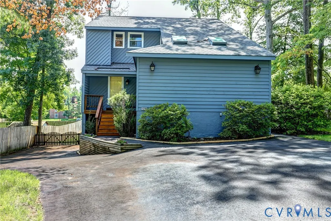
Welcome home! This inviting contemporary 3 bedroom, 3.5 bath home blends comfort, functionality, and lifestyle in the highly desirable West End of Henrico. Step inside to a bright open main level designed for both everyday living and effortless entertaining. The kitchen features white cabinetry, granite countertops, stainless steel appliances, and a cozy eat-in area, seamlessly connecting to the dining and living rooms. Newer LVP flooring runs throughout these spaces, adding a clean modern feel and easy maintenance. The spacious family room is a true highlight, filled with natural light from multiple skylights and centered around the gas fireplace that creates a warm, welcoming atmosphere year-round. From here, step out to the side deck and enjoy a quiet morning coffee or evening unwind. Upstairs the home continues to impress with three bedrooms, including a comfortable primary suite with a private bath featuring a newer quartz double vanity and separate shower. Two additional bedrooms, a full hall bath, and a dedicated office provide flexibility for work, guests, or hobbies. The partially finished basement expands your living options with a versatile recreation area, home office, or fitness space, along with a full bathroom. A finished section offers direct access to the attached one-car garage, while the unfinished area provides excellent storage and a cedar closet. Outdoors, the fully fenced backyard is designed for enjoyment and entertaining, featuring a large deck and garden space-perfect for gatherings, play, or relaxing in your own private retreat. Ideally situated in a walkable community with top-rated schools, this home offers unmatched convenience with easy access to parks, shopping, dining, and everyday amenities. A perfect blend of space, comfort, and location-this home is the lifestyle you've been waiting for!
| Elementary School | Middle School | High School |
|---|---|---|
| Gayton Elementary School | Pocahontas Middle School | Godwin High School |
| Price History | |
|---|---|
| 8/20/2026 | Listed $499,950 |
General Features
| Interior Features | Breakfast Area,Ceiling Fan(s),Dining Area,Separate/Formal Dining Room,Double Vanity,Eat-in Kitchen,Fireplace,Granite Counters,Bath in Primary Bedroom,Skylights,Walk-In Closet(s) |
|---|---|
| Sewer | Public Sewer |
| Heating | Electric,Heat Pump |
| Cooling | Heat Pump |
| Possession | Close Of Escrow |
| Roof | Composition |
| Appliances | Dishwasher,Electric Cooking,Electric Water Heater,Disposal,Microwave,Range,Smooth Cooktop,Water Heater |
| Exterior Features | Deck,Paved Driveway |
| Garage Spaces | 1 |
| Patio/Porch Features | Rear Porch,Side Porch,Deck |
| Architectural Style | Contemporary,Two Story |
| Pool Features | None |
| Construction Materials | Cedar,Drywall,Frame |
| Year Built | 1983 |
| Stories | 2 |
| Topography | Level |
| Levels | Two |
| Property SubType | Single Family Residence |
| Tax Year | 2026 |
| Percent Ownership | Individuals |
| County | Henrico |
| New Construction | false |
| Property Type | Residential |
| Attached Garage | true |
| Subdivision Name | Ridgefield |
| Garage Y/N | true |
| Total Rooms | 6 |
| Full Baths | 3 |
| Status | Pending |
| High School | Godwin |
| Zoning Description | R2A |
| MLS Area | 22 - Henrico |
| Lot Size Units | Acres |
| Waterfront Y/N | false |
| Elementary School | Gayton |
| Year Built Details | Actual |
| Tax Annual Amount | 3657.82 |
| Middle/Junior High School | Pocahontas |
| Property Condition | Resale |
| Days on Market | 3 |
| Standard Status | Pending |
| Occupancy Type | Call Agent |
| Tax Assessed Value | 440700 |
| Tax Lot | 20 |
| Ownership Type | Sole Proprietor |
| Property Sub Type Additional | Single Family Residence |
Interior Features
| Basement | Full,Finished,Garage Access |
|---|---|
| Flooring | Partially Carpeted,Vinyl |
| Total Fireplaces | 2 |
| Fireplace Features | Gas |
| Total Stories | 2 |
| Basement (Y/N) | true |
| Air Conditioning Y/N | true |
| Heating Y/N | true |
| Window Features | Skylight(s) |
| Fireplace Y/N | true |
| Half Baths | 1 |
| BuyerOfficeEmail | [email protected] |
| Laundry Features | Washer Hookup,Dryer Hookup |
| Total Bedrooms | 3 |
| Below Grade Finished Area | 247 |
| LivingAreaSource | Assessor |
| Total Baths | 4 |
Exterior Features
| Fencing | Back Yard,Partial,Fenced |
|---|---|
| Parking Features | Attached,Basement,Driveway,Garage,Paved,Garage Faces Rear,Garage Faces Side |
| Lot Features | Landscaped,Level |
| Water Source | Public |
| Lot Size Area | 0.2996 |
| Lot Size Acres | 0.2996 |
| Door Features | Sliding Doors |
Amenities
- Foreclosure
- Views
- Short Sale
- New Construction
- Adult 55+
- Lease To Own
- No HOA Fees
- Furnished
- Primary On Main
- Air Conditioning
- Seller Finance
- Green
- Fixer Upper
- Horse
- Golf
- Fireplace
- Deck
- Garage
- Basement
- Pool
Property vs Single Family Average in 23233
Price
Taxes
Year Built
 All or a portion of the multiple listing information is provided by the Central Virginia Regional Multiple Listing Service, LLC, from a copyrighted compilation of listings. All CVR MLS information provided is deemed reliable but is not guaranteed accurate. The compilation of listings and each individual listing are ©2026 Central Virginia Regional Multiple Listing Service, LLC. All rights reserved.
All MLS listings are © 2026 Central Virginia Regional Multiple Listing Service, LLC. All
All or a portion of the multiple listing information is provided by the Central Virginia Regional Multiple Listing Service, LLC, from a copyrighted compilation of listings. All CVR MLS information provided is deemed reliable but is not guaranteed accurate. The compilation of listings and each individual listing are ©2026 Central Virginia Regional Multiple Listing Service, LLC. All rights reserved.
All MLS listings are © 2026 Central Virginia Regional Multiple Listing Service, LLC. All
 Charlottesville Area Association of REALTORS® All information deemed reliable but not guaranteed. All properties are subject to prior sale, change or withdrawal. Neither listing broker(s) or information provider(s) shall be responsible for any typographical errors, misinformation, misprints and shall be held totally harmless. Listing(s) information is provided for consumer's personal, non-commercial use and may not be used for any purpose other than to identify prospective properties consumers
 Lynchburg MLS All information deemed reliable but not guaranteed. All properties are subject to prior sale, change or withdrawal. Neither listing broker(s) or information provider(s) shall be responsible for any typographical errors, misinformation, misprints and shall be held totally harmless. Listing(s) information is provided for consumer's personal, non-commercial use and may not be used for any purpose other than to identify prospective properties consumers may be interested in purchasing. The
 © BRIGHT, All Rights Reserved
