
Waterfront
Address
1500 Chesapeake Avenue, Hampton, VA
Price
$ 2,600,000
Property Attributes
- MLS#2621280
- TypeSingle Family
- Listing Status Active
- CountyHampton
- CityHampton
- Area124 - Hampton
- NeighborhoodWythe
- Zip23661
- Style
- Year Built1900
- Taxes$ 20338
- Price$ 2,600,000
- Bedrooms7
- Full Bathrooms7
- Half Bathrooms2
- Sqr Footage7900
- Lot Size1.23 Acres
Data Source:
Central Virginia Regional MLS (CVRMLS)
Property Description
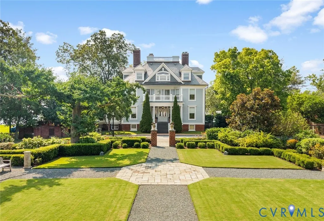
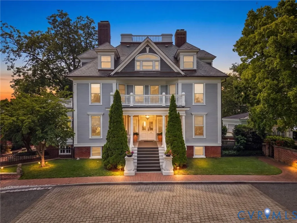
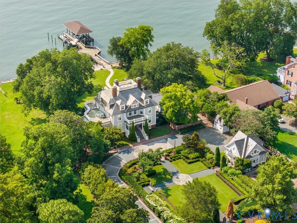
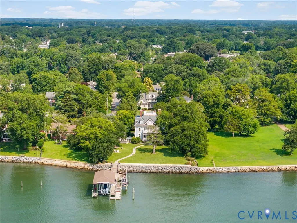
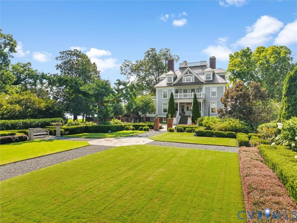
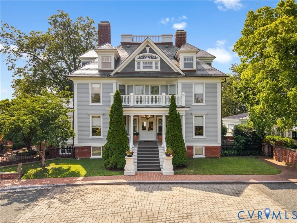
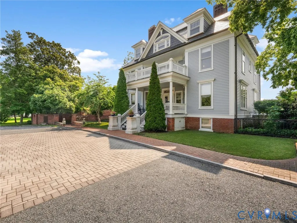
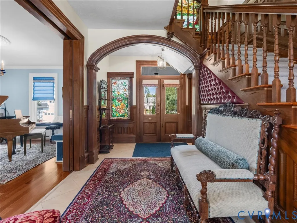
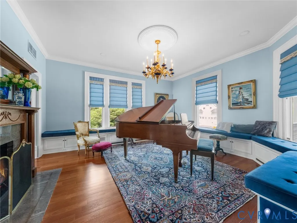
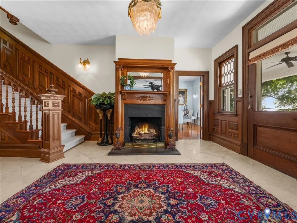
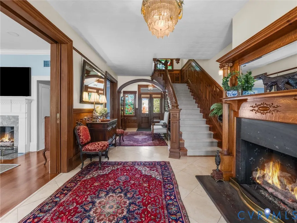
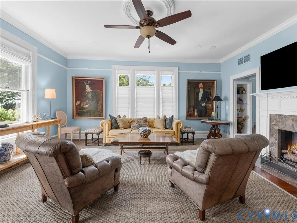
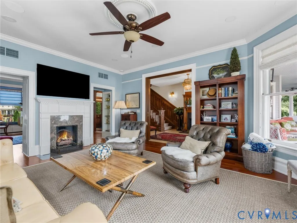
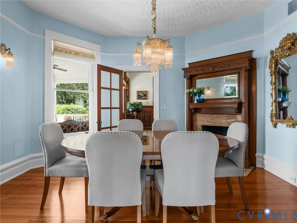
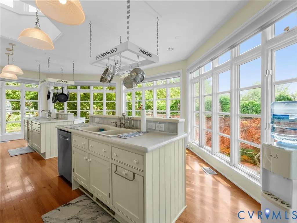
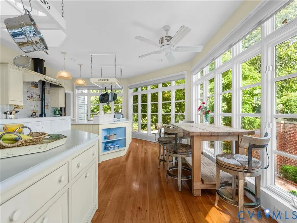
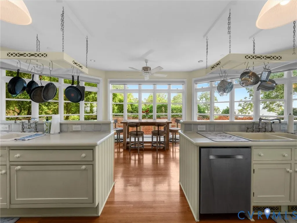
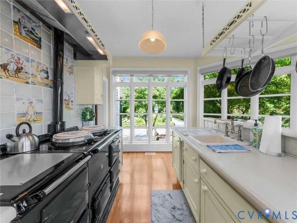
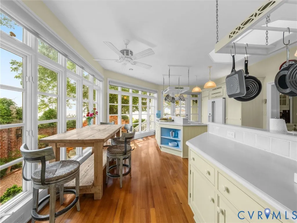
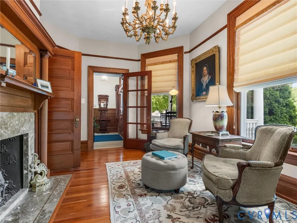
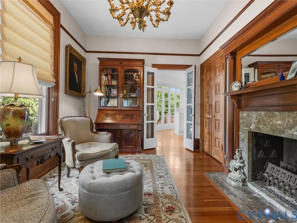
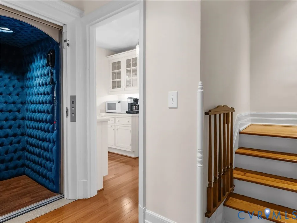
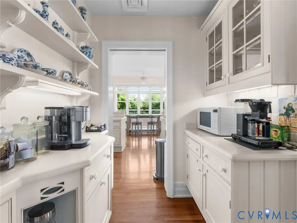
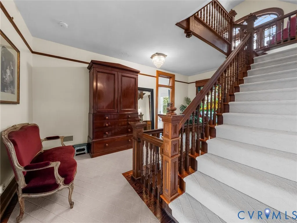
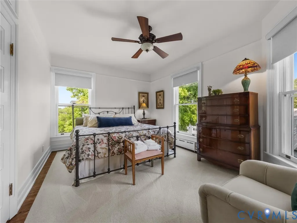
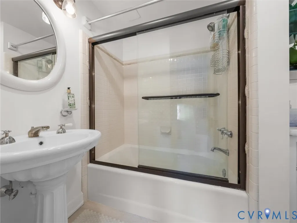
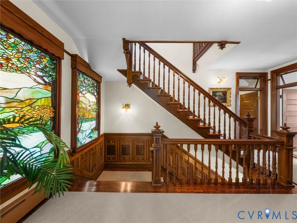
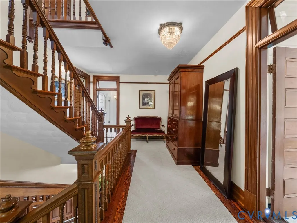
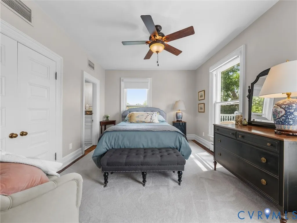
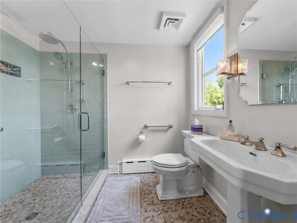
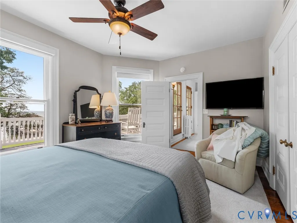
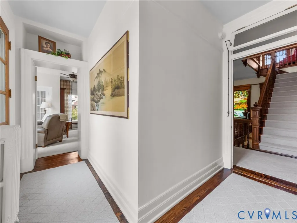
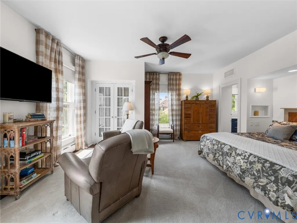
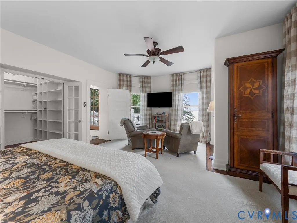
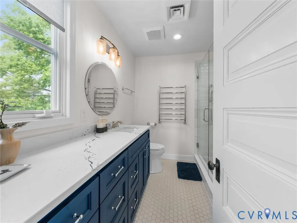
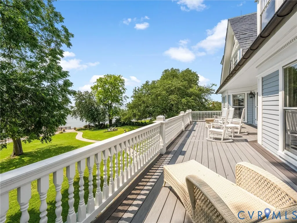
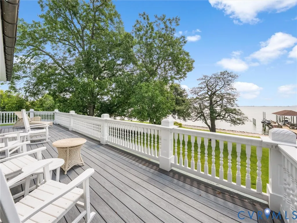
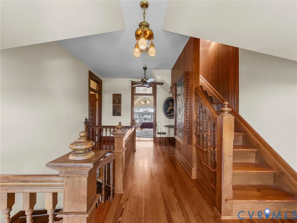
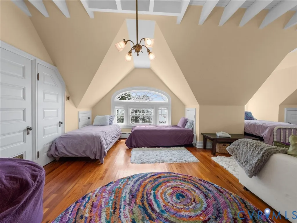
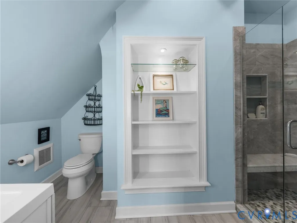
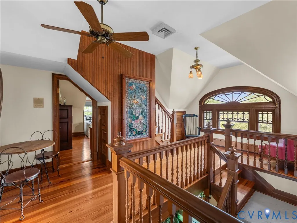
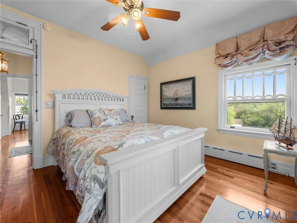
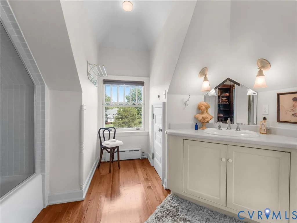
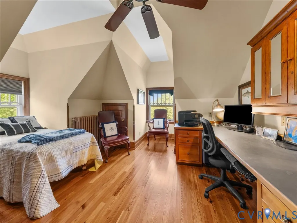
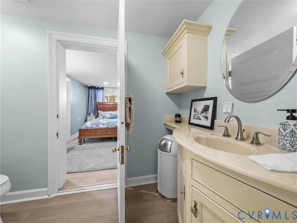
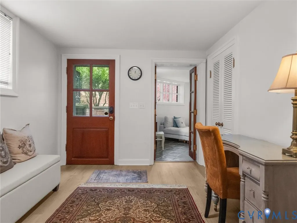
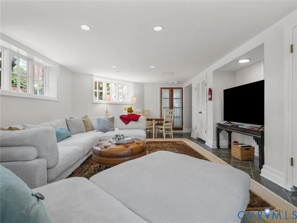
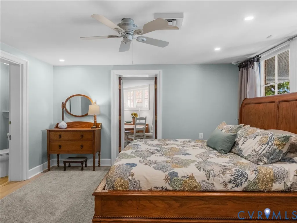
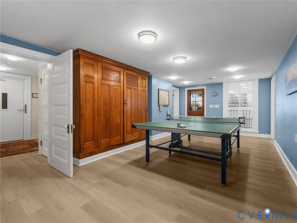
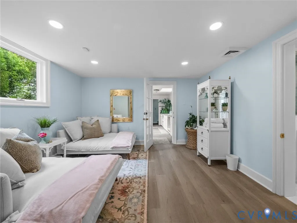
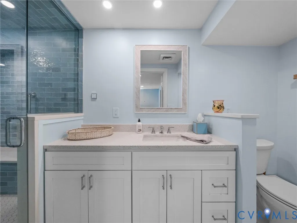
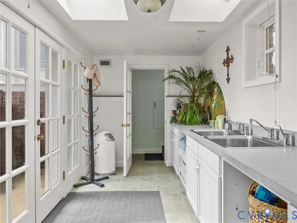
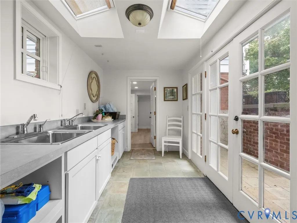
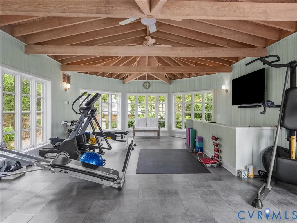
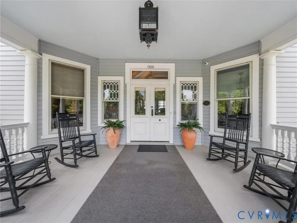
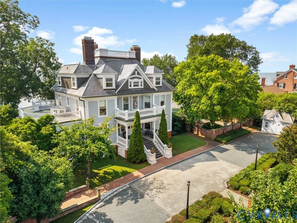
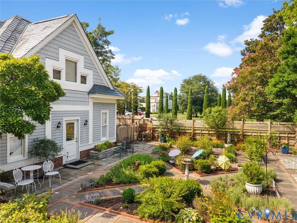
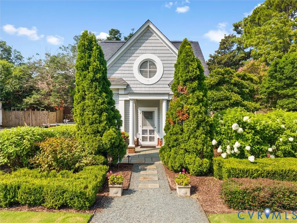
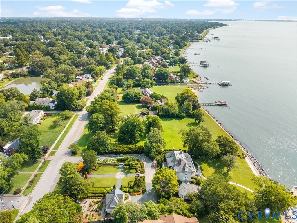
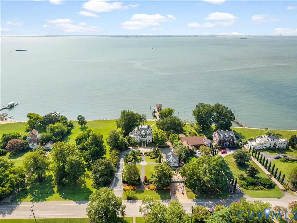
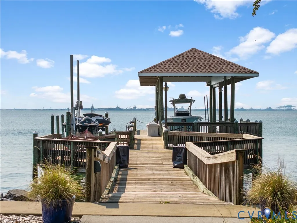
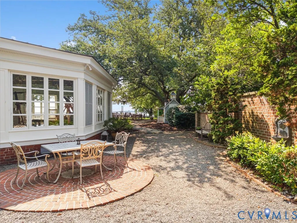
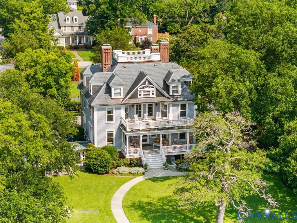
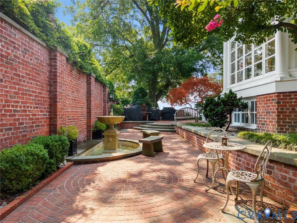
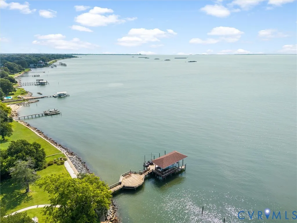
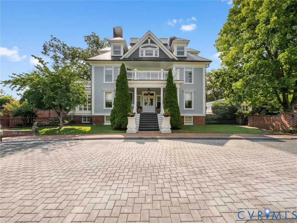
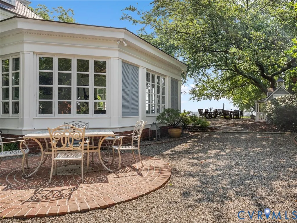
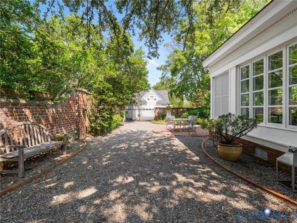
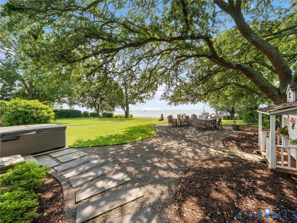
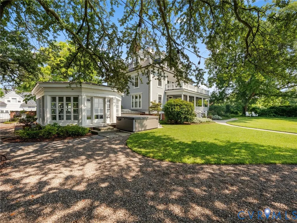
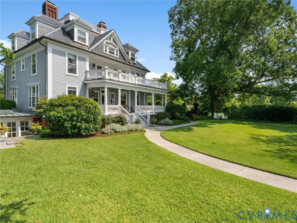
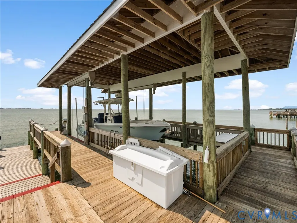
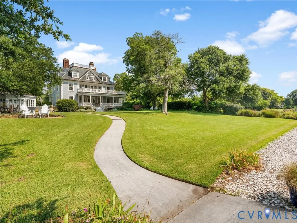
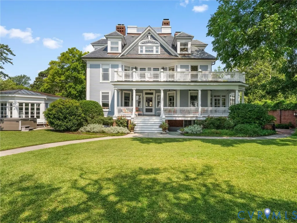
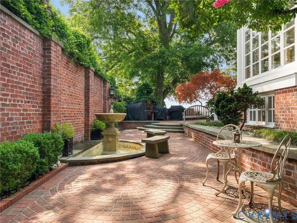
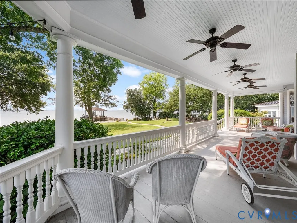
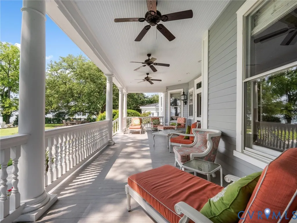
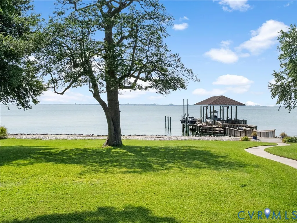
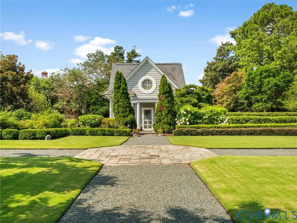
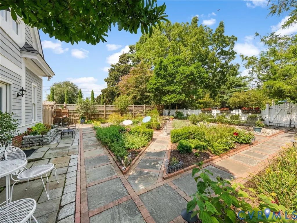
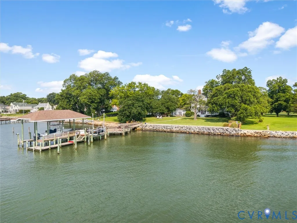
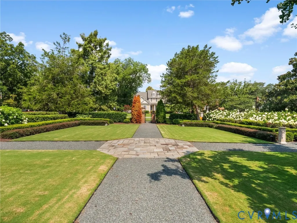
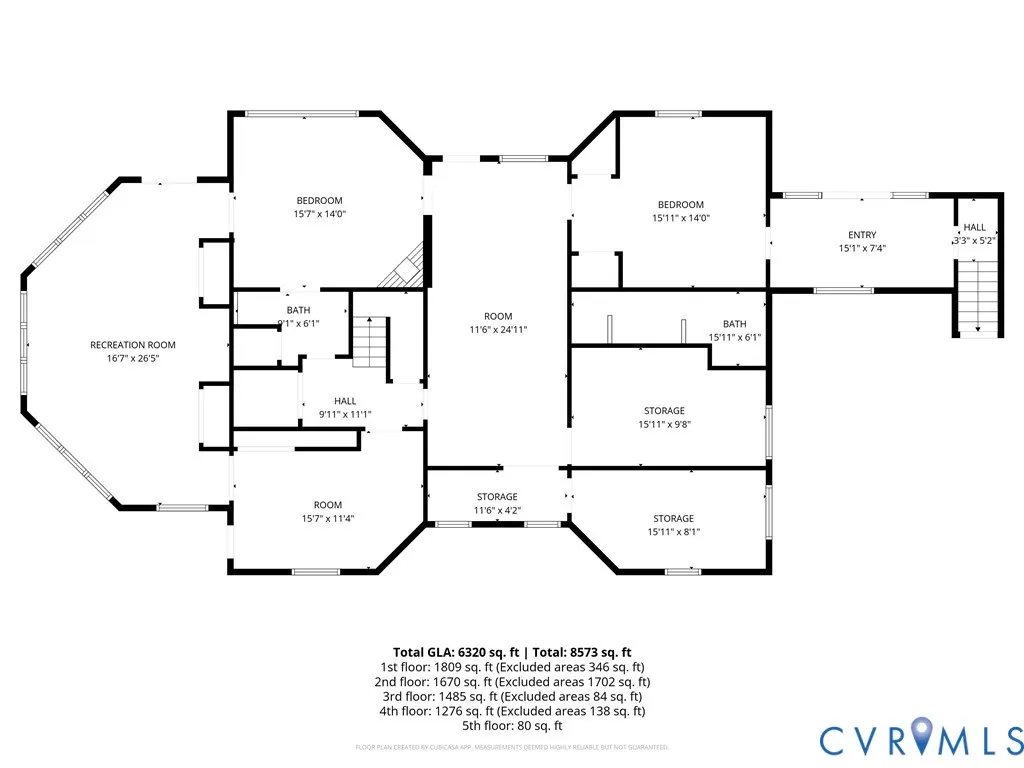
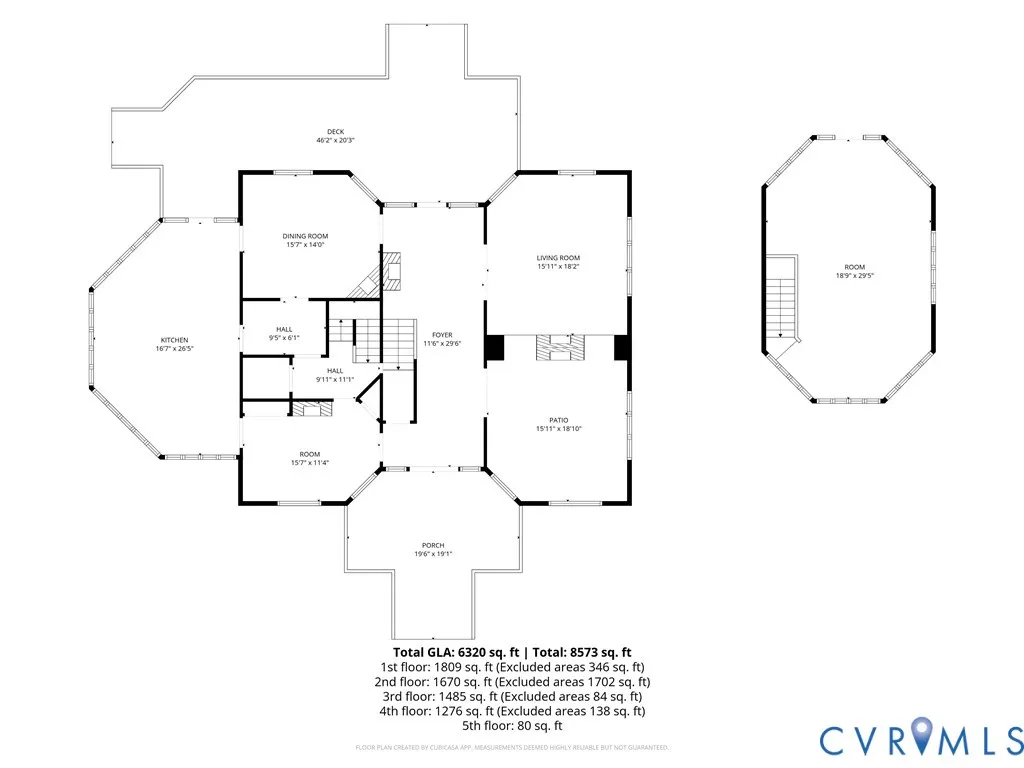
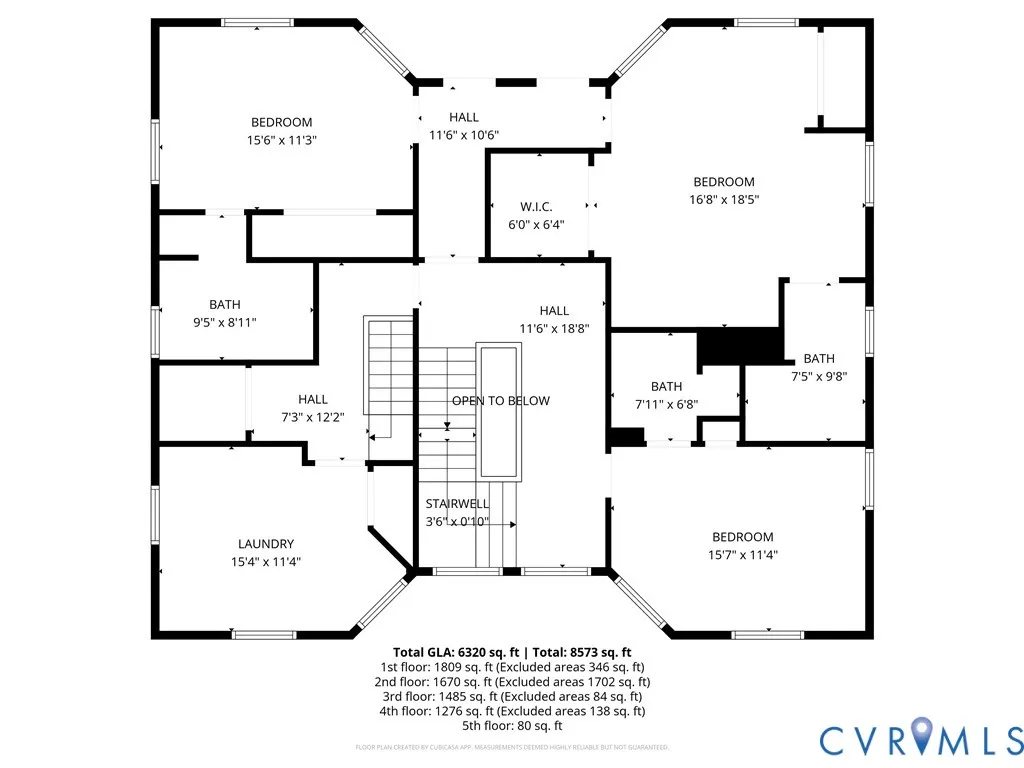
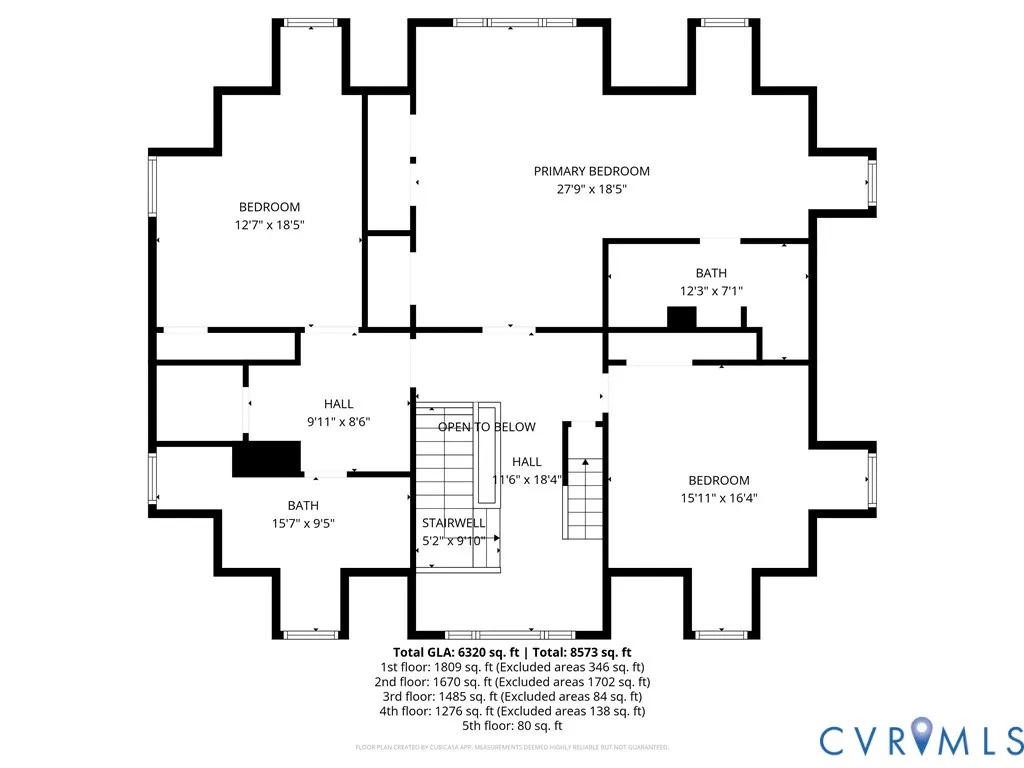
One of Hampton's most treasured waterfront estates, 1500 Chesapeake Avenue offers a rare opportunity to own a historic landmark overlooking Hampton Roads Harbor and the Chesapeake Bay. Originally built in 1900 by Hampton entrepreneur Captain John C. Robinson and later known as the Dorothy Rouse-Bottom Estate, this remarkable residence has been meticulously restored while preserving its timeless craftsmanship and architectural character. Set on approximately 1.23 landscaped acres, the home offers nearly 8,000 square feet of living space, including a private guest suite above the detached garage with a full bath and an additional half bath below. Featuring seven bedrooms, six full and two half baths, and additional first-level flex rooms ideal for guests, offices, or multi-generational living, the home showcases grand formal rooms, exceptional millwork, original moldings, stained glass, elegant lighting, soaring ceilings, and five working fireplaces. Beautifully updated bathrooms complement the historic character, while the gourmet kitchen features an iconic Aga range, Smallbone English cabinetry, premium appliances, a butler's pantry, and abundant natural light. The lower level provides recreation space, storage, and direct access to a private waterfront fitness room or flex space connected by a breezeway. Outside, English-inspired gardens, brick walkways, wrought iron fencing, fountains, an expansive covered porch with panoramic harbor views, and a commercial-scale pier with an enclosed Tidetamer boat lift and dual 10,000-pound lifts create an extraordinary waterfront setting. Ideally located along historic Chesapeake Avenue near Fort Monroe, Hampton University, downtown Hampton, marinas, and waterfront dining, this legacy estate is one of Coastal Virginia's most admired waterfront homes.
| Elementary School | Middle School | High School |
|---|---|---|
| Hunter B. Andrews Elementary School | C. Alton Lindsay Middle School | Hampton High School |
| Price History | |
|---|---|
| 8/5/2026 | Listed $2,600,000 |
General Features
| Interior Features | Beamed Ceilings,Bookcases,Built-in Features,Breakfast Area,Bay Window,Separate/Formal Dining Room,Fireplace,Granite Counters,High Ceilings,Hot Tub/Spa,Kitchen Island,Walk-In Closet(s) |
|---|---|
| Sewer | Public Sewer |
| Heating | Forced Air,Natural Gas,Radiator(s),Zoned |
| Cooling | Central Air,Zoned |
| Possession | Negotiable |
| Roof | Slate |
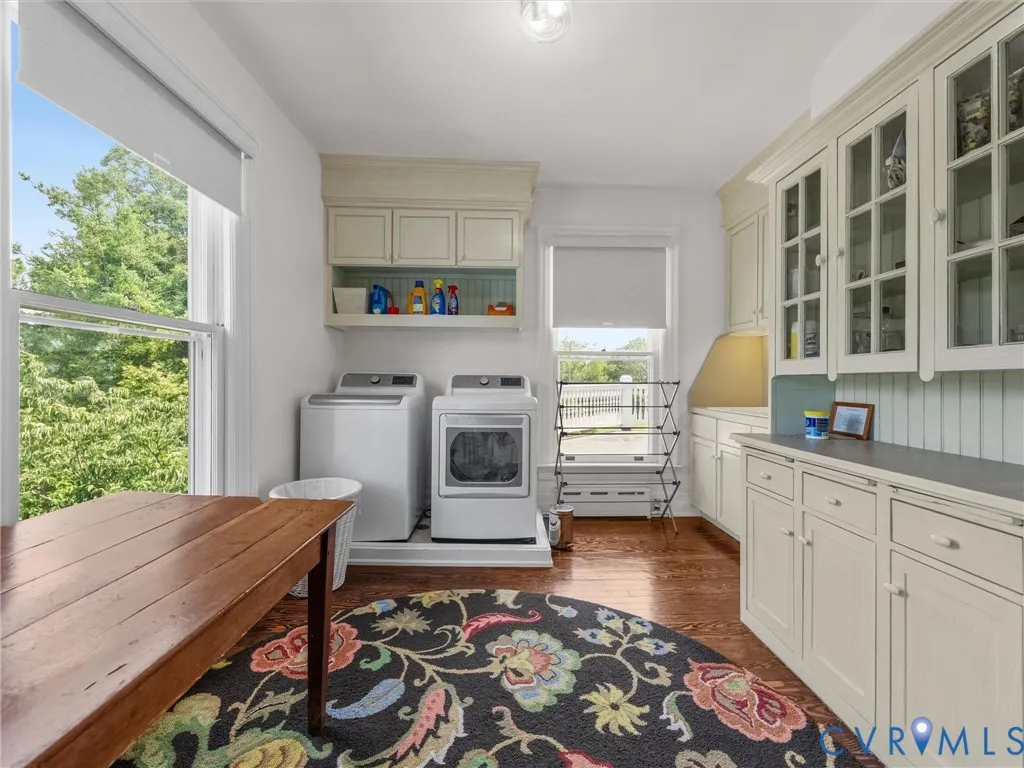
| Appliances | Double Oven,Dryer,Dishwasher,Gas Cooking,Disposal,Gas Water Heater,Microwave,Oven,Refrigerator,Stove,Washer |
| Exterior Features | Boat Lift,Deck,Dock,Hot Tub/Spa,Sprinkler/Irrigation,Storage,Shed,Paved Driveway |
| Garage Spaces | 2 |
| Patio/Porch Features | Rear Porch,Patio,Deck |
| Architectural Style | Colonial,Victorian |
| Pool Features | None |
| Construction Materials | Brick,Frame,Mixed,Wood Siding |
| Year Built | 1900 |
| View | Water |
| Stories | 4 |
| Levels | Three Or More |
| Property SubType | Single Family Residence |
| Tax Year | 2025 |
| Percent Ownership | Individuals |
| Waterfront Features | Dock Access,Mooring,Navigable Water,River Front,Bulkhead,Boat Ramp/Lift Access,Waterfront |
| Community Features | Bulkhead |
| Accessibility | Accessible Elevator Installed |
| County | Hampton |
| New Construction | false |
| Property Type | Residential |
| Attached Garage | false |
| Subdivision Name | Wythe |
| Garage Y/N | true |
| Other Structures | Garage(s),Shed(s),Garage Apartment,Guest House |
| Total Rooms | 21 |
| Full Baths | 7 |
| Status | Active |
| Directions | Powhatan and Right on Chesapeake Ave |
| High School | Hampton |
| Body of Water | Hampton Roads Harbor, James River |
| View Y/N | true |
| Zoning Description | R13 |
| MLS Area | 124 - Hampton |
| Lot Size Units | Acres |
| Waterfront Y/N | true |
| Spa Features | Hot Tub |
| Elementary School | Hunter B. Andrews |
| Year Built Details | Approximate |
| Tax Annual Amount | 20338.74 |
| Middle/Junior High School | C. Alton Lindsay |
| Property Condition | Resale |
| Virtual Tour | https://vimeo.com/1215836673?fl=tl&fe=ec |
| Days on Market | 3 |
| Standard Status | Active |
| Occupancy Type | Owner |
| Tax Assessed Value | 1784100 |
| Tax Lot | 4 |
| Ownership Type | Sole Proprietor |
| Property Sub Type Additional | Single Family Residence |
Interior Features
| Basement | Crawl Space,Full,Walk-Out Access |
|---|---|
| Flooring | Carpet,Ceramic Tile,Wood |
| Total Fireplaces | 5 |
| Fireplace Features | Gas |
| Total Stories | 4 |
| Basement (Y/N) | true |
| Air Conditioning Y/N | true |
| Heating Y/N | true |
| Fireplace Y/N | true |
| Half Baths | 2 |
| Total Bedrooms | 7 |
| Below Grade Finished Area | 1809 |
| LivingAreaSource | Assessor |
| Total Baths | 9 |
Exterior Features
| Fencing | Fenced,Wall |
|---|---|
| Parking Features | Circular Driveway,Driveway,Detached,Garage,Garage Door Opener,Off Street,Paved |
| Lot Features | Level,Waterfront |
| Water Source | Public |
| Lot Size Area | 1.23 |
| Spa | true |
| Lot Size Acres | 1.23 |
Amenities
- Foreclosure
- Views
- Short Sale
- New Construction
- Adult 55+
- Lease To Own
- No HOA Fees
- Furnished
- Primary On Main
- Air Conditioning
- Seller Finance
- Green
- Fixer Upper
- Horse
- Golf
- Fireplace
- Deck
- Garage
- Basement
- Pool
Property vs Single Family Average in 23661
Price
Taxes
Year Built
 All or a portion of the multiple listing information is provided by the Central Virginia Regional Multiple Listing Service, LLC, from a copyrighted compilation of listings. All CVR MLS information provided is deemed reliable but is not guaranteed accurate. The compilation of listings and each individual listing are ©2026 Central Virginia Regional Multiple Listing Service, LLC. All rights reserved.
All MLS listings are © 2026 Central Virginia Regional Multiple Listing Service, LLC. All
All or a portion of the multiple listing information is provided by the Central Virginia Regional Multiple Listing Service, LLC, from a copyrighted compilation of listings. All CVR MLS information provided is deemed reliable but is not guaranteed accurate. The compilation of listings and each individual listing are ©2026 Central Virginia Regional Multiple Listing Service, LLC. All rights reserved.
All MLS listings are © 2026 Central Virginia Regional Multiple Listing Service, LLC. All
 Charlottesville Area Association of REALTORS® All information deemed reliable but not guaranteed. All properties are subject to prior sale, change or withdrawal. Neither listing broker(s) or information provider(s) shall be responsible for any typographical errors, misinformation, misprints and shall be held totally harmless. Listing(s) information is provided for consumer's personal, non-commercial use and may not be used for any purpose other than to identify prospective properties consumers
 Lynchburg MLS All information deemed reliable but not guaranteed. All properties are subject to prior sale, change or withdrawal. Neither listing broker(s) or information provider(s) shall be responsible for any typographical errors, misinformation, misprints and shall be held totally harmless. Listing(s) information is provided for consumer's personal, non-commercial use and may not be used for any purpose other than to identify prospective properties consumers may be interested in purchasing. The
 © BRIGHT, All Rights Reserved
