
Address
1325 Southwick Boulevard, Midlothian, VA
Price
$ 325,000
Property Attributes
- MLS#2621267
- TypeSingle Family
- Listing Status Pending
- CountyChesterfield
- CityMidlothian
- Area64 - Chesterfield
- NeighborhoodBuckingham
- Zip23113
- Style
- Year Built1985
- Taxes$ 2492
- Price$ 325,000
- Bedrooms3
- Full Bathrooms1
- Half Bathrooms1
- Sqr Footage960
- Lot Size0.242 Acres
Data Source:
Central Virginia Regional MLS (CVRMLS)
Property Description
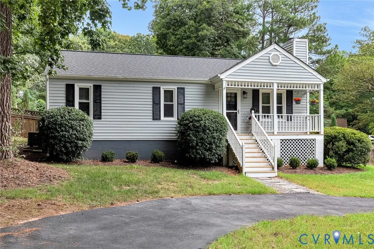
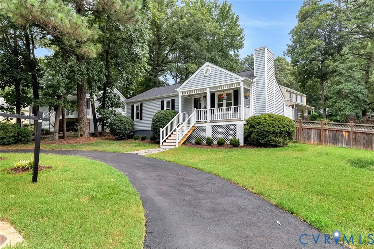
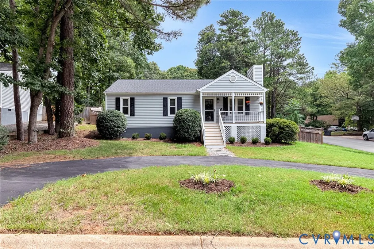
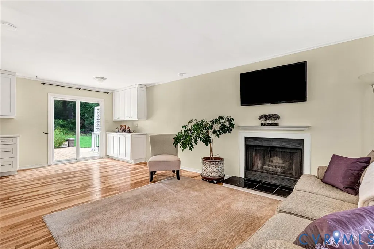
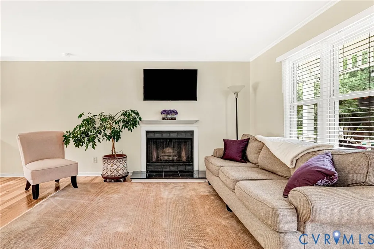
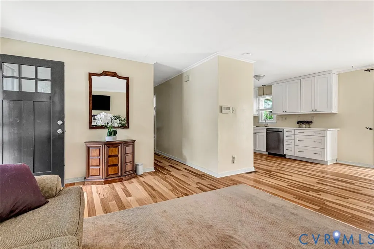
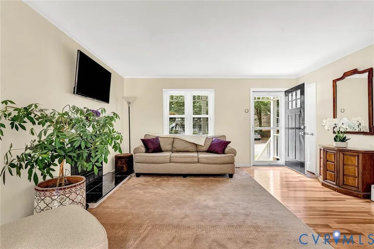
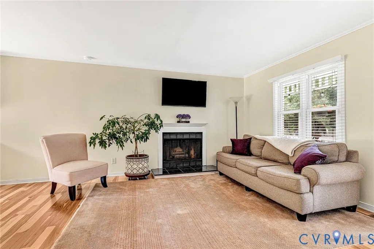
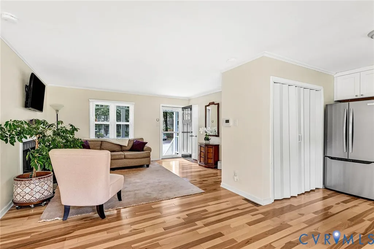
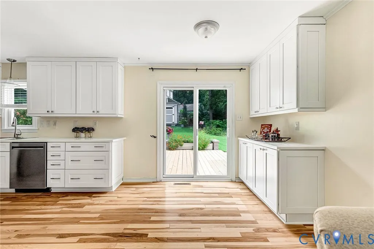
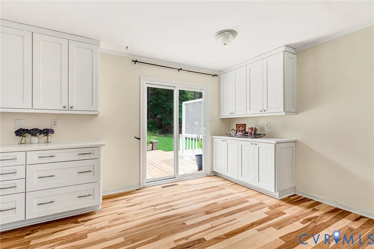
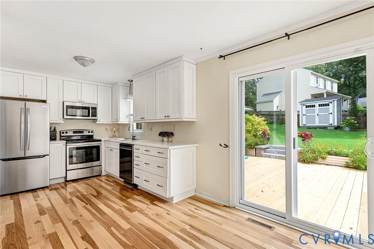
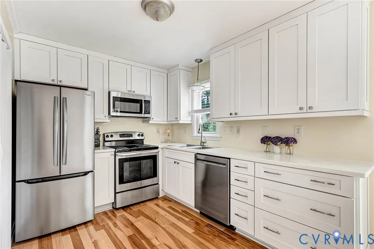
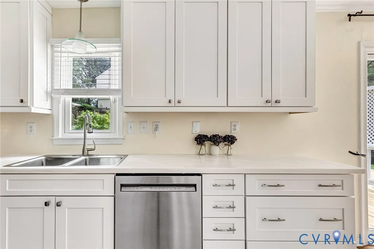
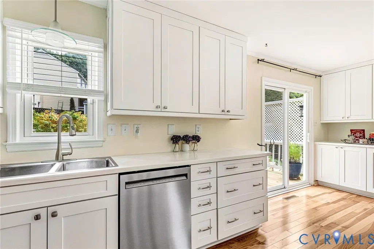
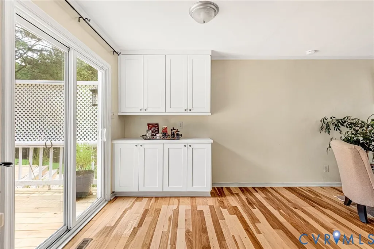
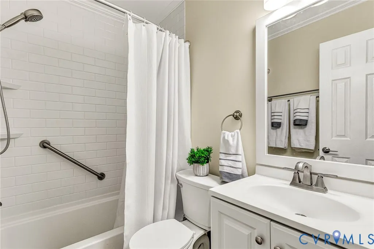
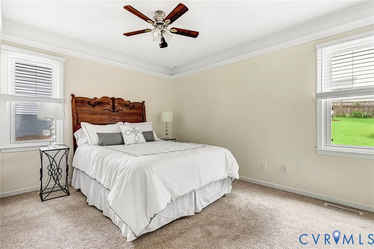
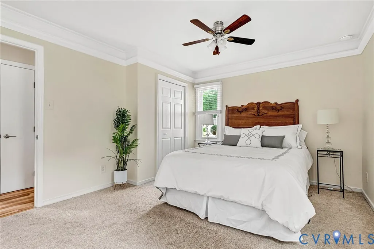
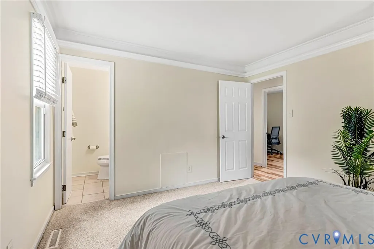
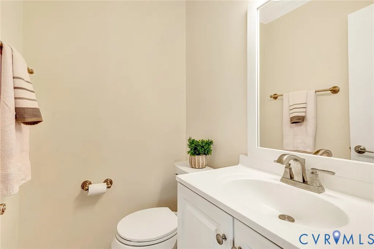
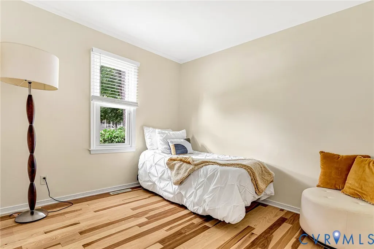
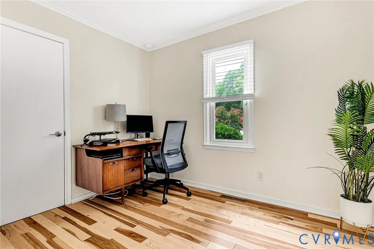
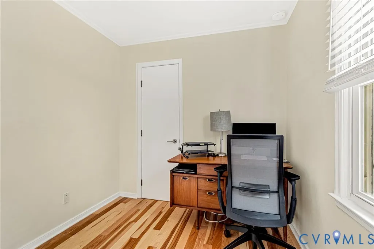
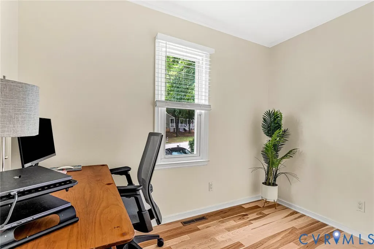
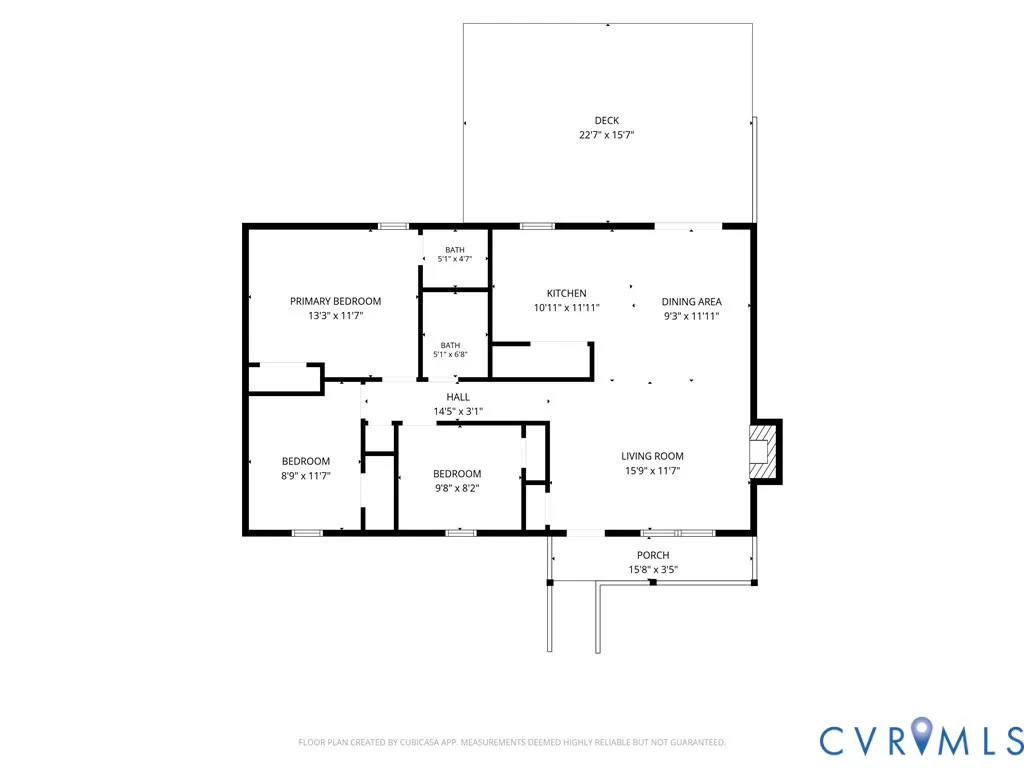
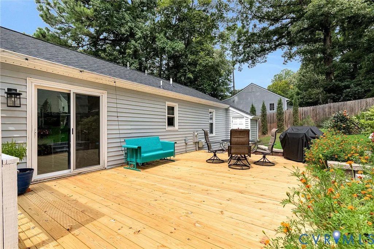
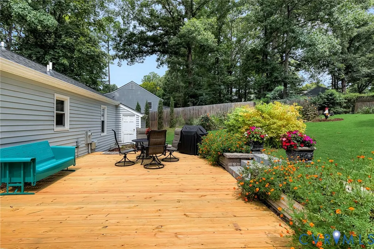
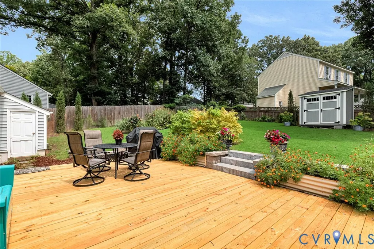
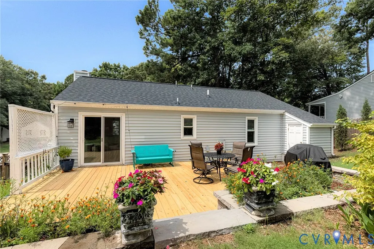
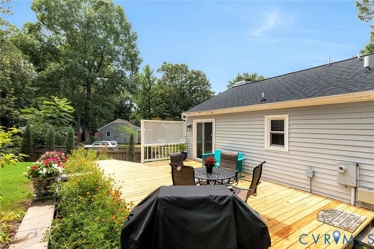
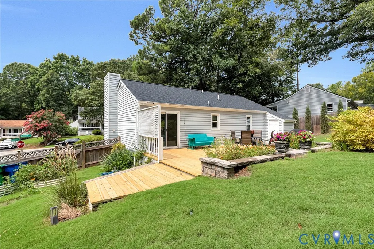
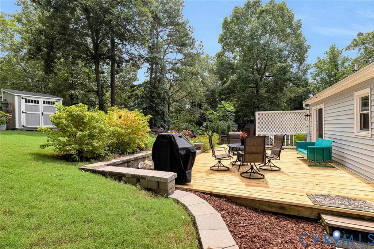
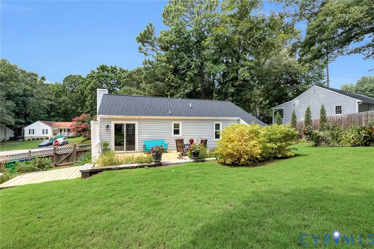
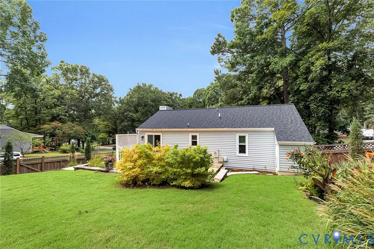
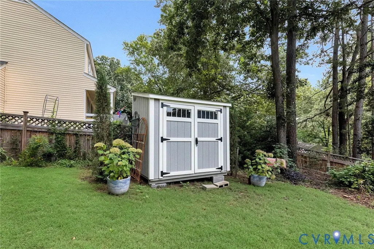
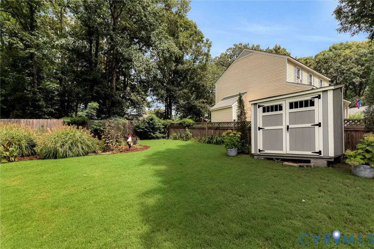
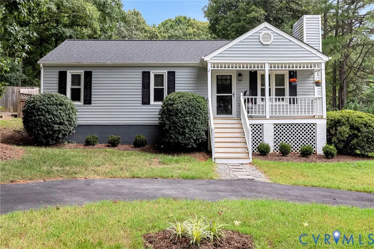
Welcome to this gorgeously renovated ranch in Buckingham, conveniently located just around the corner from an abundance of restaurants, shops, and everyday amenities—all just minutes from your front door! This charming home features 3 bedrooms, 1.5 baths, along with 2" faux-wood blinds throughout, fresh paint, new kitchen cabinetry and countertops, renovated baths with new vanities, and beautiful 3/4" hardwood floors throughout. Situated on a corner lot, the home offers a privacy-fenced rear yard with a spacious deck overlooking the beautifully landscaped grounds. With plenty of room to relax, entertain, and enjoy the outdoors, the outdoor living space truly shines. Step onto the welcoming covered front porch and into the bright, spacious living room, featuring hardwood floors, a fireplace, and an open sightline into the eat-in area. The semi-open floor plan makes entertaining or relaxing with family and friends effortless. The spacious kitchen has been beautifully updated with new cabinetry featuring soft-close doors and dovetail construction, solid surface countertops, stainless steel appliances, and an expanded eat-in area with additional cabinetry and counter space for added storage and functionality. Sliding glass doors lead directly to the oversized rear deck, creating an easy flow between indoor and outdoor living. The renovated hall bath features a new tub/shower surround and a larger vanity. The spacious primary suite offers plush carpet and padding, a ceiling fan, oversized crown molding, a generous closet, and a private powder room with tile flooring. The second and third bedrooms are also nicely sized and feature hardwood floors and ample closet space. With its thoughtful renovations, inviting layout, beautiful outdoor spaces, and convenient Buckingham location, this home is ready to impress. Stop by and see it for yourself! Updates to note in 2026: new roof, new front porch and stairs; Updates Since 2020: HVAC, Hardwoods, Fridge, Dishwasher, Washer/Dryer, Fence and Shed.
| Elementary School | Middle School | High School |
|---|---|---|
| Robious Elementary School | Midlothian Middle School | Midlothian High School |
| Price History | |
|---|---|
| 8/13/2026 | Listed $325,000 |
General Features
| Interior Features | Bookcases,Built-in Features,Bedroom on Main Level,Ceiling Fan(s),Eat-in Kitchen,Granite Counters,Cable TV |
|---|---|
| Sewer | Public Sewer |
| Heating | Electric,Heat Pump |
| Cooling | Central Air |
| Possession | Close Of Escrow |
| Roof | Composition,Shingle |
| Appliances | Dryer,Dishwasher,Electric Cooking,Electric Water Heater,Ice Maker,Microwave,Refrigerator,Smooth Cooktop,Self Cleaning Oven,Water Heater,Washer |
| Exterior Features | Deck,Porch,Paved Driveway |
| Patio/Porch Features | Rear Porch,Front Porch,Deck,Porch |
| Architectural Style | Ranch |
| Pool Features | None |
| Security Features | Smoke Detector(s) |
| Construction Materials | Drywall,Frame,Vinyl Siding |
| Year Built | 1985 |
| Stories | 1 |
| Topography | Level |
| Levels | One |
| Property SubType | Single Family Residence |
| Tax Year | 2026 |
| Percent Ownership | Individuals |
| Community Features | Curbs,Gutter(s) |
| County | Chesterfield |
| New Construction | false |
| Property Type | Residential |
| Subdivision Name | Buckingham |
| Garage Y/N | false |
| Total Rooms | 5 |
| Full Baths | 1 |
| Status | Pending |
| Directions | From US-60 E/Midlothian Turnpike, Left on Old Buckingham Rd. Left on Southwick Blvd, Home is on the Right. |
| High School | Midlothian |
| Zoning Description | R9 |
| MLS Area | 64 - Chesterfield |
| Lot Size Units | Acres |
| Waterfront Y/N | false |
| Elementary School | Robious |
| Year Built Details | Actual |
| Tax Annual Amount | 2492.89 |
| Middle/Junior High School | Midlothian |
| Property Condition | Resale |
| Days on Market | 3 |
| Standard Status | Pending |
| Occupancy Type | Owner |
| Tax Assessed Value | 280100 |
| Tax Lot | 24 |
| Ownership Type | Sole Proprietor |
| Property Sub Type Additional | Single Family Residence |
Interior Features
| Basement | Crawl Space |
|---|---|
| Flooring | Ceramic Tile,Wood |
| Total Stories | 1 |
| Basement (Y/N) | false |
| Air Conditioning Y/N | true |
| Heating Y/N | true |
| Half Baths | 1 |
| BuyerOfficeEmail | [email protected] |
| Laundry Features | Washer Hookup,Dryer Hookup |
| Total Bedrooms | 3 |
| LivingAreaSource | Assessor |
| Total Baths | 2 |
Exterior Features
| Fencing | Back Yard,Fenced,Privacy |
|---|---|
| Parking Features | Driveway,Off Street,Paved,On Street |
| Lot Features | Corner Lot,Landscaped,Level |
| Water Source | Public |
| Lot Size Area | 0.242 |
| Lot Size Acres | 0.242 |
Amenities
- Foreclosure
- Views
- Short Sale
- New Construction
- Adult 55+
- Lease To Own
- No HOA Fees
- Furnished
- Primary On Main
- Air Conditioning
- Seller Finance
- Green
- Fixer Upper
- Horse
- Golf
- Fireplace
- Deck
- Garage
- Basement
- Pool
Property vs Single Family Average in 23113
Price
Taxes
Year Built
 All or a portion of the multiple listing information is provided by the Central Virginia Regional Multiple Listing Service, LLC, from a copyrighted compilation of listings. All CVR MLS information provided is deemed reliable but is not guaranteed accurate. The compilation of listings and each individual listing are ©2026 Central Virginia Regional Multiple Listing Service, LLC. All rights reserved.
All MLS listings are © 2026 Central Virginia Regional Multiple Listing Service, LLC. All
All or a portion of the multiple listing information is provided by the Central Virginia Regional Multiple Listing Service, LLC, from a copyrighted compilation of listings. All CVR MLS information provided is deemed reliable but is not guaranteed accurate. The compilation of listings and each individual listing are ©2026 Central Virginia Regional Multiple Listing Service, LLC. All rights reserved.
All MLS listings are © 2026 Central Virginia Regional Multiple Listing Service, LLC. All
 Charlottesville Area Association of REALTORS® All information deemed reliable but not guaranteed. All properties are subject to prior sale, change or withdrawal. Neither listing broker(s) or information provider(s) shall be responsible for any typographical errors, misinformation, misprints and shall be held totally harmless. Listing(s) information is provided for consumer's personal, non-commercial use and may not be used for any purpose other than to identify prospective properties consumers
 Lynchburg MLS All information deemed reliable but not guaranteed. All properties are subject to prior sale, change or withdrawal. Neither listing broker(s) or information provider(s) shall be responsible for any typographical errors, misinformation, misprints and shall be held totally harmless. Listing(s) information is provided for consumer's personal, non-commercial use and may not be used for any purpose other than to identify prospective properties consumers may be interested in purchasing. The
 © BRIGHT, All Rights Reserved
