
Address
2020 Knotty Drive, Glen Allen, VA
Price
$ 365,000
Property Attributes
- MLS#2621179
- TypeSingle Family
- Listing Status Active
- CountyHenrico
- CityGlen Allen
- Area34 - Henrico
- NeighborhoodSummerfield
- Zip23060
- Style
- Year Built1991
- Taxes$ 2551
- Price$ 365,000
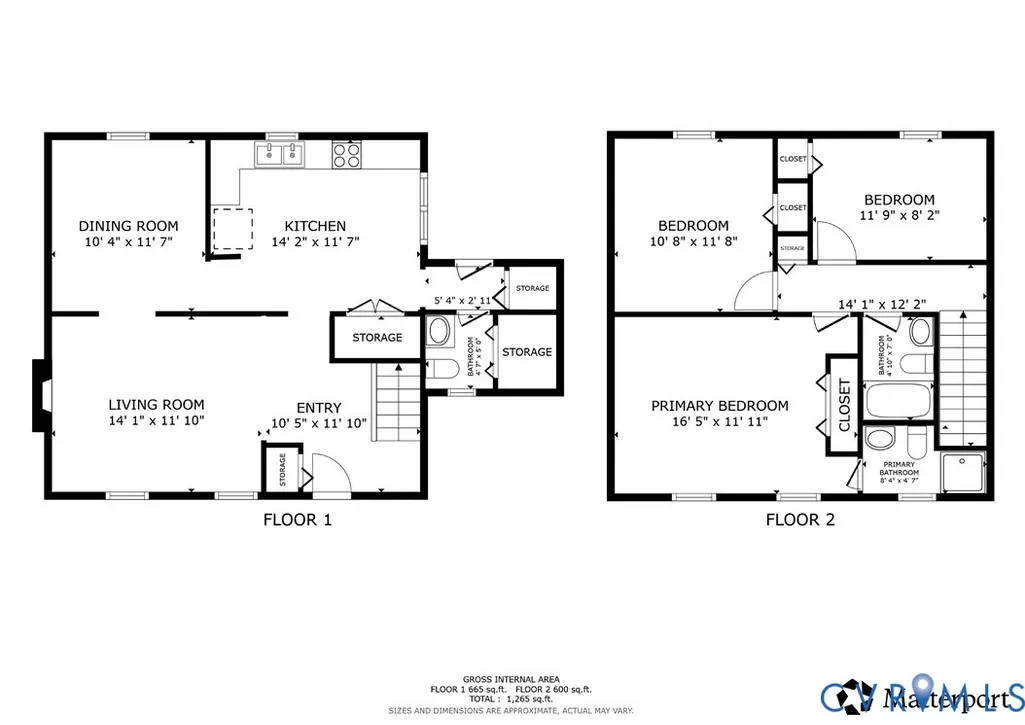
- Bedrooms3
- Full Bathrooms2
- Half Bathrooms1
- Sqr Footage1380
- Lot Size0.2439 Acres
Data Source:
Central Virginia Regional MLS (CVRMLS)
Property Description
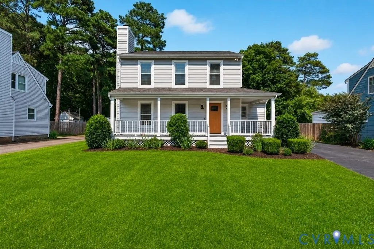
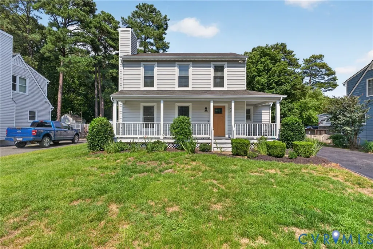
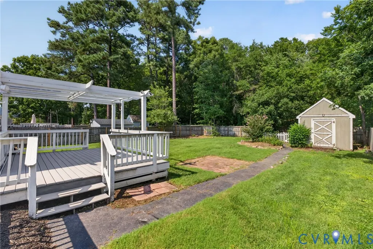
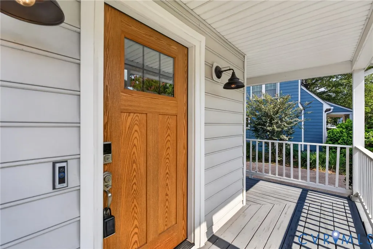
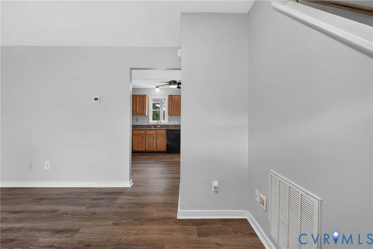
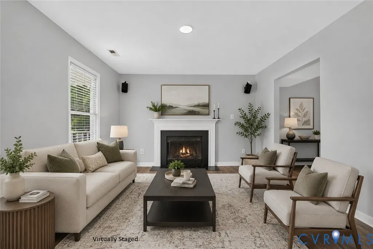
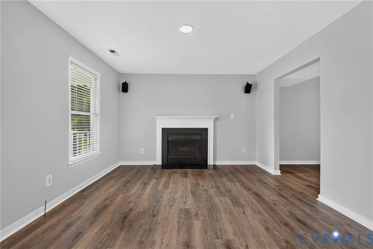
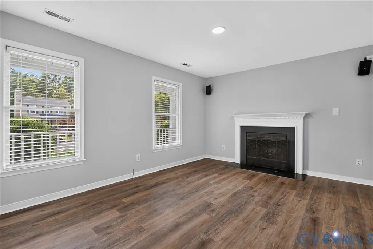
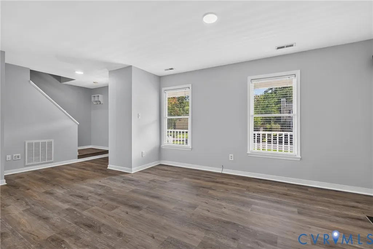
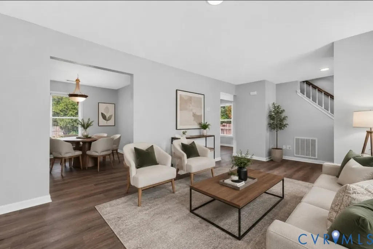
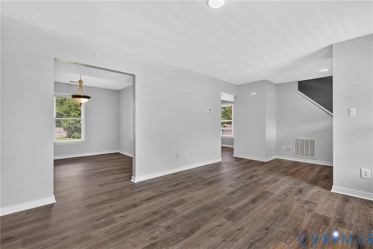
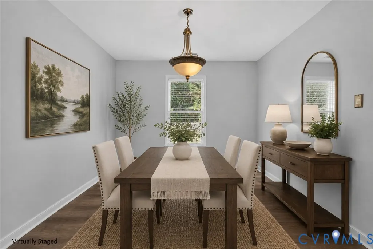
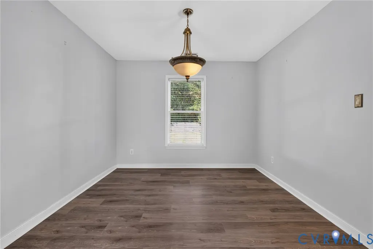
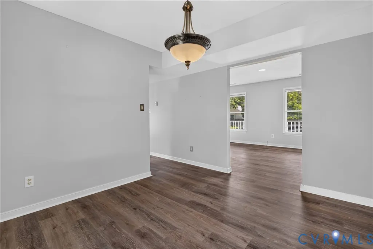
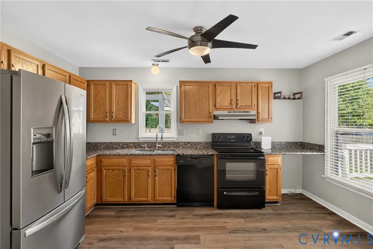
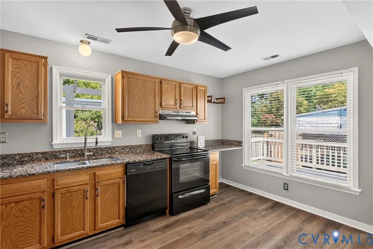
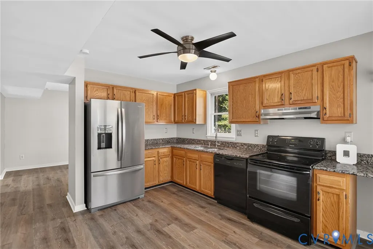
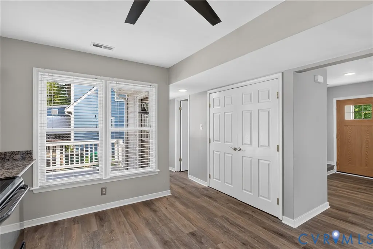
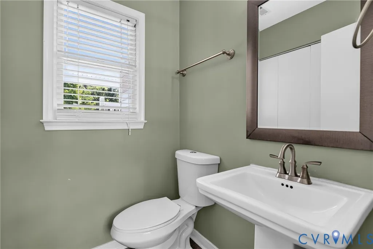
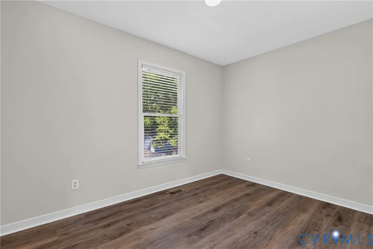
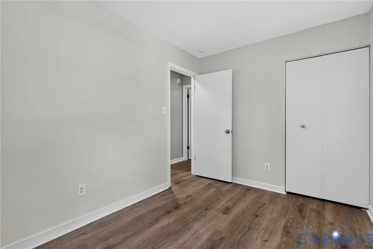
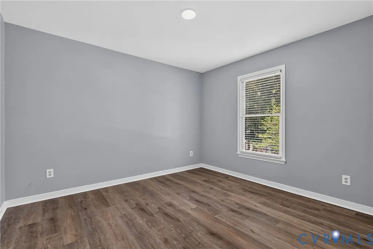
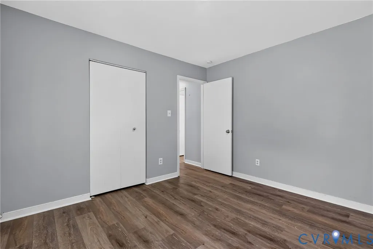
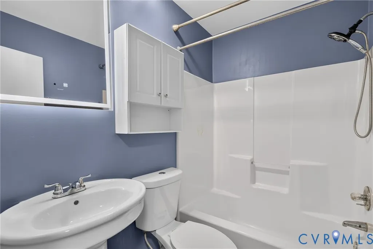
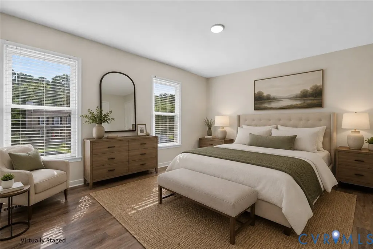
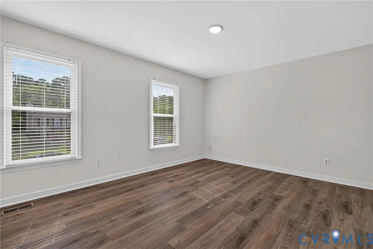
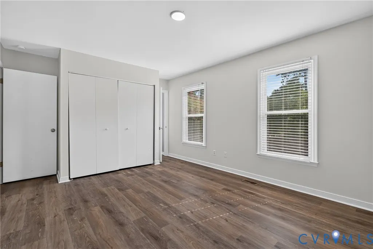
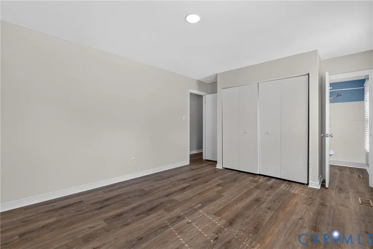
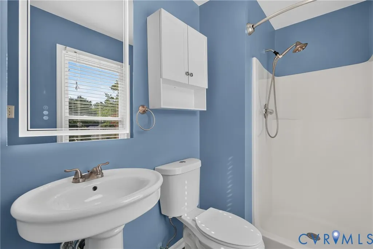
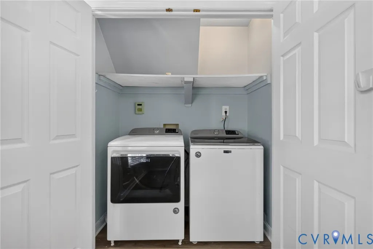
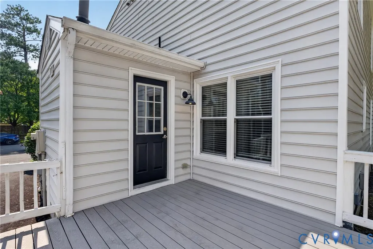
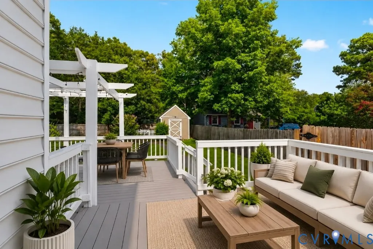
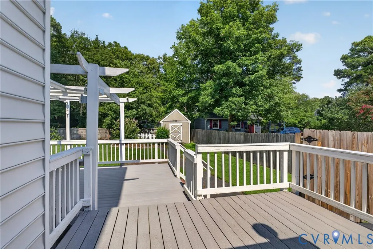
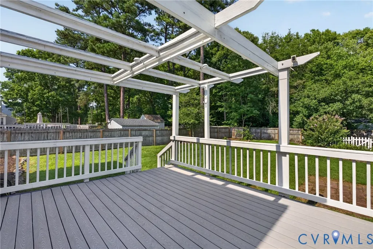
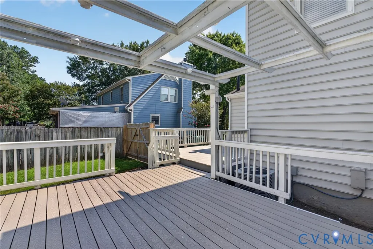
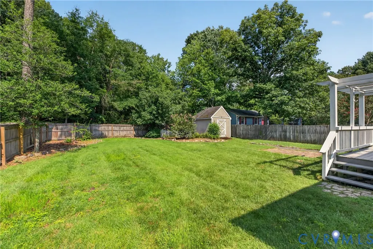
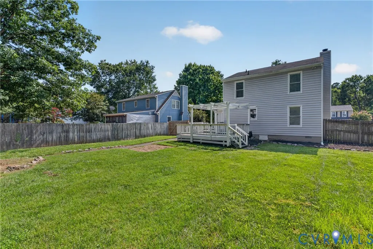
Welcome to 2020 Knotty Dr, where thoughtful updates, everyday comfort, and an unbeatable Glen Allen location come together to create a place you'll love calling home. From the moment you arrive, you'll appreciate the care invested throughout, including new durable siding and energy-efficient windows (2018), luxury vinyl flooring (2023), an encapsulated crawl space (2023), and the added peace of mind of a generator plug installed in 2010. Inside, the inviting floor plan is designed for both relaxing and entertaining, featuring quality Whirlpool, Maytag, and GE appliances, Wi-Fi enabled smart locks, and Bluetooth speakers in the upstairs bathrooms that add a modern touch to your daily routine. Abundant storage throughout the attic, spacious closets, and an outdoor shed ensure there's a place for everything, while the beautifully landscaped yard comes alive with colorful perennials that provide ever-changing blooms throughout the spring, summer, and fall, creating a picturesque setting to enjoy year-round. Perfectly positioned near an incredible array of shopping including Publix, Kroger, Aldi, Target, HomeGoods, and more, you'll also love having countless dining options just minutes away and local favorites like James River Cellars Winery within reach. Nearby Tesla Superchargers, grocery and restaurant delivery services, public and private pools, golf, tennis, and convenient everyday amenities make this exceptional location as practical as it is enjoyable. This is more than just a house—it's a place where modern convenience, beautiful surroundings, and lasting memories come together to create the perfect place to call home. Some photos are enhanced by virtual staging/editing.
| Elementary School | Middle School | High School |
|---|---|---|
| Longdale Elementary School | Brookland Middle School | Hermitage High School |
| Price History | |
|---|---|
| 8/11/2026 | Listed $365,000 |
General Features
| Interior Features | Separate/Formal Dining Room,Fireplace,Granite Counters,Bath in Primary Bedroom,Recessed Lighting |
|---|---|
| Sewer | Public Sewer |
| Heating | Electric,Forced Air |
| Cooling | Central Air |
| Possession | Close Of Escrow,Negotiable |
| Roof | Composition,Shingle |
| Appliances | Dryer,Dishwasher,Refrigerator,Range Hood,Stove,Washer |
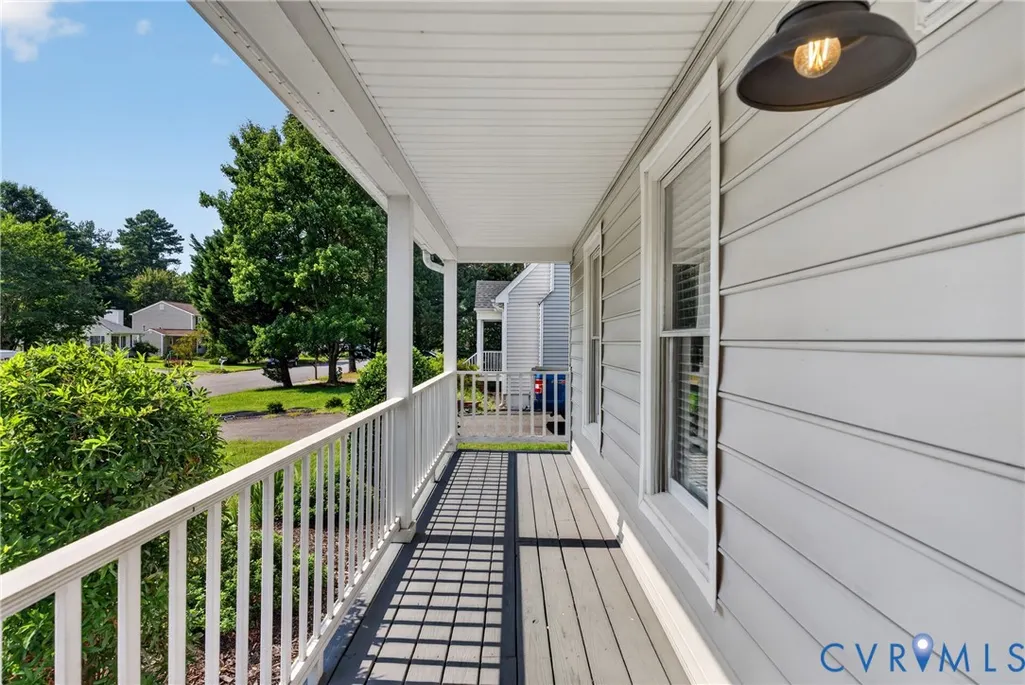
| Exterior Features | Deck,Lighting,Porch,Paved Driveway |
| Patio/Porch Features | Front Porch,Wrap Around,Deck,Porch |
| Architectural Style | Colonial |
| Pool Features | None |
| Construction Materials | Block,Concrete,Vinyl Siding |
| Year Built | 1991 |
| Stories | 2 |
| Levels | Two |
| Property SubType | Single Family Residence |
| Tax Year | 2026 |
| Percent Ownership | Individuals |
| County | Henrico |
| New Construction | false |
| Property Type | Residential |
| Subdivision Name | Summerfield |
| Garage Y/N | false |
| Total Rooms | 6 |
| Full Baths | 2 |
| Status | Active |
| High School | Hermitage |
| Disclosures | Seller Disclosure |
| Zoning Description | R4 |
| MLS Area | 34 - Henrico |
| Lot Size Units | Acres |
| Waterfront Y/N | false |
| Elementary School | Longdale |
| Year Built Details | Actual |
| Tax Annual Amount | 2551.42 |
| Middle/Junior High School | Brookland |
| Property Condition | Resale |
| Virtual Tour | https://my.matterport.com/show/?m=apt6zYEUA2B&mls=1 |
| Days on Market | 4 |
| Standard Status | Active |
| Occupancy Type | Vacant |
| Tax Assessed Value | 307400 |
| Tax Lot | 8 |
| Ownership Type | Sole Proprietor |
| Property Sub Type Additional | Single Family Residence |
Interior Features
| Basement | Crawl Space |
|---|---|
| Flooring | Vinyl |
| Total Fireplaces | 1 |
| Total Stories | 2 |
| Basement (Y/N) | false |
| Air Conditioning Y/N | true |
| Heating Y/N | true |
| Fireplace Y/N | true |
| Half Baths | 1 |
| Total Bedrooms | 3 |
| LivingAreaSource | Assessor |
| Total Baths | 3 |
Exterior Features
| Fencing | Back Yard,Fenced,Wood |
|---|---|
| Parking Features | Driveway,Paved |
| Lot Features | Landscaped,Wooded |
| Water Source | Public |
| Lot Size Area | 0.2439 |
| Lot Size Acres | 0.2439 |
Amenities
- Foreclosure
- Views
- Short Sale
- New Construction
- Adult 55+
- Lease To Own
- No HOA Fees
- Furnished
- Primary On Main
- Air Conditioning
- Seller Finance
- Green
- Fixer Upper
- Horse
- Golf
- Fireplace
- Deck
- Garage
- Basement
- Pool
Property vs Single Family Average in 23060
Price
Taxes
Year Built
 All or a portion of the multiple listing information is provided by the Central Virginia Regional Multiple Listing Service, LLC, from a copyrighted compilation of listings. All CVR MLS information provided is deemed reliable but is not guaranteed accurate. The compilation of listings and each individual listing are ©2026 Central Virginia Regional Multiple Listing Service, LLC. All rights reserved.
All MLS listings are © 2026 Central Virginia Regional Multiple Listing Service, LLC. All
All or a portion of the multiple listing information is provided by the Central Virginia Regional Multiple Listing Service, LLC, from a copyrighted compilation of listings. All CVR MLS information provided is deemed reliable but is not guaranteed accurate. The compilation of listings and each individual listing are ©2026 Central Virginia Regional Multiple Listing Service, LLC. All rights reserved.
All MLS listings are © 2026 Central Virginia Regional Multiple Listing Service, LLC. All
 Charlottesville Area Association of REALTORS® All information deemed reliable but not guaranteed. All properties are subject to prior sale, change or withdrawal. Neither listing broker(s) or information provider(s) shall be responsible for any typographical errors, misinformation, misprints and shall be held totally harmless. Listing(s) information is provided for consumer's personal, non-commercial use and may not be used for any purpose other than to identify prospective properties consumers
 Lynchburg MLS All information deemed reliable but not guaranteed. All properties are subject to prior sale, change or withdrawal. Neither listing broker(s) or information provider(s) shall be responsible for any typographical errors, misinformation, misprints and shall be held totally harmless. Listing(s) information is provided for consumer's personal, non-commercial use and may not be used for any purpose other than to identify prospective properties consumers may be interested in purchasing. The
 © BRIGHT, All Rights Reserved
