
Price Reduction - Views - Golf Course
Address
12204 Malham Way, Glen Allen, VA
Price
$ 1,049,000
Property Attributes
- MLS#2621170
- TypeSingle Family
- Listing Status Active
- CountyHenrico
- CityGlen Allen
- Area34 - Henrico
- NeighborhoodPreston At Wyndham
- Zip23059
- Style
- Year Built1999
- Taxes$ 8529
- Price$ 1,049,000
- Bedrooms4
- Full Bathrooms3
- Half Bathrooms1
- Sqr Footage4744
- Lot Size0.4201 Acres
Data Source:
Central Virginia Regional MLS (CVRMLS)
Property Description
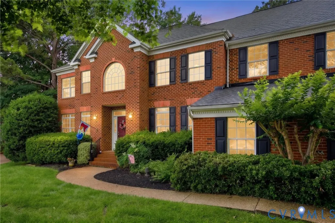
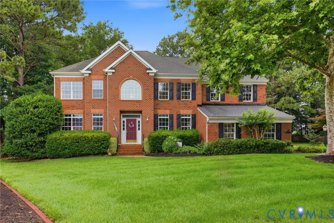
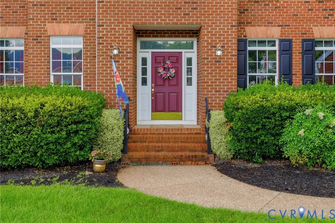
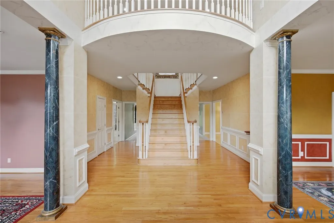
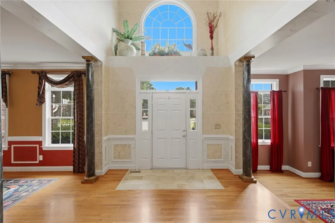
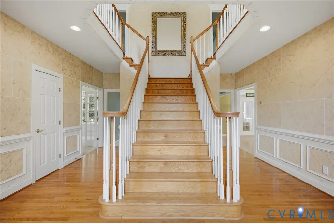
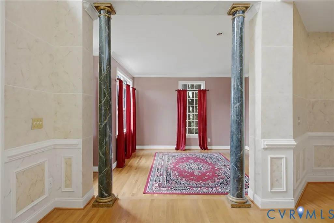
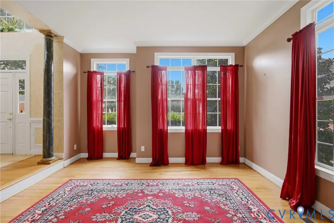
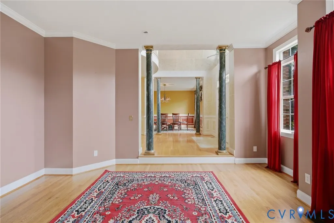
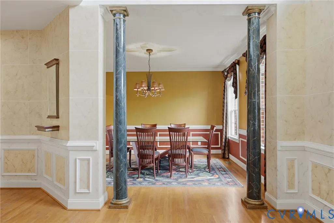
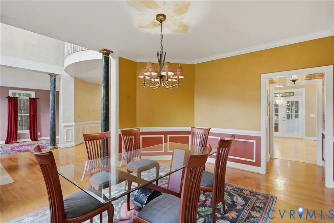
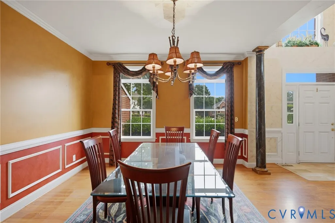
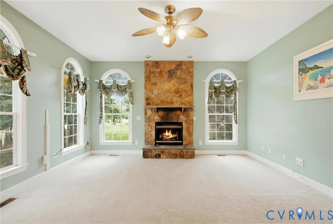
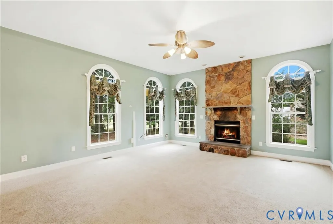
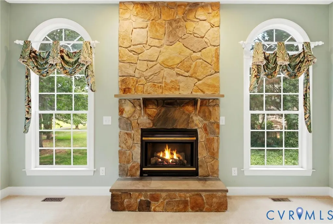
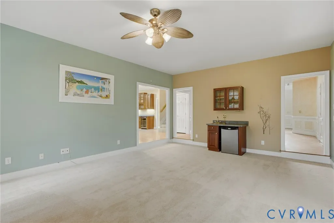
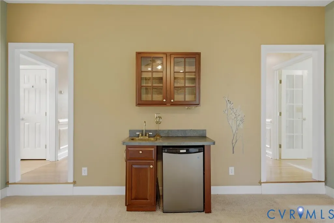
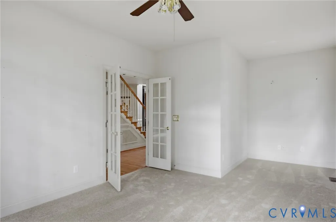
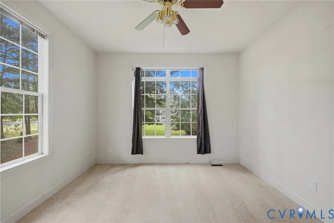
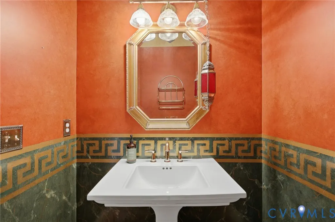
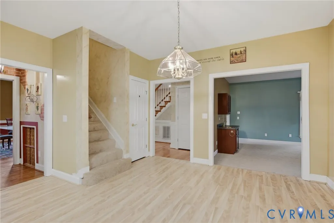
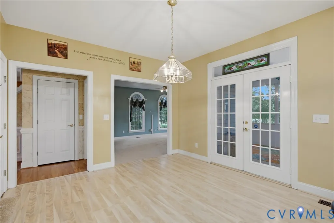
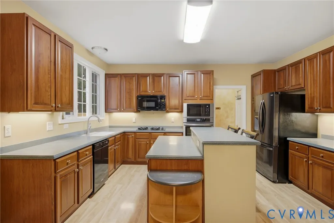
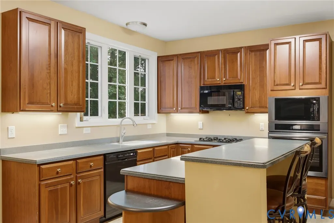
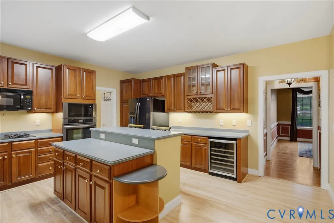
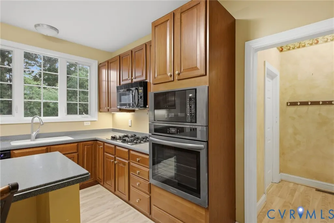
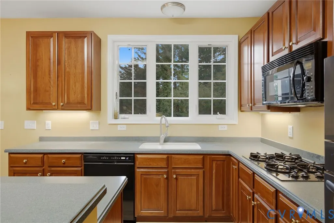
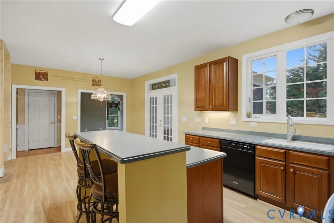
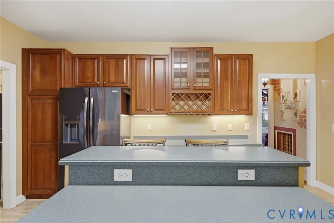
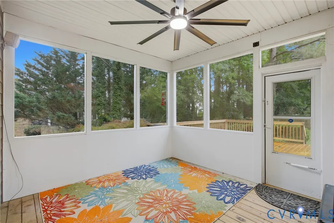
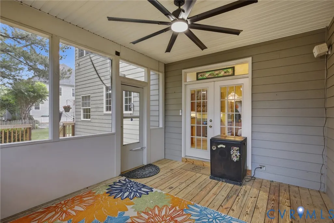
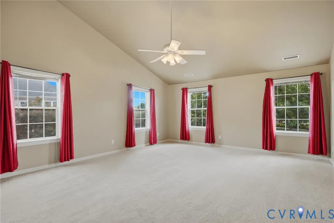
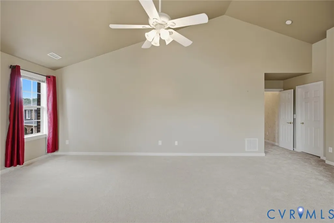
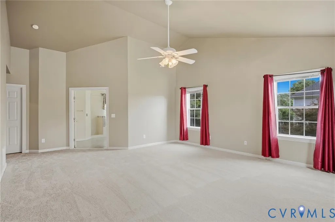
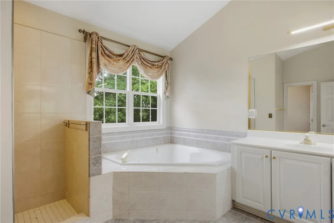
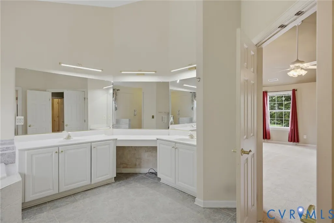
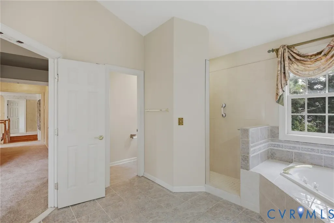
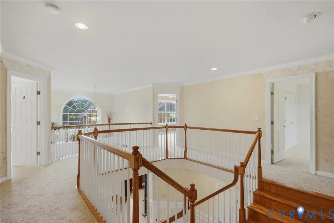
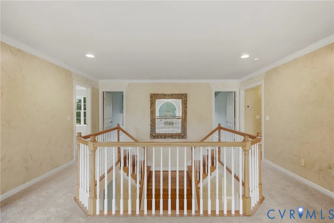
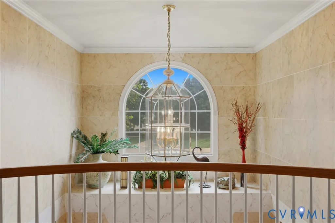
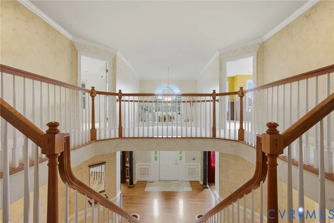
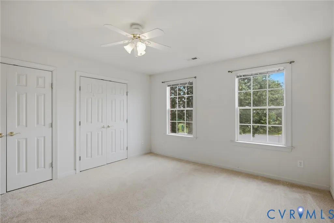
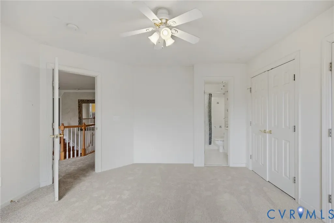
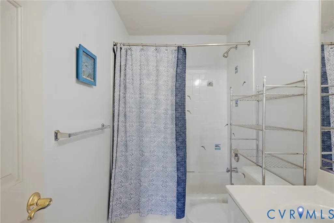
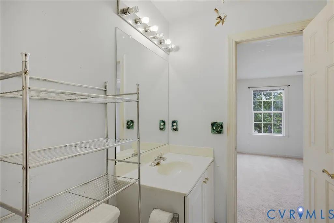
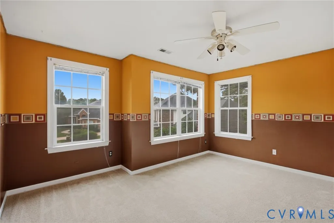
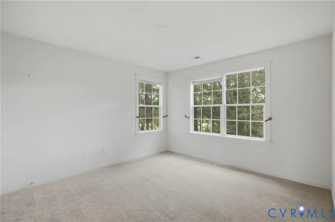
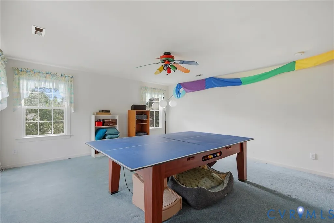
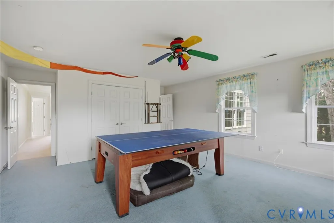
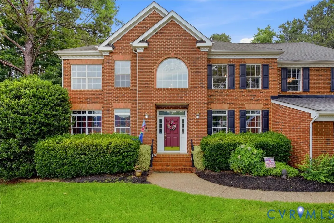
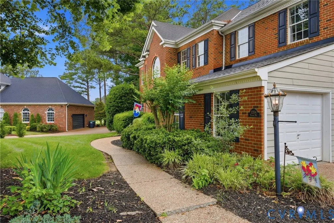
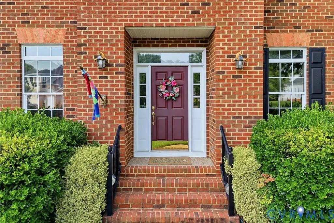
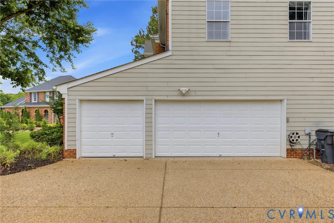
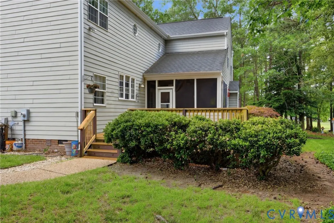
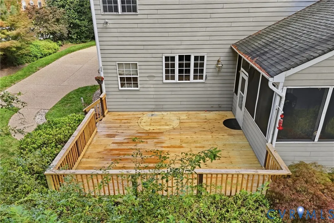
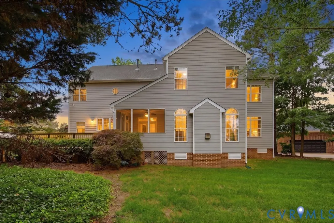
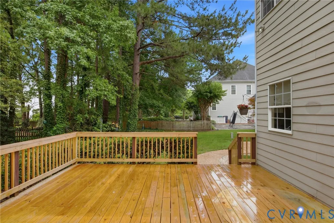
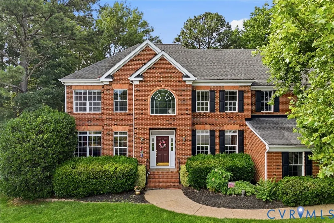
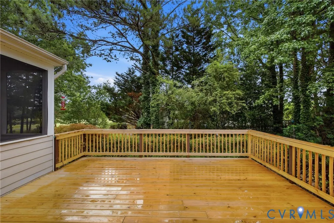
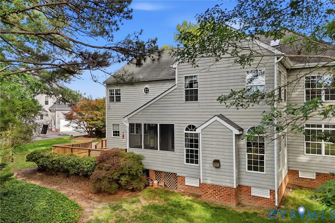
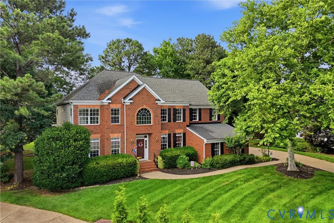
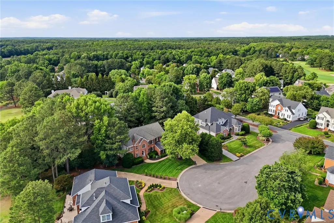
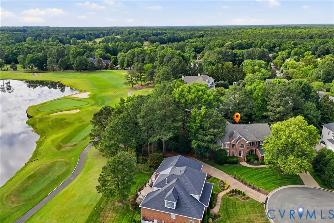
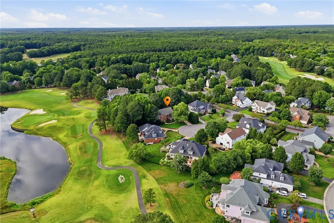
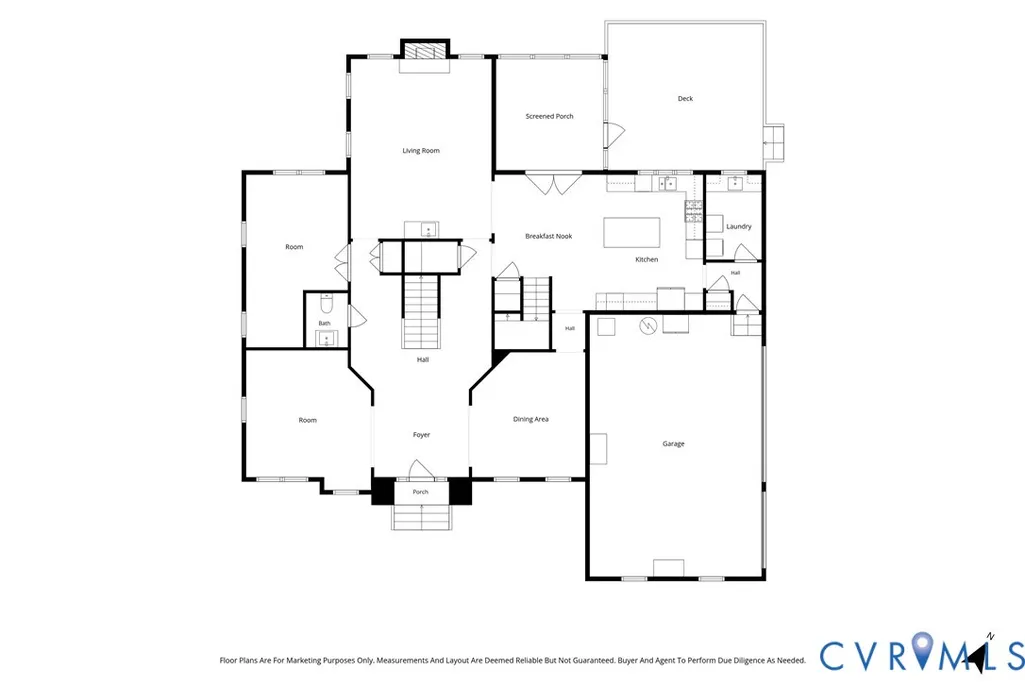
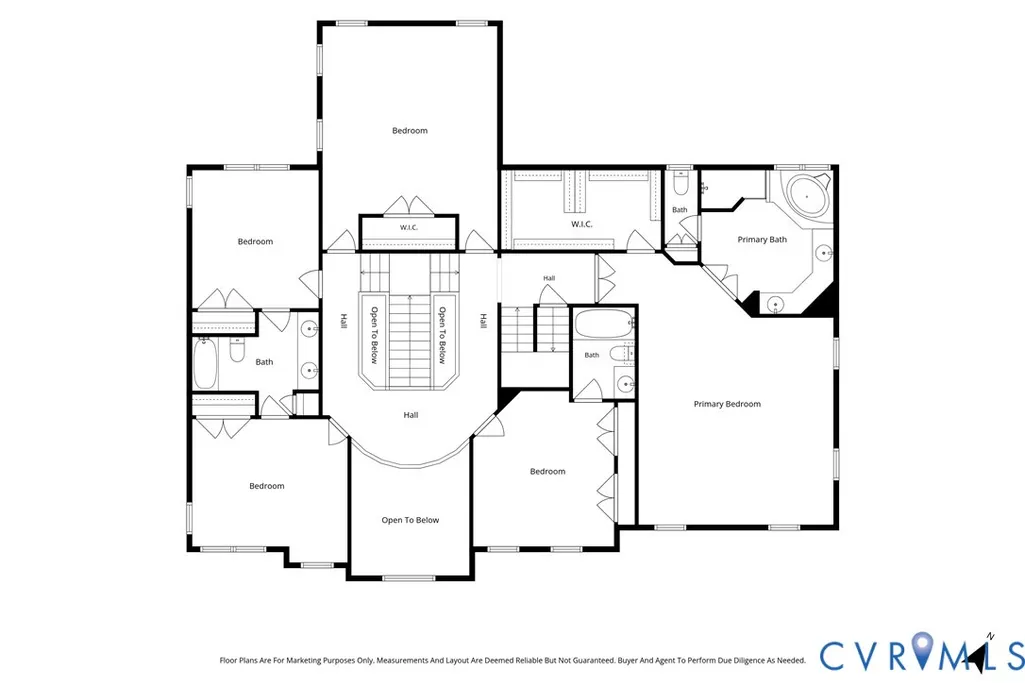
4 Bedroom Brick Front Georgian plus separate 2nd Floor REC Room and 1st Floor Office on a Cul de Sac in Wyndham on the Golf Course overlooking the 15th Green/16th Tee!!! Grand Entrance with 2 Story Foyer with Columns with 2nd floor Balcony (overlooks Foyer) and 2 Sided Staircase; Formal Living & Dining Rooms; 1st Floor 20’ Office/Study; 21’ Family Room with Stone Fireplace, Wetbar with Sink & mini Fridge, opens into the 24x15 Kitchen with Cherry Raised Panel Cabinets and 5x4 Center Isle; 13 x 12 Screen Porch out to 19 x 17 Deck overlooks the private wooded yard with Golf Course view! 20x17 Primary Bedroom Suite with soaring 2 Story Vaulted Ceiling, Luxury Bath with double vanity sinks, doorless Walk-in Shower & soaking Tub. Soaring Ceilings, Balconies, Wood Floors, and attractive Moldings throughout; Front & Rear Staircases; Walk-up Attic; Aggregate Concrete Walks and Driveway, 3 Car Garage! Prime quiet Cul de Sac location on the Golf Course in the sought after community of Wyndham with pools, tennis, playgrounds, award winning schools, and other Short Pump conveniences, etc!
| Elementary School | Middle School | High School |
|---|---|---|
| Shady Grove Elementary School | Short Pump Middle School | Deep Run High School |
| Price History | |
|---|---|
| 8/5/2026 | Listed $1,090,000 |
| 8/12/2026 | 4$1,049,000 |
General Features
| Interior Features | Wet Bar,Bookcases,Built-in Features,Butler's Pantry,Breakfast Area,Ceiling Fan(s),Cathedral Ceiling(s),Dining Area,Separate/Formal Dining Room,Double Vanity,Eat-in Kitchen,French Door(s)/Atrium Door(s),Fireplace,Garden Tub/Roman Tub,Kitchen Island,Loft,Bath in Primary Bedroom,Pantry,Recessed Lighting,Solid Surface Counters,Skylights |
|---|---|
| Sewer | Public Sewer |
| Heating | Forced Air,Natural Gas,Zoned |
| Cooling | Central Air,Zoned |
| Possession | Close Of Escrow,Immediately |
| Roof | Asphalt |
| Appliances | Built-In Oven,Cooktop,Double Oven,Dishwasher,Gas Cooking,Disposal,Gas Water Heater,Microwave,Range,Refrigerator,Range Hood,Stove,Wine Cooler |
| Exterior Features | Deck,Paved Driveway |
| HOA | 275 |
| Garage Spaces | 3 |
| Association Fee Includes | Clubhouse,Common Areas,Pool(s) |
| Patio/Porch Features | Rear Porch,Screened,Deck |
| Architectural Style | Colonial,Two Story |
| Pool Features | Pool,Community |
| Security Features | Security System |
| Construction Materials | Brick,Drywall,Frame,HardiPlank Type |
| Year Built | 1999 |
| View | Golf Course |
| Stories | 2 |
| Topography | Level |
| Levels | Two |
| Property SubType | Single Family Residence |
| Tax Year | 2026 |
| Percent Ownership | Individuals |
| Waterfront Features | Water Access |
| Community Features | Common Grounds/Area,Clubhouse,Golf,Home Owners Association,Lake,Pond,Pool,Tennis Court(s) |
| Assoc Fee Paid Per | Quarterly |
| County | Henrico |
| New Construction | false |
| Property Type | Residential |
| Association Amenities | Management |
| Home Owner Assoc | true |
| Attached Garage | true |
| Subdivision Name | Preston At Wyndham |
| Garage Y/N | true |
| Total Rooms | 11 |
| Full Baths | 3 |
| Status | Active |
| Directions | Old Wyndham Drive to Morestead to Malham. |
| High School | Deep Run |
| Disclosures | Covenants/Restrictions Disclosure,Deed Restriction |
| View Y/N | true |
| Zoning Description | R4C |
| MLS Area | 34 - Henrico |
| Lot Size Units | Acres |
| Waterfront Y/N | false |
| Elementary School | Shady Grove |
| Year Built Details | Actual |
| Tax Annual Amount | 8529.92 |
| Middle/Junior High School | Short Pump |
| Property Condition | Resale |
| Virtual Tour | https://www.zillow.com/view-imx/ca7df92b-f60a-4ddf-818e-b18a4f852516?initialViewType=pano&utm_source=dashboard |
| Days on Market | 27 |
| Standard Status | Active |
| Occupancy Type | Vacant |
| Tax Assessed Value | 1027700 |
| Tax Lot | 75 |
| Virtual Tour | https://dl.dropboxusercontent.com/scl/fi/bv1i5uz7xd6kf0wdlx2ky/12204_Malham_Way_H-05.mp4?rlkey=9po9f1rxvxfg2cj5yyimjsbil&raw=1 |
| Ownership Type | Sole Proprietor |
| Property Sub Type Additional | Single Family Residence |
Interior Features
| Basement | Crawl Space |
|---|---|
| Flooring | Ceramic Tile,Partially Carpeted,Wood |
| Total Fireplaces | 1 |
| Fireplace Features | Gas,Stone |
| Total Stories | 2 |
| Basement (Y/N) | false |
| Air Conditioning Y/N | true |
| Heating Y/N | true |
| Window Features | Palladian Window(s),Skylight(s) |
| Fireplace Y/N | true |
| Half Baths | 1 |
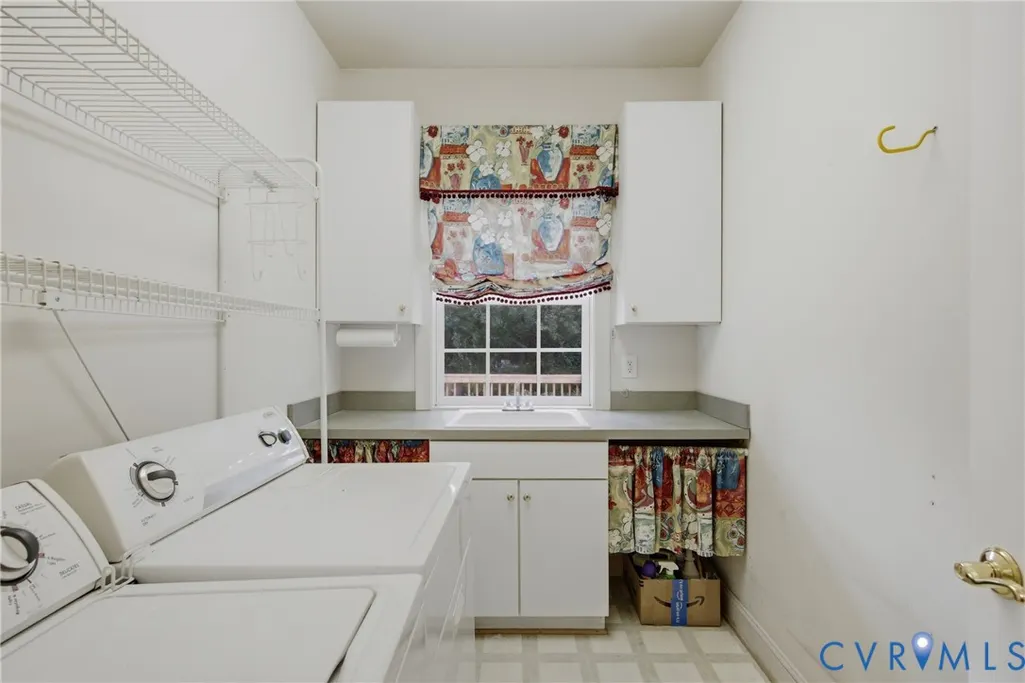
| Laundry Features | Washer Hookup,Dryer Hookup |
| Total Bedrooms | 4 |
| LivingAreaSource | Assessor |
| Total Baths | 4 |
Exterior Features
| Parking Features | Attached,Driveway,Garage,Garage Door Opener,Oversized,Paved,Garage Faces Rear,Garage Faces Side |
|---|---|
| Lot Features | On Golf Course,Wooded,Cul-De-Sac,Level |
| Water Source | Public |
| Lot Size Area | 0.4201 |
| Lot Size Acres | 0.4201 |
| Door Features | French Doors |
Amenities
- Foreclosure
- Views
- Short Sale
- New Construction
- Adult 55+
- Lease To Own
- No HOA Fees
- Furnished
- Primary On Main
- Air Conditioning
- Seller Finance
- Green
- Fixer Upper
- Horse
- Golf
- Fireplace
- Deck
- Garage
- Basement
- Pool
Property vs Single Family Average in 23059
Price
Taxes
Year Built
 All or a portion of the multiple listing information is provided by the Central Virginia Regional Multiple Listing Service, LLC, from a copyrighted compilation of listings. All CVR MLS information provided is deemed reliable but is not guaranteed accurate. The compilation of listings and each individual listing are ©2026 Central Virginia Regional Multiple Listing Service, LLC. All rights reserved.
All MLS listings are © 2026 Central Virginia Regional Multiple Listing Service, LLC. All
All or a portion of the multiple listing information is provided by the Central Virginia Regional Multiple Listing Service, LLC, from a copyrighted compilation of listings. All CVR MLS information provided is deemed reliable but is not guaranteed accurate. The compilation of listings and each individual listing are ©2026 Central Virginia Regional Multiple Listing Service, LLC. All rights reserved.
All MLS listings are © 2026 Central Virginia Regional Multiple Listing Service, LLC. All
 Charlottesville Area Association of REALTORS® All information deemed reliable but not guaranteed. All properties are subject to prior sale, change or withdrawal. Neither listing broker(s) or information provider(s) shall be responsible for any typographical errors, misinformation, misprints and shall be held totally harmless. Listing(s) information is provided for consumer's personal, non-commercial use and may not be used for any purpose other than to identify prospective properties consumers
 Lynchburg MLS All information deemed reliable but not guaranteed. All properties are subject to prior sale, change or withdrawal. Neither listing broker(s) or information provider(s) shall be responsible for any typographical errors, misinformation, misprints and shall be held totally harmless. Listing(s) information is provided for consumer's personal, non-commercial use and may not be used for any purpose other than to identify prospective properties consumers may be interested in purchasing. The
 © BRIGHT, All Rights Reserved
