
Sold: Sep 08, 2026
Address
6710 Welch Drive, Chesterfield, VA
Price
$ 350,500
Property Attributes
- MLS#2621133
- TypeSingle Family
- Listing Status Closed
- CountyChesterfield
- CityChesterfield
- Area54 - Chesterfield
- NeighborhoodBelmont Hills
- Zip23832
- Style
- Year Built1971
- Taxes$ 2404
- Price$ 350,500
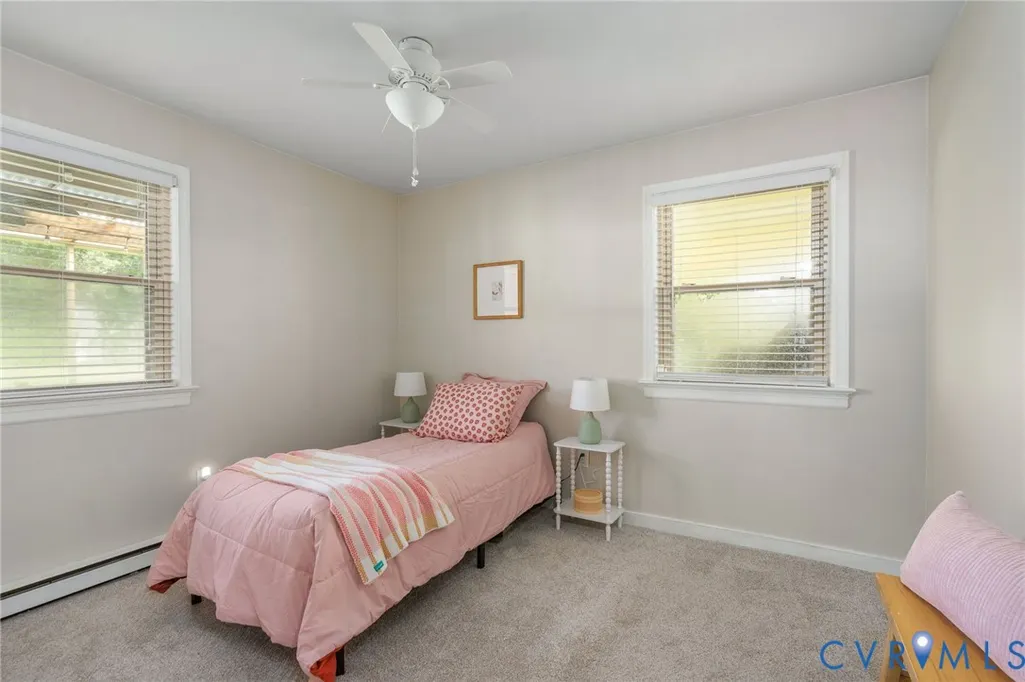
- Bedrooms4

- Full Bathrooms2
- Half Bathrooms0
- Sqr Footage1623
- Lot Size0.327 Acres
Data Source:
Central Virginia Regional MLS (CVRMLS)
Property Description
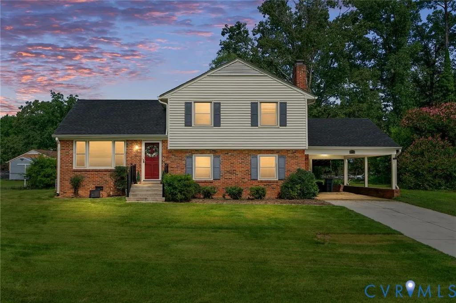
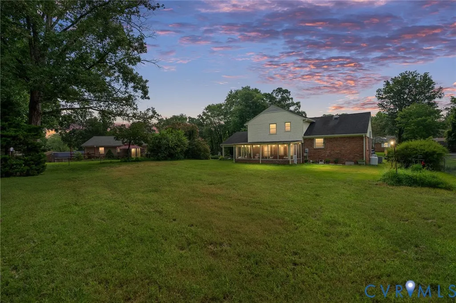
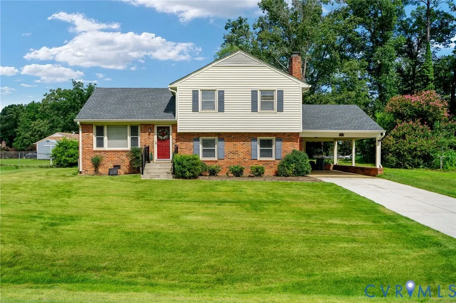
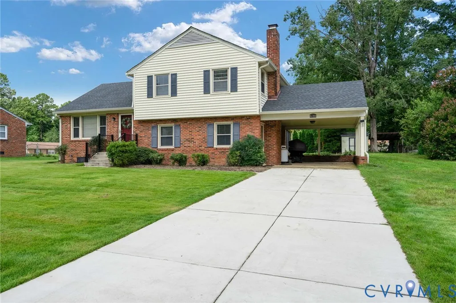
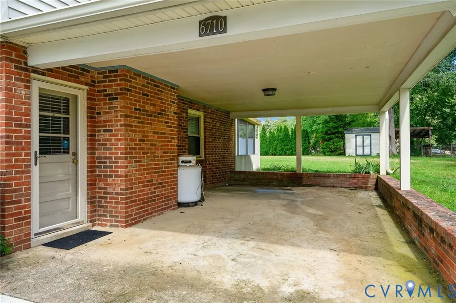
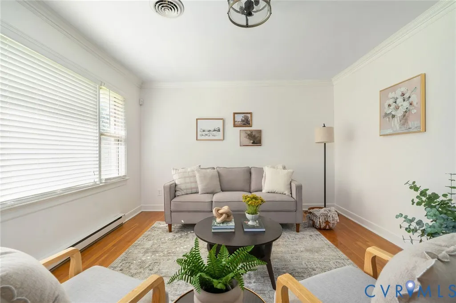
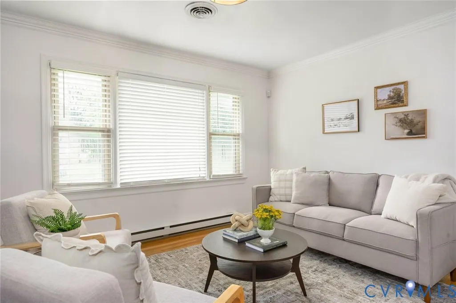
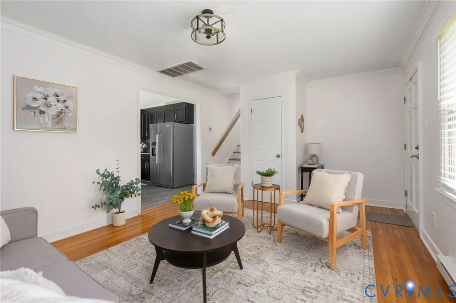
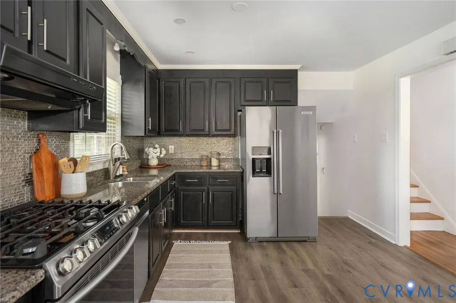
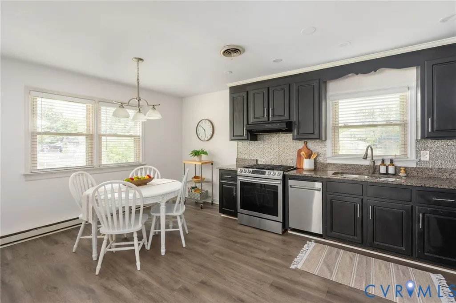
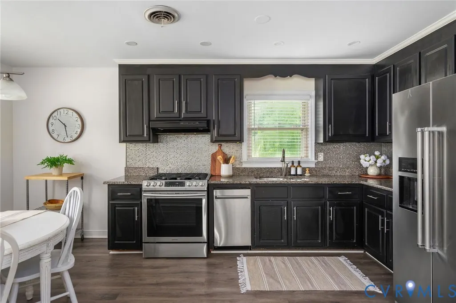
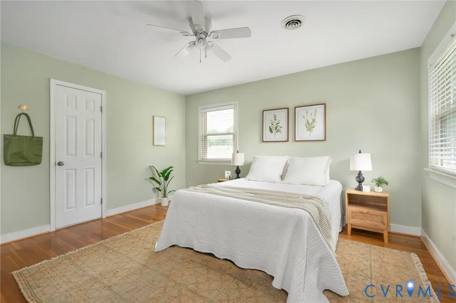
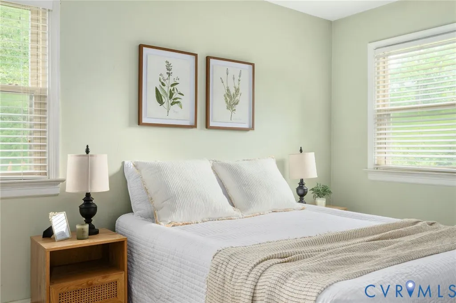
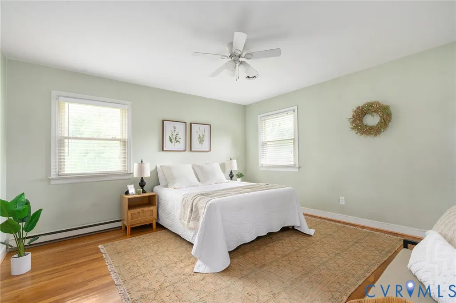
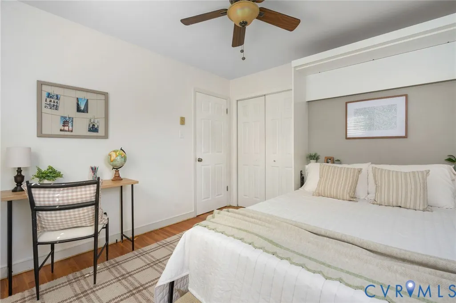
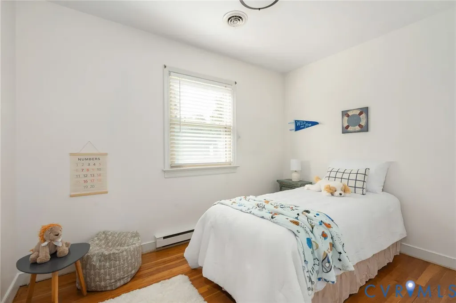
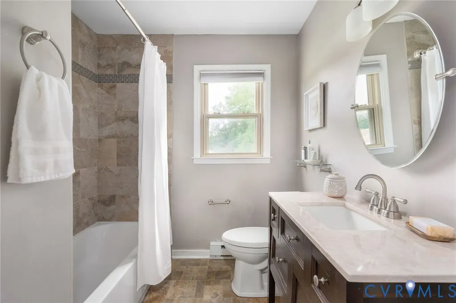
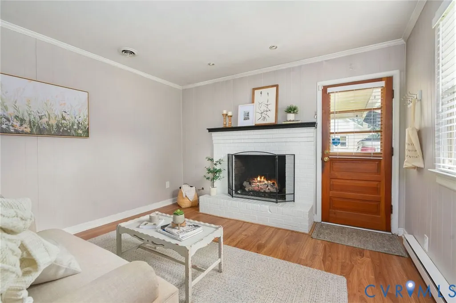
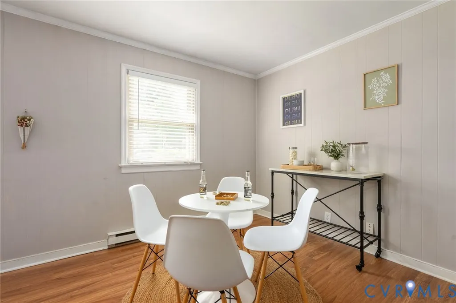
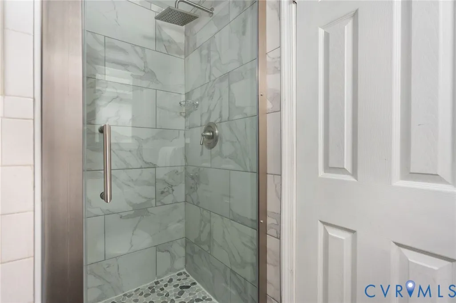
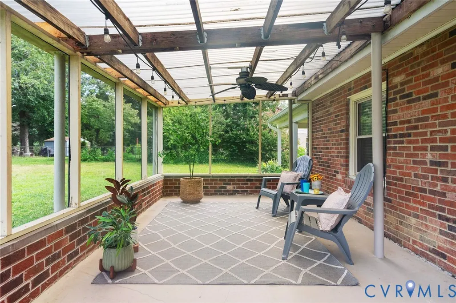
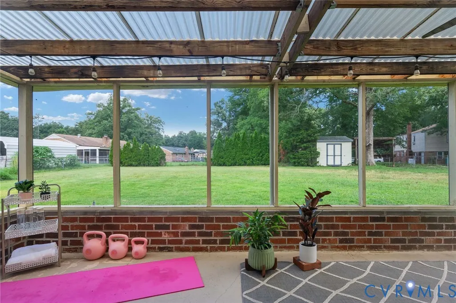
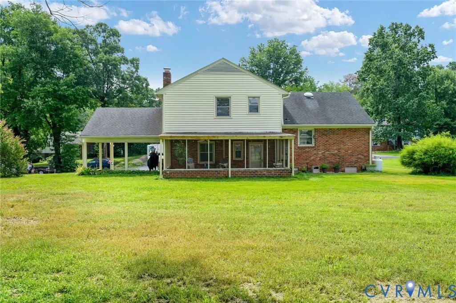
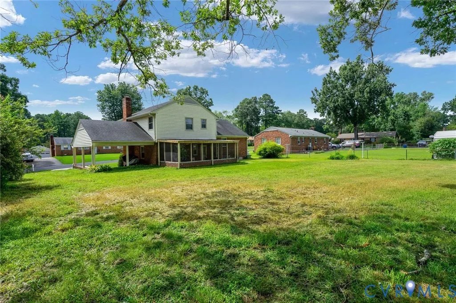
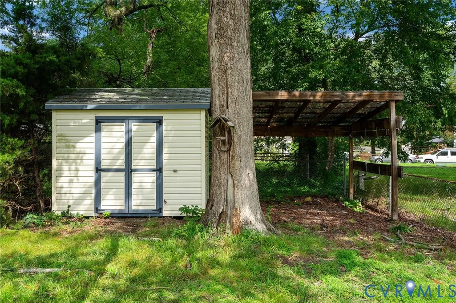

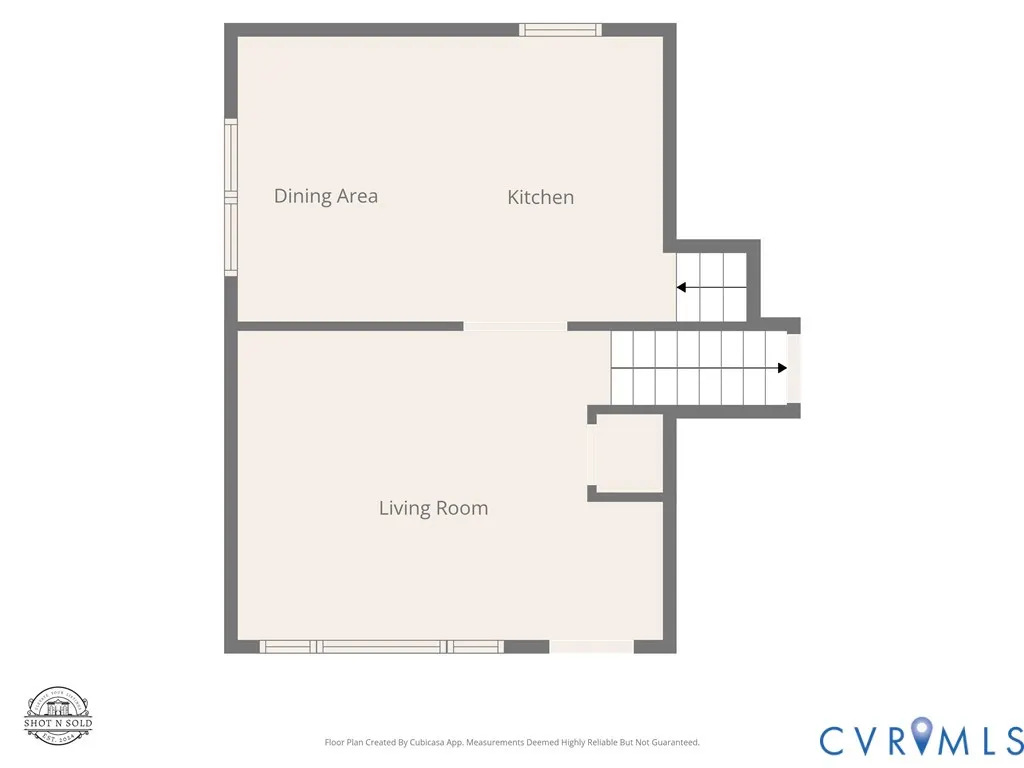
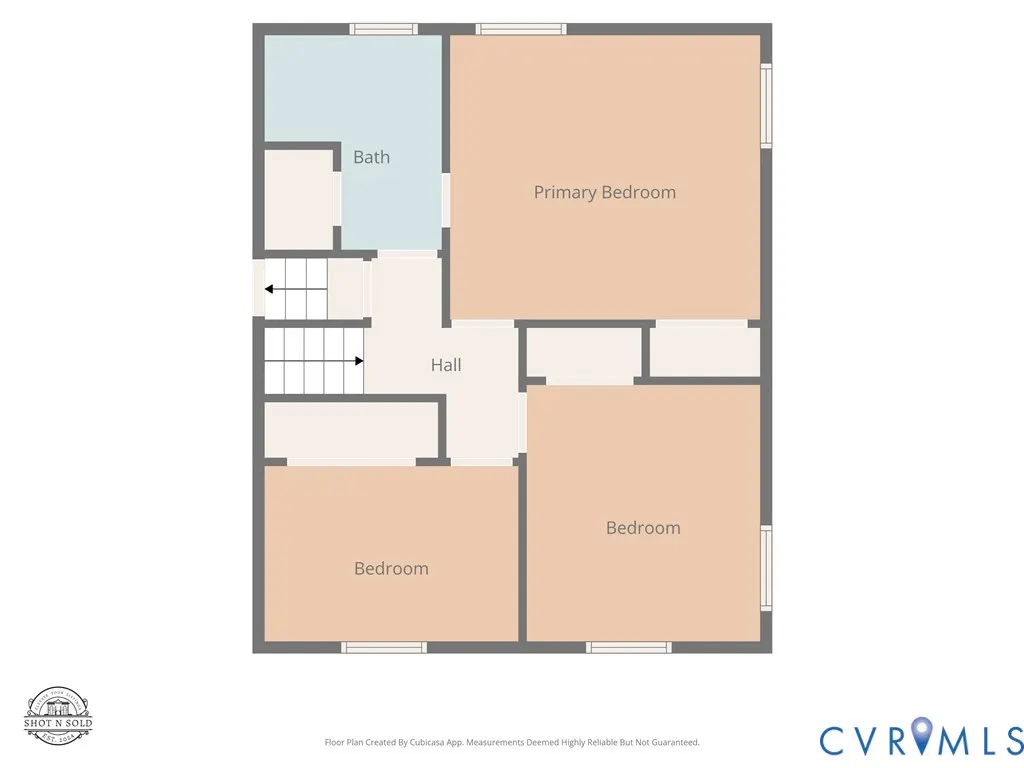
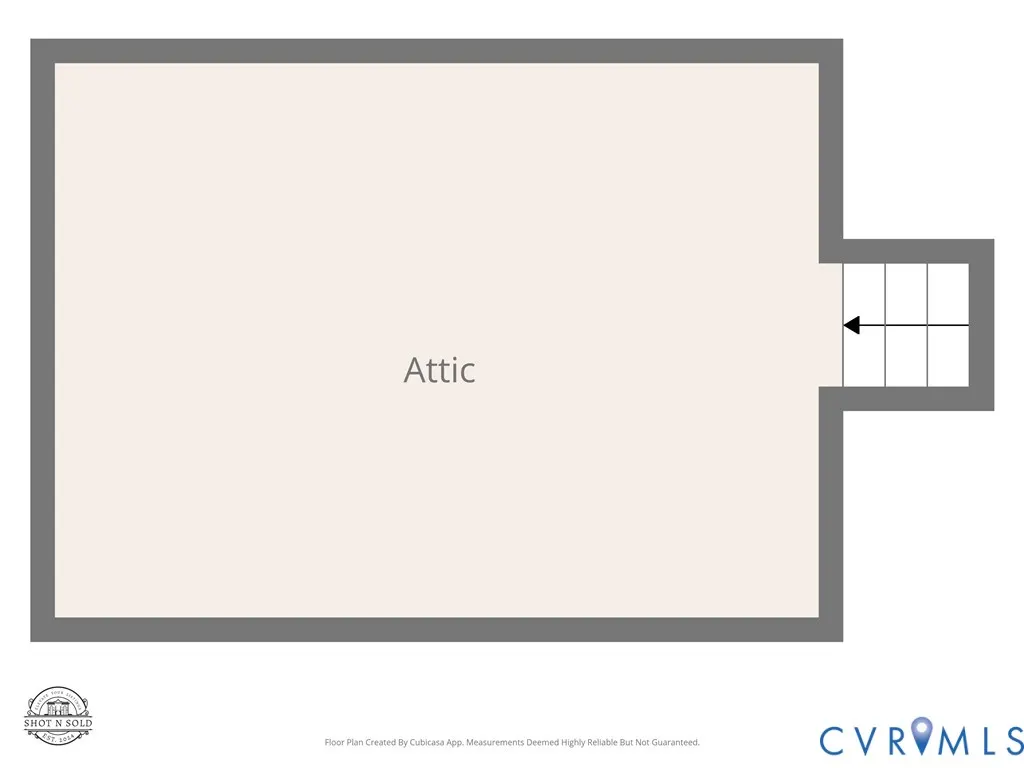
Welcome to this beautifully maintained Tri-level home in the established Belmont Hills community of Chesterfield County! Built in 1971, this move-in ready home offers numerous updates, including a newer roof, HVAC (2020), fresh interior paint, and an updated kitchen featuring a newer gas stove. Designed with flexibility in mind, the home offers four bedrooms. Cozy up by the charming non-vented brick fireplace or relax in the enclosed screened porch overlooking the spacious backyard. Need extra storage? You'll appreciate the walk-up attic, detached storage shed, and oversized attached carport with direct entry into the home. Buy with confidence! The home has been pre-inspected, with repairs completed for the new owner's peace of mind. The HVAC has been recently serviced, and the crawlspace has been professionally improved with fungal remediation, new insulation, and a new vapor barrier. Conveniently located near shopping, dining, parks, and major commuter routes, this well-cared-for home offers comfort, functionality, and value. Don't miss your opportunity to make this Belmont Hills gem your next home!
| Elementary School | Middle School | High School |
|---|---|---|
| Chalkley Elementary School | Manchester Middle School | Manchester High School |
| Price History | |
|---|---|
| 8/6/2026 | Listed $350,000 |
General Features
| Interior Features | Ceiling Fan(s),Eat-in Kitchen,Fireplace |
|---|---|
| Sewer | Public Sewer |
| Heating | Baseboard,Electric,Heat Pump |
| Cooling | Central Air,Electric,Attic Fan |
| Possession | Close Of Escrow |
| Roof | Composition |
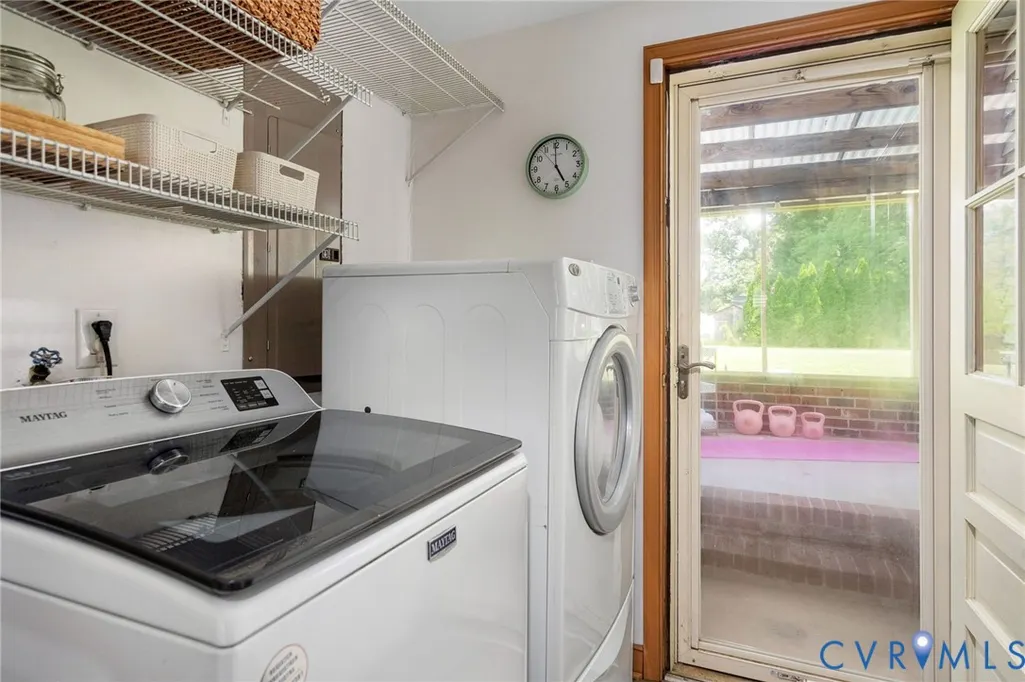
| Appliances | Dryer,Dishwasher,Electric Water Heater,Gas Cooking,Oven,Refrigerator,Stove,Washer |
| Exterior Features | Porch,Storage,Shed,Paved Driveway |
| Patio/Porch Features | Front Porch,Screened,Porch |
| Architectural Style | Tri-Level |
| Pool Features | None |
| Security Features | Smoke Detector(s) |
| Construction Materials | Brick,Block,Drywall,Vinyl Siding |
| Exclusions | motorcycle |
| Year Built | 1971 |
| Stories | 1 |
| Levels | One,Multi/Split |
| Property SubType | Single Family Residence |
| Tax Year | 2026 |
| Percent Ownership | Individuals |
| County | Chesterfield |
| New Construction | false |
| Property Type | Residential |
| Subdivision Name | Belmont Hills |
| Garage Y/N | false |
| Total Rooms | 7 |
| Full Baths | 2 |
| Close Price | 350500 |
| Status | Closed |
| Buyer Financing | FHA |
| Directions | Use GPS |
| High School | Manchester |
| Disclosures | Exempt Disclaimer |
| Zoning Description | R7 |
| MLS Area | 54 - Chesterfield |
| Lot Size Units | Acres |
| Waterfront Y/N | false |
| Elementary School | Chalkley |
| Year Built Details | Actual |
| Tax Annual Amount | 2404.78 |
| Middle/Junior High School | Manchester |
| Property Condition | Resale |
| Virtual Tour | https://listings.cynthiajamesphotography.com/videos/019fd42c-e48c-70b3-b7a2-d12ef2bcd747 |
| Days on Market | 5 |
| Standard Status | Closed |
| Occupancy Type | Vacant |
| Tax Assessed Value | 270200 |
| Tax Lot | 2 |
| Ownership Type | Sole Proprietor |
| Property Sub Type Additional | Single Family Residence |
| Expected Active Date | 2026-08-06 |
Interior Features
| Basement | Finished,Garage Access |
|---|---|
| Flooring | Ceramic Tile,Partially Carpeted,Vinyl,Wood |
| Total Fireplaces | 1 |
| Fireplace Features | Gas,Masonry,Ventless |
| Total Stories | 1 |
| Basement (Y/N) | false |
| Air Conditioning Y/N | true |
| Heating Y/N | true |
| Fireplace Y/N | true |
| BuyerOfficeEmail | [email protected] |
| Laundry Features | Washer Hookup,Dryer Hookup |
| Total Bedrooms | 4 |
| LivingAreaSource | Assessor |
| Total Baths | 2 |
Exterior Features
| Fencing | None |
|---|---|
| Parking Features | Direct Access,Driveway,Other,Paved |
| Water Source | Public |
| Lot Size Area | 0.327 |
| Foundation Details | Slab |
| Lot Size Acres | 0.327 |
Amenities
- Foreclosure
- Views
- Short Sale
- New Construction
- Adult 55+
- Lease To Own
- No HOA Fees
- Furnished
- Primary On Main
- Air Conditioning
- Seller Finance
- Green
- Fixer Upper
- Horse
- Golf
- Fireplace
- Deck
- Garage
- Basement
- Pool
Property vs Single Family Average in 23832
Price
Taxes
Year Built
 All or a portion of the multiple listing information is provided by the Central Virginia Regional Multiple Listing Service, LLC, from a copyrighted compilation of listings. All CVR MLS information provided is deemed reliable but is not guaranteed accurate. The compilation of listings and each individual listing are ©2026 Central Virginia Regional Multiple Listing Service, LLC. All rights reserved.
All MLS listings are © 2026 Central Virginia Regional Multiple Listing Service, LLC. All
All or a portion of the multiple listing information is provided by the Central Virginia Regional Multiple Listing Service, LLC, from a copyrighted compilation of listings. All CVR MLS information provided is deemed reliable but is not guaranteed accurate. The compilation of listings and each individual listing are ©2026 Central Virginia Regional Multiple Listing Service, LLC. All rights reserved.
All MLS listings are © 2026 Central Virginia Regional Multiple Listing Service, LLC. All
 Charlottesville Area Association of REALTORS® All information deemed reliable but not guaranteed. All properties are subject to prior sale, change or withdrawal. Neither listing broker(s) or information provider(s) shall be responsible for any typographical errors, misinformation, misprints and shall be held totally harmless. Listing(s) information is provided for consumer's personal, non-commercial use and may not be used for any purpose other than to identify prospective properties consumers
 Lynchburg MLS All information deemed reliable but not guaranteed. All properties are subject to prior sale, change or withdrawal. Neither listing broker(s) or information provider(s) shall be responsible for any typographical errors, misinformation, misprints and shall be held totally harmless. Listing(s) information is provided for consumer's personal, non-commercial use and may not be used for any purpose other than to identify prospective properties consumers may be interested in purchasing. The
 © BRIGHT, All Rights Reserved
