
Address
8305 Dove Hollow Place, Glen Allen, VA
Price
$ 595,000
Property Attributes
- MLS#2621098
- TypeSingle Family
- Listing Status Pending
- CountyHenrico
- CityGlen Allen
- Area34 - Henrico
- NeighborhoodDove Hollow
- Zip23060
- Style
- Year Built1990
- Taxes$ 3624
- Price$ 595,000
- Bedrooms4
- Full Bathrooms2
- Half Bathrooms1
- Sqr Footage2459
- Lot Size0.3653 Acres
Data Source:
Central Virginia Regional MLS (CVRMLS)
Property Description
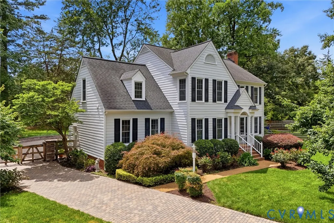
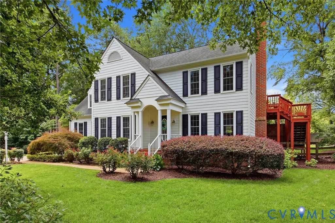
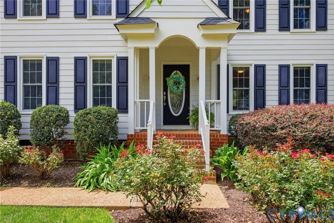
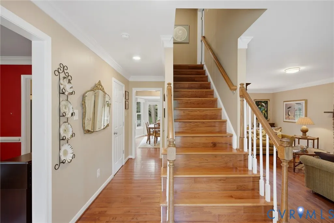
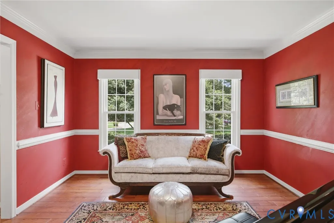
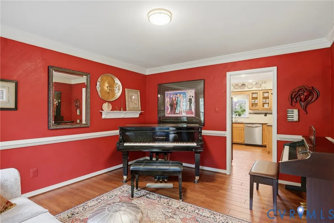
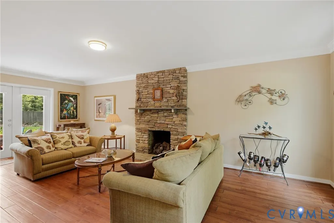
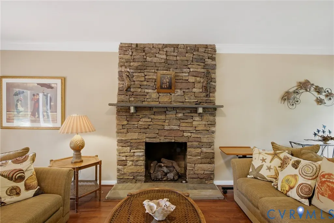
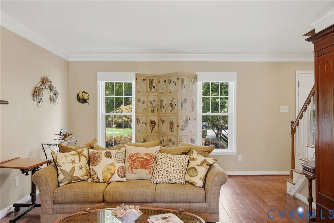
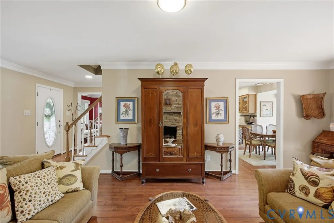
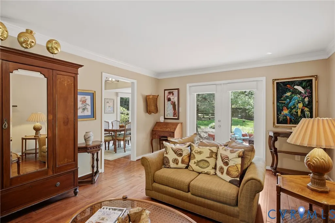
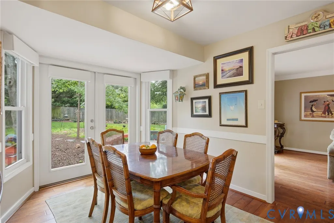
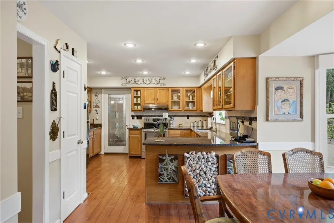
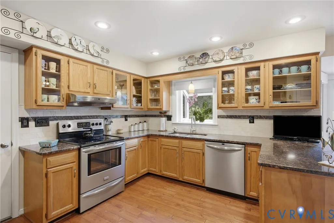
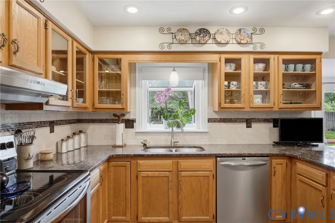
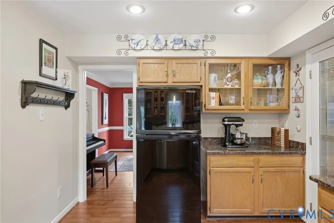
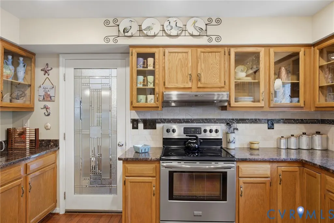
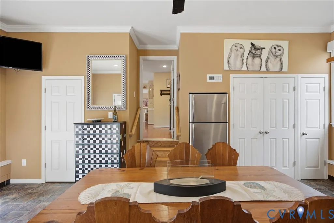
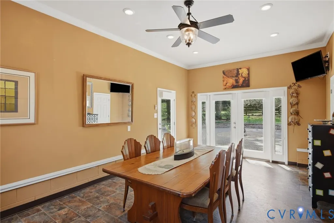
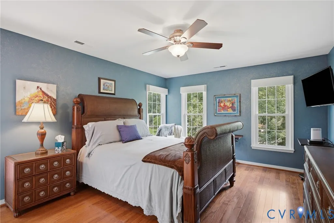
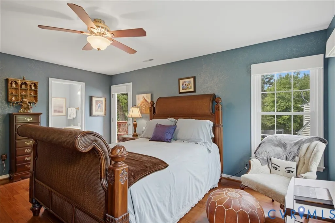
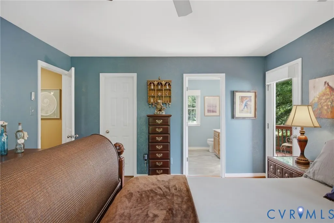
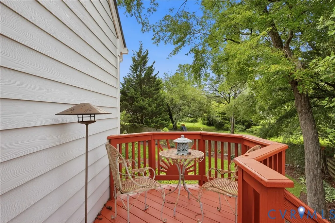
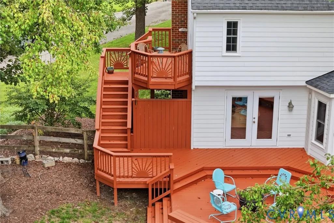
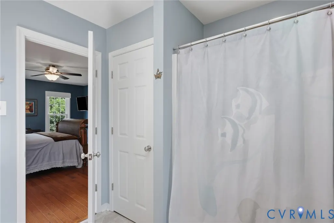
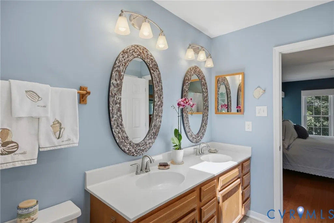
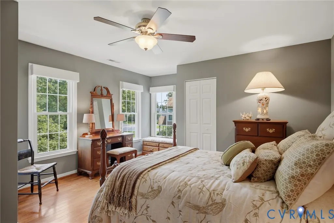
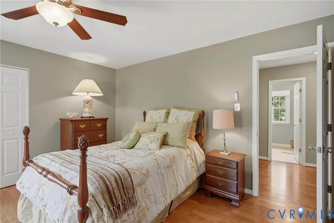
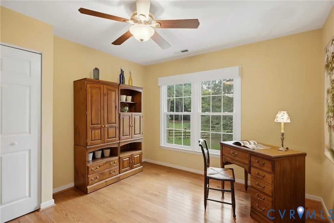
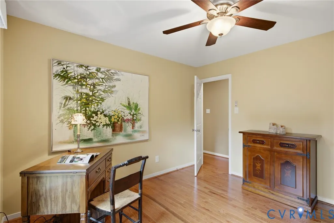
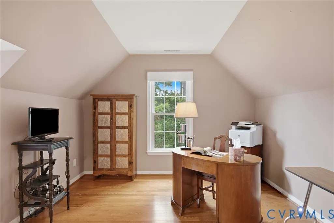
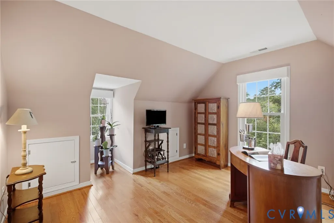
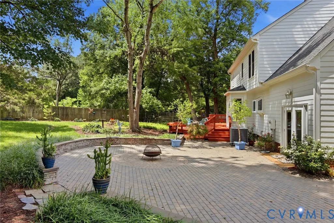
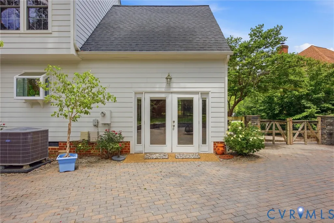
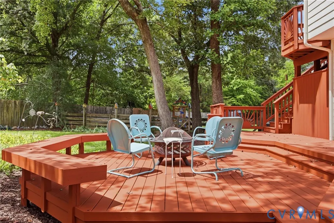
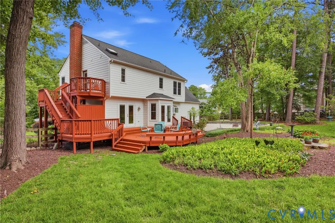
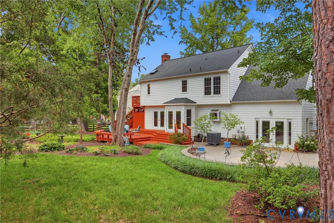
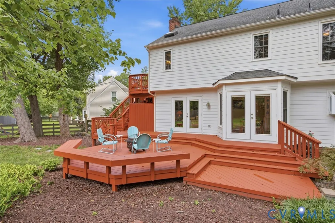
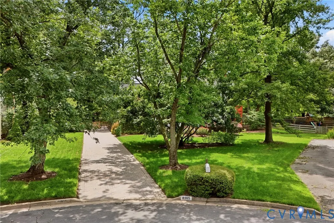
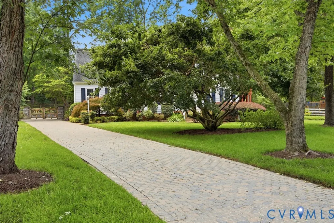
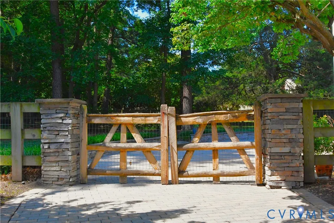
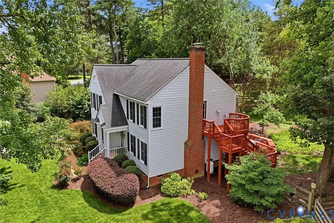
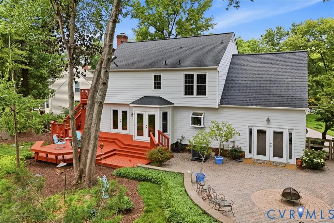
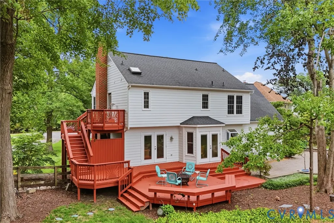
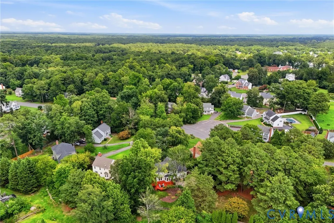
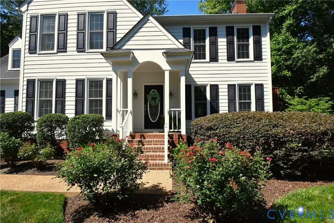
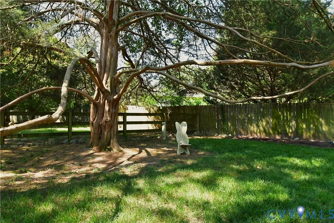
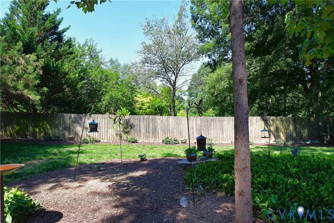
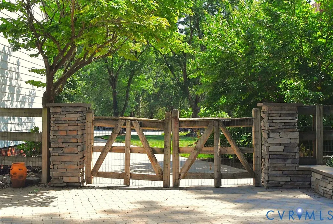
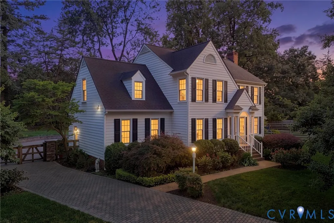
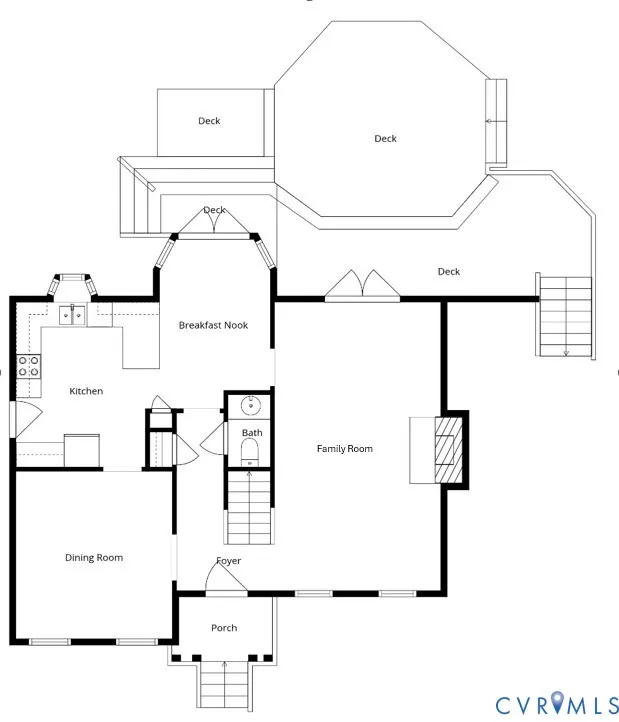
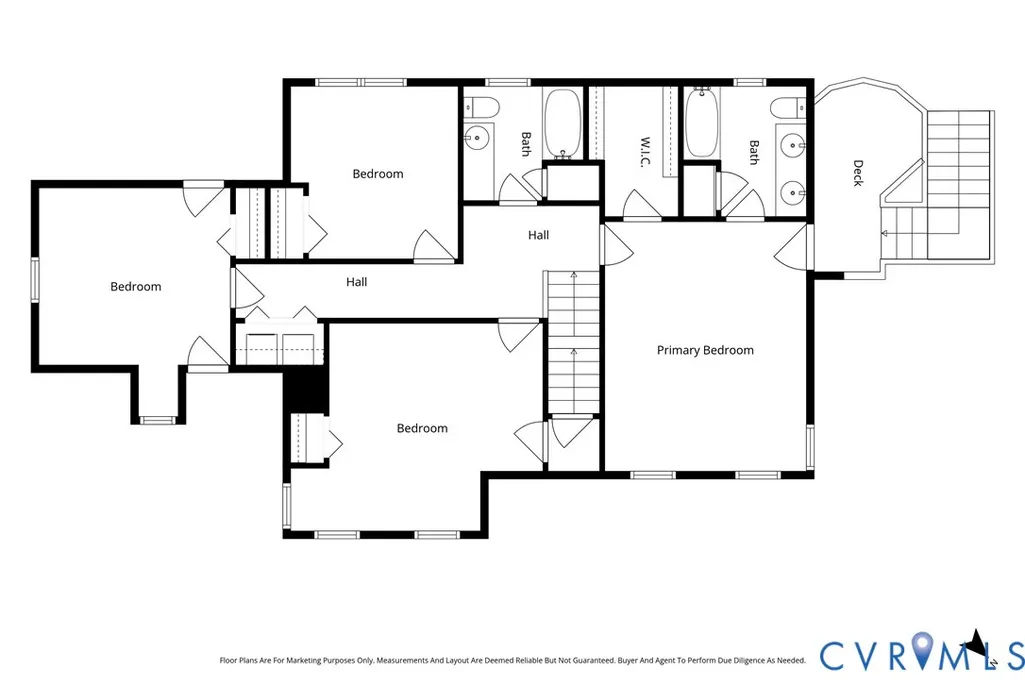
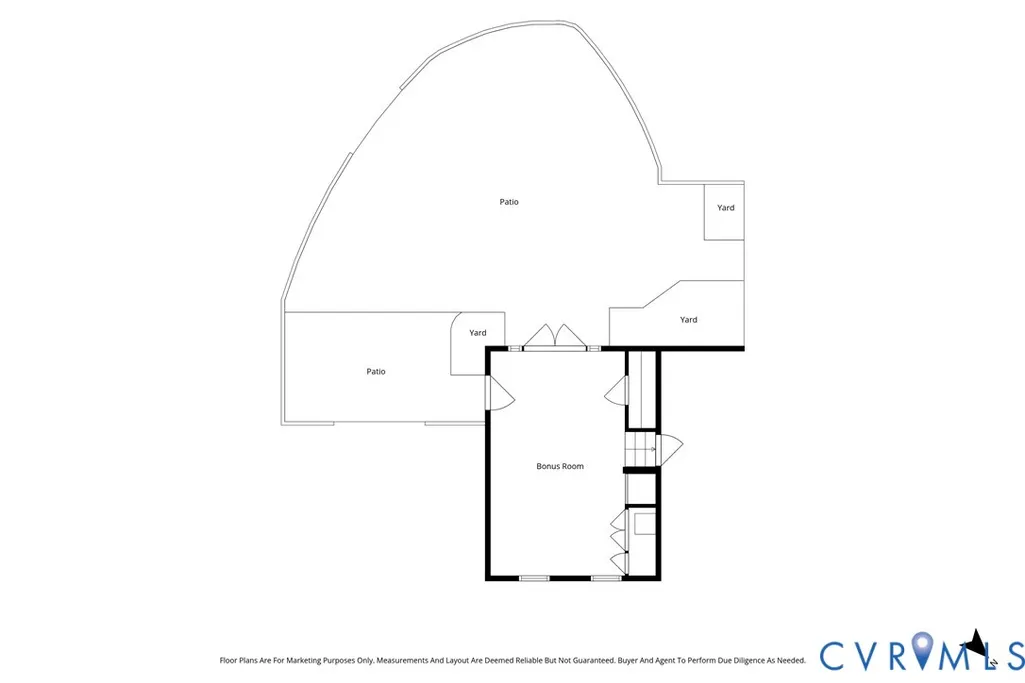
Where Exceptional Outdoor Living Meets Timeless Style Welcome to 8305 Dove Hollow Place, a meticulously maintained four-bedroom, two-and-a-half-bath home nestled in Henrico County's desirable West End. With hardwood floors throughout nearly the entire home, elegant finishes, and an incredible backyard designed for relaxing and entertaining, this home truly offers the best of both comfort and style. The inviting kitchen features oak cabinetry with glass-front display cabinets, granite countertops, a coordinating stone backsplash with decorative tile accents, and a sunny bay breakfast area with French doors leading outside. The formal dining room and spacious family room are accented with multi-member crown moulding, creating an atmosphere of timeless sophistication. Step outside to your own private retreat. Nearly 900 square feet of stone paver patio with a beautiful sitting wall and more than 840 square feet of decking—including a private deck off the primary bedroom—provide endless opportunities to dine al fresco, gather with friends around a fire, or simply relax with your favorite book. The fully fenced backyard offers plenty of room for children and pets to play. The versatile bonus room easily adapts to your lifestyle as a recreation room, den, home office, or additional entertaining space. The spacious primary suite features access to the private deck, a walk-in closet and an ensuite bath with skylight and LVP flooring. Upstairs oak hardwood floors grace all the bedrooms and the hallway, two secondary bedrooms also offer convenient eave storage. Located in a quiet, established neighborhood close to shopping, dining, and everyday conveniences, with highly regarded Henrico County schools. This home delivers the perfect combination of location, lifestyle, and lasting value.
| Elementary School | Middle School | High School |
|---|---|---|
| Echo Lake Elementary School | Hungary Creek Middle School | Glen Allen High School |
| Price History | |
|---|---|
| 8/5/2026 | Listed $595,000 |
General Features
| Interior Features | Bay Window,Ceiling Fan(s),Dining Area,Separate/Formal Dining Room,Eat-in Kitchen,French Door(s)/Atrium Door(s),Fireplace,Granite Counters,High Speed Internet,Pantry,Recessed Lighting,Skylights,Wired for Data,Walk-In Closet(s) |
|---|---|
| Sewer | Public Sewer |
| Heating | Electric,Heat Pump |
| Cooling | Heat Pump |
| Possession | Close Of Escrow |
| Roof | Composition |
| Appliances | Dishwasher,Electric Cooking,Electric Water Heater,Disposal,Range Hood,Smooth Cooktop |
| Exterior Features | Deck,Sprinkler/Irrigation,Paved Driveway |
| Patio/Porch Features | Rear Porch,Patio,Deck |
| Architectural Style | Two Story |
| Pool Features | None |
| Security Features | Smoke Detector(s) |
| Construction Materials | Block,Drywall,Frame,HardiPlank Type |
| Exclusions | appliances |
| Year Built | 1990 |
| Stories | 2 |
| Topography | Level |
| Levels | Two |
| Property SubType | Single Family Residence |
| Tax Year | 2026 |
| Percent Ownership | Individuals |
| Community Features | Curbs,Gutter(s) |
| County | Henrico |
| New Construction | false |
| Property Type | Residential |
| Subdivision Name | Dove Hollow |
| Garage Y/N | false |
| Total Rooms | 8 |
| Full Baths | 2 |
| Status | Pending |
| Directions | Hungary Rd to Dove Hollow Ln, to LT Dove Hollow Place |
| High School | Glen Allen |
| Zoning Description | R2A |
| MLS Area | 34 - Henrico |
| Lot Size Units | Acres |
| Waterfront Y/N | false |
| Elementary School | Echo Lake |
| Year Built Details | Actual |
| Tax Annual Amount | 3624.62 |
| Middle/Junior High School | Hungary Creek |
| Property Condition | Resale |
| Virtual Tour | https://dl.dropboxusercontent.com/scl/fi/bmw7t23c0fbt0caixj1kb/8305_Dove_Hollow_Rd_SSP-01.mp4?rlkey=n4alq8dmsypc0devn7we3zsgi&raw=1 |
| Days on Market | 36 |
| Standard Status | Pending |
| Occupancy Type | Owner |
| Tax Assessed Value | 436700 |
| Tax Lot | 6 |
| Virtual Tour | https://property.kandophoto.com/order/c6b912c2-1281-451f-535b-08deec9bb14b?branding=false |
| Ownership Type | Sole Proprietor |
| Property Sub Type Additional | Single Family Residence |
Interior Features
| Basement | Crawl Space |
|---|---|
| Flooring | Vinyl,Wood |
| Total Fireplaces | 1 |
| Fireplace Features | Gas,Masonry,Stone |
| Total Stories | 2 |
| Basement (Y/N) | false |
| Air Conditioning Y/N | true |
| Heating Y/N | true |
| Window Features | Screens,Skylight(s),Thermal Windows |
| Fireplace Y/N | true |
| Half Baths | 1 |
| BuyerOfficeEmail | [email protected] |
| Total Bedrooms | 4 |
| LivingAreaSource | Assessor |
| Total Baths | 3 |
Exterior Features
| Fencing | Back Yard,Fenced,Cross Fenced |
|---|---|
| Parking Features | Driveway,Paved |
| Lot Features | Landscaped,Cul-De-Sac,Level |
| Water Source | Public |
| Lot Size Area | 0.3653 |
| Lot Size Acres | 0.3653 |
| Door Features | French Doors,Insulated Doors |
Amenities
- Foreclosure
- Views
- Short Sale
- New Construction
- Adult 55+
- Lease To Own
- No HOA Fees
- Furnished
- Primary On Main
- Air Conditioning
- Seller Finance
- Green
- Fixer Upper
- Horse
- Golf
- Fireplace
- Deck
- Garage
- Basement
- Pool
Property vs Single Family Average in 23060
Price
Taxes
Year Built
 All or a portion of the multiple listing information is provided by the Central Virginia Regional Multiple Listing Service, LLC, from a copyrighted compilation of listings. All CVR MLS information provided is deemed reliable but is not guaranteed accurate. The compilation of listings and each individual listing are ©2026 Central Virginia Regional Multiple Listing Service, LLC. All rights reserved.
All MLS listings are © 2026 Central Virginia Regional Multiple Listing Service, LLC. All
All or a portion of the multiple listing information is provided by the Central Virginia Regional Multiple Listing Service, LLC, from a copyrighted compilation of listings. All CVR MLS information provided is deemed reliable but is not guaranteed accurate. The compilation of listings and each individual listing are ©2026 Central Virginia Regional Multiple Listing Service, LLC. All rights reserved.
All MLS listings are © 2026 Central Virginia Regional Multiple Listing Service, LLC. All
 Charlottesville Area Association of REALTORS® All information deemed reliable but not guaranteed. All properties are subject to prior sale, change or withdrawal. Neither listing broker(s) or information provider(s) shall be responsible for any typographical errors, misinformation, misprints and shall be held totally harmless. Listing(s) information is provided for consumer's personal, non-commercial use and may not be used for any purpose other than to identify prospective properties consumers
 Lynchburg MLS All information deemed reliable but not guaranteed. All properties are subject to prior sale, change or withdrawal. Neither listing broker(s) or information provider(s) shall be responsible for any typographical errors, misinformation, misprints and shall be held totally harmless. Listing(s) information is provided for consumer's personal, non-commercial use and may not be used for any purpose other than to identify prospective properties consumers may be interested in purchasing. The
 © BRIGHT, All Rights Reserved
