
Address
917 Pine Ridge Road, Henrico, VA
Price
$ 600,000
Property Attributes
- MLS#2621075
- TypeSingle Family
- Listing Status Active
- CountyHenrico
- CityHenrico
- Area22 - Henrico
- NeighborhoodPine Ridge
- Zip23226
- Style
- Year Built1941
- Taxes$ 4688
- Price$ 600,000
- Bedrooms4
- Full Bathrooms2
- Half Bathrooms0
- Sqr Footage1791
- Lot Size0.1325 Acres
Data Source:
Central Virginia Regional MLS (CVRMLS)
Property Description
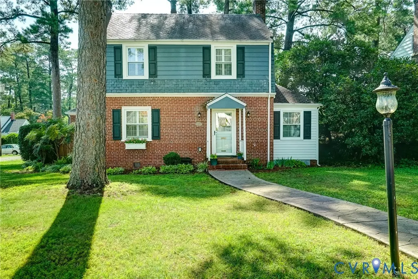
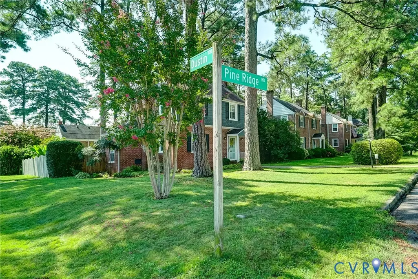
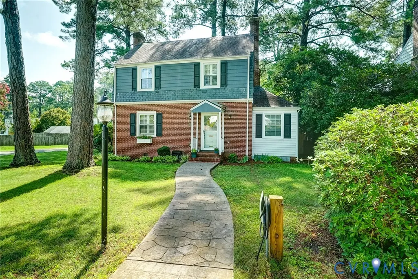
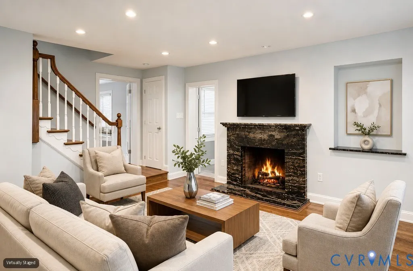
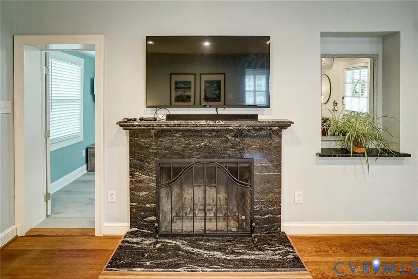
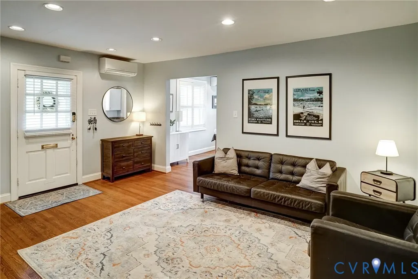
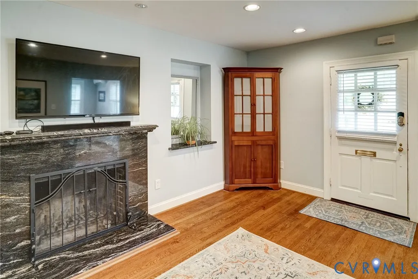
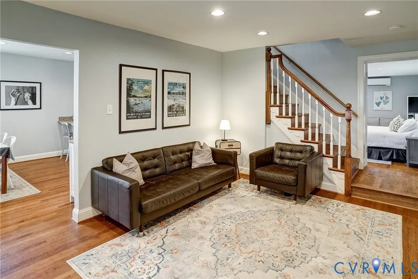
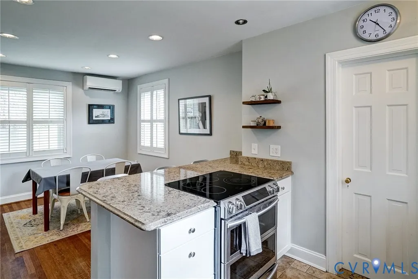
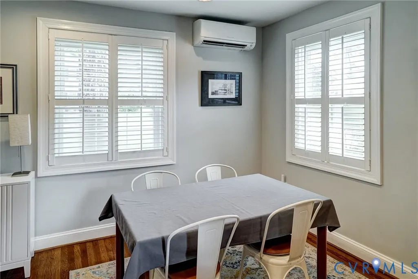
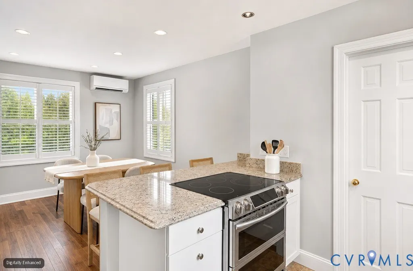
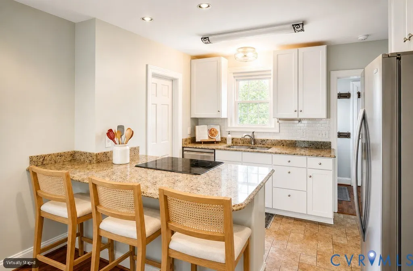
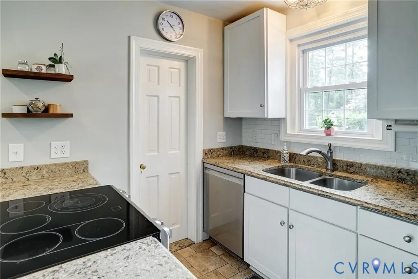
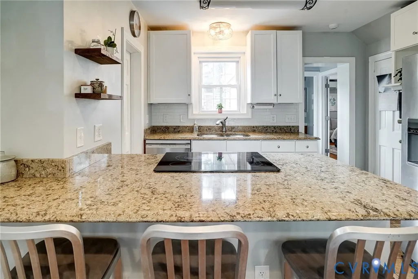
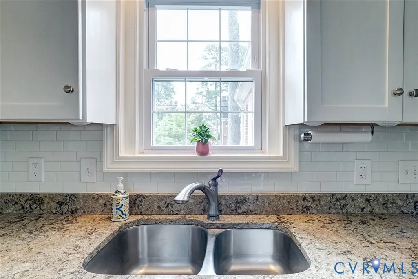
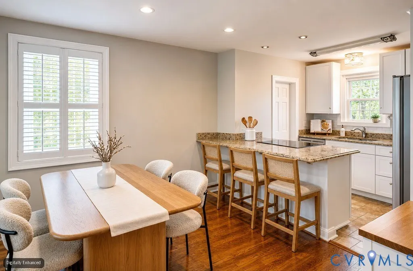
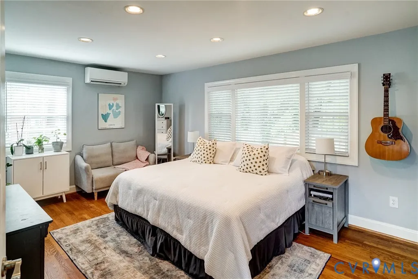
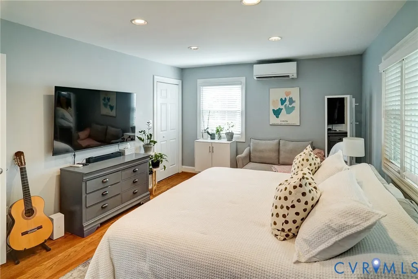
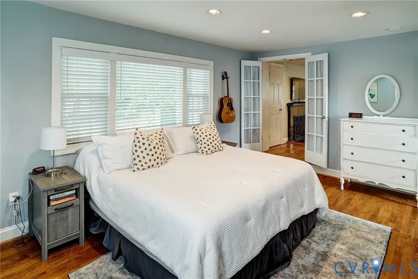
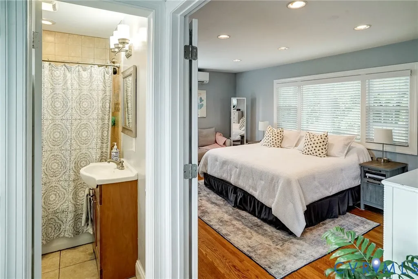
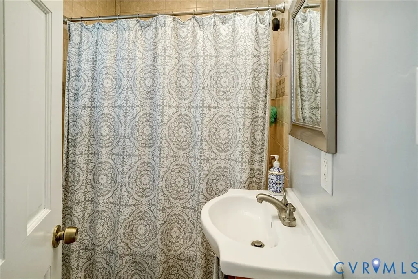
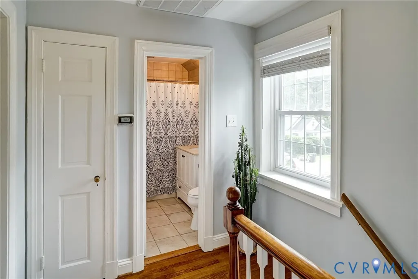
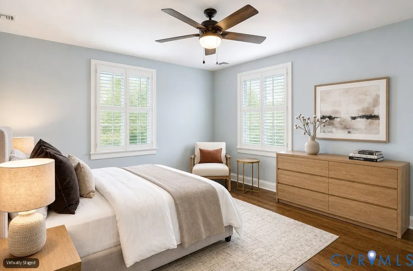
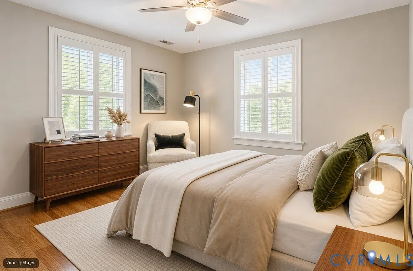
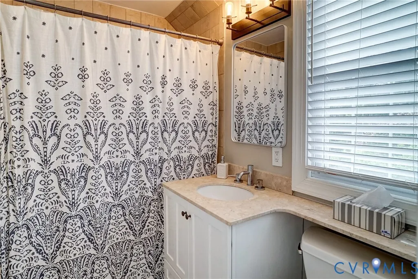
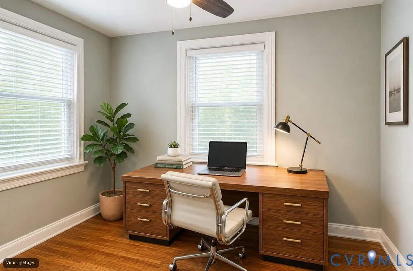
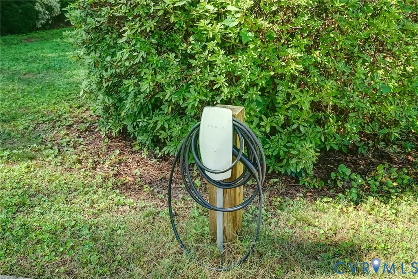
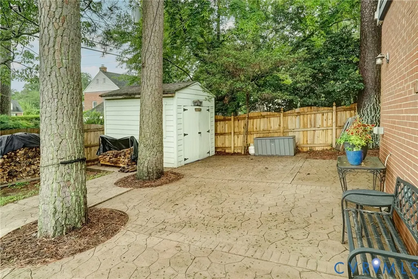
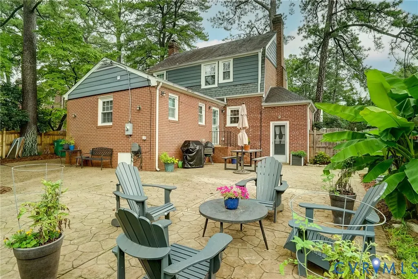
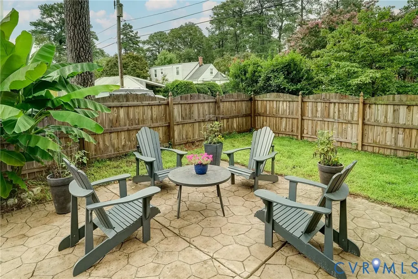
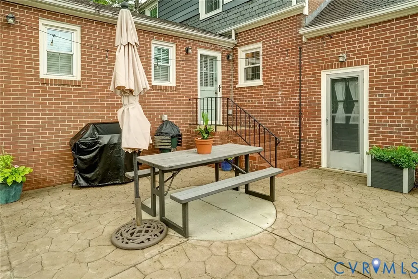
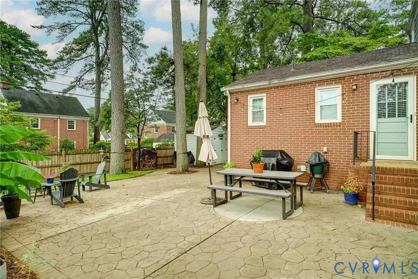
Imagine a home where vibrant city conveniences meet the comfort of a welcoming neighborhood. In one of Henrico County's most sought-after locations, this home offers the best of both worlds—suburban living with the advantage of lower Henrico County taxes, all while being just minutes from the energy of Richmond. Nestled between Monument Avenue and Patterson Avenue near St. Mary's Hospital, you'll enjoy easy access to some of the area's most popular restaurants, coffee shops, boutiques, parks, and everyday conveniences. Major roadways are nearby, making commuting downtown effortless or escaping for a weekend adventure toward Charlottesville and the Blue Ridge Mountains just as easy. Inside, timeless craftsmanship blends beautifully with thoughtful modern updates. Rich hardwood floors extend throughout both levels, creating warmth and character in every room. The family room is centered around a classic brick wood-burning fireplace—the perfect gathering place on chilly evenings. The first-level primary bedroom offers flexibility and convenience, while the generously sized eat-in kitchen is designed for everything from casual breakfasts to holiday celebrations. Heated floors in the second-floor bathroom add a touch of everyday luxury you'll appreciate. Step outside to a fully fenced rear yard featuring a large patio that's ready for grilling, outdoor dining, game nights, or simply relaxing with friends. An EV charger conveys with the property, making it easy to support today's lifestyle, while the conditioned crawl space adds valuable energy efficiency and peace of mind. Topped with a durable slate roof built for lasting performance, this home offers quality inside and out. Perhaps the feature the owners appreciate most is the sense of community. Friendly neighbors and an inviting atmosphere make this a place where connections are made, traditions begin, and lasting memories are created. This is more than a house—it's a home in one of Richmond's most desirable locations, ready for its next chapter
| Elementary School | Middle School | High School |
|---|---|---|
| Crestview Elementary School | Tuckahoe Middle School | Freeman High School |
| Price History | |
|---|---|
| 8/13/2026 | Listed $600,000 |
General Features
| Interior Features | Bedroom on Main Level,Ceiling Fan(s),Dining Area,Eat-in Kitchen,Fireplace,Granite Counters,Pantry |
|---|---|
| Sewer | Public Sewer |
| Heating | Electric,Heat Pump |
| Cooling | Central Air,Heat Pump |
| Possession | Close Of Escrow |
| Roof | Slate |
| Appliances | Dryer,Dishwasher,Electric Cooking,Electric Water Heater,Microwave,Oven,Refrigerator,Smooth Cooktop,Washer |
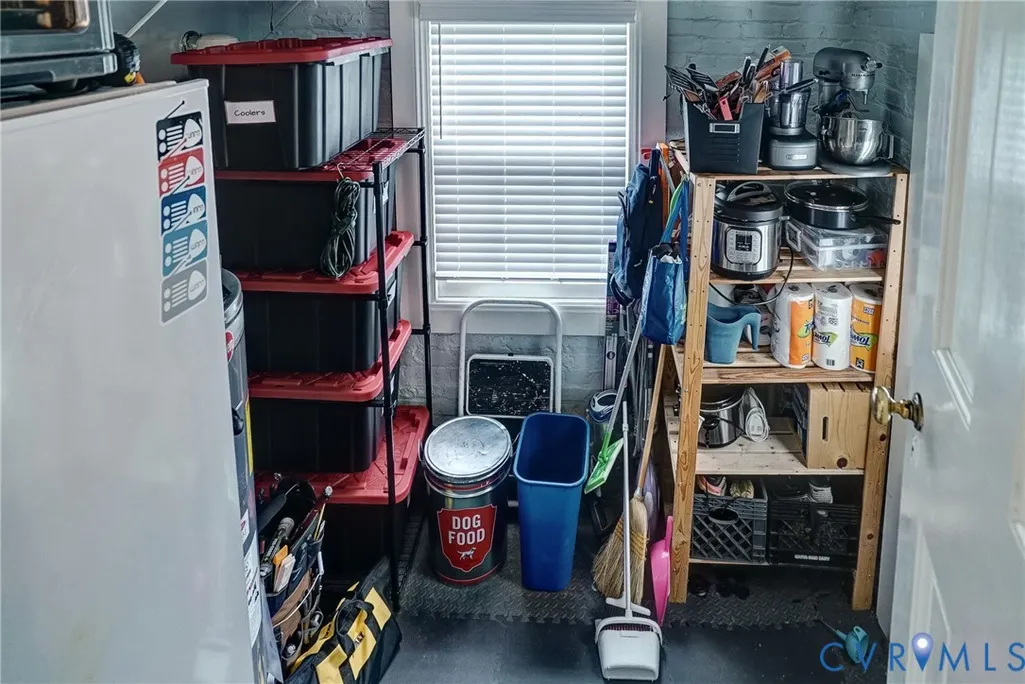
| Exterior Features | Storage,Shed |
| Patio/Porch Features | Patio |
| Architectural Style | Colonial,Two Story |
| Pool Features | None |
| Construction Materials | Brick,Frame,Hardboard |
| Year Built | 1941 |
| Stories | 2 |
| Topography | Level |
| Levels | Two |
| Property SubType | Single Family Residence |
| Tax Year | 2026 |
| Percent Ownership | Individuals |
| County | Henrico |
| New Construction | false |
| Property Type | Residential |
| Subdivision Name | Pine Ridge |
| Garage Y/N | false |
| Total Rooms | 7 |
| Full Baths | 2 |
| Status | Active |
| Directions | Located off Patterson Avenue. |
| High School | Freeman |
| Zoning Description | R3 |
| MLS Area | 22 - Henrico |
| Lot Size Units | Acres |
| Waterfront Y/N | false |
| Elementary School | Crestview |
| Year Built Details | Actual |
| Tax Annual Amount | 4688.68 |
| Middle/Junior High School | Tuckahoe |
| Property Condition | Resale |
| Days on Market | 23 |
| Standard Status | Active |
| Occupancy Type | Owner |
| Tax Assessed Value | 564900 |
| Tax Lot | 11 |
| Ownership Type | Sole Proprietor |
| Property Sub Type Additional | Single Family Residence |
Interior Features
| Basement | Crawl Space |
|---|---|
| Flooring | Ceramic Tile,Vinyl,Wood |
| Total Fireplaces | 1 |
| Fireplace Features | Masonry,Wood Burning |
| Total Stories | 2 |
| Basement (Y/N) | false |
| Air Conditioning Y/N | true |
| Heating Y/N | true |
| Fireplace Y/N | true |
| Total Bedrooms | 4 |
| LivingAreaSource | Assessor |
| Total Baths | 2 |
Exterior Features
| Fencing | Back Yard,Fenced,Privacy,Wood |
|---|---|
| Parking Features | On Street,Electric Vehicle Charging Station(s) |
| Lot Features | Landscaped,Level |
| Water Source | Public |
| Lot Size Area | 0.1325 |
| Lot Size Acres | 0.1325 |
Amenities
- Foreclosure
- Views
- Short Sale
- New Construction
- Adult 55+
- Lease To Own
- No HOA Fees
- Furnished
- Primary On Main
- Air Conditioning
- Seller Finance
- Green
- Fixer Upper
- Horse
- Golf
- Fireplace
- Deck
- Garage
- Basement
- Pool
Property vs Single Family Average in 23226
Price
Taxes
Year Built
 All or a portion of the multiple listing information is provided by the Central Virginia Regional Multiple Listing Service, LLC, from a copyrighted compilation of listings. All CVR MLS information provided is deemed reliable but is not guaranteed accurate. The compilation of listings and each individual listing are ©2026 Central Virginia Regional Multiple Listing Service, LLC. All rights reserved.
All MLS listings are © 2026 Central Virginia Regional Multiple Listing Service, LLC. All
All or a portion of the multiple listing information is provided by the Central Virginia Regional Multiple Listing Service, LLC, from a copyrighted compilation of listings. All CVR MLS information provided is deemed reliable but is not guaranteed accurate. The compilation of listings and each individual listing are ©2026 Central Virginia Regional Multiple Listing Service, LLC. All rights reserved.
All MLS listings are © 2026 Central Virginia Regional Multiple Listing Service, LLC. All
 Charlottesville Area Association of REALTORS® All information deemed reliable but not guaranteed. All properties are subject to prior sale, change or withdrawal. Neither listing broker(s) or information provider(s) shall be responsible for any typographical errors, misinformation, misprints and shall be held totally harmless. Listing(s) information is provided for consumer's personal, non-commercial use and may not be used for any purpose other than to identify prospective properties consumers
 Lynchburg MLS All information deemed reliable but not guaranteed. All properties are subject to prior sale, change or withdrawal. Neither listing broker(s) or information provider(s) shall be responsible for any typographical errors, misinformation, misprints and shall be held totally harmless. Listing(s) information is provided for consumer's personal, non-commercial use and may not be used for any purpose other than to identify prospective properties consumers may be interested in purchasing. The
 © BRIGHT, All Rights Reserved
