
Address
6134 Thyme Drive, Mechanicsville, VA
Price
$ 364,950
Property Attributes
- MLS#2621041
- TypeSingle Family
- Listing Status Pending
- CountyHanover
- CityMechanicsville
- Area44 - Hanover
- NeighborhoodSpicetree
- Zip23111
- Style
- Year Built1997
- Taxes$ 2448
- Price$ 364,950
- Bedrooms3
- Full Bathrooms2
- Half Bathrooms0
- Sqr Footage1144
- Lot Size0.345 Acres
Data Source:
Central Virginia Regional MLS (CVRMLS)
Property Description
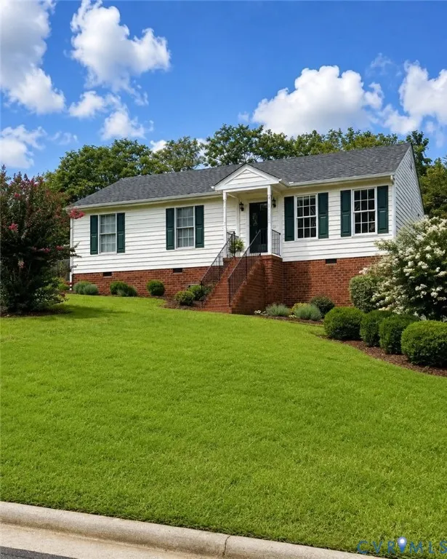
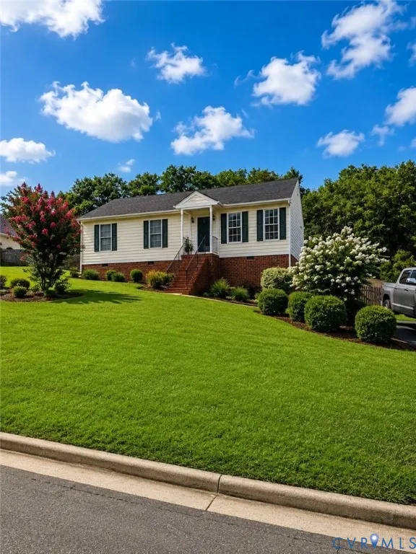
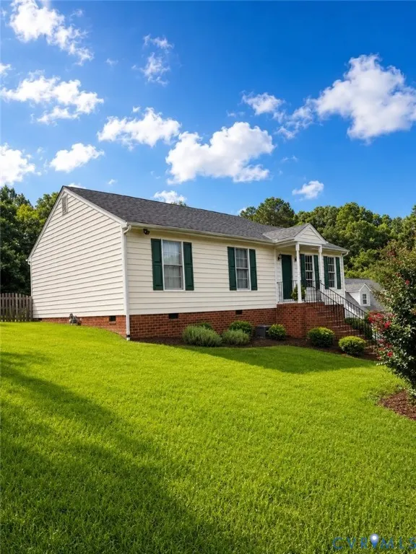
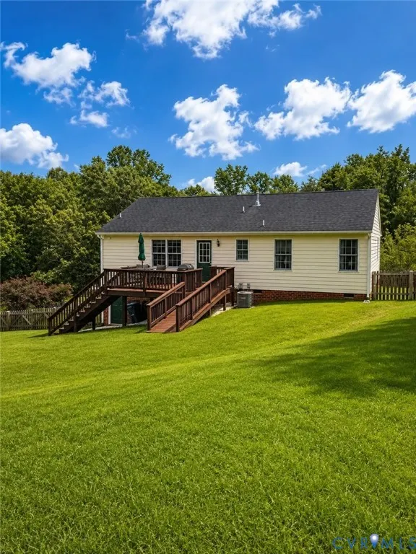
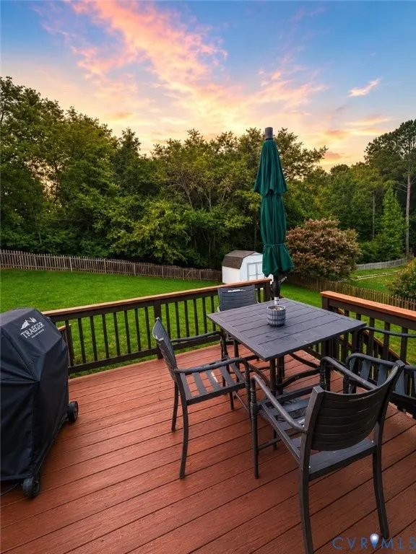
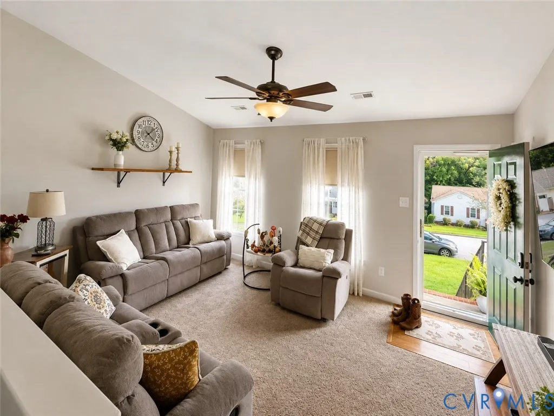
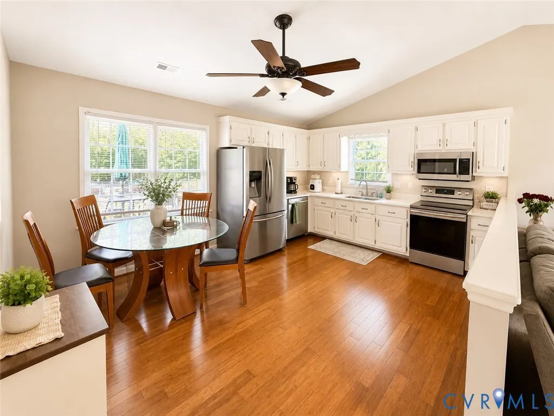
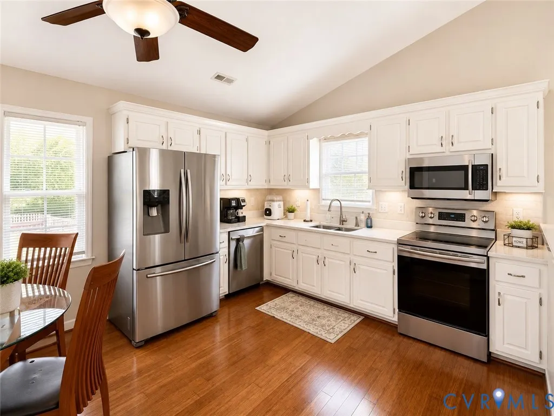
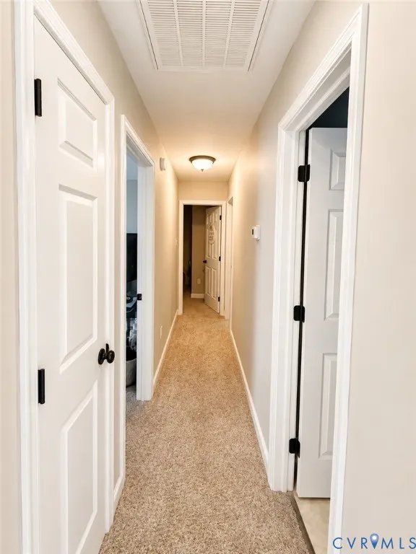
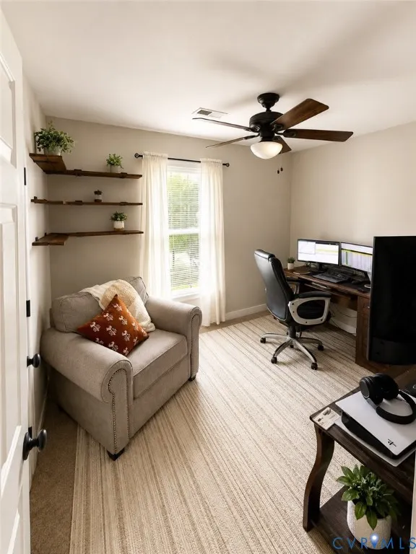
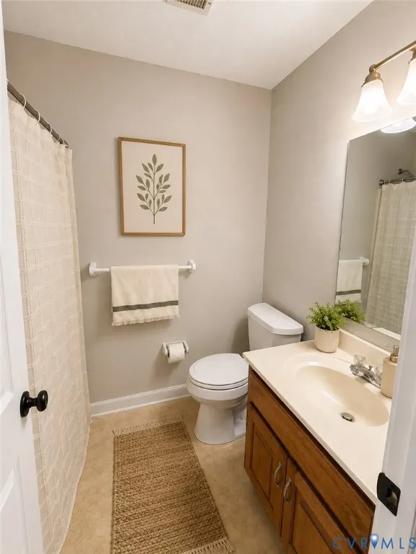
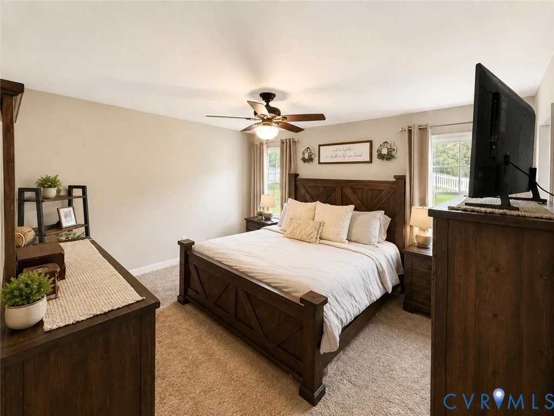
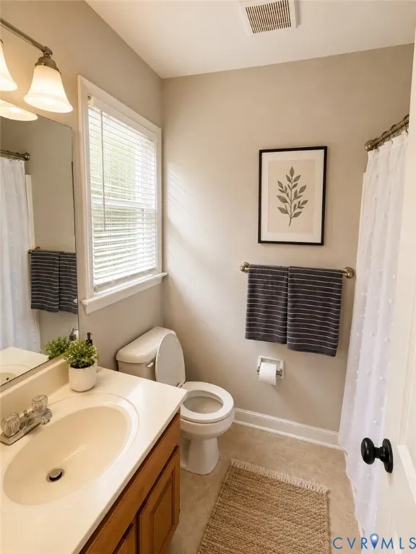
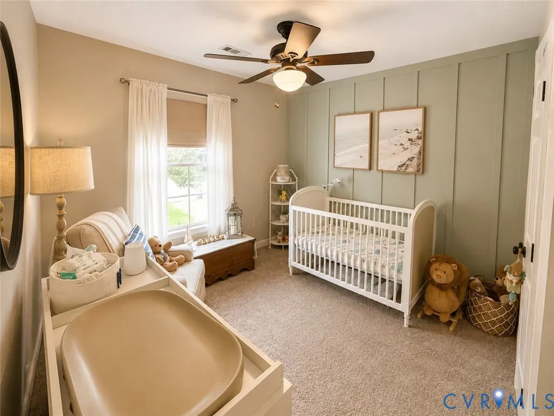
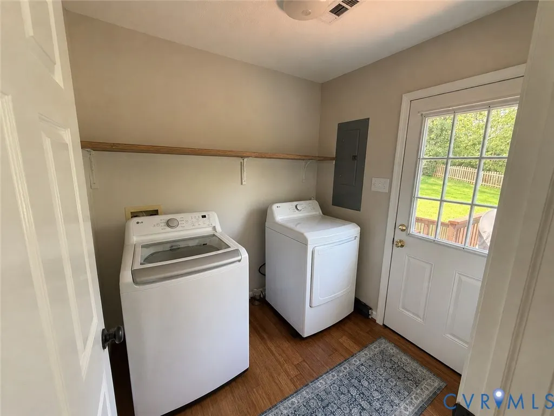
Welcome to 6134 Thyme Drive, where comfort, convenience, and thoughtful updates come together in one of Mechanicsville's most desirable locations. This well-maintained home offers a functional layout designed for both everyday living and entertaining, featuring spacious living areas filled with natural light, comfortable bedrooms, and a warm, welcoming atmosphere from the moment you step inside. Perfect for a first-time homebuyer, a small family, or one that's continuing to grow, this home provides the ideal blend of comfort, functionality, and space to create lasting memories. The kitchen has been refreshed with beautiful new granite countertops, creating an inviting space for cooking and gathering, while the refrigerator conveys for added convenience. Buyers will appreciate the home's numerous maintenance updates, including a newer water heater, a regularly serviced HVAC system, and a 15-year-old roof featuring upgraded architectural 3D shingles. The encapsulated crawl space is equipped with a dehumidifier, providing a clean, dry, and easily accessible area with abundant walk-in storage—perfect for seasonal decorations, tools, and other household essentials. Outside, the pride of ownership continues with fresh mulch and landscaping that enhance the home's curb appeal, along with a recently resealed driveway that adds both function and a polished appearance. Conveniently located near shopping, dining, parks, and top-rated Hanover County schools, 6134 Thyme Drive offers the perfect combination of neighborhood charm, thoughtful updates, and move-in-ready appeal.
| Elementary School | Middle School | High School |
|---|---|---|
| Pole Green Elementary School | Oak Knoll Middle School | Hanover High School |
| Price History | |
|---|---|
| 8/4/2026 | Listed $364,950 |
General Features
| Sewer | Public Sewer |
|---|---|
| Heating | Heat Pump,Propane |
| Cooling | Central Air,Electric |
| Possession | Close Of Escrow |
| Roof | Composition,Shingle |
| Appliances | Dishwasher,Electric Cooking,Electric Water Heater,Disposal,Microwave,Oven,Refrigerator,Stove |
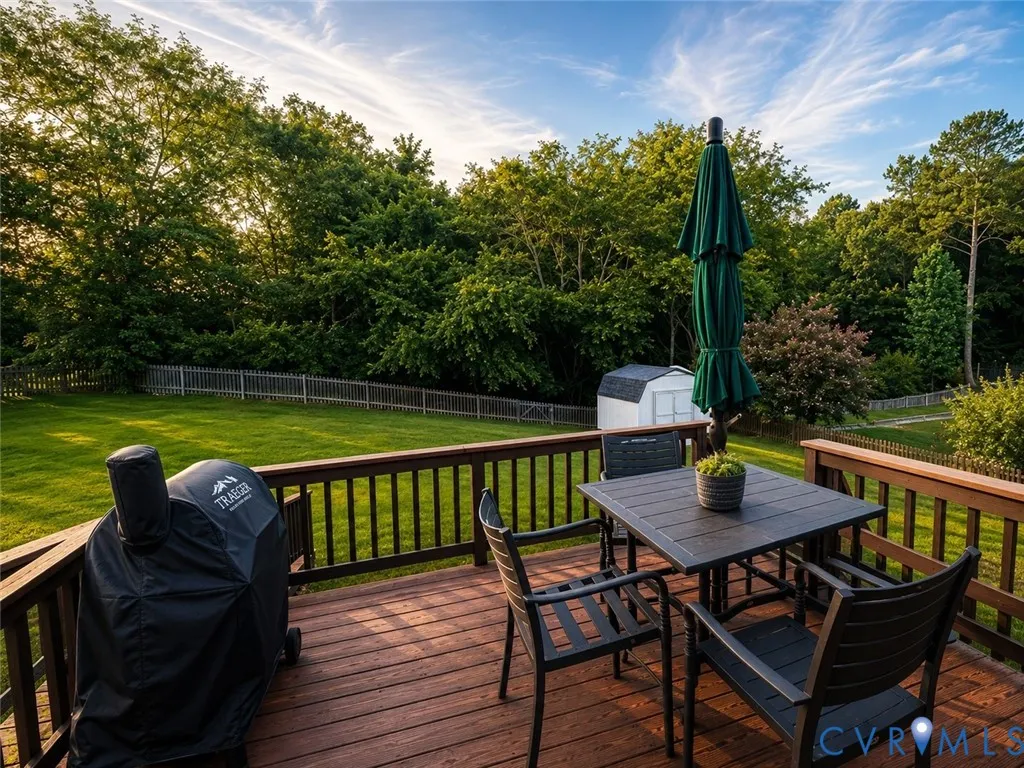
| Exterior Features | Deck,Porch,Storage,Shed,Paved Driveway |
| HOA | 275 |
| Association Fee Includes | Association Management,Common Areas,Road Maintenance |
| Patio/Porch Features | Rear Porch,Front Porch,Deck,Porch |
| Architectural Style | Ranch |
| Pool Features | None |
| Security Features | Smoke Detector(s) |
| Construction Materials | Brick,Drywall,Vinyl Siding |
| Pets Allowed | Yes |
| Year Built | 1997 |
| Stories | 1 |
| Levels | One |
| Property SubType | Single Family Residence |
| Tax Year | 2026 |
| Percent Ownership | Individuals |
| Community Features | Common Grounds/Area,Home Owners Association |
| Assoc Fee Paid Per | Annually |
| County | Hanover |
| New Construction | false |
| Property Type | Residential |
| Home Owner Assoc | true |
| Subdivision Name | Spicetree |
| Garage Y/N | false |
| Other Structures | Shed(s) |
| Total Rooms | 7 |
| Full Baths | 2 |
| Status | Pending |
| High School | Hanover |
| Zoning Description | R2 |
| MLS Area | 44 - Hanover |
| Lot Size Units | Acres |
| Waterfront Y/N | false |
| Elementary School | Pole Green |
| Year Built Details | Actual |
| Tax Annual Amount | 2448.64 |
| Middle/Junior High School | Oak Knoll |
| Property Condition | Resale |
| Days on Market | 13 |
| Standard Status | Pending |
| Occupancy Type | Owner |
| Tax Assessed Value | 302300 |
| Tax Lot | 3 |
| Ownership Type | Sole Proprietor |
| Property Sub Type Additional | Single Family Residence |
Interior Features
| Basement | Crawl Space,Storage Space |
|---|---|
| Flooring | Laminate,Partially Carpeted,Wood |
| Total Stories | 1 |
| Basement (Y/N) | false |
| Air Conditioning Y/N | true |
| Heating Y/N | true |
| Window Features | Screens |
| Fireplace Y/N | false |
| BuyerOfficeEmail | [email protected] |
| Total Bedrooms | 3 |
| LivingAreaSource | Assessor |
| Total Baths | 2 |
Exterior Features
| Fencing | Back Yard,Fenced |
|---|---|
| Parking Features | Driveway,Off Street,Paved |
| Water Source | Public |
| Lot Size Area | 0.345 |
| Lot Size Acres | 0.345 |
| Door Features | Storm Door(s) |
Amenities
- Foreclosure
- Views
- Short Sale
- New Construction
- Adult 55+
- Lease To Own
- No HOA Fees
- Furnished
- Primary On Main
- Air Conditioning
- Seller Finance
- Green
- Fixer Upper
- Horse
- Golf
- Fireplace
- Deck
- Garage
- Basement
- Pool
Property vs Single Family Average in 23111
Price
Taxes
Year Built
 All or a portion of the multiple listing information is provided by the Central Virginia Regional Multiple Listing Service, LLC, from a copyrighted compilation of listings. All CVR MLS information provided is deemed reliable but is not guaranteed accurate. The compilation of listings and each individual listing are ©2026 Central Virginia Regional Multiple Listing Service, LLC. All rights reserved.
All MLS listings are © 2026 Central Virginia Regional Multiple Listing Service, LLC. All
All or a portion of the multiple listing information is provided by the Central Virginia Regional Multiple Listing Service, LLC, from a copyrighted compilation of listings. All CVR MLS information provided is deemed reliable but is not guaranteed accurate. The compilation of listings and each individual listing are ©2026 Central Virginia Regional Multiple Listing Service, LLC. All rights reserved.
All MLS listings are © 2026 Central Virginia Regional Multiple Listing Service, LLC. All
 Charlottesville Area Association of REALTORS® All information deemed reliable but not guaranteed. All properties are subject to prior sale, change or withdrawal. Neither listing broker(s) or information provider(s) shall be responsible for any typographical errors, misinformation, misprints and shall be held totally harmless. Listing(s) information is provided for consumer's personal, non-commercial use and may not be used for any purpose other than to identify prospective properties consumers
 Lynchburg MLS All information deemed reliable but not guaranteed. All properties are subject to prior sale, change or withdrawal. Neither listing broker(s) or information provider(s) shall be responsible for any typographical errors, misinformation, misprints and shall be held totally harmless. Listing(s) information is provided for consumer's personal, non-commercial use and may not be used for any purpose other than to identify prospective properties consumers may be interested in purchasing. The
 © BRIGHT, All Rights Reserved
