
Price Reduction
Address
8737 Lukens Lane, Mount Vernon, VA
Price
$ 1,045,000
Property Attributes
- MLS#2621032
- TypeSingle Family
- Listing Status Active
- CountyFairfax
- CityMount Vernon
- Area215 - Fairfax County
- NeighborhoodNone
- Zip22309
- Style
- Year Built1999
- Taxes$ 11400
- Price$ 1,045,000
- Bedrooms3
- Full Bathrooms2
- Half Bathrooms1
- Sqr Footage2521
- Lot Size1.019 Acres
Data Source:
Central Virginia Regional MLS (CVRMLS)
Property Description
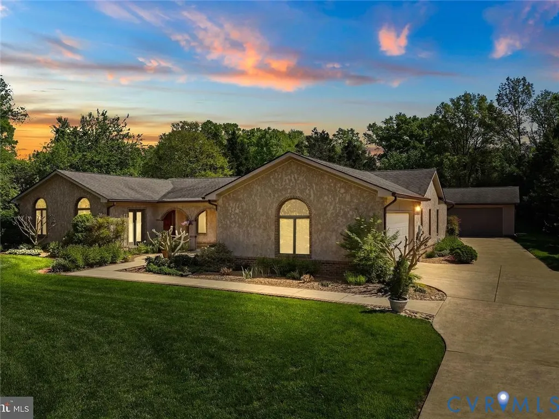
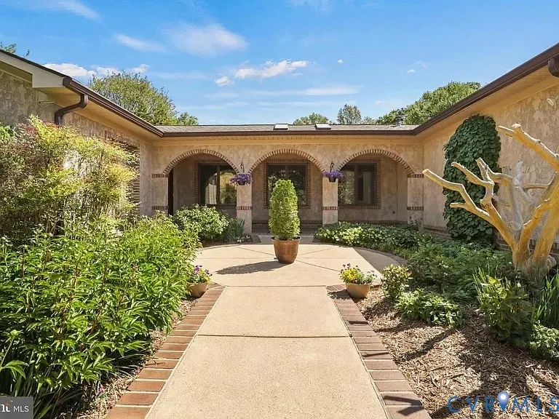
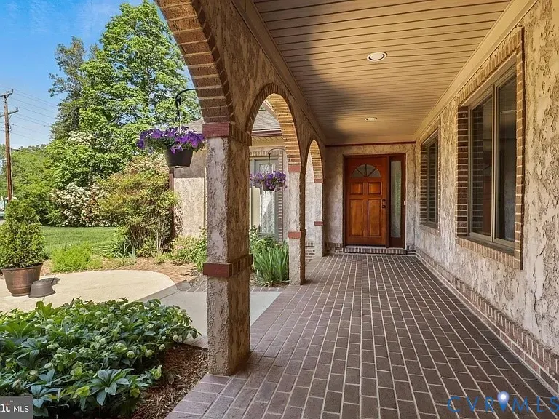
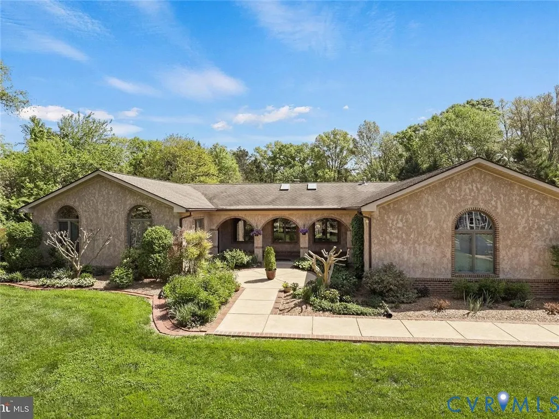
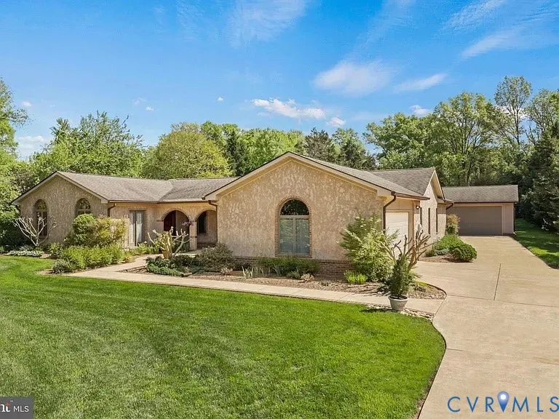
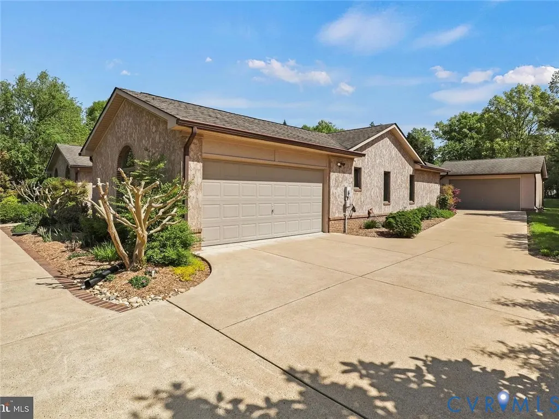
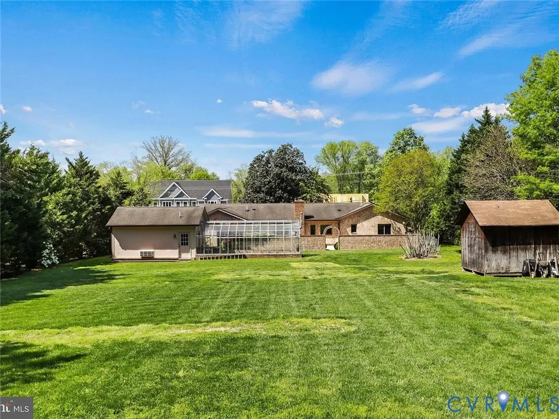
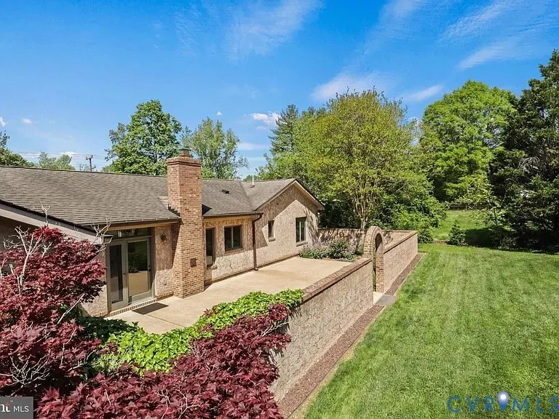
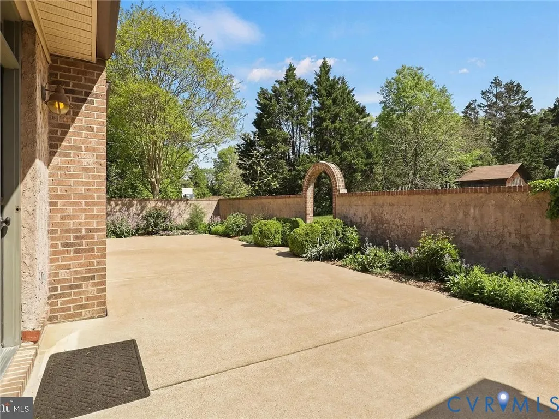
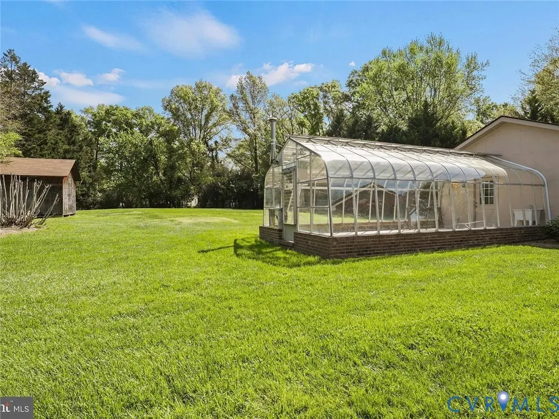
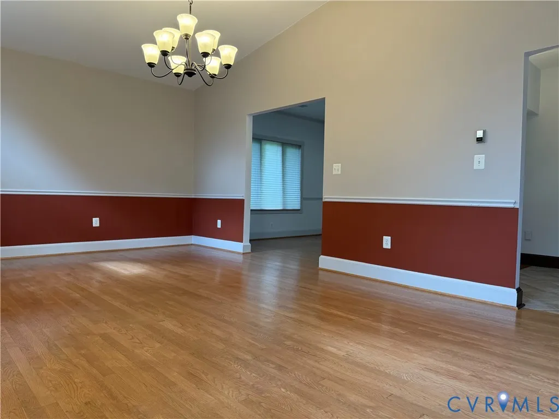
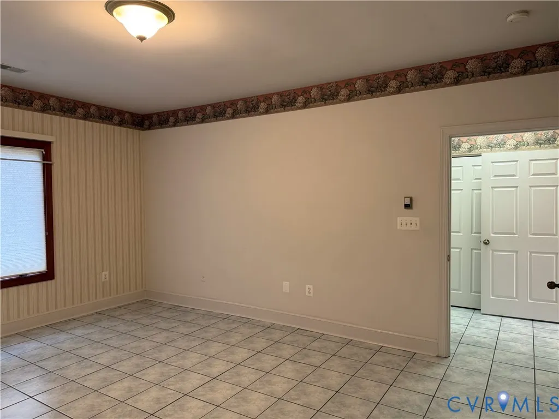
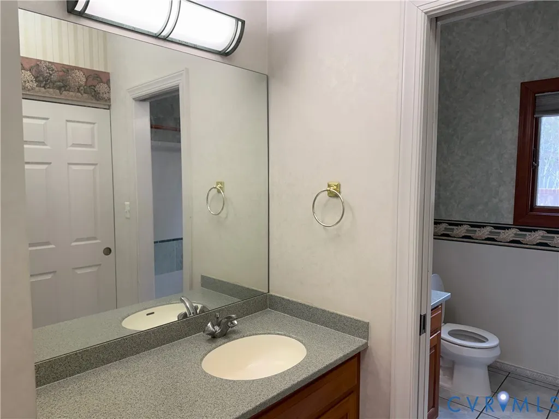
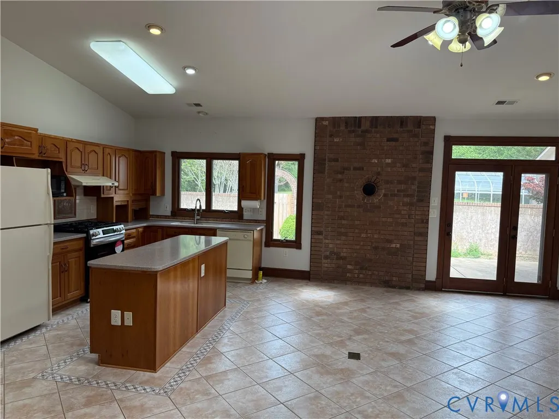
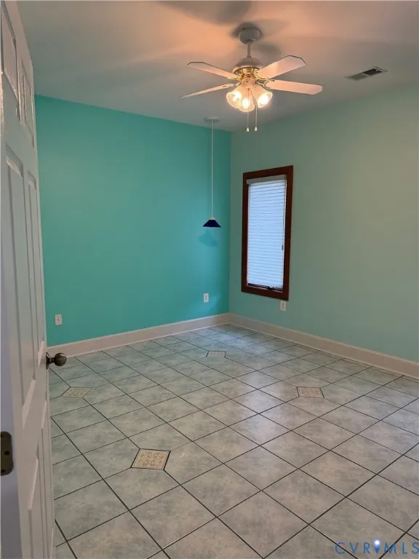
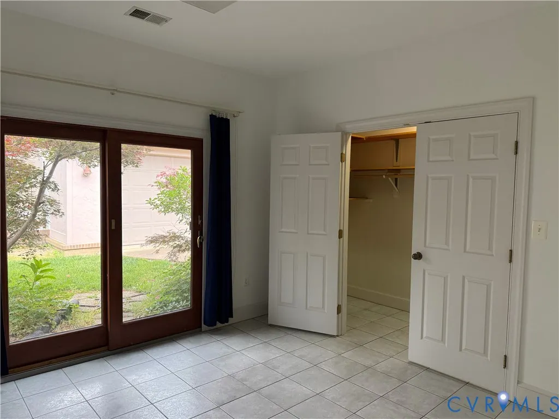
NO HOA! NO STAIRS! This beautifully designed, Mediterranean-style ranch home offers seamless single-level living and effortless indoor-outdoor entertaining. The versatile floor plan features 3 bedrooms, 2.5 bathrooms, and a flexible bonus room—perfect for a home office, den, library, or potential fourth bedroom. High-end interior details include elegant tile and hardwood flooring, soaring vaulted ceilings, custom solid cherry cabinetry, and an oversized cast iron soaking tub. Cozy whole-house radiant floor heating ensures year-round comfort, while dual skylights flood the family room with daily natural light. Car enthusiasts and hobbyists will love the two oversized, fully finished garages: an attached garage that accommodates two or more large vehicles, plus a detached, climate-controlled workshop garage (approx. 400 sq. ft.). Gardening enthusiasts will appreciate the separate 400 sq. ft. commercial-grade greenhouse, fully equipped with gas heat, electricity, and running water for year-round growing. Zoned R-2, this property offers exceptional future potential and flexibility. Expand the existing residence, add a pool and pool house, subdivide the lot, or convert the detached garage into a legal two-bedroom apartment or in-law suite (subject to county approval).Ideally situated near the Mount Vernon Country Club and George Washington’s historic estate, this home offers easy access to Fort Belvoir, bike trails, and the Potomac River. Premium shopping and dining are just minutes away, including Wegmans, Safeway, and Costco. Owner is a licensed real estate agent in Virginia.
| Elementary School | Middle School | High School |
|---|---|---|
| Mount Vernon Woods Elementary School | Walt Whitman Middle School | Mount Vernon High School |
| Price History | |
|---|---|
| 8/3/2026 | Listed $1,020,000 |
| 8/22/2026 | 2$1,045,000 |
General Features
| Interior Features | Bookcases,Built-in Features,Bedroom on Main Level,Ceiling Fan(s),Dining Area,Separate/Formal Dining Room,Eat-in Kitchen,Fireplace,Jetted Tub,Kitchen Island,Recessed Lighting,Solid Surface Counters,Skylights,Cable TV |
|---|---|
| Sewer | Public Sewer |
| Heating | Hot Water,Natural Gas,Radiant |
| Cooling | Central Air,Heat Pump,Whole House Fan |
| Possession | Close Of Escrow |
| Roof | Asphalt |
| Appliances | Gas Water Heater |
| Garage Spaces | 4 |
| Architectural Style | Patio Home |
| Pool Features | None |
| Construction Materials | Stucco,Wood Siding |
| Year Built | 1999 |
| Stories | 1 |
| Levels | One |
| Property SubType | Single Family Residence |
| Tax Year | 2025 |
| Percent Ownership | Individuals |
| County | Fairfax |
| New Construction | false |
| Property Type | Residential |
| Attached Garage | true |
| Subdivision Name | None |
| Garage Y/N | true |
| Total Rooms | 9 |
| Full Baths | 2 |
| Status | Active |
| Directions | This data may not be complete. We recommend contacting the local school district to confirm school assignments for this home. |
| High School | Mount Vernon |
| Disclosures | Familial Relation,Owner Is Listing Agent,Seller Disclosure |
| MLS Area | 215 - Fairfax County |
| Lot Size Units | Acres |
| Waterfront Y/N | false |
| Elementary School | Mount Vernon Woods |
| Year Built Details | Actual |
| Tax Annual Amount | 11400.22 |
| Middle/Junior High School | Walt Whitman |
| Property Condition | Resale |
| Days on Market | 20 |
| Standard Status | Active |
| Occupancy Type | Owner |
| Tax Assessed Value | 1106850 |
| Ownership Type | Sole Proprietor |
| Property Sub Type Additional | Single Family Residence |
Interior Features
| Flooring | Tile,Wood |
|---|---|
| Total Stories | 1 |
| Basement (Y/N) | false |
| Air Conditioning Y/N | true |
| Heating Y/N | true |
| Window Features | Skylight(s) |
| Fireplace Y/N | true |
| Half Baths | 1 |
| Total Bedrooms | 3 |
| LivingAreaSource | Assessor |
| Total Baths | 3 |
Exterior Features
| Parking Features | Attached,Detached,Garage,Oversized,Storage |
|---|---|
| Water Source | Public |
| Lot Size Area | 1.019 |
| Lot Size Acres | 1.019 |
Amenities
- Foreclosure
- Views
- Short Sale
- New Construction
- Adult 55+
- Lease To Own
- No HOA Fees
- Furnished
- Primary On Main
- Air Conditioning
- Seller Finance
- Green
- Fixer Upper
- Horse
- Golf
- Fireplace
- Deck
- Garage
- Basement
- Pool
Property vs Single Family Average in 22309
Price
Taxes
Year Built
 All or a portion of the multiple listing information is provided by the Central Virginia Regional Multiple Listing Service, LLC, from a copyrighted compilation of listings. All CVR MLS information provided is deemed reliable but is not guaranteed accurate. The compilation of listings and each individual listing are ©2026 Central Virginia Regional Multiple Listing Service, LLC. All rights reserved.
All MLS listings are © 2026 Central Virginia Regional Multiple Listing Service, LLC. All
All or a portion of the multiple listing information is provided by the Central Virginia Regional Multiple Listing Service, LLC, from a copyrighted compilation of listings. All CVR MLS information provided is deemed reliable but is not guaranteed accurate. The compilation of listings and each individual listing are ©2026 Central Virginia Regional Multiple Listing Service, LLC. All rights reserved.
All MLS listings are © 2026 Central Virginia Regional Multiple Listing Service, LLC. All
 Charlottesville Area Association of REALTORS® All information deemed reliable but not guaranteed. All properties are subject to prior sale, change or withdrawal. Neither listing broker(s) or information provider(s) shall be responsible for any typographical errors, misinformation, misprints and shall be held totally harmless. Listing(s) information is provided for consumer's personal, non-commercial use and may not be used for any purpose other than to identify prospective properties consumers
 Lynchburg MLS All information deemed reliable but not guaranteed. All properties are subject to prior sale, change or withdrawal. Neither listing broker(s) or information provider(s) shall be responsible for any typographical errors, misinformation, misprints and shall be held totally harmless. Listing(s) information is provided for consumer's personal, non-commercial use and may not be used for any purpose other than to identify prospective properties consumers may be interested in purchasing. The
 © BRIGHT, All Rights Reserved
