
Address
8314 Ellerson Green Place, Mechanicsville, VA
Price
$ 524,950
Property Attributes
- MLS#2620995
- TypeSingle Family
- Listing Status Pending
- CountyHanover
- CityMechanicsville
- Area44 - Hanover
- NeighborhoodSummer Walk
- Zip23116
- Style
- Year Built1999
- Taxes$ 3743
- Price$ 524,950
- Bedrooms4
- Full Bathrooms2
- Half Bathrooms1
- Sqr Footage2431
- Lot Size0.344 Acres
Data Source:
Central Virginia Regional MLS (CVRMLS)
Property Description
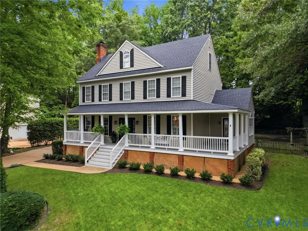
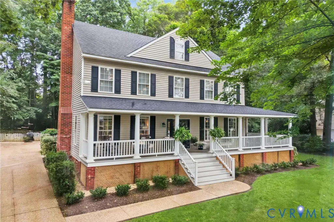
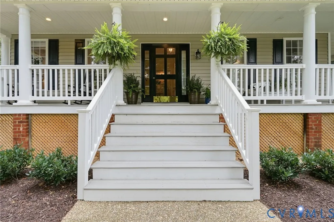
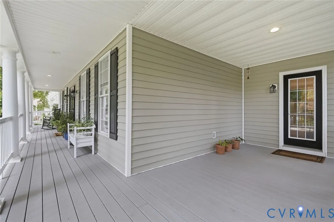
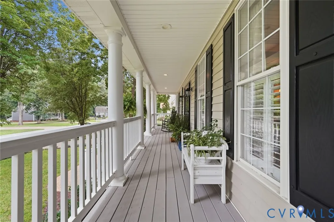
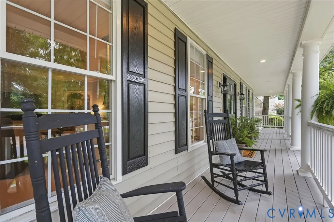
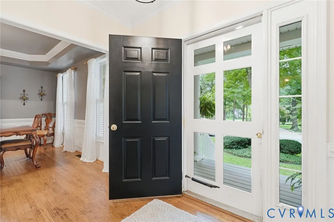
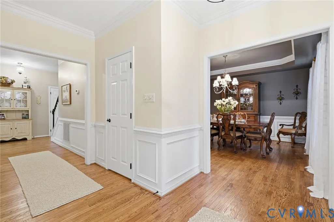
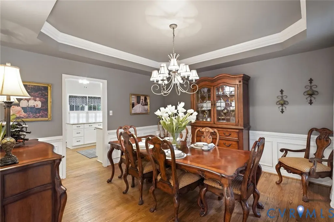
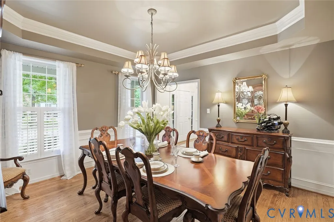
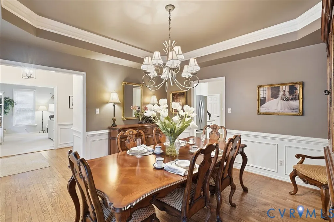
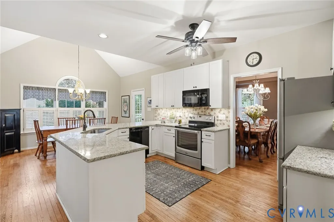
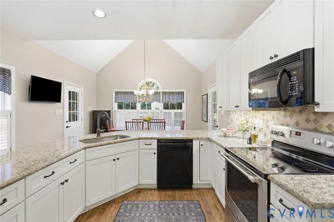
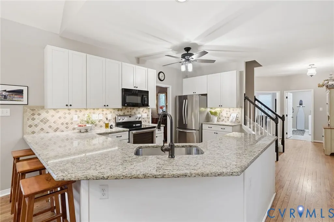
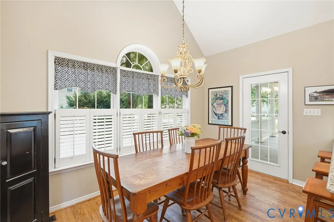
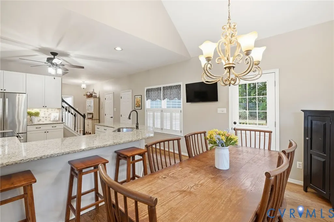
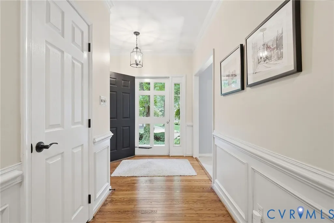
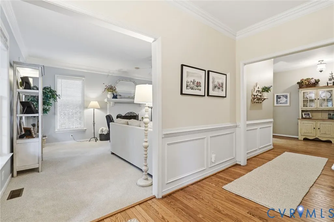
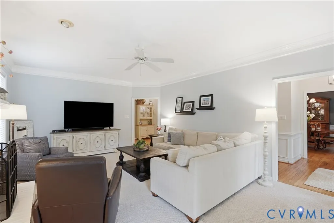
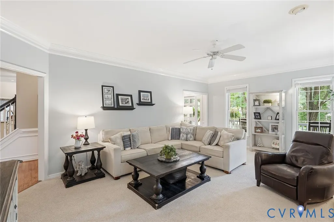
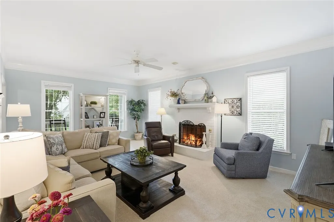
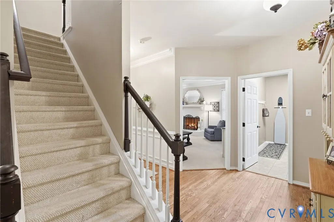
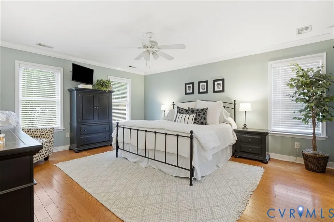
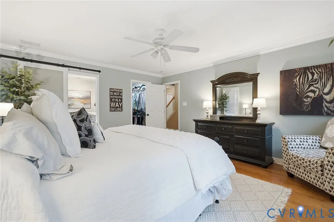
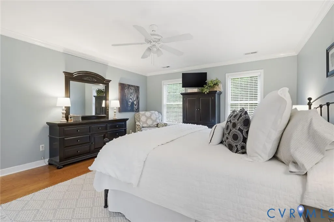
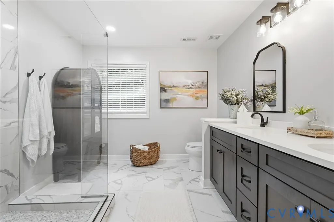
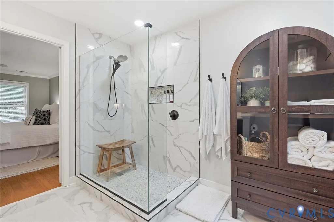
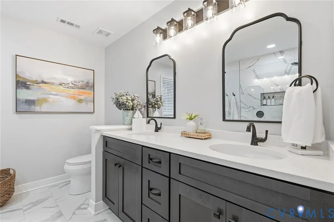
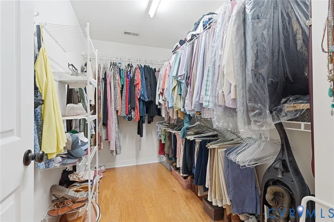
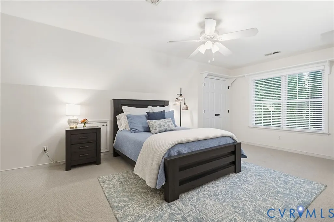
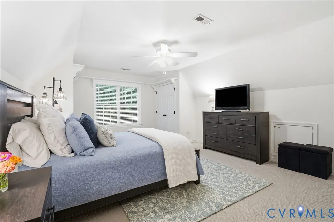
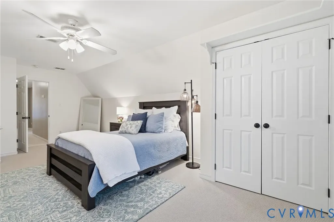
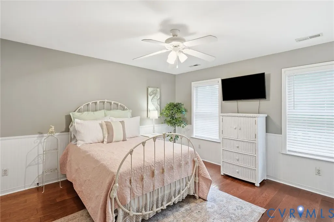
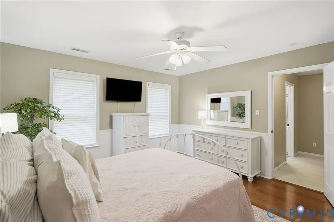
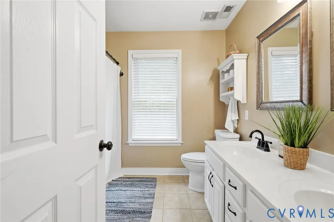
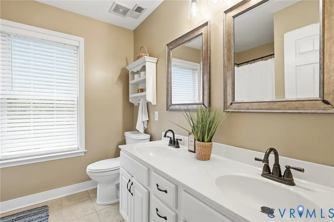
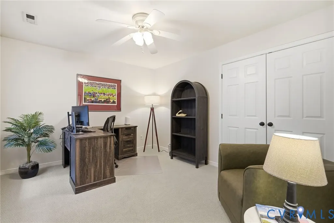
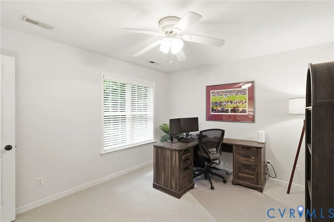
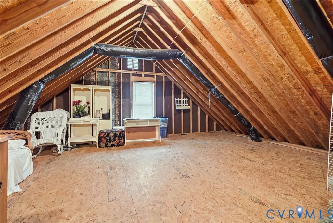
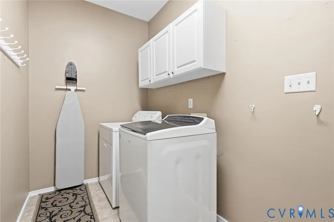
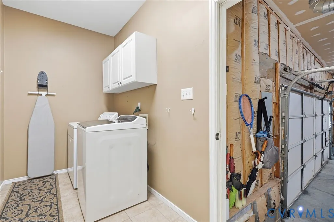
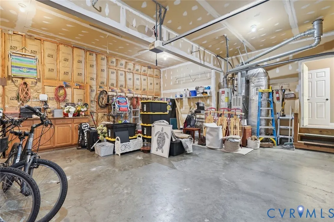
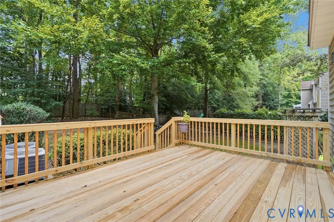
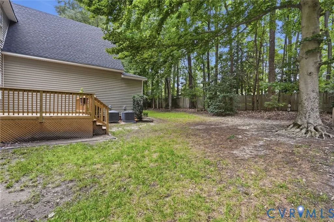
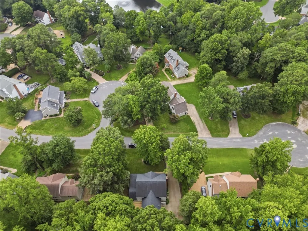
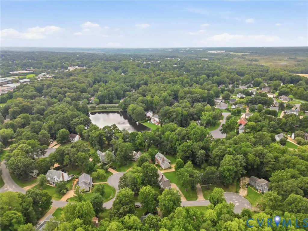
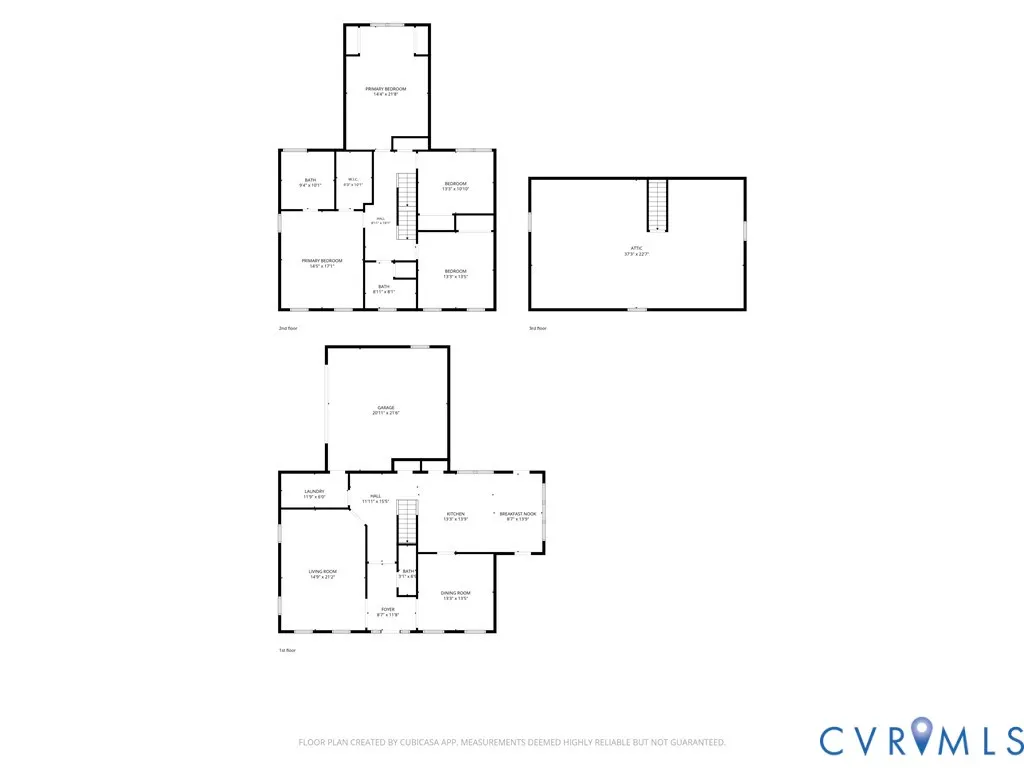
For the first time since being custom built in 1999, this exceptional home is being offered in the highly sought-after Summer Walk community, one of Mechanicsville's most beloved neighborhoods. Lovingly maintained by its original owners, this 4-bedroom home blends classic design with thoughtful updates throughout. From the moment you arrive, the welcoming wraparound front porch, beautifully landscaped yard, exposed aggregate driveway, and oversized side-entry 2.5-car garage create an unforgettable first impression. Inside, refinished hardwood floors, new carpet, and a spacious living room with a gas log brick fireplace create a warm and inviting atmosphere. The formal dining room with a tray ceiling flows into a beautifully appointed kitchen featuring abundant counter space, stainless steel appliances, plantation shutters, and a cathedral-ceiling breakfast area, creating the perfect hub for everyday living and entertaining. Ceiling fans in all bedrooms, the kitchen, and family room enhance comfort throughout the home. Upstairs, the expansive primary suite showcases a stunning new luxury ensuite bath, while the walk-up attic provides exceptional storage today with the opportunity for future finished living space. Major updates include a new rear deck (2026), luxury primary bath remodel (2026), Carrier HVAC (2021), roof (2017), furnace (2014), refinished hardwood floors (2016), and new carpet (2025 & 2026). Additional features include a dedicated laundry/mudroom, fenced backyard, and an oversized garage complete with an ice maker hookup. Enjoy the neighborhood pond and walking trails, all while being just minutes from I-295, Memorial Regional Medical Center, shopping, and dining. This is a rare opportunity to own a thoughtfully updated, original-owner home in one of Mechanicsville's most established and desirable communities.
| Elementary School | Middle School | High School |
|---|---|---|
| Washington Henry Elementary School | Chickahominy Middle School | Atlee High School |
| Price History | |
|---|---|
| 8/6/2026 | Listed $524,950 |
General Features
| Interior Features | Breakfast Area,Tray Ceiling(s),Ceiling Fan(s),Cathedral Ceiling(s),Separate/Formal Dining Room,Eat-in Kitchen,Fireplace,Granite Counters,High Ceilings,Pantry,Recessed Lighting,Cable TV,Walk-In Closet(s) |
|---|---|
| Sewer | Public Sewer |
| Heating | Forced Air,Natural Gas,Zoned |
| Cooling | Electric,Zoned |
| Possession | Close Of Escrow |
| Roof | Shingle |
| Appliances | Dryer,Dishwasher,Disposal,Gas Water Heater,Microwave,Oven,Refrigerator,Smooth Cooktop,Stove,Washer |
| Exterior Features | Deck,Sprinkler/Irrigation,Paved Driveway |
| HOA | 504 |
| Garage Spaces | 2.5 |
| Association Fee Includes | Common Areas |
| Patio/Porch Features | Wrap Around,Deck |
| Architectural Style | Two Story |
| Pool Features | None |
| Security Features | Smoke Detector(s) |
| Construction Materials | Block,Drywall,Frame,Vinyl Siding |
| Year Built | 1999 |
| Levels | Two and One Half |
| Property SubType | Single Family Residence |
| Tax Year | 2026 |
| Percent Ownership | Individuals |
| Community Features | Common Grounds/Area,Home Owners Association |
| Assoc Fee Paid Per | Annually |
| County | Hanover |
| New Construction | false |
| Property Type | Residential |
| Association Amenities | Management |
| Home Owner Assoc | true |
| Attached Garage | true |
| Subdivision Name | Summer Walk |
| Garage Y/N | true |
| Total Rooms | 9 |
| Full Baths | 2 |
| Status | Pending |
| High School | Atlee |
| Disclosures | Familial Relation,First Right of Refusal |
| Zoning Description | R2 |
| MLS Area | 44 - Hanover |
| Lot Size Units | Acres |
| Waterfront Y/N | false |
| Elementary School | Washington Henry |
| Year Built Details | Actual |
| Tax Annual Amount | 3743.02 |
| Middle/Junior High School | Chickahominy |
| Property Condition | Resale |
| Days on Market | 13 |
| Standard Status | Pending |
| Occupancy Type | Owner |
| Tax Assessed Value | 462100 |
| Tax Lot | 17 |
| Ownership Type | Sole Proprietor |
| Property Sub Type Additional | Single Family Residence |
Interior Features
| Basement | Crawl Space |
|---|---|
| Flooring | Ceramic Tile,Partially Carpeted,Wood |
| Fireplace Features | Gas,Masonry |
| Total Stories | 2 |
| Basement (Y/N) | false |
| Air Conditioning Y/N | true |
| Heating Y/N | true |
| Fireplace Y/N | true |
| Half Baths | 1 |
| BuyerOfficeEmail | [email protected] |
| Laundry Features | Washer Hookup,Dryer Hookup |
| Total Bedrooms | 4 |
| LivingAreaSource | Assessor |
| Total Baths | 3 |
Exterior Features
| Fencing | Back Yard,Fenced |
|---|---|
| Parking Features | Attached,Driveway,Garage,Paved |
| Water Source | Public |
| Lot Size Area | 0.344 |
| Lot Size Acres | 0.344 |
Amenities
- Foreclosure
- Views
- Short Sale
- New Construction
- Adult 55+
- Lease To Own
- No HOA Fees
- Furnished
- Primary On Main
- Air Conditioning
- Seller Finance
- Green
- Fixer Upper
- Horse
- Golf
- Fireplace
- Deck
- Garage
- Basement
- Pool
Property vs Single Family Average in 23116
Price
Taxes
Year Built
 All or a portion of the multiple listing information is provided by the Central Virginia Regional Multiple Listing Service, LLC, from a copyrighted compilation of listings. All CVR MLS information provided is deemed reliable but is not guaranteed accurate. The compilation of listings and each individual listing are ©2026 Central Virginia Regional Multiple Listing Service, LLC. All rights reserved.
All MLS listings are © 2026 Central Virginia Regional Multiple Listing Service, LLC. All
All or a portion of the multiple listing information is provided by the Central Virginia Regional Multiple Listing Service, LLC, from a copyrighted compilation of listings. All CVR MLS information provided is deemed reliable but is not guaranteed accurate. The compilation of listings and each individual listing are ©2026 Central Virginia Regional Multiple Listing Service, LLC. All rights reserved.
All MLS listings are © 2026 Central Virginia Regional Multiple Listing Service, LLC. All
 Charlottesville Area Association of REALTORS® All information deemed reliable but not guaranteed. All properties are subject to prior sale, change or withdrawal. Neither listing broker(s) or information provider(s) shall be responsible for any typographical errors, misinformation, misprints and shall be held totally harmless. Listing(s) information is provided for consumer's personal, non-commercial use and may not be used for any purpose other than to identify prospective properties consumers
 Lynchburg MLS All information deemed reliable but not guaranteed. All properties are subject to prior sale, change or withdrawal. Neither listing broker(s) or information provider(s) shall be responsible for any typographical errors, misinformation, misprints and shall be held totally harmless. Listing(s) information is provided for consumer's personal, non-commercial use and may not be used for any purpose other than to identify prospective properties consumers may be interested in purchasing. The
 © BRIGHT, All Rights Reserved
