
Address
3002 Willow Trace Lane, Goochland, VA
Price
$ 769,900
Property Attributes
- MLS#2620984
- TypeSingle Family
- Listing Status Pending
- CountyGoochland
- CityGoochland
- Area24 - Goochland
- NeighborhoodMill Forest
- Zip23153
- Style
- Year Built2003
- Taxes$ 3884
- Price$ 769,900
- Bedrooms5
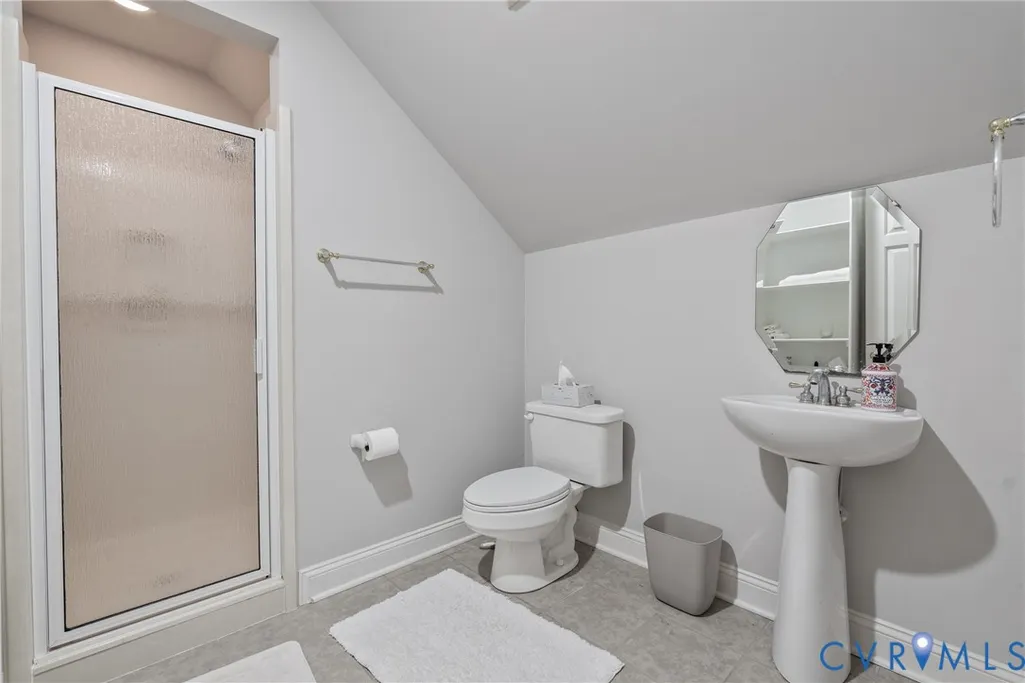
- Full Bathrooms4
- Half Bathrooms1
- Sqr Footage4279
- Lot Size3 Acres
Data Source:
Central Virginia Regional MLS (CVRMLS)
Property Description
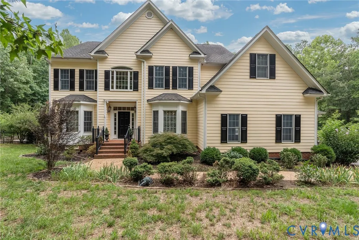
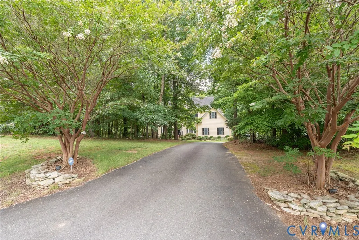
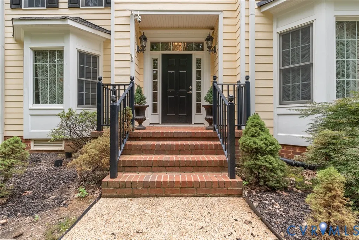
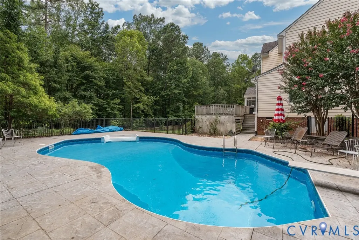
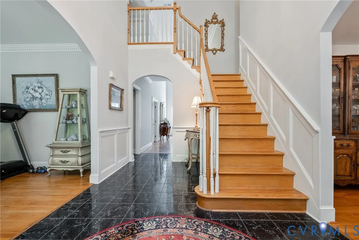
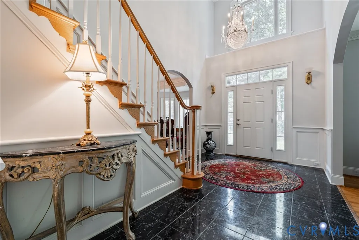
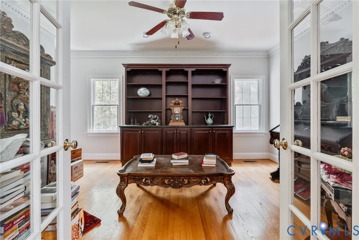
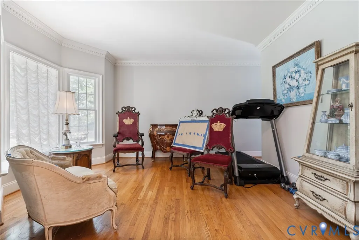
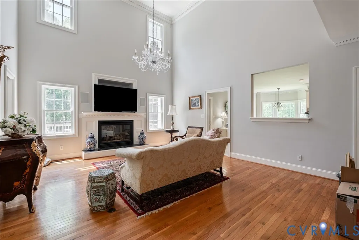
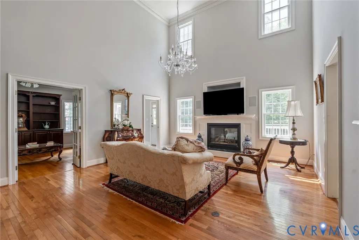
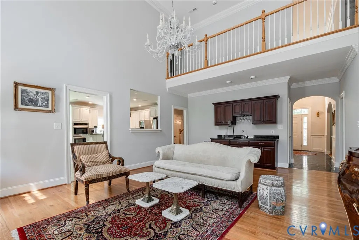
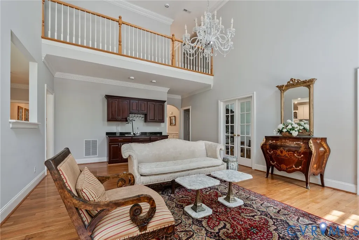
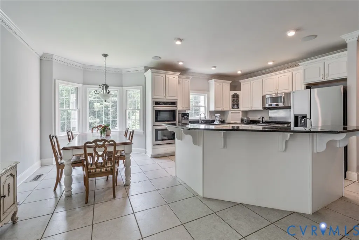
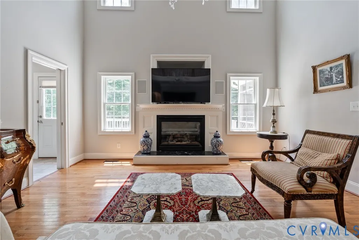
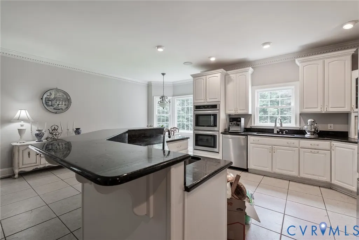
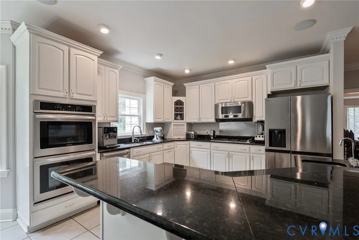
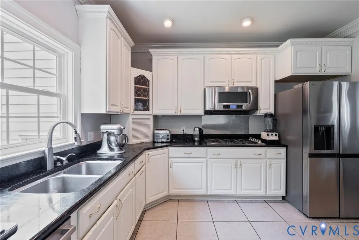
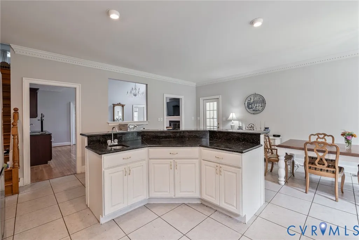
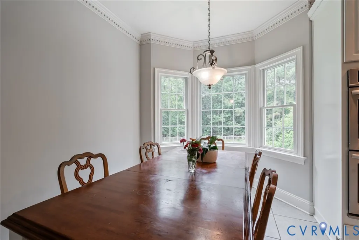
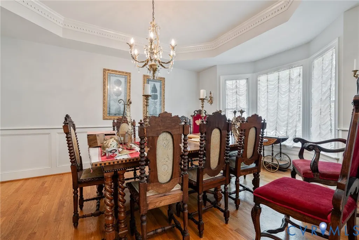
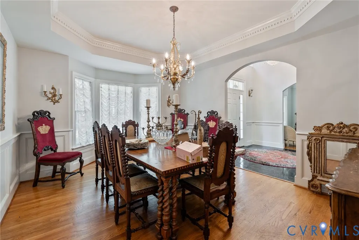
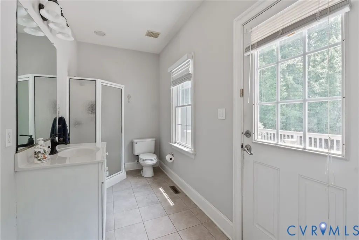
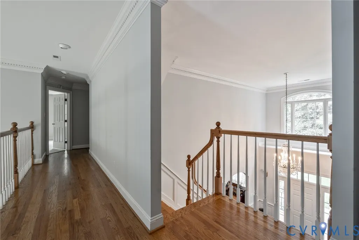
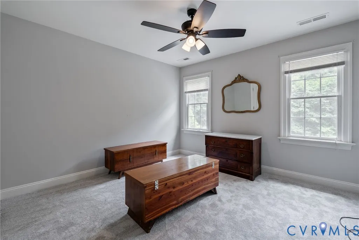
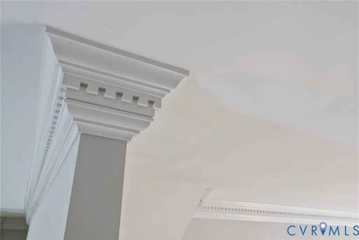
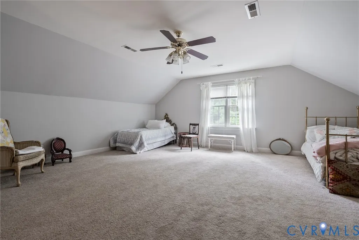
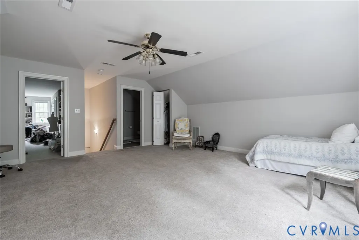
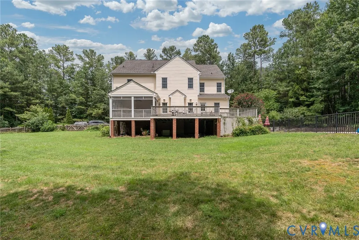
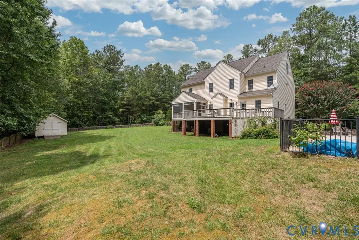
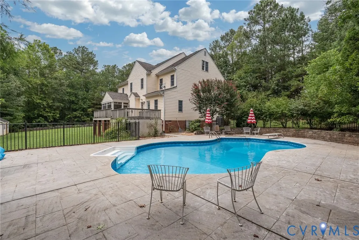
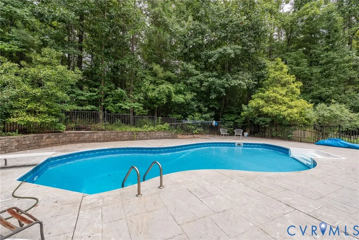
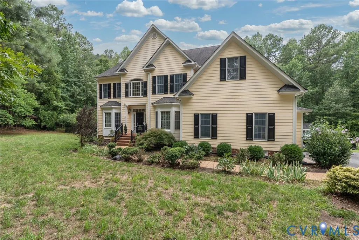
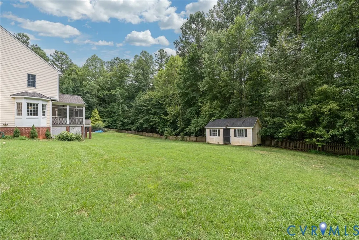
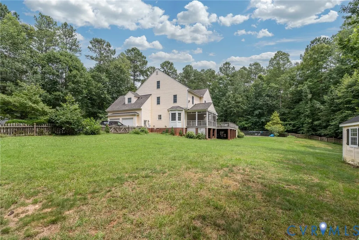
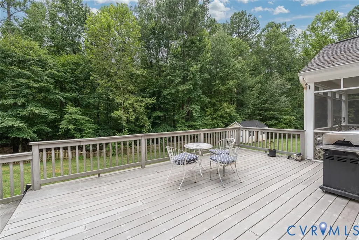
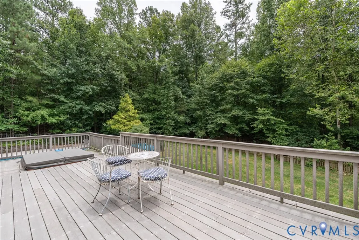
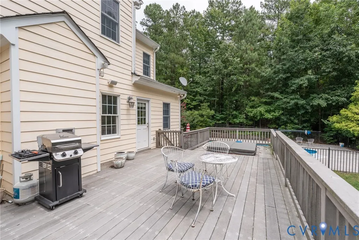
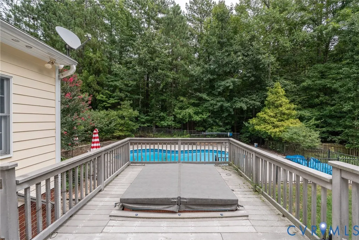
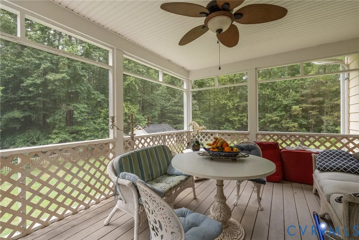
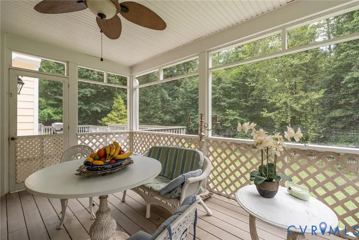
Nestled on a private 3-acre homesite, this stunning transitional home offers the perfect blend of peaceful country living and everyday convenience. Located just 7 minutes from I-64, you'll enjoy easy access to both Richmond and Charlottesville, while Short Pump's premier shopping, dining, and entertainment are only 20 minutes away. Step inside to an impressive two-story foyer that welcomes you into the elegant formal dining room. Designed with both comfort and functionality in mind, the home features dual staircases, including a convenient rear staircase just off the kitchen. A spacious walk-in pantry provides abundant storage, while the screened porch offers the ideal setting for entertaining or relaxing while overlooking the private backyard. The backyard is a true retreat, complete with an in-ground pool featuring a brand-new liner and pump-ready for you to enjoy for the rest of the summer. The light-filled family room flows seamlessly into the chef's kitchen, which is equipped with painted cherry cabinetry, a Wolf gas cooktop, Bosch dishwasher, new refrigerator, and an inviting wet bar that serves both the kitchen and great room-perfect for hosting family and friends. A generous first-floor office provides exceptional flexibility and could easily be converted into a guest bedroom or in-law suite by adding a doorway to the adjacent full bath. Upstairs, you'll find spacious bedrooms with brand-new carpet throughout the second floor. The finished third floor offers endless possibilities as a recreation room, playroom, home gym, media room, or second office. Offering privacy, space, thoughtful updates, and a highly desirable location, 3002 Willow Trace Lane is a rare opportunity to enjoy the best of Goochland County living.
| Elementary School | Middle School | High School |
|---|---|---|
| Goochland Elementary School | Goochland Middle School | Goochland High School |
| Price History | |
|---|---|
| 8/5/2026 | Listed $769,900 |
General Features
| Interior Features | Bookcases,Built-in Features,Breakfast Area,Bay Window,Separate/Formal Dining Room,Eat-in Kitchen,French Door(s)/Atrium Door(s),Granite Counters,High Ceilings,Jetted Tub,Bath in Primary Bedroom,Walk-In Closet(s) |
|---|---|
| Sewer | Septic Tank |
| Heating | Electric,Heat Pump |
| Cooling | Central Air,Zoned |
| Possession | Close Of Escrow |
| Appliances | Built-In Oven,Cooktop,Dishwasher,Electric Water Heater,Gas Cooking,Microwave,Range |
| Exterior Features | Deck,Storage,Shed,Paved Driveway |
| HOA | 150 |
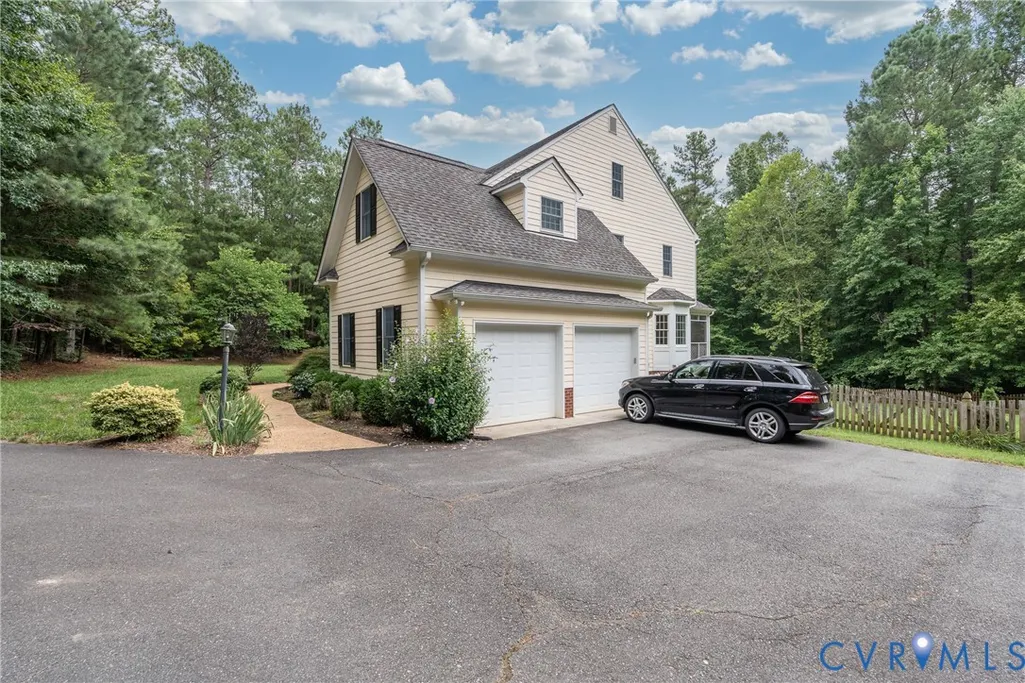
| Garage Spaces | 2 |
| Association Fee Includes | Common Areas |
| Patio/Porch Features | Screened,Deck |
| Architectural Style | Transitional |
| Pool Features | Fenced,Gunite,In Ground,Outdoor Pool,Pool,Private |
| Construction Materials | Frame,HardiPlank Type |
| Year Built | 2003 |
| Levels | Two and One Half |
| Property SubType | Single Family Residence |
| Tax Year | 2026 |
| Percent Ownership | Individuals |
| Community Features | Home Owners Association |
| Assoc Fee Paid Per | Annually |
| County | Goochland |
| New Construction | false |
| Property Type | Residential |
| Home Owner Assoc | true |
| Subdivision Name | Mill Forest |
| Garage Y/N | true |
| Total Rooms | 12 |
| Full Baths | 4 |
| Status | Pending |
| Directions | From I-64 Take exit 159 for US-522 toward Gum Spring Mineral/Turn right onto Mill Trace Lane/Turn left onto Stone Creek Dr/Turn right onto Archway Lane/Turn left onto Rock Cress Ln/Turn right onto Willow Trace Ln |
| High School | Goochland |
| Disclosures | Exempt Disclaimer |
| Zoning Description | R-R |
| MLS Area | 24 - Goochland |
| Lot Size Units | Acres |
| Waterfront Y/N | false |
| Elementary School | Goochland |
| Year Built Details | Actual |
| Tax Annual Amount | 3884.37 |
| Middle/Junior High School | Goochland |
| Property Condition | Resale |
| Days on Market | 17 |
| Standard Status | Pending |
| Occupancy Type | Owner |
| Tax Assessed Value | 732900 |
| Tax Lot | 37 |
| Ownership Type | Sole Proprietor |
| Property Sub Type Additional | Single Family Residence |
Interior Features
| Basement | Crawl Space |
|---|---|
| Flooring | Carpet,Tile,Wood |
| Total Fireplaces | 2 |
| Fireplace Features | Gas |
| Total Stories | 2 |
| Basement (Y/N) | false |
| Air Conditioning Y/N | true |
| Heating Y/N | true |
| Fireplace Y/N | true |
| Half Baths | 1 |
| BuyerOfficeEmail | [email protected] |
| Total Bedrooms | 5 |
| LivingAreaSource | Assessor |
| Total Baths | 5 |
Exterior Features
| Fencing | Fenced,Partial |
|---|---|
| Parking Features | Driveway,Garage Door Opener,Paved |
| Lot Features | Dead End |
| Water Source | Well |
| Lot Size Area | 3 |
| Lot Size Acres | 3 |
| Door Features | French Doors |
Amenities
- Foreclosure
- Views
- Short Sale
- New Construction
- Adult 55+
- Lease To Own
- No HOA Fees
- Furnished
- Primary On Main
- Air Conditioning
- Seller Finance
- Green
- Fixer Upper
- Horse
- Golf
- Fireplace
- Deck
- Garage
- Basement
- Pool
Property vs Single Family Average in 23153
Price
Taxes
Year Built
 All or a portion of the multiple listing information is provided by the Central Virginia Regional Multiple Listing Service, LLC, from a copyrighted compilation of listings. All CVR MLS information provided is deemed reliable but is not guaranteed accurate. The compilation of listings and each individual listing are ©2026 Central Virginia Regional Multiple Listing Service, LLC. All rights reserved.
All MLS listings are © 2026 Central Virginia Regional Multiple Listing Service, LLC. All
All or a portion of the multiple listing information is provided by the Central Virginia Regional Multiple Listing Service, LLC, from a copyrighted compilation of listings. All CVR MLS information provided is deemed reliable but is not guaranteed accurate. The compilation of listings and each individual listing are ©2026 Central Virginia Regional Multiple Listing Service, LLC. All rights reserved.
All MLS listings are © 2026 Central Virginia Regional Multiple Listing Service, LLC. All
 Charlottesville Area Association of REALTORS® All information deemed reliable but not guaranteed. All properties are subject to prior sale, change or withdrawal. Neither listing broker(s) or information provider(s) shall be responsible for any typographical errors, misinformation, misprints and shall be held totally harmless. Listing(s) information is provided for consumer's personal, non-commercial use and may not be used for any purpose other than to identify prospective properties consumers
 Lynchburg MLS All information deemed reliable but not guaranteed. All properties are subject to prior sale, change or withdrawal. Neither listing broker(s) or information provider(s) shall be responsible for any typographical errors, misinformation, misprints and shall be held totally harmless. Listing(s) information is provided for consumer's personal, non-commercial use and may not be used for any purpose other than to identify prospective properties consumers may be interested in purchasing. The
 © BRIGHT, All Rights Reserved
