
Eco Friendly
Address
10620 Correnty Drive, Henrico, VA
Price
$ 544,000
Property Attributes
- MLS#2620969
- TypeSingle Family
- Listing Status Pending
- CountyHenrico
- CityHenrico
- Area34 - Henrico
- NeighborhoodMagnolia Ridge
- Zip23059
- Style
- Year Built2000
- Taxes$ 3637
- Price$ 544,000
- Bedrooms4
- Full Bathrooms2
- Half Bathrooms1
- Sqr Footage2453
- Lot Size0.1614 Acres
Data Source:
Central Virginia Regional MLS (CVRMLS)
Property Description
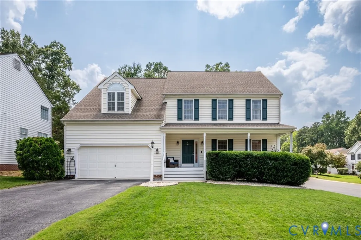
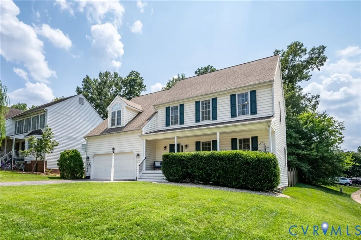
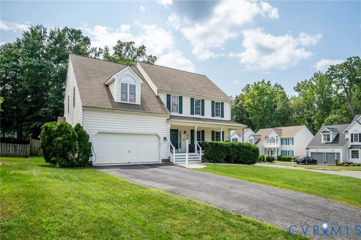
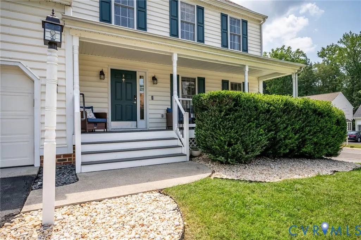
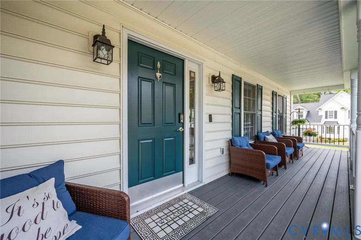
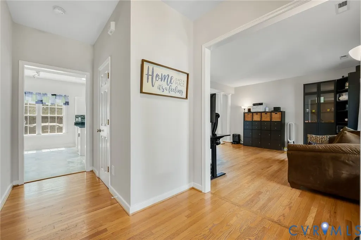
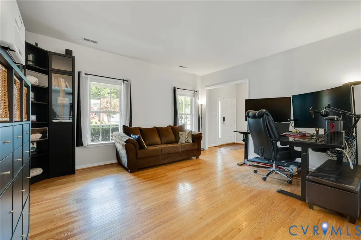
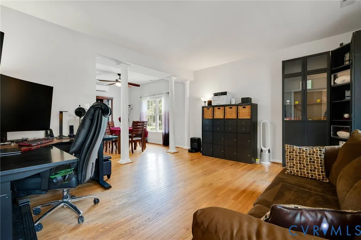
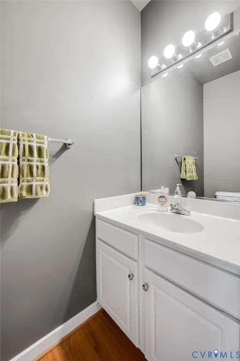
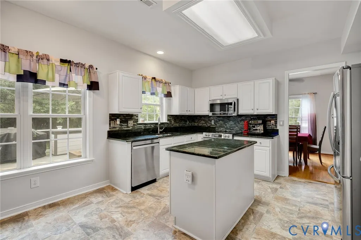
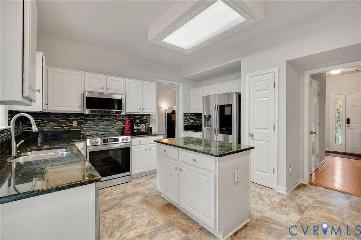
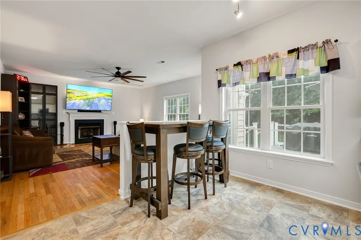
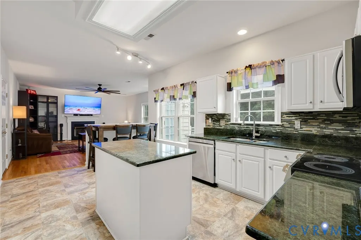
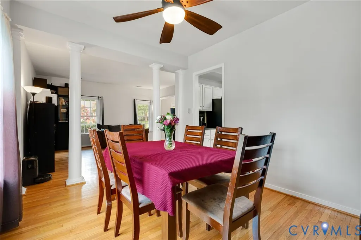
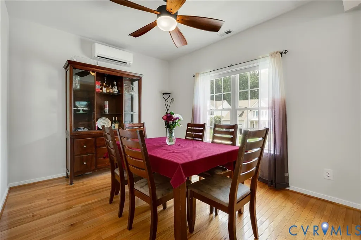
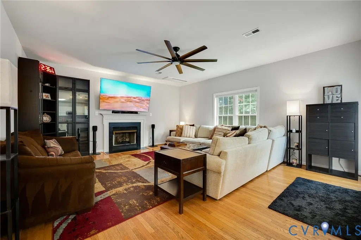
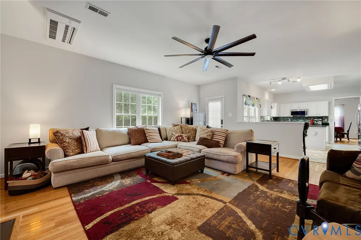
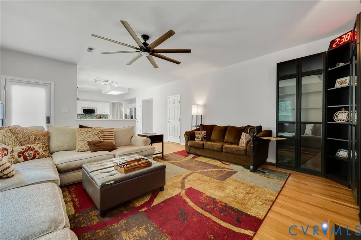
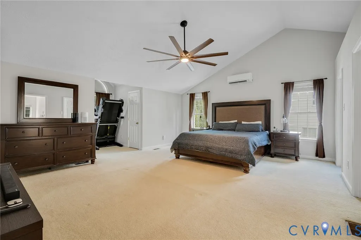
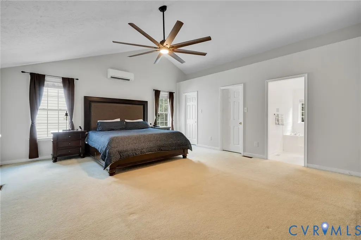
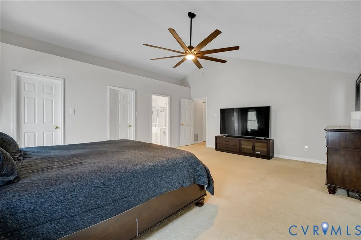
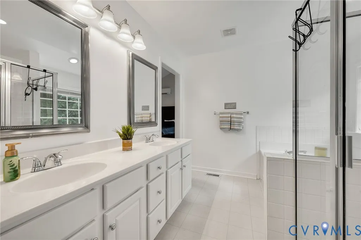
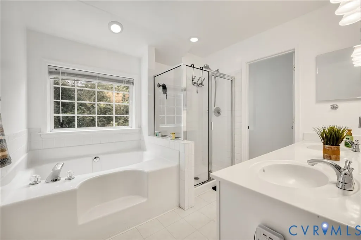
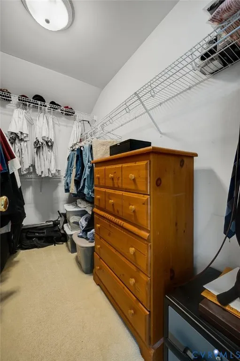
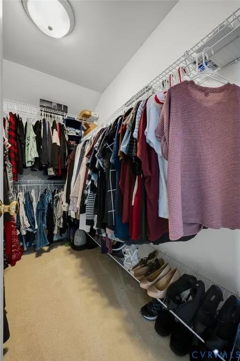
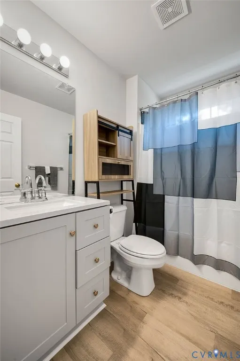
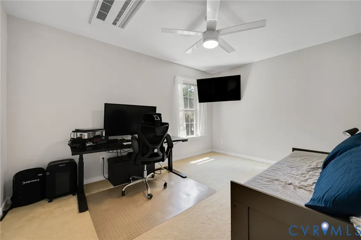
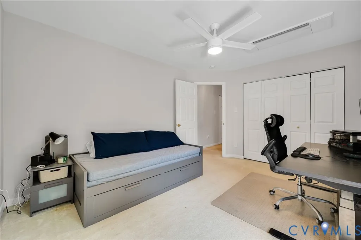
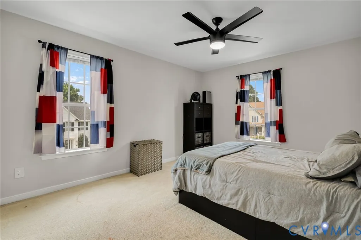
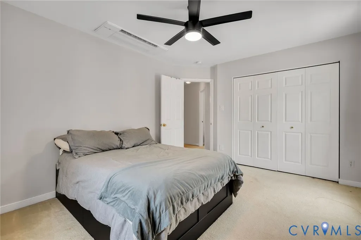
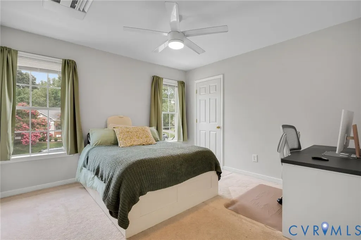
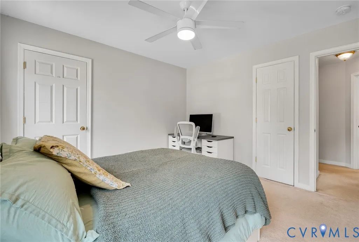
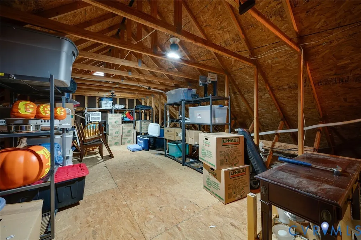
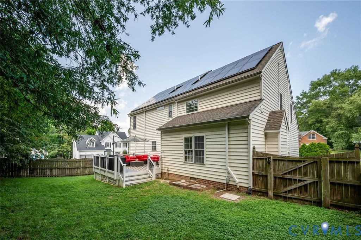
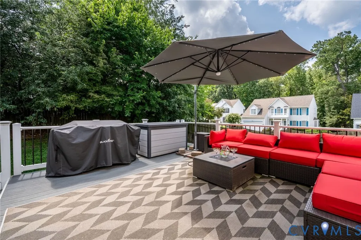
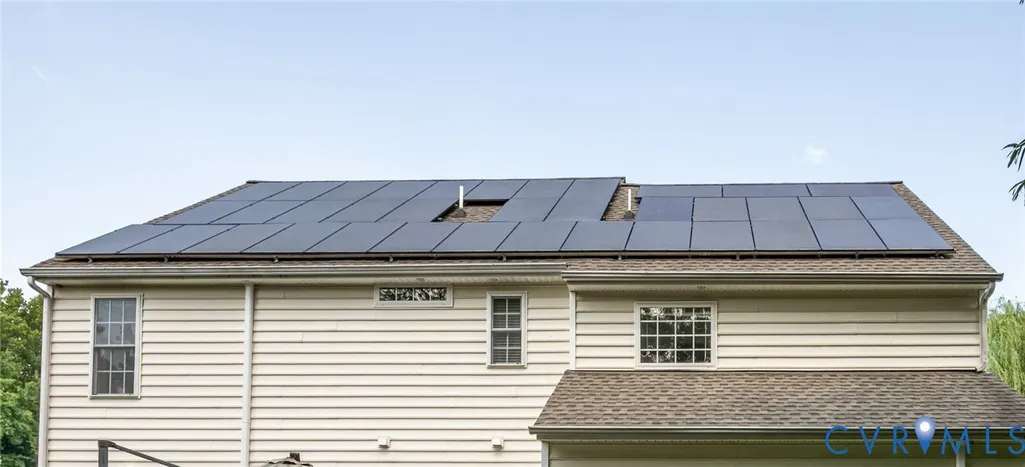
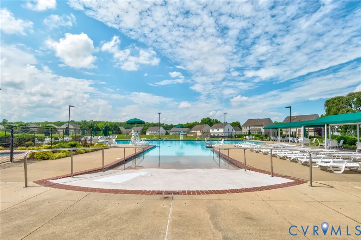
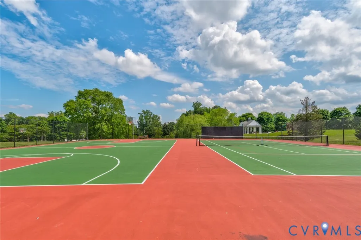
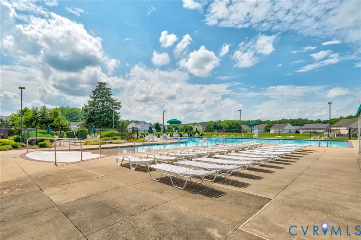
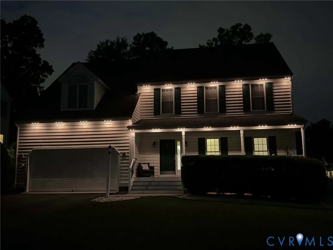
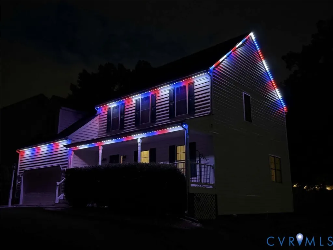
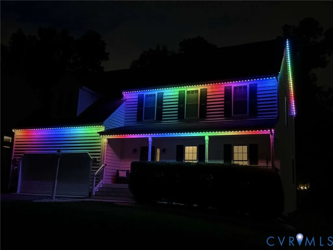
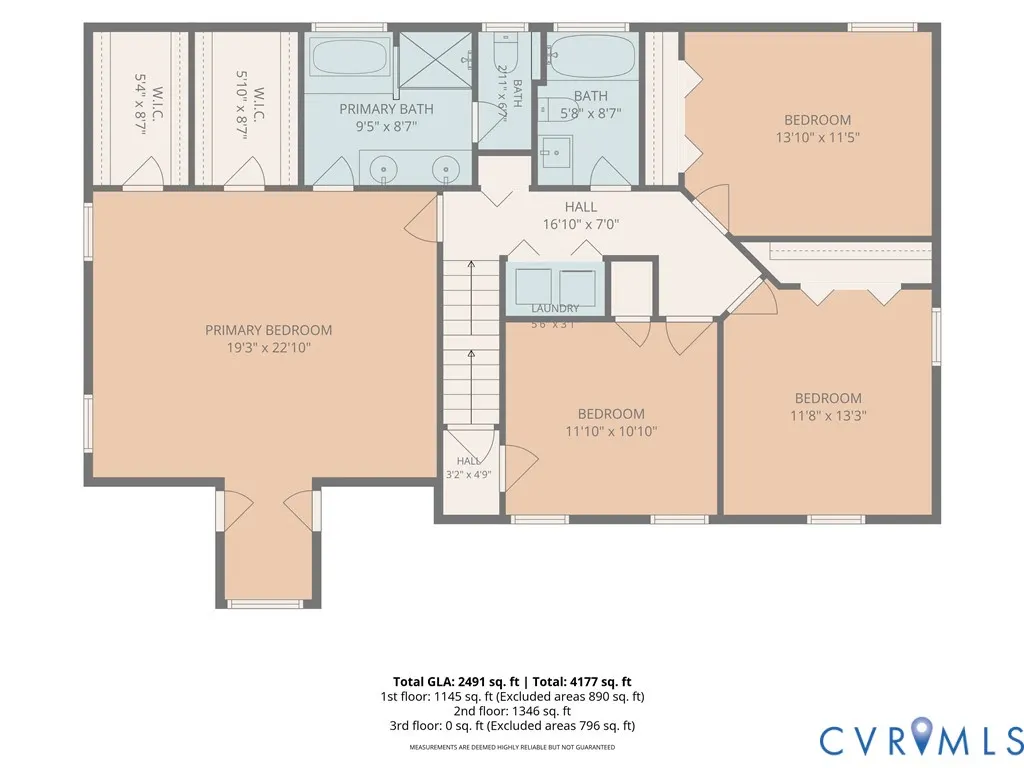
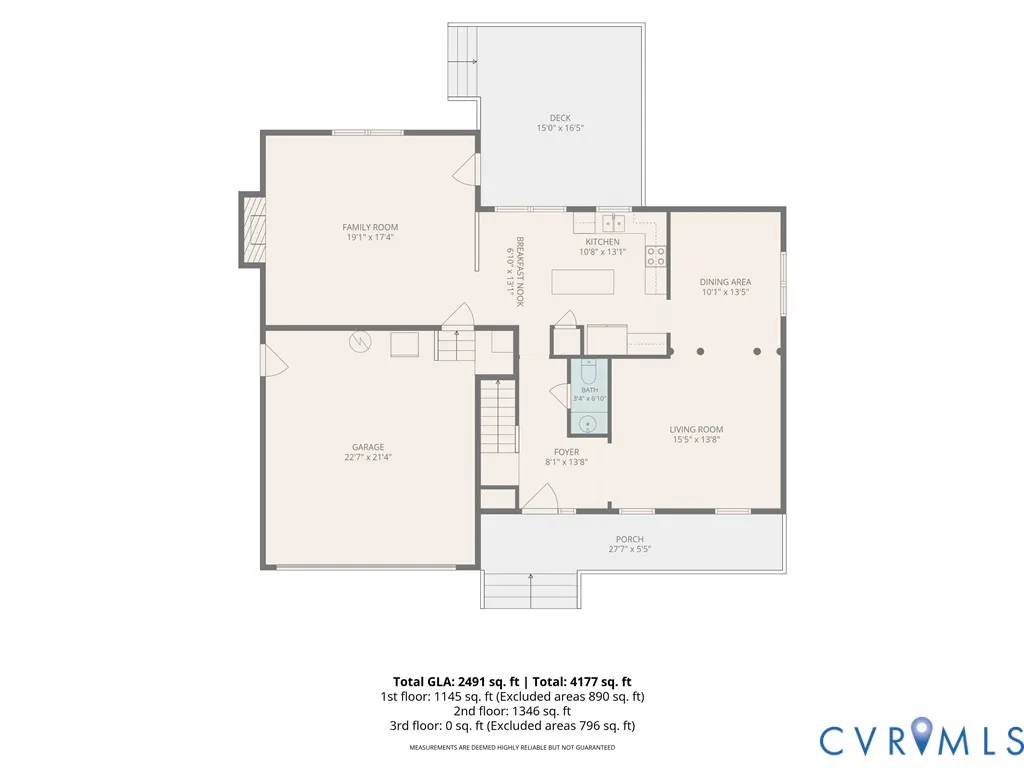
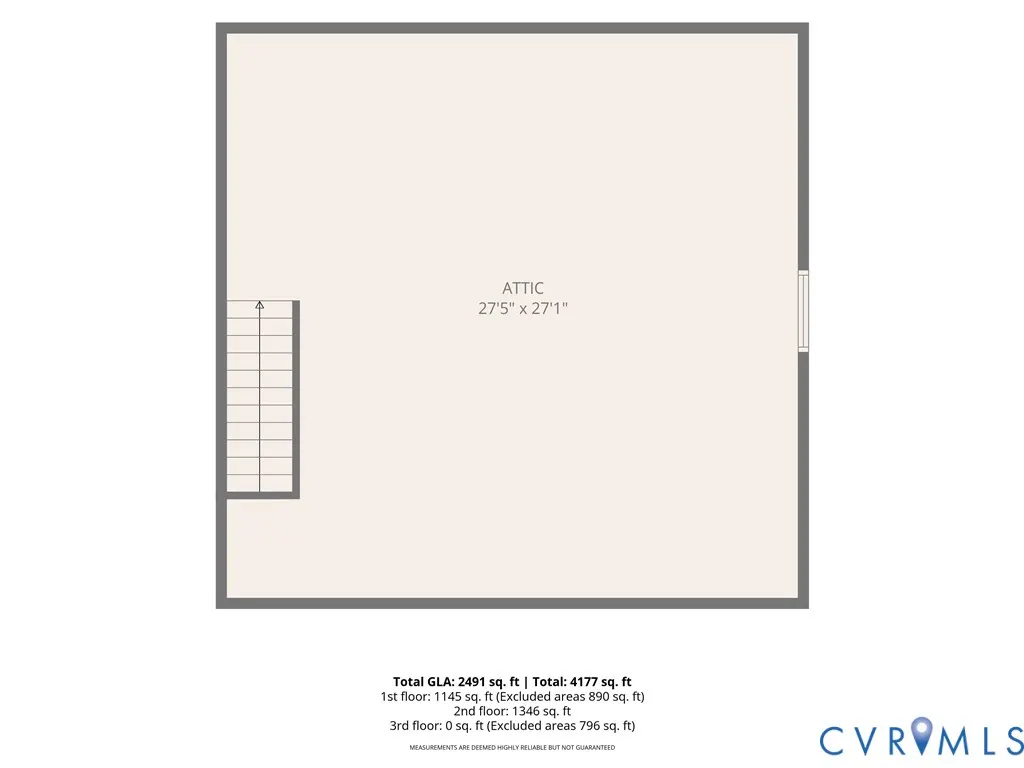
Welcome home to this beautifully updated two-story corner-lot home in the highly sought-after Magnolia Ridge community! From the moment you arrive, you'll appreciate the inviting curb appeal, enhanced by permanent exterior lighting, a welcoming front composite porch, and a spacious new composite rear deck perfect for relaxing or entertaining. Irrigation system helps with lawn maintenance . Inside, you'll find an open-concept floor plan featuring hardwood floors and an updated kitchen designed for both everyday living and hosting family and friends. Energy-efficient living is made easy with fully paid solar panels that help reduce utility costs, plus EV charger for added convenience. 4 spacious bedrooms, with huge master suite with his and her walk in closets and crisp en-suite with soaking tub and separate shower. Need extra storage? The walk-up attic offers incredible potential and plenty of space. Kitchen updated 2020, Roof 2019 Permanent lights - 2022 - Deck and porch Trex decking 2021 40K solar panels are paid in full and producing Magnolia Ridge offers outstanding neighborhood amenities, including a community pool, playgrounds, sport courts, and more, making it the perfect place to call home. You'll also love the convenient location near Virginia Center Commons shopping and dining, with quick access to I-295 and I-95, all within the award-winning Glen Allen High School district in Henrico County. Even better, all appliances convey—just move in and start making yourself at home! Don't miss your opportunity to own this move-in-ready home that combines modern updates, energy efficiency, and an unbeatable community!
| Elementary School | Middle School | High School |
|---|---|---|
| Greenwood Elementary School | Hungary Creek Middle School | Glen Allen High School |
| Price History | |
|---|---|
| 8/6/2026 | Listed $544,000 |
General Features
| Sewer | Public Sewer |
|---|---|
| Heating | Electric,Heat Pump |
| Cooling | Zoned |
| Possession | Close Of Escrow,Negotiable |
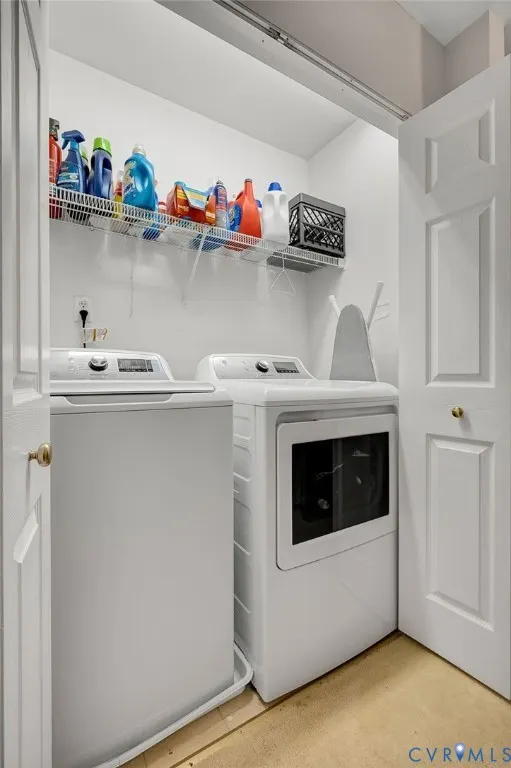
| Appliances | Dryer,Dishwasher,Disposal,ENERGY STAR Qualified Appliances |
| Exterior Features | Deck |
| HOA | 150 |
| Garage Spaces | 2 |
| Association Fee Includes | Common Areas,Pool(s),Recreation Facilities,Security |
| Patio/Porch Features | Front Porch,Deck |
| Architectural Style | Two Story |
| Pool Features | Pool,Community |
| Construction Materials | Brick,Drywall,Frame,Vinyl Siding |
| Pets Allowed | Yes |
| Year Built | 2000 |
| Stories | 2 |
| Levels | Two |
| Property SubType | Single Family Residence |
| Tax Year | 2026 |
| Percent Ownership | Individuals |
| Community Features | Basketball Court,Common Grounds/Area,Community Pool,Home Owners Association,Playground,Park,Pool,Tennis Court(s),Trails/Paths |
| Assoc Fee Paid Per | Quarterly |
| County | Henrico |
| New Construction | false |
| Property Type | Residential |
| Association Amenities | Landscaping,Management |
| Home Owner Assoc | true |
| Attached Garage | true |
| Energy Efficient | Appliances,Solar Panel(s) |
| Subdivision Name | Magnolia Ridge |
| Garage Y/N | true |
| Green Energy Generation | Solar |
| Total Rooms | 8 |
| Full Baths | 2 |
| Status | Pending |
| Directions | From 295/ 95 Tae Brook Road / Rt 1, turn left on Virginia Center PKWY and turn into Magnolia Ridge at Holliman and turn Right on Runnymeade and follow to end and turn on Correnty - Home is on the corner |
| High School | Glen Allen |
| Disclosures | Disclosure on File |
| Zoning Description | R3AC |
| MLS Area | 34 - Henrico |
| Lot Size Units | Acres |
| Waterfront Y/N | false |
| Elementary School | Greenwood |
| Year Built Details | Actual |
| Tax Annual Amount | 3637.06 |
| Middle/Junior High School | Hungary Creek |
| Property Condition | Resale |
| Virtual Tour | https://my.matterport.com/show/?m=V2zEYrkUg6z |
| Days on Market | 19 |
| Standard Status | Pending |
| Occupancy Type | Owner |
| Tax Assessed Value | 438200 |
| Tax Lot | 10 |
| Ownership Type | Sole Proprietor |
| Property Sub Type Additional | Single Family Residence |
Interior Features
| Basement | Crawl Space |
|---|---|
| Flooring | Carpet,Wood |
| Fireplace Features | Gas |
| Total Stories | 2 |
| Basement (Y/N) | false |
| Air Conditioning Y/N | true |
| Heating Y/N | true |
| Fireplace Y/N | true |
| Half Baths | 1 |
| BuyerOfficeEmail | [email protected] |
| Total Bedrooms | 4 |
| LivingAreaSource | Assessor |
| Total Baths | 3 |
Exterior Features
| Fencing | Back Yard,Fenced |
|---|---|
| Parking Features | Attached,Garage,Oversized |
| Lot Features | Cul-De-Sac |
| Water Source | Public |
| Lot Size Area | 0.1614 |
| Lot Size Acres | 0.1614 |
| Door Features | Sliding Doors |
Amenities
- Foreclosure
- Views
- Short Sale
- New Construction
- Adult 55+
- Lease To Own
- No HOA Fees
- Furnished
- Primary On Main
- Air Conditioning
- Seller Finance
- Green
- Fixer Upper
- Horse
- Golf
- Fireplace
- Deck
- Garage
- Basement
- Pool
Property vs Single Family Average in 23059
Price
Taxes
Year Built
 All or a portion of the multiple listing information is provided by the Central Virginia Regional Multiple Listing Service, LLC, from a copyrighted compilation of listings. All CVR MLS information provided is deemed reliable but is not guaranteed accurate. The compilation of listings and each individual listing are ©2026 Central Virginia Regional Multiple Listing Service, LLC. All rights reserved.
All MLS listings are © 2026 Central Virginia Regional Multiple Listing Service, LLC. All
All or a portion of the multiple listing information is provided by the Central Virginia Regional Multiple Listing Service, LLC, from a copyrighted compilation of listings. All CVR MLS information provided is deemed reliable but is not guaranteed accurate. The compilation of listings and each individual listing are ©2026 Central Virginia Regional Multiple Listing Service, LLC. All rights reserved.
All MLS listings are © 2026 Central Virginia Regional Multiple Listing Service, LLC. All
 Charlottesville Area Association of REALTORS® All information deemed reliable but not guaranteed. All properties are subject to prior sale, change or withdrawal. Neither listing broker(s) or information provider(s) shall be responsible for any typographical errors, misinformation, misprints and shall be held totally harmless. Listing(s) information is provided for consumer's personal, non-commercial use and may not be used for any purpose other than to identify prospective properties consumers
 Lynchburg MLS All information deemed reliable but not guaranteed. All properties are subject to prior sale, change or withdrawal. Neither listing broker(s) or information provider(s) shall be responsible for any typographical errors, misinformation, misprints and shall be held totally harmless. Listing(s) information is provided for consumer's personal, non-commercial use and may not be used for any purpose other than to identify prospective properties consumers may be interested in purchasing. The
 © BRIGHT, All Rights Reserved
