

Address
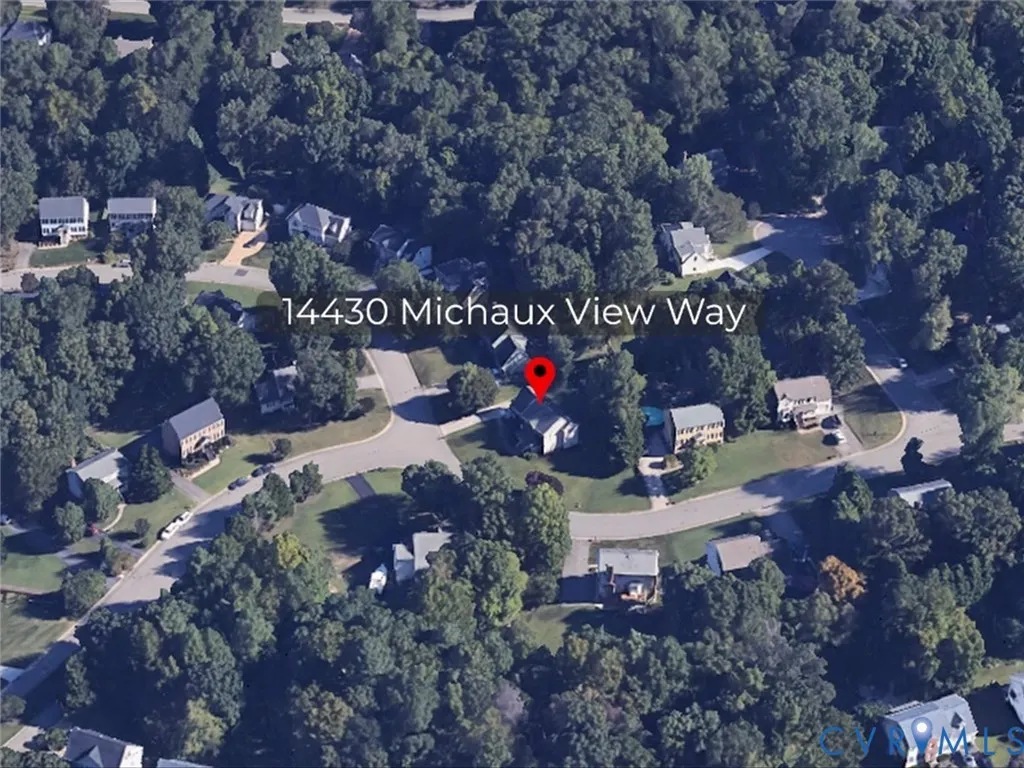
14430 Michaux View Way, Midlothian, VA
Price
$ 520,000
Property Attributes
- MLS#2620801
- TypeSingle Family
- Listing Status Active
- CountyChesterfield
- CityMidlothian
- Area64 - Chesterfield
- NeighborhoodMichaux Creek
- Zip23113
- Style
- Year Built1993
- Taxes$ 3649
- Price$ 520,000
- Bedrooms4
- Full Bathrooms2
- Half Bathrooms1
- Sqr Footage2266
- Lot Size0.311 Acres
Data Source:
Central Virginia Regional MLS (CVRMLS)
Property Description
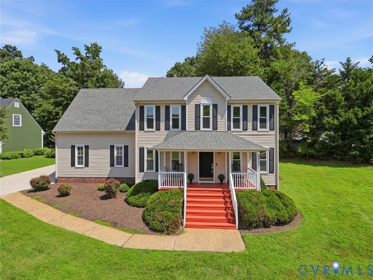
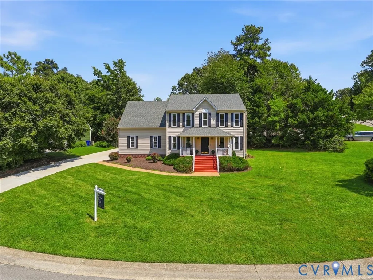
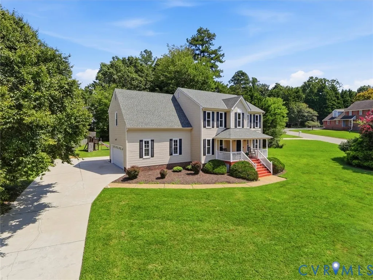
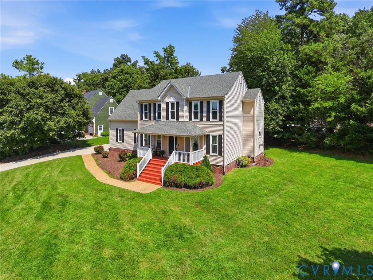
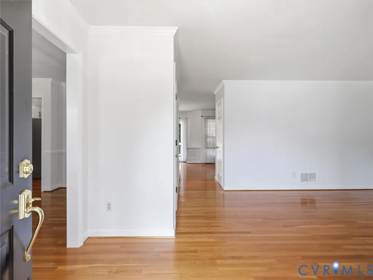
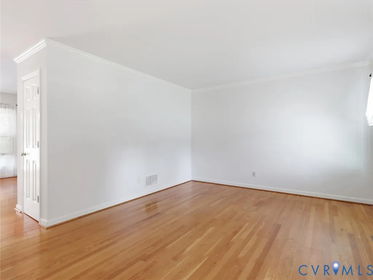
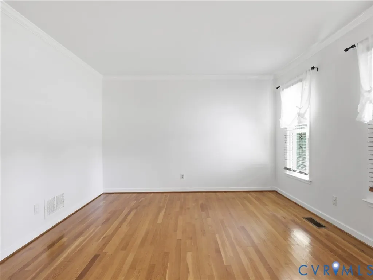
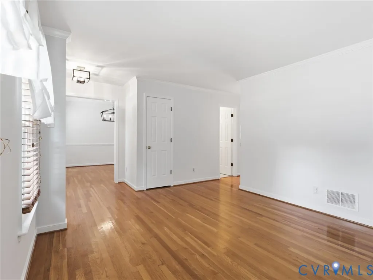
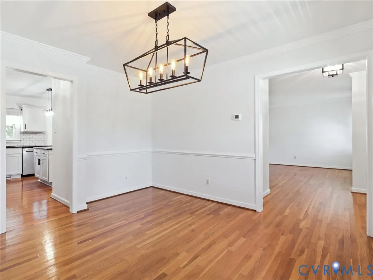
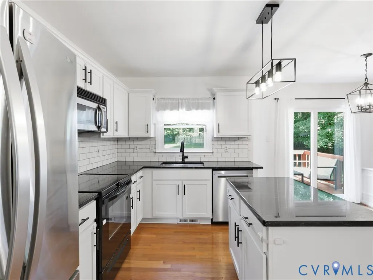
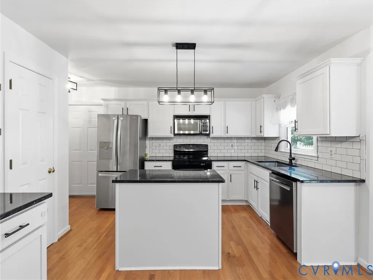
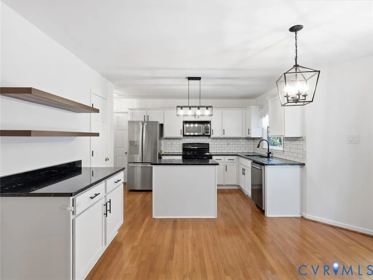
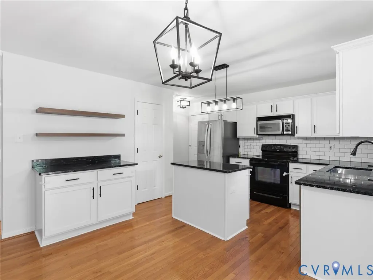
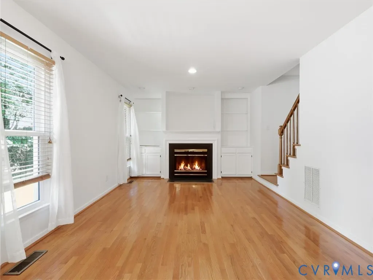
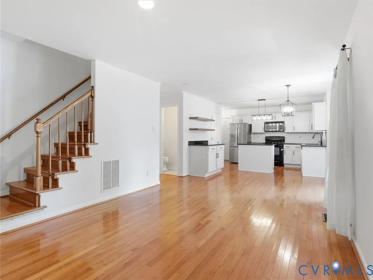
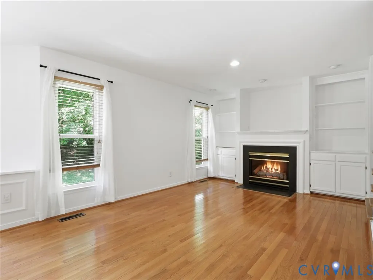
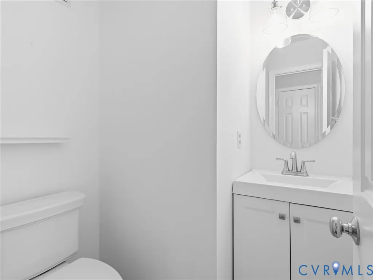
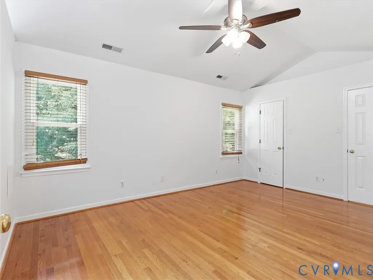
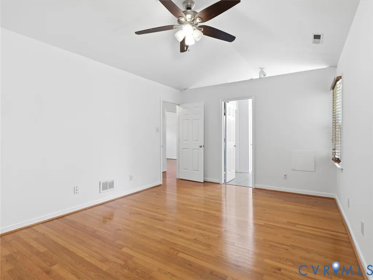
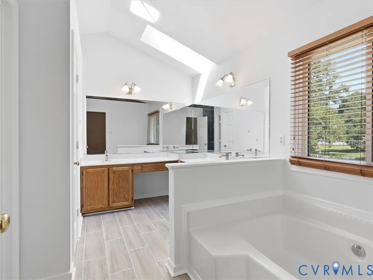
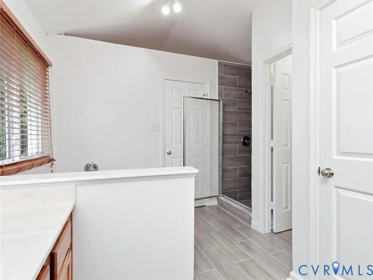
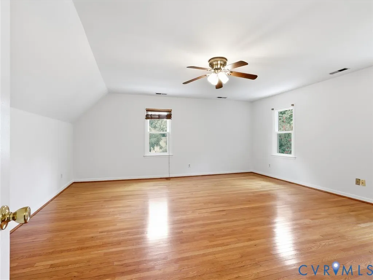
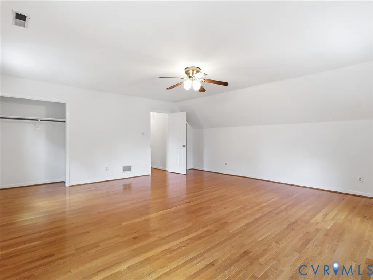
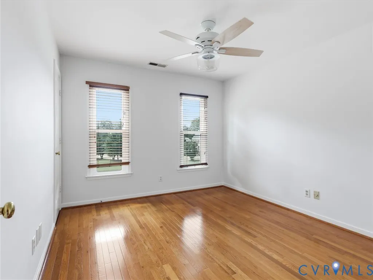
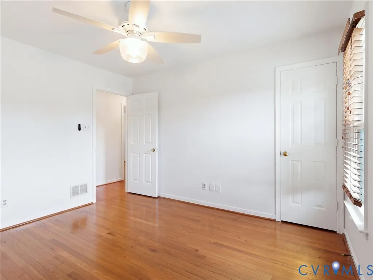
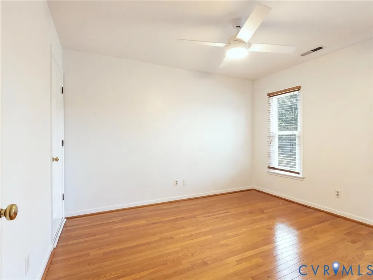
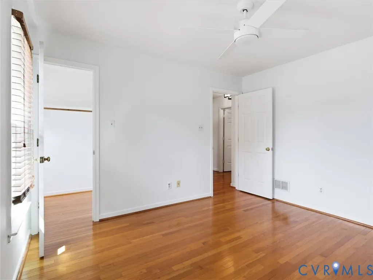
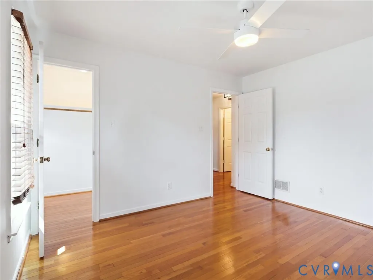
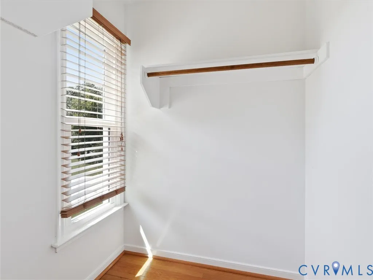
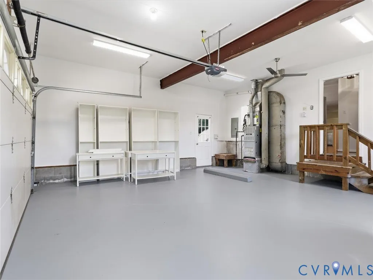
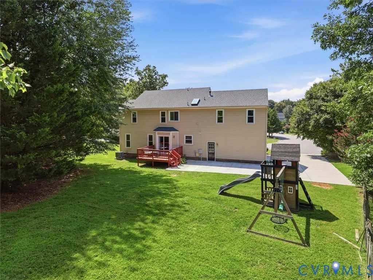
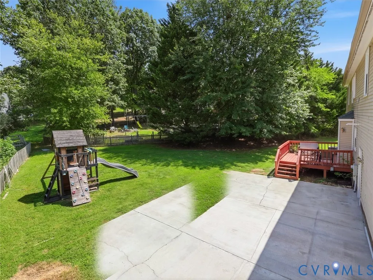
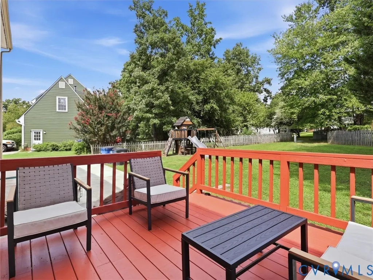
Welcome to this beautiful home in Michaux Creek. Located less than 10 minutes from nearly every convenience and thoroughfare, yet quiet and serene. Perfect for hosting in the spacious entertaining areas of the open concept kitchen and family room with outdoor spaces like the deck and patio in the secluded back yard. The full front porch initially welcomes you and your guests before coming inside to an open area formal living room and foyer. Toward the rear of the downstairs, enjoy your recently renovated kitchen with tile backsplash, stainless appliances, pantry closet, stone countertops and beautiful flooring. The kitchen opens up to a nicely sized eat in area that fits the whole household, then feeds directly into your spacious, yet cozy den with a large gas log fireplace to warm those winter nights. On the first level, you will also find a large formal dining room and a 2-car garage that has a nicely appointed mud area upon entry. Upstairs, you are favored with a large primary bedroom with a vaulted ceiling and TWO walk-in closets. The ensuite bath features a soaking tub, recently built tile shower and a huge double vanity. The ROG (room over garage) is even larger with 2 closets and can serve a multitude of purposes. Two more spacious bedrooms provide all the space needed with all bedrooms having modern ceiling fans. Plenty of storage abounds with multiple closets and a large walk-up attic. Laundry is located conveniently upstairs. The upgrades are boundless. New windows and doors were added less than a year ago. The kitchen was upgraded less than 4 years ago. The tankless hot water heater is less than 3 years old. Flooring is less than 5 years old. The roof is less than 10 years old. Upon closing, sellers will repaint all walls with a neutral color. This house is fresh and ready and WILL NOT LAST.
| Elementary School | Middle School | High School |
|---|---|---|
| Watkins Elementary School | Midlothian Middle School | Midlothian High School |
| Price History | |
|---|---|
| 8/24/2026 | Listed $520,000 |
General Features
| Interior Features | Separate/Formal Dining Room,Double Vanity,Eat-in Kitchen,Fireplace,Granite Counters,High Speed Internet,Kitchen Island,Bath in Primary Bedroom,Pantry,Recessed Lighting,Wired for Data,Walk-In Closet(s) |
|---|---|
| Sewer | Public Sewer |
| Heating | Electric,Heat Pump,Natural Gas |
| Cooling | Central Air |
| Possession | Close Of Escrow |
| Roof | Shingle |
| Appliances | Tankless Water Heater |
| Exterior Features | Deck,Porch,Paved Driveway |
| Garage Spaces | 2 |
| Patio/Porch Features | Front Porch,Deck,Porch |
| Architectural Style | Two Story |
| Pool Features | None |
| Construction Materials | Brick,Drywall,Vinyl Siding |
| Year Built | 1993 |
| Stories | 2 |
| Levels | Two |
| Property SubType | Single Family Residence |
| Tax Year | 2026 |
| Percent Ownership | Individuals |
| County | Chesterfield |
| New Construction | false |
| Property Type | Residential |
| Subdivision Name | Michaux Creek |
| Garage Y/N | true |
| Total Rooms | 7 |
| Full Baths | 2 |
| Status | Active |
| Directions | Midlothian to N. Otterdale to Michaux Bluff, house at intersection. |
| High School | Midlothian |
| Zoning Description | R9 |
| MLS Area | 64 - Chesterfield |
| Lot Size Units | Acres |
| Waterfront Y/N | false |
| Elementary School | Watkins |
| Year Built Details | Actual |
| Tax Annual Amount | 3649.89 |
| Middle/Junior High School | Midlothian |
| Property Condition | Resale |
| Days on Market | 9 |
| Standard Status | Active |
| Occupancy Type | Owner |
| Tax Assessed Value | 410100 |
| Tax Lot | 6 |
| Ownership Type | Sole Proprietor |
| Property Sub Type Additional | Single Family Residence |
| Expected Active Date | 2026-08-27 |
Interior Features
| Basement | Crawl Space |
|---|---|
| Flooring | Wood |
| Total Fireplaces | 1 |
| Fireplace Features | Gas |
| Total Stories | 2 |
| Basement (Y/N) | false |
| Air Conditioning Y/N | true |
| Heating Y/N | true |
| Fireplace Y/N | true |
| Half Baths | 1 |
| Laundry Features | Washer Hookup,Dryer Hookup |
| Total Bedrooms | 4 |
| LivingAreaSource | Appraiser |
| Total Baths | 3 |
Exterior Features
| Fencing | Fenced,Partial |
|---|---|
| Parking Features | Driveway,Garage Door Opener,Paved |
| Water Source | Public |
| Lot Size Area | 0.311 |
| Lot Size Acres | 0.311 |
| Door Features | Sliding Doors |
Amenities
- Foreclosure
- Views
- Short Sale
- New Construction
- Adult 55+
- Lease To Own
- No HOA Fees
- Furnished
- Primary On Main
- Air Conditioning
- Seller Finance
- Green
- Fixer Upper
- Horse
- Golf
- Fireplace
- Deck
- Garage
- Basement
- Pool
Property vs Single Family Average in 23113
Price
Taxes
Year Built
 All or a portion of the multiple listing information is provided by the Central Virginia Regional Multiple Listing Service, LLC, from a copyrighted compilation of listings. All CVR MLS information provided is deemed reliable but is not guaranteed accurate. The compilation of listings and each individual listing are ©2026 Central Virginia Regional Multiple Listing Service, LLC. All rights reserved.
All MLS listings are © 2026 Central Virginia Regional Multiple Listing Service, LLC. All
All or a portion of the multiple listing information is provided by the Central Virginia Regional Multiple Listing Service, LLC, from a copyrighted compilation of listings. All CVR MLS information provided is deemed reliable but is not guaranteed accurate. The compilation of listings and each individual listing are ©2026 Central Virginia Regional Multiple Listing Service, LLC. All rights reserved.
All MLS listings are © 2026 Central Virginia Regional Multiple Listing Service, LLC. All
 Charlottesville Area Association of REALTORS® All information deemed reliable but not guaranteed. All properties are subject to prior sale, change or withdrawal. Neither listing broker(s) or information provider(s) shall be responsible for any typographical errors, misinformation, misprints and shall be held totally harmless. Listing(s) information is provided for consumer's personal, non-commercial use and may not be used for any purpose other than to identify prospective properties consumers
 Lynchburg MLS All information deemed reliable but not guaranteed. All properties are subject to prior sale, change or withdrawal. Neither listing broker(s) or information provider(s) shall be responsible for any typographical errors, misinformation, misprints and shall be held totally harmless. Listing(s) information is provided for consumer's personal, non-commercial use and may not be used for any purpose other than to identify prospective properties consumers may be interested in purchasing. The
 © BRIGHT, All Rights Reserved
