
Primary on Main
Address
6112 Thierry Street, Richmond, VA
Price
$ 275,000
Property Attributes
- MLS#2620754
- TypeSingle Family
- Listing Status Pending
- CountyChesterfield
- CityRichmond
- Area54 - Chesterfield
- NeighborhoodKings Forest
- Zip23234
- Style
- Year Built1990
- Taxes$ 1969
- Price$ 275,000
- Bedrooms2
- Full Bathrooms1
- Half Bathrooms0
- Sqr Footage816
- Lot Size0.164 Acres
Data Source:
Central Virginia Regional MLS (CVRMLS)
Property Description
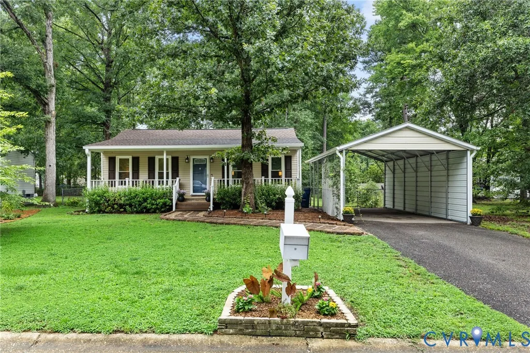
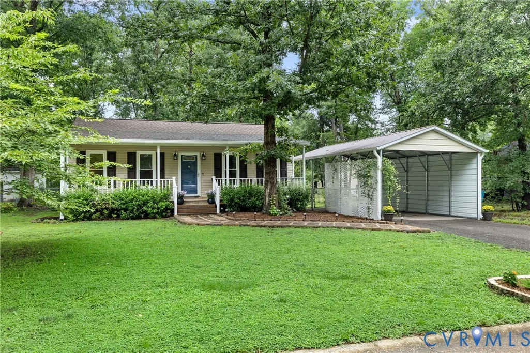
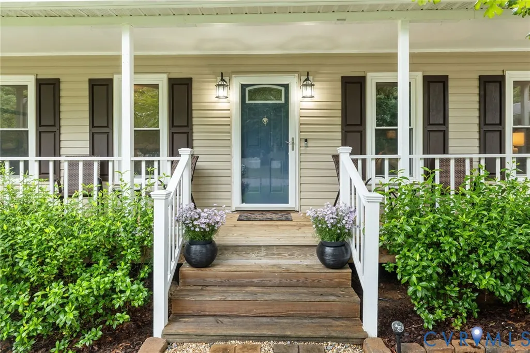
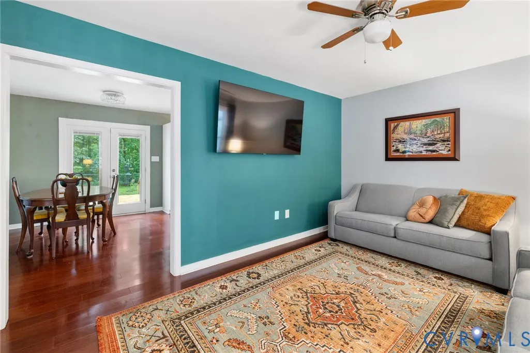
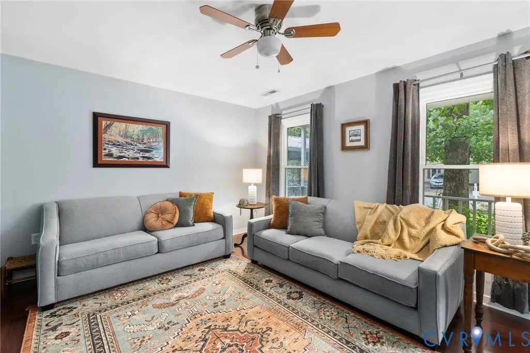
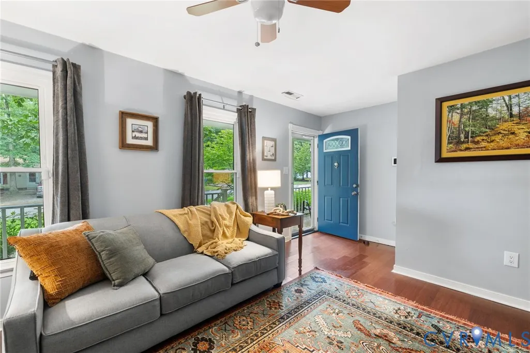
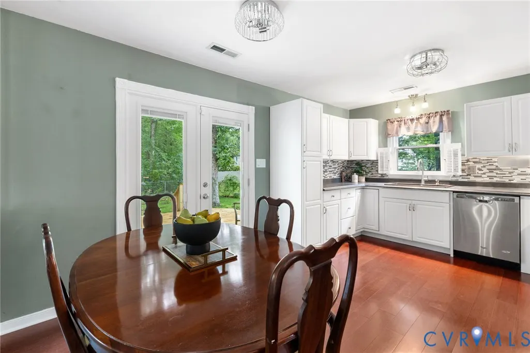
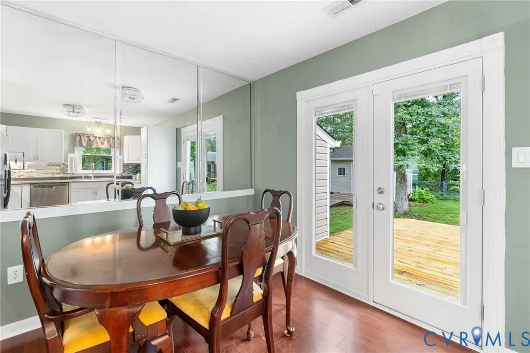
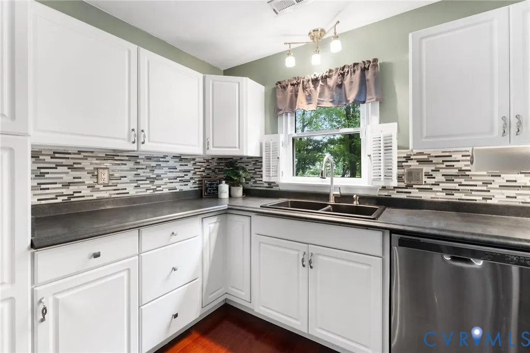
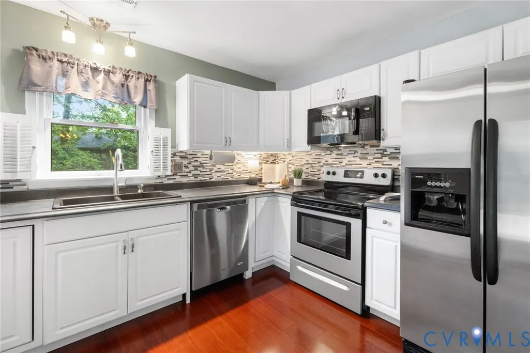
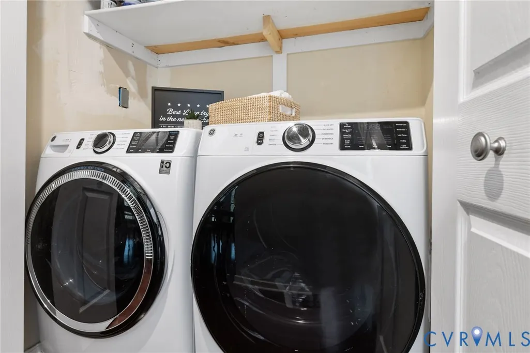
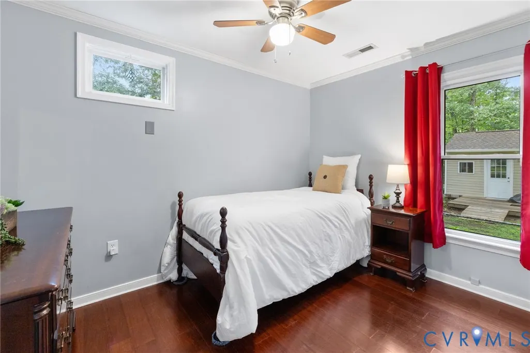
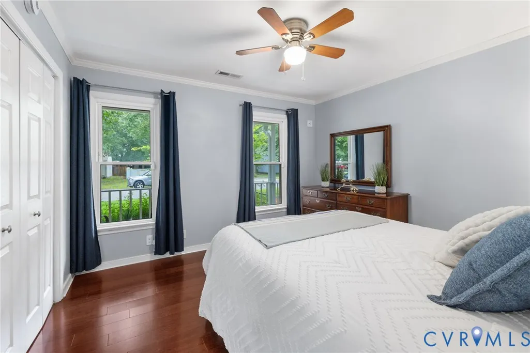
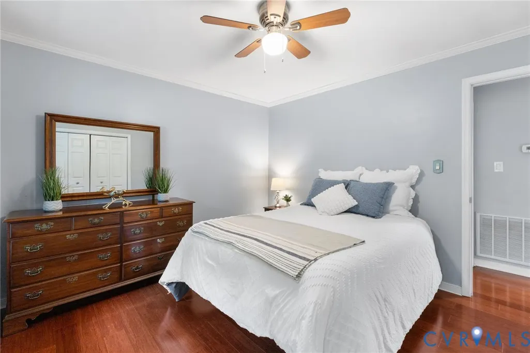
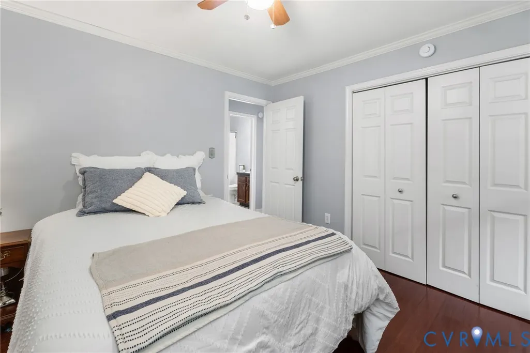
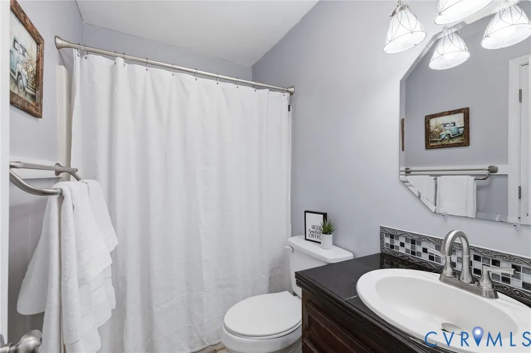
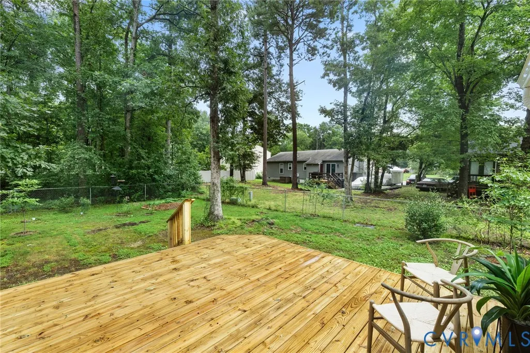
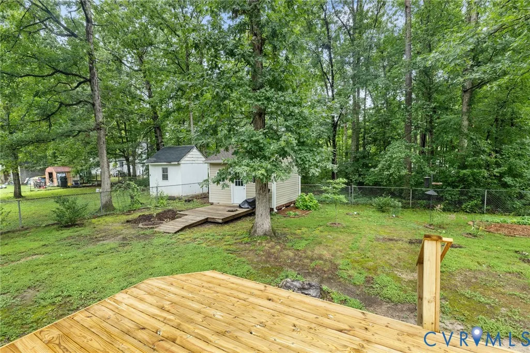
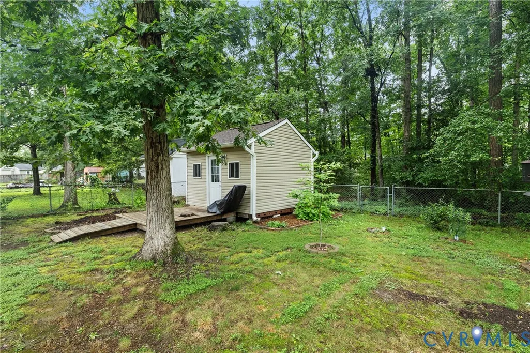
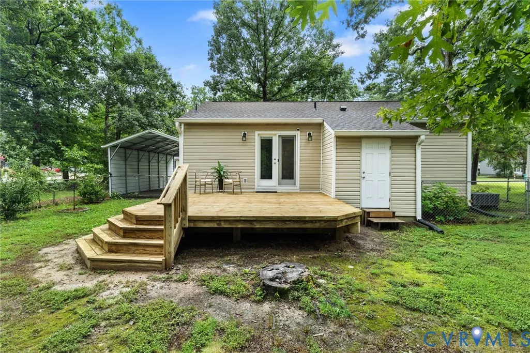
Don't let the bedroom count fool you — this Kings Forest ranch has been thoughtfully updated and outfitted with more than most homes twice its size, and it shows. The bones are solid and the big-ticket items are done: new roof (2022), fully revamped crawlspace with new insulation and vapor barrier (2022), and a brand new rear deck just completed. Thoughtful landscaping, which features native plants, is on a drip irrigation system. Inside, the kitchen features white cabinetry, stainless appliances, and a tile backsplash that carries throughout, while the living and dining areas flow easily off the back of the home through NEW double doors to that new deck — perfect for morning coffee or evening gatherings under the trees. ALL appliances convey including washer/dryer. For added peace of mind there is also a security system. But the real story here is what's outside. A full-length covered front porch shaded by mature hardwoods. A fully fenced backyard. A powered detached shed ready for a workshop, studio, or serious storage. A metal carport for covered vehicle or equipment protection. This is the kind of property where you actually have room to live. Kings Forest sits minutes from Route 288 and 150 — quick access to downtown Richmond, Midlothian, and everything in between. Zero compromises on quality or outdoor livability. Move-in ready and priced to move.
| Elementary School | Middle School | High School |
|---|---|---|
| Hopkins Elementary School | Falling Creek Middle School | Bird High School |
| Price History | |
|---|---|
| 8/6/2026 | Listed $275,000 |
General Features
| Interior Features | Bedroom on Main Level,Ceiling Fan(s),Dining Area,Eat-in Kitchen,Laminate Counters,Main Level Primary |
|---|---|
| Sewer | Public Sewer |
| Heating | Electric,Heat Pump |
| Cooling | Central Air |
| Possession | Close Of Escrow |
| Roof | Shingle |
| Appliances | Dryer,Dishwasher,Electric Cooking,Electric Water Heater,Ice Maker,Microwave,Oven,Refrigerator,Smooth Cooktop,Stove,Washer |
| Exterior Features | Deck,Lighting,Out Building(s),Porch,Storage,Shed,Paved Driveway |
| Patio/Porch Features | Rear Porch,Front Porch,Deck,Porch |
| Architectural Style | Ranch |
| Pool Features | None |
| Security Features | Security System |
| Construction Materials | Drywall,Frame,Vinyl Siding |
| Year Built | 1990 |
| Stories | 1 |
| Topography | Level |
| Levels | One |
| Property SubType | Single Family Residence |
| Tax Year | 2026 |
| Percent Ownership | Individuals |
| Community Features | Sidewalks |
| County | Chesterfield |
| New Construction | false |
| Property Type | Residential |
| Subdivision Name | Kings Forest |
| Garage Y/N | false |
| Other Structures | Shed(s),Outbuilding |
| Total Rooms | 4 |
| Full Baths | 1 |
| Status | Pending |
| Directions | I-95 S, take exit 67, exit onto VA-10 E, R on Canasta Dr, L on Old Zion Hill Rd, R on Canute Dr, L on Manuel St, R on Thierry St house on the right. |
| High School | Bird |
| Zoning Description | R7 |
| MLS Area | 54 - Chesterfield |
| Lot Size Units | Acres |
| Waterfront Y/N | false |
| Carport Y/N | true |
| Elementary School | Hopkins |
| Year Built Details | Actual |
| Tax Annual Amount | 1969.57 |
| Middle/Junior High School | Falling Creek |
| Property Condition | Resale |
| Days on Market | 4 |
| Standard Status | Pending |
| Occupancy Type | Owner |
| Tax Assessed Value | 221300 |
| Tax Lot | 10 |
| Ownership Type | Sole Proprietor |
| Property Sub Type Additional | Single Family Residence |
Interior Features
| Basement | Crawl Space |
|---|---|
| Flooring | Ceramic Tile,Vinyl |
| Total Stories | 1 |
| Basement (Y/N) | false |
| Air Conditioning Y/N | true |
| Heating Y/N | true |
| Fireplace Y/N | false |
| BuyerOfficeEmail | [email protected] |
| Laundry Features | Washer Hookup,Dryer Hookup |
| Total Bedrooms | 2 |
| LivingAreaSource | Assessor |
| Total Baths | 1 |
Exterior Features
| Fencing | Back Yard,Chain Link,Fenced |
|---|---|
| Parking Features | Carport,Driveway,Oversized,Paved |
| Lot Features | Landscaped,Level |
| Water Source | Public |
| Lot Size Area | 0.164 |
| Lot Size Acres | 0.164 |
| Door Features | Storm Door(s) |
Amenities
- Foreclosure
- Views
- Short Sale
- New Construction
- Adult 55+
- Lease To Own
- No HOA Fees
- Furnished
- Primary On Main
- Air Conditioning
- Seller Finance
- Green
- Fixer Upper
- Horse
- Golf
- Fireplace
- Deck
- Garage
- Basement
- Pool
Property vs Single Family Average in 23234
Price
Taxes
Year Built
 All or a portion of the multiple listing information is provided by the Central Virginia Regional Multiple Listing Service, LLC, from a copyrighted compilation of listings. All CVR MLS information provided is deemed reliable but is not guaranteed accurate. The compilation of listings and each individual listing are ©2026 Central Virginia Regional Multiple Listing Service, LLC. All rights reserved.
All MLS listings are © 2026 Central Virginia Regional Multiple Listing Service, LLC. All
All or a portion of the multiple listing information is provided by the Central Virginia Regional Multiple Listing Service, LLC, from a copyrighted compilation of listings. All CVR MLS information provided is deemed reliable but is not guaranteed accurate. The compilation of listings and each individual listing are ©2026 Central Virginia Regional Multiple Listing Service, LLC. All rights reserved.
All MLS listings are © 2026 Central Virginia Regional Multiple Listing Service, LLC. All
 Charlottesville Area Association of REALTORS® All information deemed reliable but not guaranteed. All properties are subject to prior sale, change or withdrawal. Neither listing broker(s) or information provider(s) shall be responsible for any typographical errors, misinformation, misprints and shall be held totally harmless. Listing(s) information is provided for consumer's personal, non-commercial use and may not be used for any purpose other than to identify prospective properties consumers
 Lynchburg MLS All information deemed reliable but not guaranteed. All properties are subject to prior sale, change or withdrawal. Neither listing broker(s) or information provider(s) shall be responsible for any typographical errors, misinformation, misprints and shall be held totally harmless. Listing(s) information is provided for consumer's personal, non-commercial use and may not be used for any purpose other than to identify prospective properties consumers may be interested in purchasing. The
 © BRIGHT, All Rights Reserved
