
Eco Friendly
Address
8807 Proctors Run Drive, Chester, VA
Price
$ 475,900
Property Attributes
- MLS#2620731
- TypeSingle Family
- Listing Status Active
- CountyChesterfield
- CityChester
- Area52 - Chesterfield
- NeighborhoodBranchs Bluff
- Zip23237
- Style
- Year Built2014
- Taxes$ 3626
- Price$ 475,900
- Bedrooms4
- Full Bathrooms2
- Half Bathrooms1
- Sqr Footage2384
- Lot Size0.2058 Acres
Data Source:
Central Virginia Regional MLS (CVRMLS)
Property Description
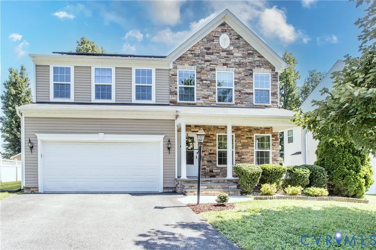
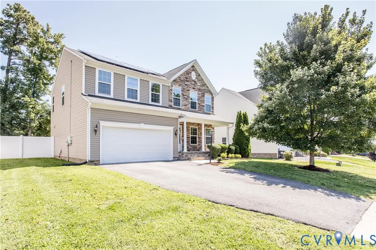
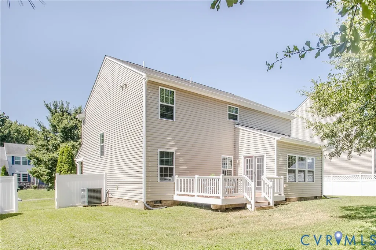
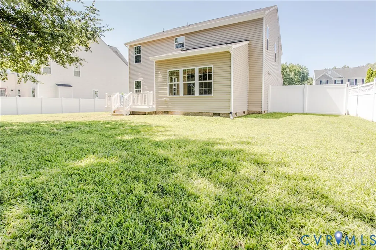
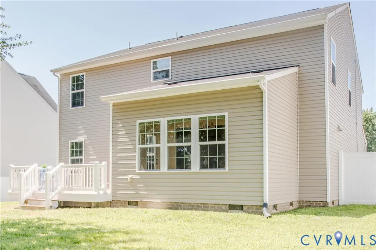
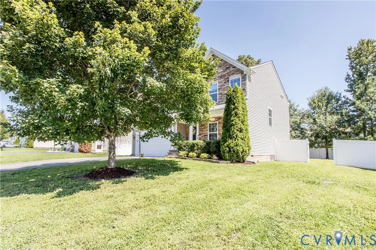
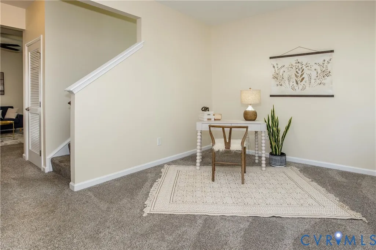
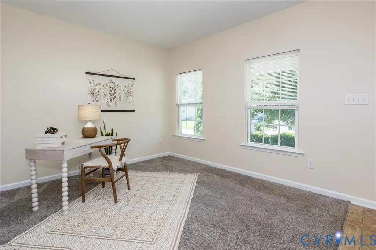
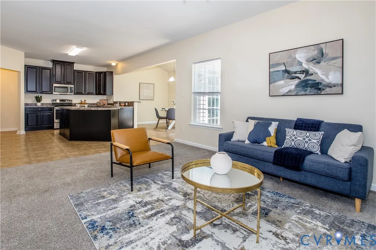
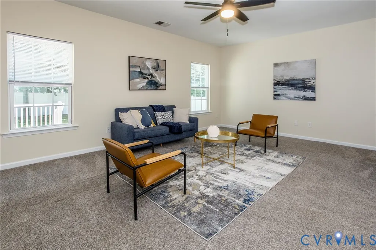
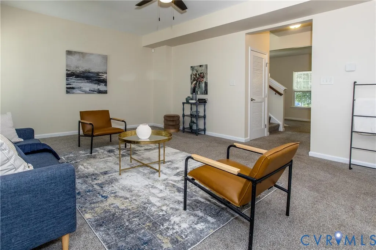
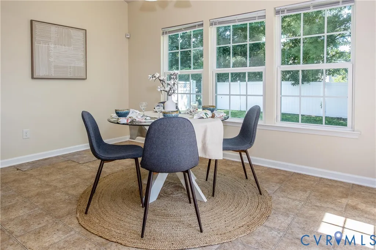
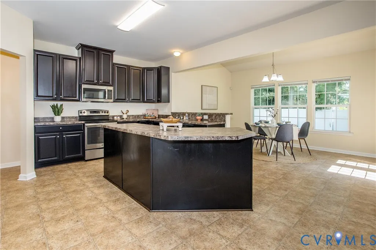
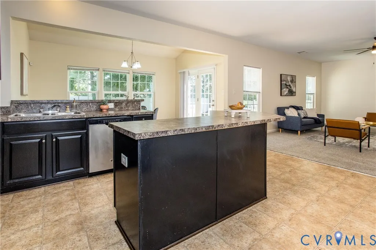
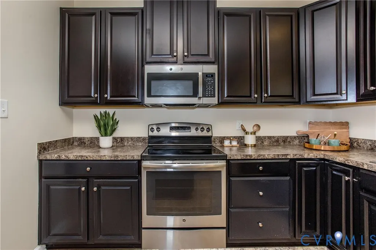
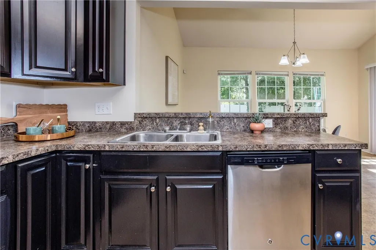
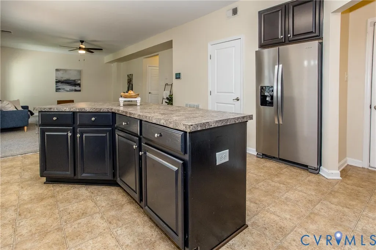
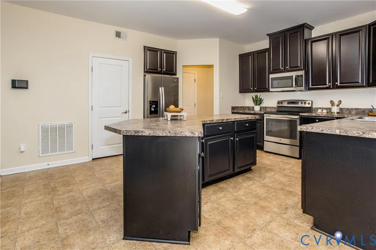
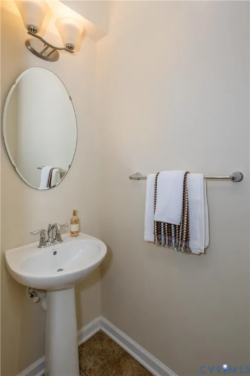
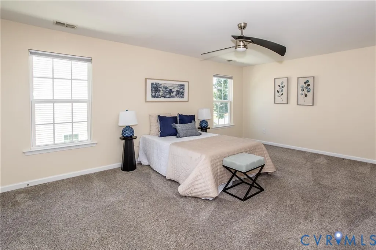
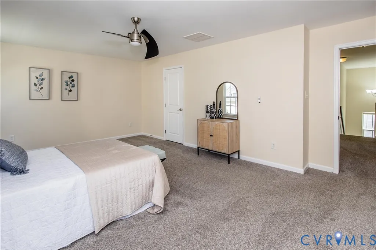
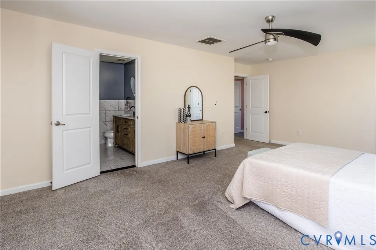
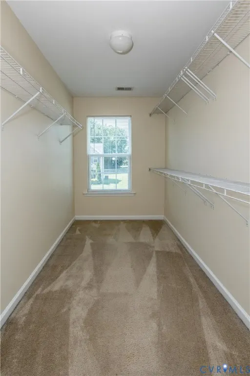
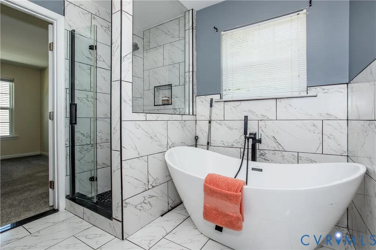
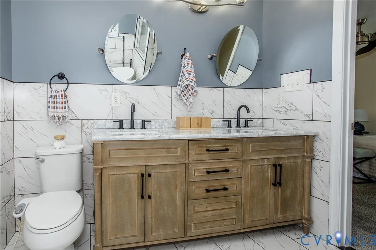
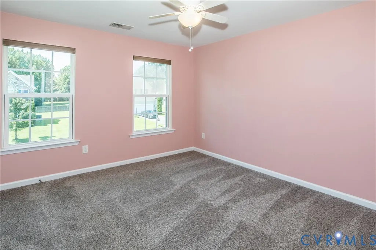
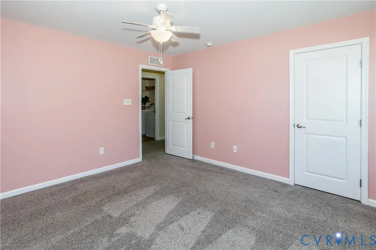
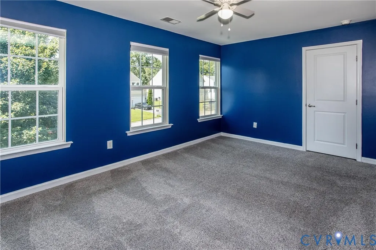
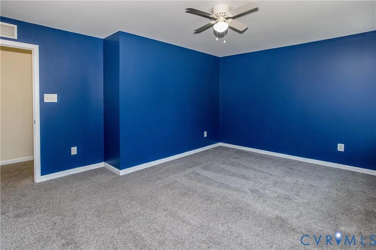
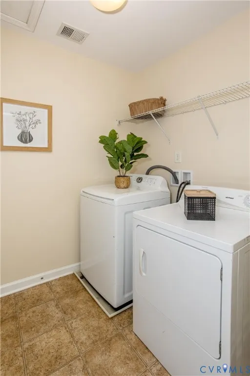
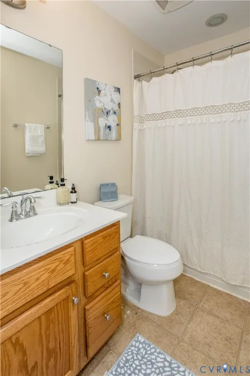
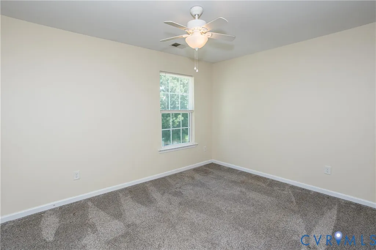
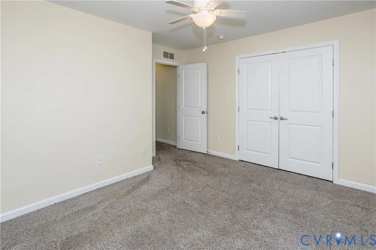
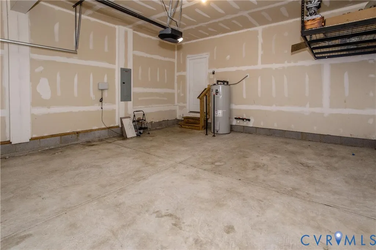
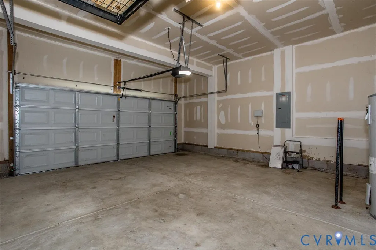
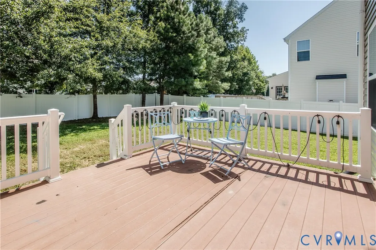
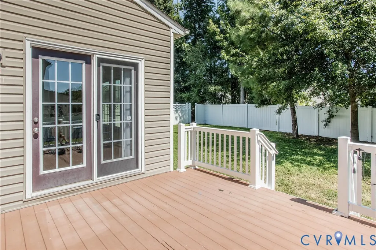
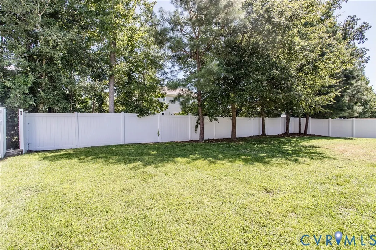
Welcome to this wonderfully maintained 4-bedroom, 2.5-bath home in the heart of North Chesterfield! Offering a spacious floor plan, modern updates, and energy-efficient features, this home truly checks all the boxes. Step inside to discover a thoughtfully designed open-concept layout where the eat-in kitchen flows seamlessly into the inviting family room, creating the perfect space for everyday living and entertaining. A home office on the main level provides the ideal setup for remote work, studying, or a flex space to fit your lifestyle. Upstairs, you'll find all four generously sized bedrooms, along with a conveniently located laundry room for added efficiency. The spacious owner's suite serves as a private retreat and features a beautifully remodeled en-suite bathroom complete with a tiled walk-in shower, separate soaking tub, and double vanity. An additional full hall bathroom comfortably serves the remaining bedrooms. Step outside to enjoy the large rear deck, overlooking a private PVC-fenced backyard that's perfect for entertaining, family gatherings, or simply relaxing. The home also includes a two-car attached garage with an automatic door opener, providing plenty of parking and storage. Adding even more value, the property is equipped with solar panels that will convey with the sale, offering the opportunity for long-term energy savings. Conveniently located near shopping, dining, parks, and major commuter routes, this exceptional home combines comfort, functionality, and efficiency in one outstanding package. Schedule your private showing today—this beautiful property in North Chesterfield home won't last long! Professional pictures coming 8/1/2026
| Elementary School | Middle School | High School |
|---|---|---|
| Beulah Elementary School | Salem Middle School | Bird High School |
| Price History | |
|---|---|
| 7/31/2026 | Listed $475,900 |
General Features
| Interior Features | Breakfast Area,Laminate Counters,Bath in Primary Bedroom |
|---|---|
| Sewer | Public Sewer |
| Heating | Electric,Heat Pump |
| Cooling | Central Air,Electric |
| Possession | Close Of Escrow |
| Roof | Shingle |
| Appliances | Dryer,Dishwasher,Electric Cooking,Electric Water Heater,Microwave,Refrigerator,Washer |
| Exterior Features | Deck,Sprinkler/Irrigation,Paved Driveway |
| Garage Spaces | 2 |
| Patio/Porch Features | Front Porch,Deck |
| Architectural Style | Two Story |
| Pool Features | None |
| Construction Materials | Drywall,Frame,Vinyl Siding |
| Year Built | 2014 |
| Stories | 2 |
| Levels | Two |
| Property SubType | Single Family Residence |
| Tax Year | 2026 |
| Percent Ownership | Individuals |
| County | Chesterfield |
| New Construction | false |
| Property Type | Residential |
| Attached Garage | true |
| Energy Efficient | Solar Panel(s) |
| Subdivision Name | Branchs Bluff |
| Garage Y/N | true |
| Green Energy Generation | Solar |
| Total Rooms | 7 |
| Full Baths | 2 |
| Status | Active |
| High School | Bird |
| Disclosures | Seller Disclosure |
| Zoning Description | R7 |
| MLS Area | 52 - Chesterfield |
| Lot Size Units | Acres |
| Waterfront Y/N | false |
| Elementary School | Beulah |
| Year Built Details | Actual |
| Tax Annual Amount | 3626.75 |
| Middle/Junior High School | Salem |
| Property Condition | Resale |
| Days on Market | 3 |
| Standard Status | Active |
| Occupancy Type | Vacant |
| Tax Assessed Value | 407500 |
| Tax Lot | 31 |
| Ownership Type | Sole Proprietor |
| Property Sub Type Additional | Single Family Residence |
| Expected Active Date | 2026-07-30 |
Interior Features
| Basement | Crawl Space |
|---|---|
| Flooring | Linoleum,Partially Carpeted,Tile |
| Total Stories | 2 |
| Basement (Y/N) | false |
| Air Conditioning Y/N | true |
| Heating Y/N | true |
| Fireplace Y/N | false |
| Half Baths | 1 |
| Total Bedrooms | 4 |
| LivingAreaSource | Assessor |
| Total Baths | 3 |
Exterior Features
| Fencing | Full,Vinyl,Fenced |
|---|---|
| Parking Features | Attached,Driveway,Garage,Garage Door Opener,Paved,Storage |
| Water Source | Public |
| Lot Size Area | 0.2058 |
| Lot Size Acres | 0.2058 |
Amenities
- Foreclosure
- Views
- Short Sale
- New Construction
- Adult 55+
- Lease To Own
- No HOA Fees
- Furnished
- Primary On Main
- Air Conditioning
- Seller Finance
- Green
- Fixer Upper
- Horse
- Golf
- Fireplace
- Deck
- Garage
- Basement
- Pool
Property vs Single Family Average in 23237
Price
Taxes
Year Built
 All or a portion of the multiple listing information is provided by the Central Virginia Regional Multiple Listing Service, LLC, from a copyrighted compilation of listings. All CVR MLS information provided is deemed reliable but is not guaranteed accurate. The compilation of listings and each individual listing are ©2026 Central Virginia Regional Multiple Listing Service, LLC. All rights reserved.
All MLS listings are © 2026 Central Virginia Regional Multiple Listing Service, LLC. All
All or a portion of the multiple listing information is provided by the Central Virginia Regional Multiple Listing Service, LLC, from a copyrighted compilation of listings. All CVR MLS information provided is deemed reliable but is not guaranteed accurate. The compilation of listings and each individual listing are ©2026 Central Virginia Regional Multiple Listing Service, LLC. All rights reserved.
All MLS listings are © 2026 Central Virginia Regional Multiple Listing Service, LLC. All
 Charlottesville Area Association of REALTORS® All information deemed reliable but not guaranteed. All properties are subject to prior sale, change or withdrawal. Neither listing broker(s) or information provider(s) shall be responsible for any typographical errors, misinformation, misprints and shall be held totally harmless. Listing(s) information is provided for consumer's personal, non-commercial use and may not be used for any purpose other than to identify prospective properties consumers
 Lynchburg MLS All information deemed reliable but not guaranteed. All properties are subject to prior sale, change or withdrawal. Neither listing broker(s) or information provider(s) shall be responsible for any typographical errors, misinformation, misprints and shall be held totally harmless. Listing(s) information is provided for consumer's personal, non-commercial use and may not be used for any purpose other than to identify prospective properties consumers may be interested in purchasing. The
 © BRIGHT, All Rights Reserved
