
Primary on Main
Address
8543 Woodlake Drive, Henrico, VA
Price
$ 399,000
Property Attributes
- MLS#2620514
- TypeSingle Family
- Listing Status Pending
- CountyHenrico
- CityHenrico
- Area34 - Henrico
- NeighborhoodSt James Place
- Zip23294
- Style
- Year Built1998
- Taxes$ 2958
- Price$ 399,000
- Bedrooms3
- Full Bathrooms2
- Half Bathrooms0
- Sqr Footage1347
- Lot Size0.2627 Acres
Data Source:
Central Virginia Regional MLS (CVRMLS)
Property Description
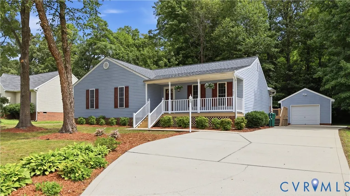
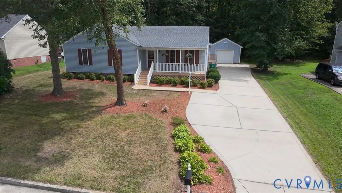
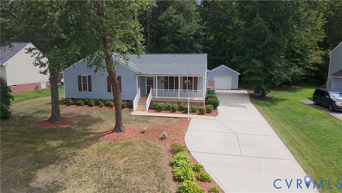
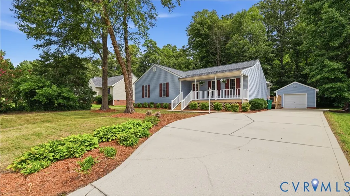
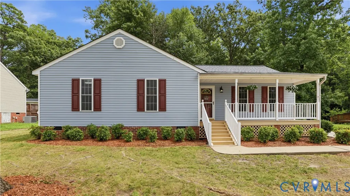
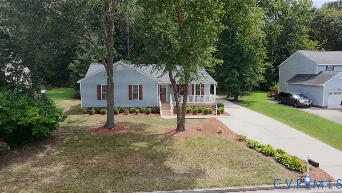
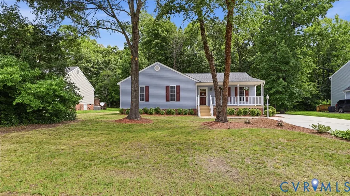
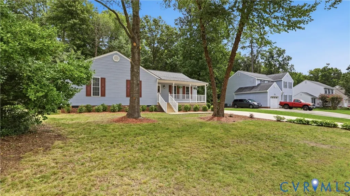
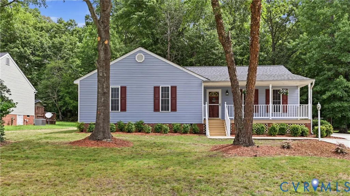
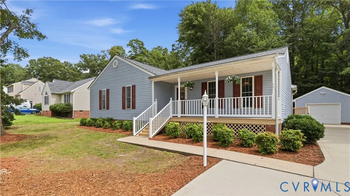
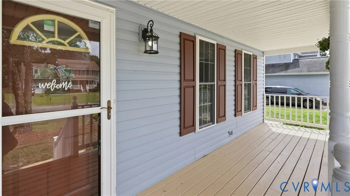
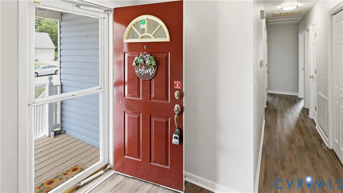
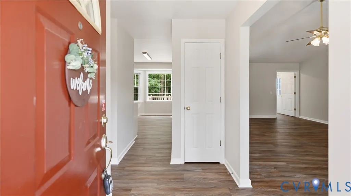
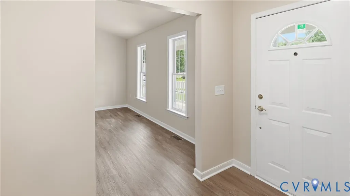
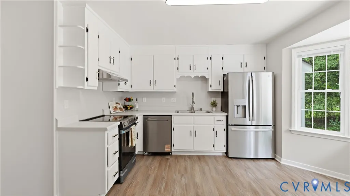
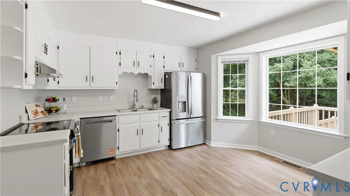
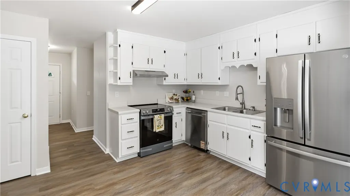
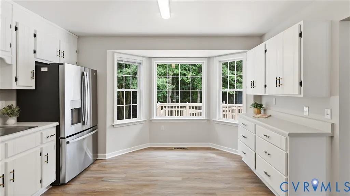
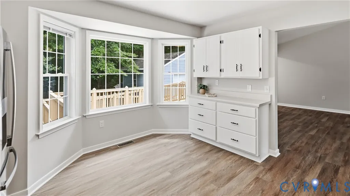
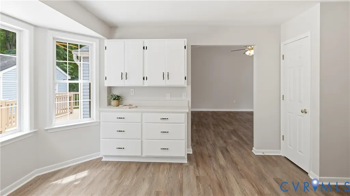
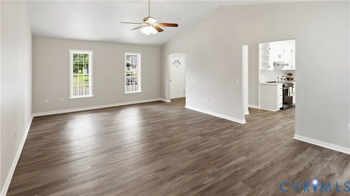
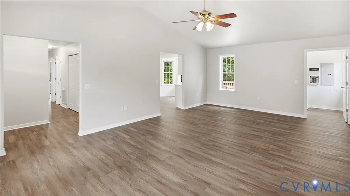
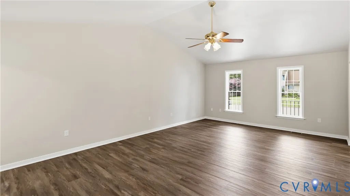
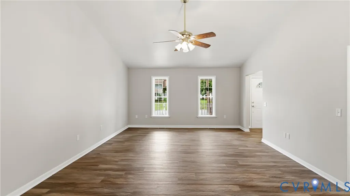
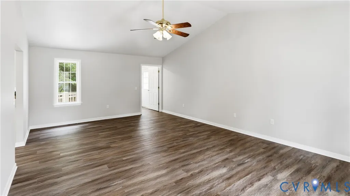
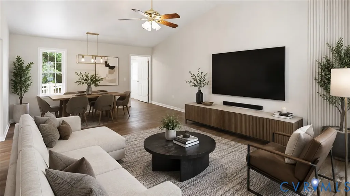
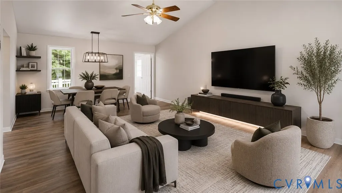
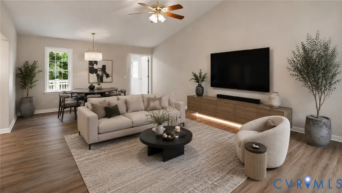
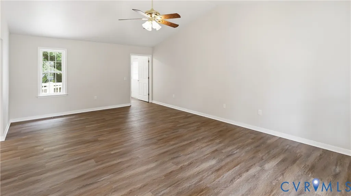
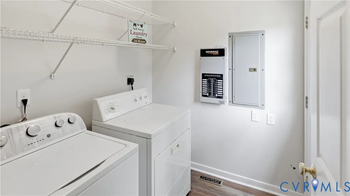
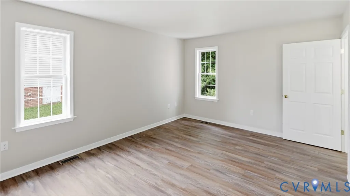
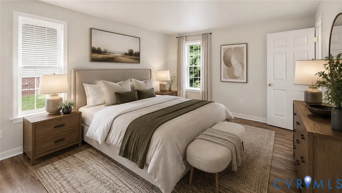
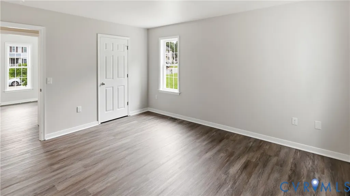
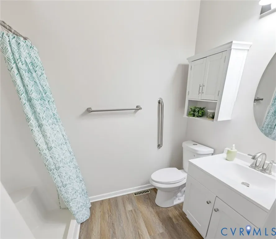
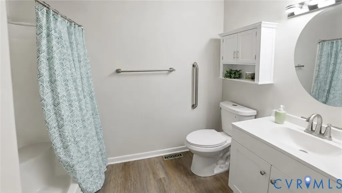
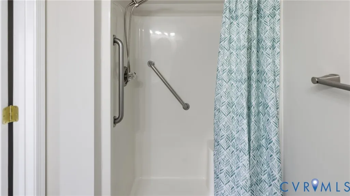
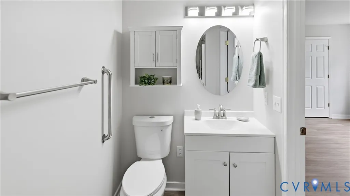
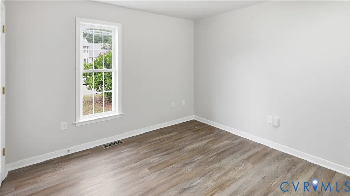
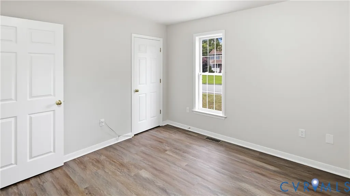
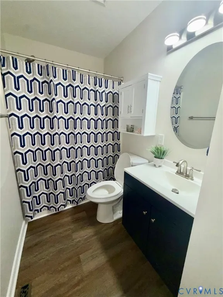
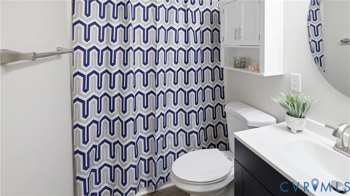
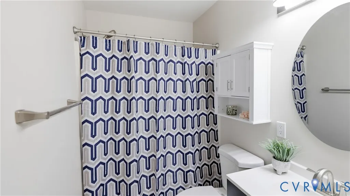
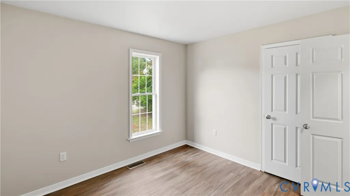
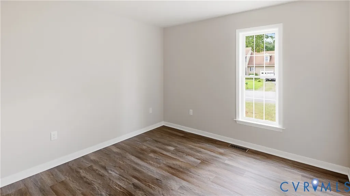
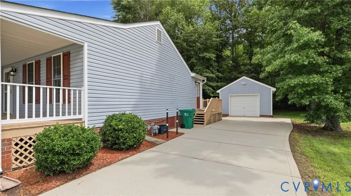
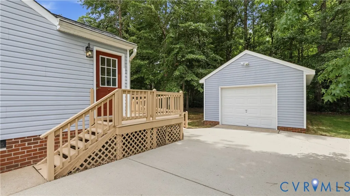
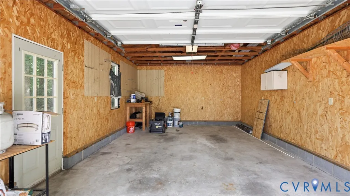
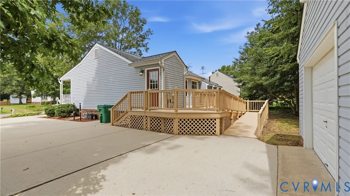
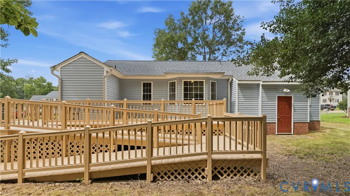
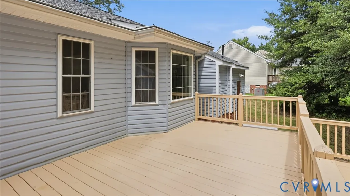
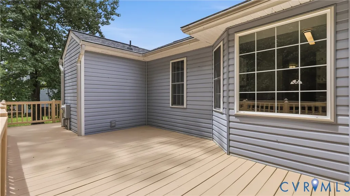
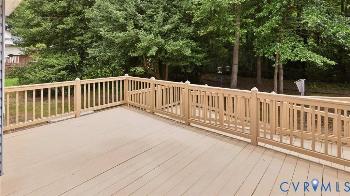
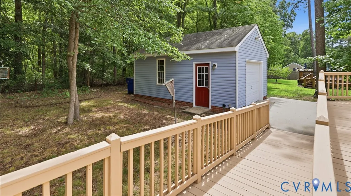
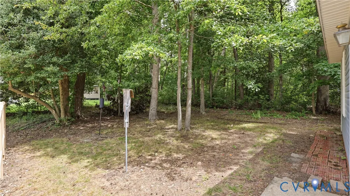
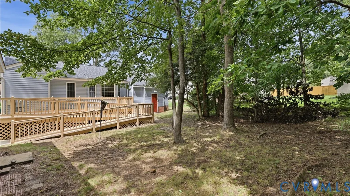
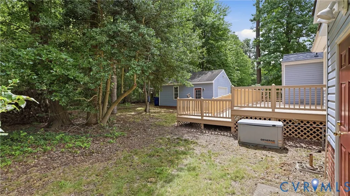
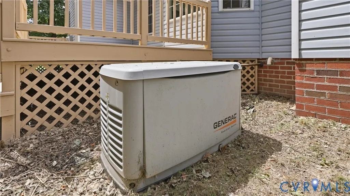
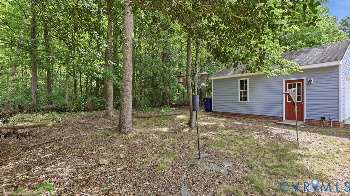
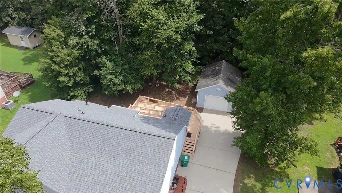
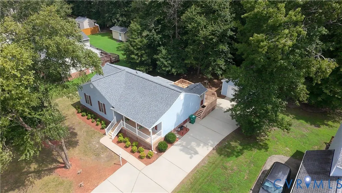
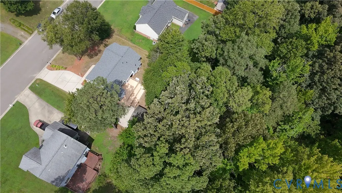
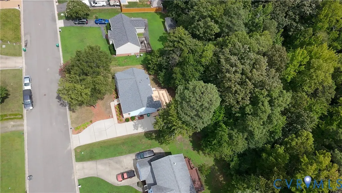
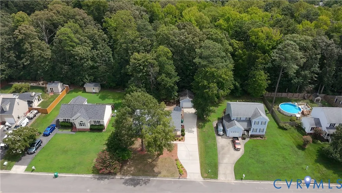
One level living with wide concrete driveway to detached 1.5 car garage with electric & insulation all on .26 acres backing to wooded area. The home was just updated with new LVP flooring all thru, new lighting all thru, 2 new vanities in full baths, new wall cabinets in both baths, new toilet in primary bath, new bath accessories in both baths, interior painting of walls, ceilings & trim, original solid wood kitchen cabinets painted white w/black hinges & black pulls with gold accents. Stainless steel appliances include a brand new electric smooth top stove with exhaust above, & new refrigerator. Dishwasher 3 months old. Washer & Dryer are older but working & convey. The inviting full front porch opens to the foyer with 2.7' coat closet, hall on left with large 6.8' closet + (2) 2.1' linen closets on the way to the 3 bedrms. The kitchen is viewed past the foyer in the rear of the home & has a bay window dinette area overlooking the large deck & rear yard. The family rm/dining rm off the kitchen & foyer is vaulted & quite large at 23.3' x 15.1'. The laundry rm is off the fam rm & has a door to the rear deck. Primary bedrm has a 7'1 closet, & private bath. Beds 2 & 3 share the hall bath. The attached shed houses the gas water heater which was replaced in 2024. The new roof was installed Spring 2026. Gas furnace in crawl space - not sure of age. Generac gas generator has its own electric panel. Current owner has not needed to use it in years. The detached garage is 21.4' deep x 15.3' wide, so it fits quite a bit more than 1 vehicle. Disability accommodations, if needed, include ALL bedroom doors & primary bath door measuring 36" wide, primary bath has grab bars at commode & shower. Rear deck has both stairs & ramp entry. Home, garage & driveway just power washed, deck & front porch freshly painted. New mailbox & post. With just about all daily needs and shopping being within 3-15 minutes of this home + all the work done for you, this home is truly move in ready & super convenient.
| Elementary School | Middle School | High School |
|---|---|---|
| Longan Elementary School | Hungary Creek Middle School | Tucker High School |
| Price History | |
|---|---|
| 8/19/2026 | Listed $399,000 |
General Features
| Interior Features | Bay Window,Cathedral Ceiling(s),Laminate Counters,Main Level Primary |
|---|---|
| Sewer | Public Sewer |
| Heating | Forced Air,Natural Gas |
| Cooling | Central Air |
| Possession | Close Of Escrow |
| Roof | Composition,Shingle |
| Appliances | Dryer,Dishwasher,Gas Water Heater,Refrigerator,Stove,Washer |
| Exterior Features | Deck,Porch,Storage,Shed |
| Garage Spaces | 1.5 |
| Patio/Porch Features | Front Porch,Deck,Porch |
| Architectural Style | Ranch |
| Pool Features | None |
| Construction Materials | Drywall,Frame,Vinyl Siding |
| Year Built | 1998 |
| Stories | 1 |
| Levels | One |
| Property SubType | Single Family Residence |
| Tax Year | 2026 |
| Percent Ownership | Individuals |
| Accessibility | Accessibility Features,Accessible Bedroom,Grab Bars,Accessible Doors |
| County | Henrico |
| New Construction | false |
| Property Type | Residential |
| Attached Garage | false |
| Subdivision Name | St James Place |
| Garage Y/N | true |
| Total Rooms | 6 |
| Full Baths | 2 |
| Status | Pending |
| Directions | Broad St to West End Dr., right onto Woodlake Dr. Home on right. OR Hungary Rd to West End Dr., left onto Woodlake Drive. Home on right. |
| High School | Tucker |
| Disclosures | Sellers Disclosure Not Available |
| Zoning Description | R3C |
| MLS Area | 34 - Henrico |
| Lot Size Units | Acres |
| Waterfront Y/N | false |
| Elementary School | Longan |
| Year Built Details | Actual |
| Tax Annual Amount | 2958.12 |
| Middle/Junior High School | Hungary Creek |
| Property Condition | Resale |
| Days on Market | 3 |
| Standard Status | Pending |
| Occupancy Type | Vacant |
| Tax Assessed Value | 356400 |
| Tax Lot | 18 |
| Ownership Type | Sole Proprietor |
| Property Sub Type Additional | Single Family Residence |
| Expected Active Date | 2026-08-20 |
Interior Features
| Basement | Crawl Space |
|---|---|
| Flooring | Vinyl |
| Total Stories | 1 |
| Basement (Y/N) | false |
| Air Conditioning Y/N | true |
| Heating Y/N | true |
| Fireplace Y/N | false |
| BuyerOfficeEmail | [email protected] |
| Total Bedrooms | 3 |
| LivingAreaSource | Assessor |
| Total Baths | 2 |
Exterior Features
| Fencing | None |
|---|---|
| Parking Features | Direct Access,Detached,Garage,Off Street,Oversized |
| Lot Features | Cul-De-Sac |
| Water Source | Public |
| Lot Size Area | 0.2627 |
| Lot Size Acres | 0.2627 |
| Other Equipment | Generator |
Amenities
- Foreclosure
- Views
- Short Sale
- New Construction
- Adult 55+
- Lease To Own
- No HOA Fees
- Furnished
- Primary On Main
- Air Conditioning
- Seller Finance
- Green
- Fixer Upper
- Horse
- Golf
- Fireplace
- Deck
- Garage
- Basement
- Pool
Property vs Single Family Average in 23294
Price
Taxes
Year Built
 All or a portion of the multiple listing information is provided by the Central Virginia Regional Multiple Listing Service, LLC, from a copyrighted compilation of listings. All CVR MLS information provided is deemed reliable but is not guaranteed accurate. The compilation of listings and each individual listing are ©2026 Central Virginia Regional Multiple Listing Service, LLC. All rights reserved.
All MLS listings are © 2026 Central Virginia Regional Multiple Listing Service, LLC. All
All or a portion of the multiple listing information is provided by the Central Virginia Regional Multiple Listing Service, LLC, from a copyrighted compilation of listings. All CVR MLS information provided is deemed reliable but is not guaranteed accurate. The compilation of listings and each individual listing are ©2026 Central Virginia Regional Multiple Listing Service, LLC. All rights reserved.
All MLS listings are © 2026 Central Virginia Regional Multiple Listing Service, LLC. All
 Charlottesville Area Association of REALTORS® All information deemed reliable but not guaranteed. All properties are subject to prior sale, change or withdrawal. Neither listing broker(s) or information provider(s) shall be responsible for any typographical errors, misinformation, misprints and shall be held totally harmless. Listing(s) information is provided for consumer's personal, non-commercial use and may not be used for any purpose other than to identify prospective properties consumers
 Lynchburg MLS All information deemed reliable but not guaranteed. All properties are subject to prior sale, change or withdrawal. Neither listing broker(s) or information provider(s) shall be responsible for any typographical errors, misinformation, misprints and shall be held totally harmless. Listing(s) information is provided for consumer's personal, non-commercial use and may not be used for any purpose other than to identify prospective properties consumers may be interested in purchasing. The
 © BRIGHT, All Rights Reserved
