
Price Reduction - Primary on Main
Address
19105 Braebrook Drive, Chesterfield, VA
Price
$ 234,900
Property Attributes
- MLS#2620412
- TypeSingle Family
- Listing Status Active
- CountyChesterfield
- CityChesterfield
- Area54 - Chesterfield
- NeighborhoodBraebrook Village
- Zip23834
- Style
- Year Built1980
- Taxes$ 2010
- Price$ 234,900
- Bedrooms3
- Full Bathrooms1
- Half Bathrooms0
- Sqr Footage1056
- Lot Size0.298 Acres
Data Source:
Central Virginia Regional MLS (CVRMLS)
Property Description
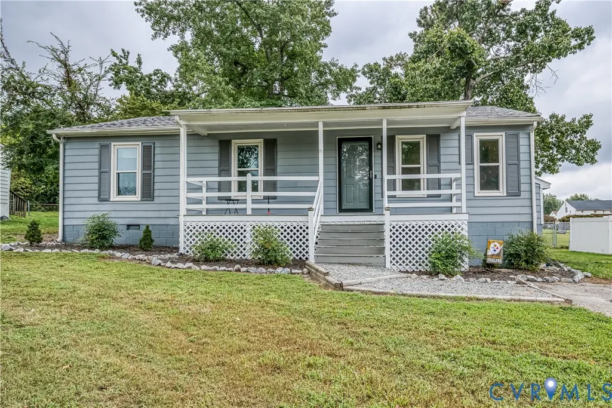
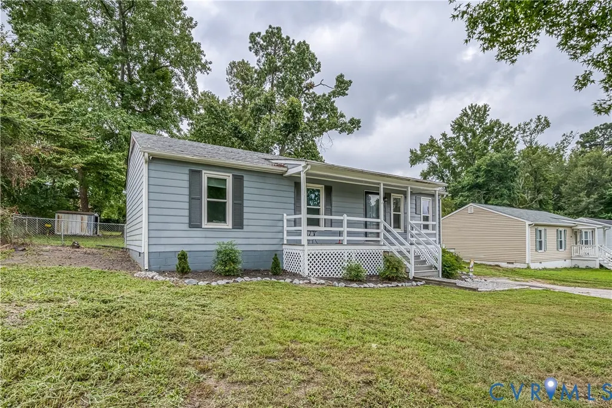
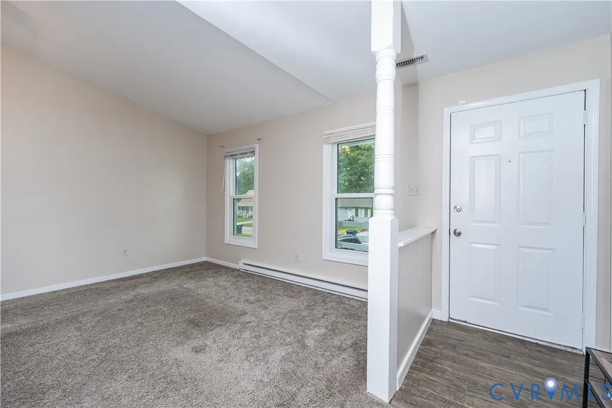
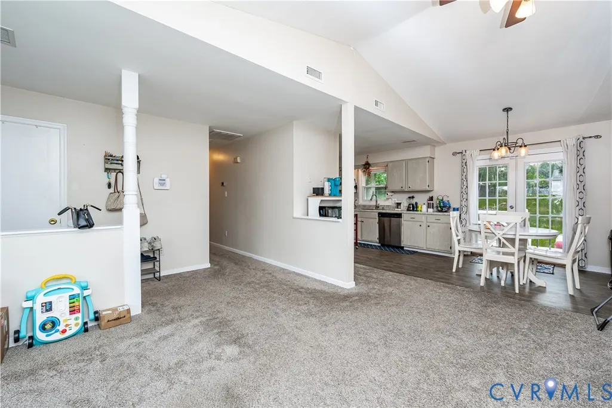
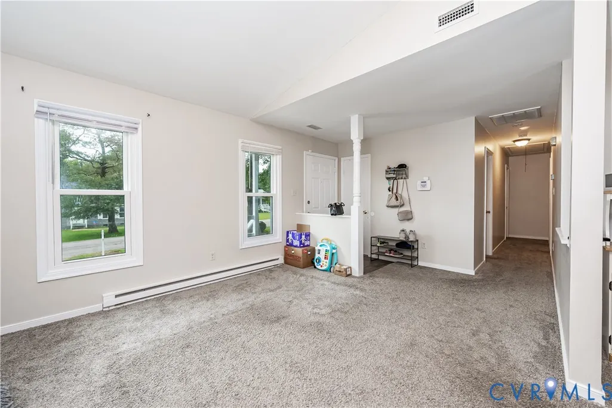
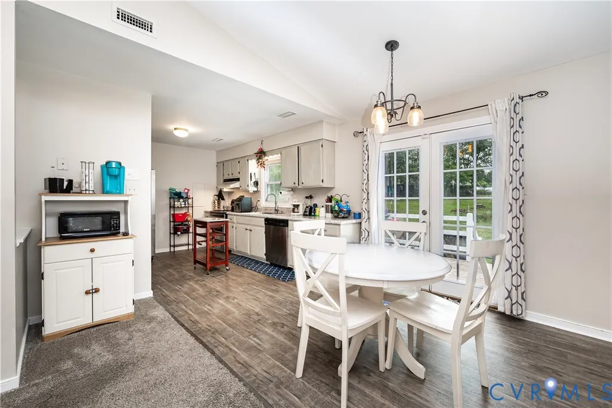
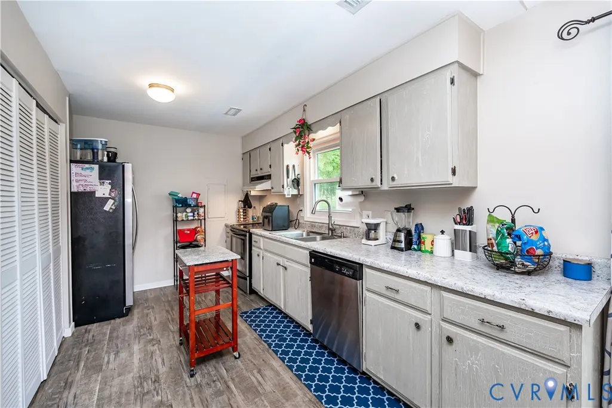
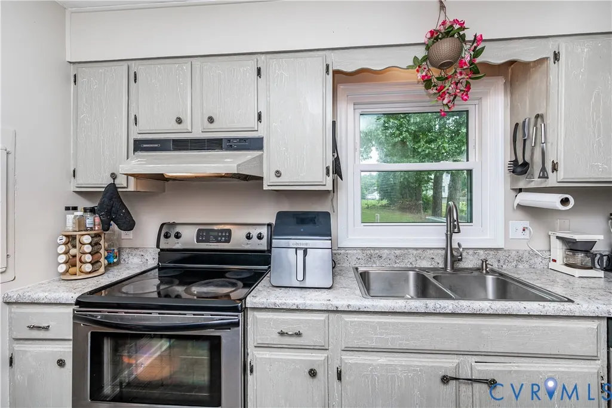
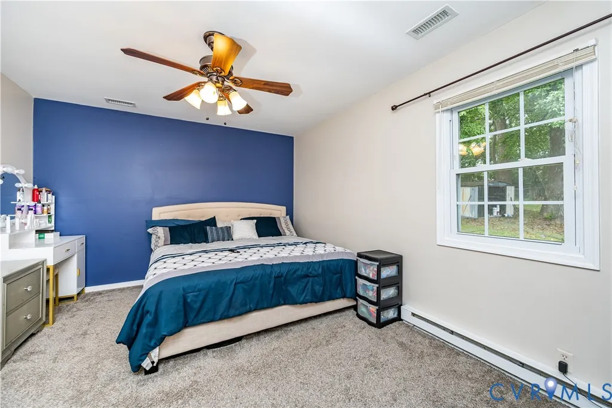
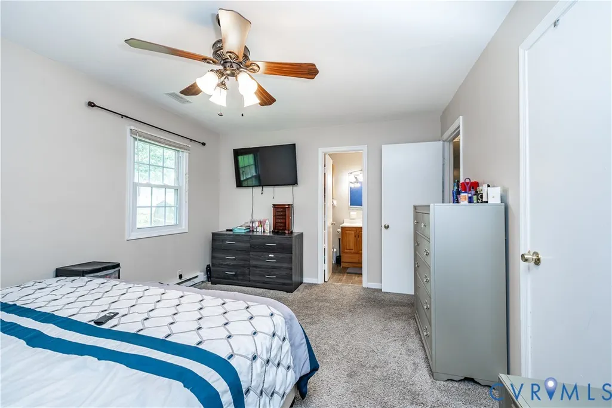
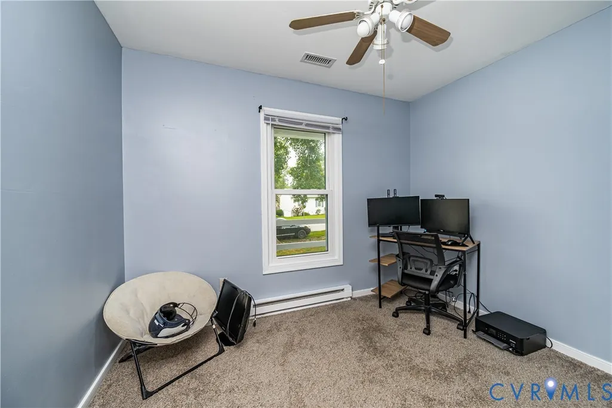
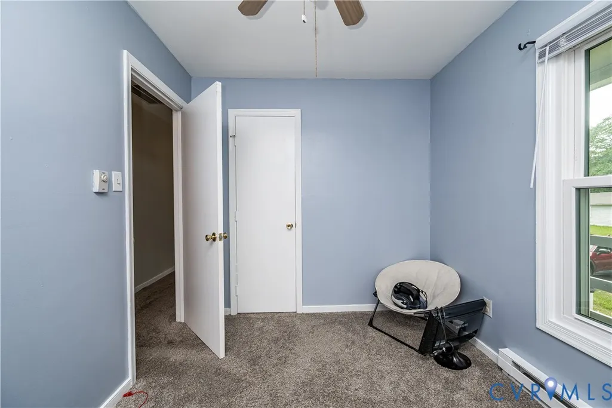
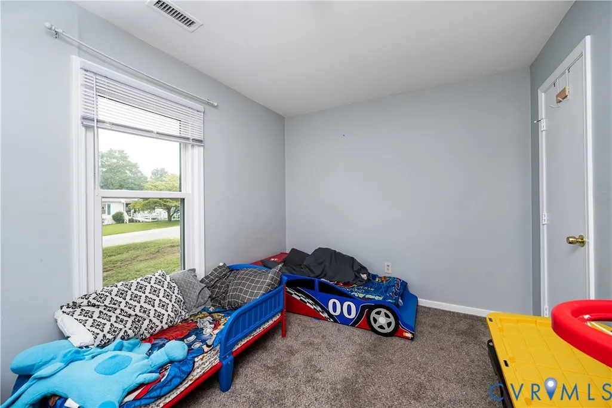
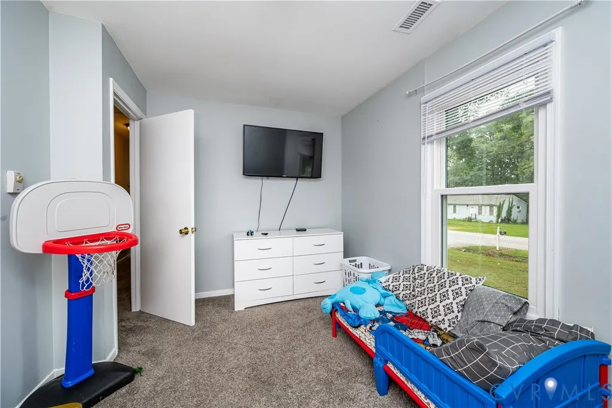
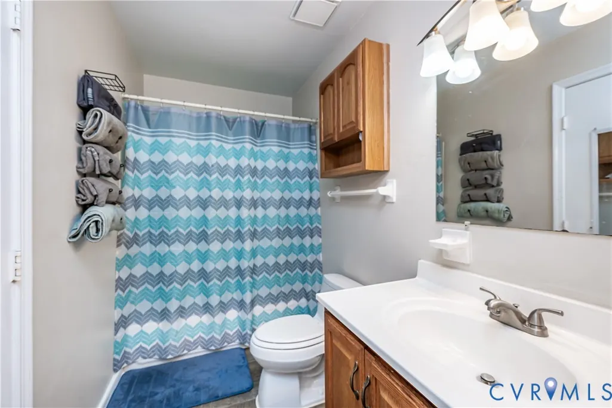
***PRICE IMPROVED*** Welcome to 19105 Braebrook Rd, where comfort, functionality, and opportunity come together! This inviting ranch-style home features a bright and spacious living room with soaring cathedral ceilings that enhance the open-concept design. The living area flows effortlessly into the dining space and kitchen, creating an ideal setting for both everyday living and entertaining. Just off the eat-in kitchen, French doors lead to a generously sized backyard that's perfect for hosting gatherings, enjoying outdoor activities, or giving pets room to roam. Inside, you'll find three well-appointed bedrooms, including a spacious primary bedroom with its own entrance to the main bathroom. The welcoming front porch provides the perfect spot to enjoy your morning choice of beverage or unwind at the end of the day; the attached storage shed on the right side of the home offers added convenience for tools, lawn equipment, or seasonal storage tools. With its appealing layout, inviting curb appeal, and great indoor and outdoor living spaces, this home is full of potential and ready for its next chapter. Property is being sold as is, offering buyers an excellent opportunity to add value to the property make it their own. To provide peace of mind, the sellers are offering a 1 year Cinch Home Warranty. Property is conveniently located from excellent dining and shopping areas and minutes from Fort Lee Army Base. Stop renting and become a home owner today!
| Elementary School | Middle School | High School |
|---|---|---|
| Ettrick Elementary School | Matoaca Middle School | Matoaca High School |
| Price History | |
|---|---|
| 8/4/2026 | Listed $239,900 |
| 8/26/2026 | 2$234,900 |
General Features
| Interior Features | Bedroom on Main Level,Ceiling Fan(s),Cathedral Ceiling(s),Eat-in Kitchen,Laminate Counters,Main Level Primary |
|---|---|
| Sewer | Public Sewer |
| Heating | Baseboard,Electric,Heat Pump |
| Cooling | Electric |
| Possession | Close Of Escrow |
| Roof | Composition |
| Appliances | Dishwasher,Electric Water Heater,Refrigerator,Stove,Water Heater |
| Exterior Features | Deck,Porch,Unpaved Driveway |
| Patio/Porch Features | Front Porch,Deck,Porch |
| Architectural Style | Ranch |
| Pool Features | None |
| Construction Materials | Drywall,Frame,Hardboard |
| Exclusions | washer, dryer |
| Year Built | 1980 |
| Stories | 1 |
| Topography | Sloping |
| Levels | One |
| Property SubType | Single Family Residence |
| Tax Year | 2026 |
| Percent Ownership | Individuals |
| County | Chesterfield |
| New Construction | false |
| Property Type | Residential |
| Subdivision Name | Braebrook Village |
| Garage Y/N | false |
| Other Structures | Shed(s),Storage |
| Total Rooms | 6 |
| Full Baths | 1 |
| Status | Active |
| Directions | Use GPS |
| High School | Matoaca |
| Disclosures | Seller Disclosure |
| Zoning Description | R9 |
| MLS Area | 54 - Chesterfield |
| Lot Size Units | Acres |
| Waterfront Y/N | false |
| Elementary School | Ettrick |
| Year Built Details | Actual |
| Tax Annual Amount | 2010.51 |
| Middle/Junior High School | Matoaca |
| Property Condition | Resale |
| Days on Market | 15 |
| Standard Status | Active |
| Occupancy Type | Owner |
| Tax Assessed Value | 225900 |
| Tax Lot | 64 |
| Ownership Type | Sole Proprietor |
| Property Sub Type Additional | Single Family Residence |
| Expected Active Date | 2026-08-09 |
Interior Features
| Basement | Crawl Space |
|---|---|
| Flooring | Partially Carpeted,Vinyl |
| Total Stories | 1 |
| Basement (Y/N) | false |
| Air Conditioning Y/N | true |
| Heating Y/N | true |
| Fireplace Y/N | false |
| Laundry Features | Washer Hookup,Dryer Hookup |
| Total Bedrooms | 3 |
| LivingAreaSource | Assessor |
| Total Baths | 1 |
Exterior Features
| Fencing | Back Yard,None,Partial |
|---|---|
| Parking Features | Driveway,No Garage,Unpaved |
| Lot Features | Sloped |
| Water Source | Public |
| Lot Size Area | 0.298 |
| Lot Dimensions | 74x174 |
| Lot Size Acres | 0.298 |
Amenities
- Foreclosure
- Views
- Short Sale
- New Construction
- Adult 55+
- Lease To Own
- No HOA Fees
- Furnished
- Primary On Main
- Air Conditioning
- Seller Finance
- Green
- Fixer Upper
- Horse
- Golf
- Fireplace
- Deck
- Garage
- Basement
- Pool
Property vs Single Family Average in 23834
Price
Taxes
Year Built
 All or a portion of the multiple listing information is provided by the Central Virginia Regional Multiple Listing Service, LLC, from a copyrighted compilation of listings. All CVR MLS information provided is deemed reliable but is not guaranteed accurate. The compilation of listings and each individual listing are ©2026 Central Virginia Regional Multiple Listing Service, LLC. All rights reserved.
All MLS listings are © 2026 Central Virginia Regional Multiple Listing Service, LLC. All
All or a portion of the multiple listing information is provided by the Central Virginia Regional Multiple Listing Service, LLC, from a copyrighted compilation of listings. All CVR MLS information provided is deemed reliable but is not guaranteed accurate. The compilation of listings and each individual listing are ©2026 Central Virginia Regional Multiple Listing Service, LLC. All rights reserved.
All MLS listings are © 2026 Central Virginia Regional Multiple Listing Service, LLC. All
 Charlottesville Area Association of REALTORS® All information deemed reliable but not guaranteed. All properties are subject to prior sale, change or withdrawal. Neither listing broker(s) or information provider(s) shall be responsible for any typographical errors, misinformation, misprints and shall be held totally harmless. Listing(s) information is provided for consumer's personal, non-commercial use and may not be used for any purpose other than to identify prospective properties consumers
 Lynchburg MLS All information deemed reliable but not guaranteed. All properties are subject to prior sale, change or withdrawal. Neither listing broker(s) or information provider(s) shall be responsible for any typographical errors, misinformation, misprints and shall be held totally harmless. Listing(s) information is provided for consumer's personal, non-commercial use and may not be used for any purpose other than to identify prospective properties consumers may be interested in purchasing. The
 © BRIGHT, All Rights Reserved
