
Address
7113 Harbourside Court, Midlothian, VA
Price
$ 399,950
Property Attributes
- MLS#2620410
- TypeSingle Family
- Listing Status Pending
- CountyChesterfield
- CityMidlothian
- Area54 - Chesterfield
- NeighborhoodHarbour Green
- Zip23112
- Style
- Year Built1996
- Taxes$ 2957
- Price$ 399,950
- Bedrooms3
- Full Bathrooms2
- Half Bathrooms1
- Sqr Footage1728
- Lot Size0.226 Acres
Data Source:
Central Virginia Regional MLS (CVRMLS)
Property Description
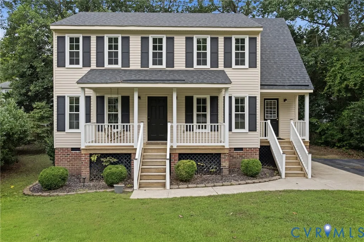
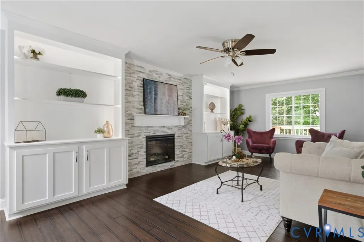
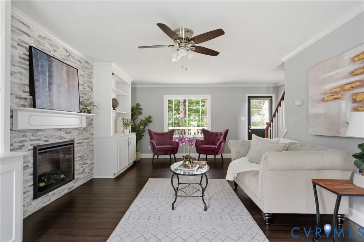
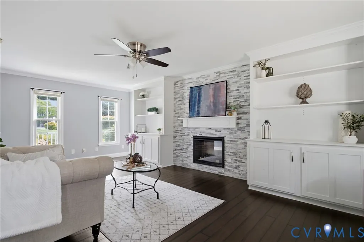
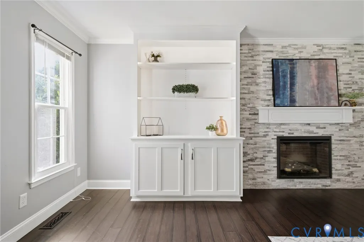
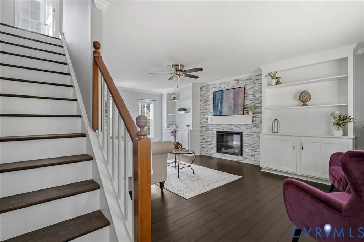
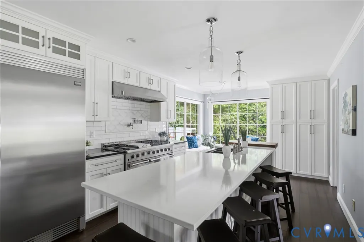
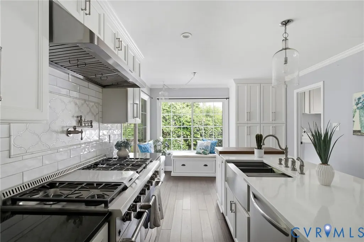
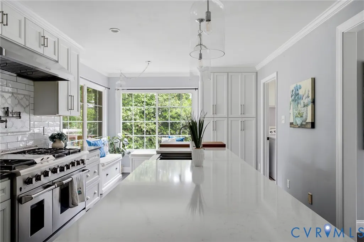
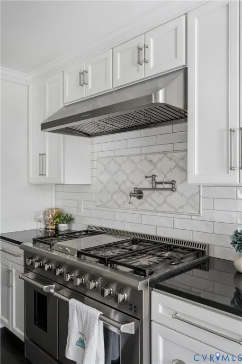
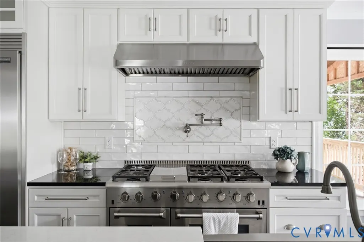
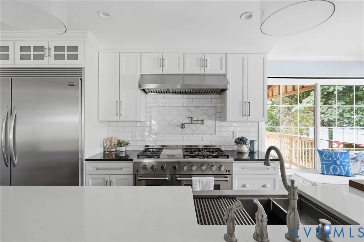
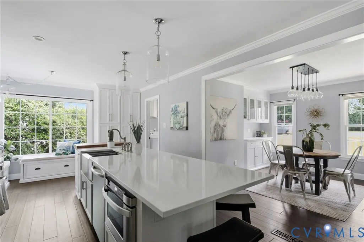
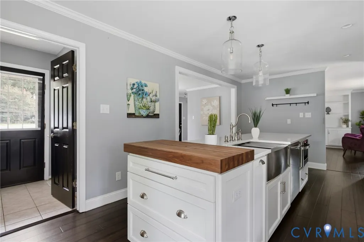
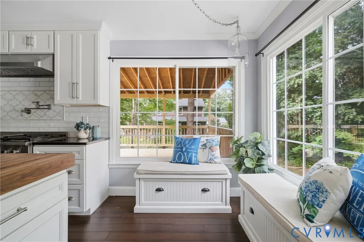
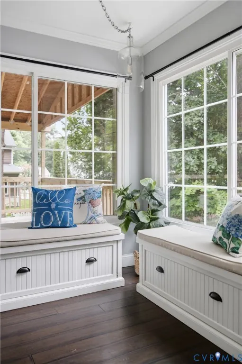
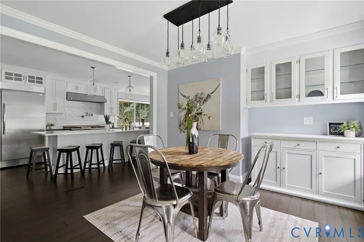
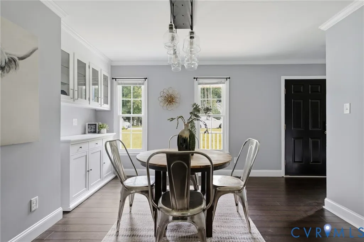
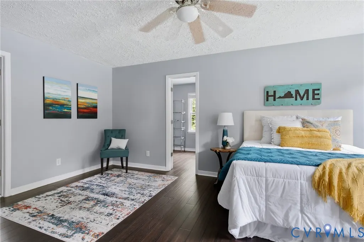
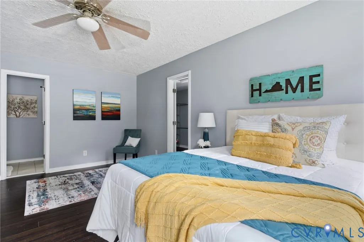
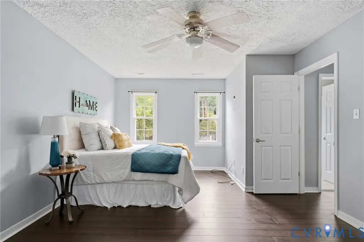
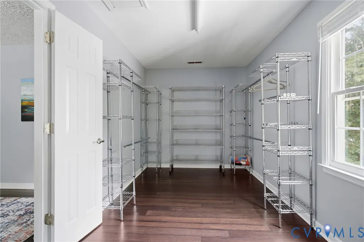
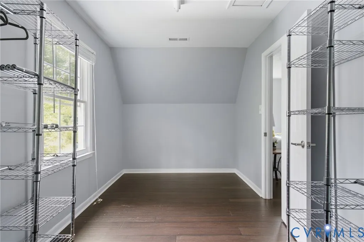
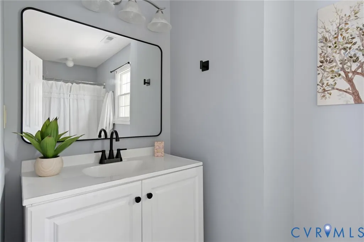
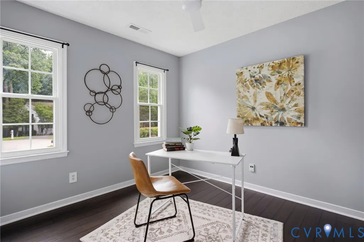
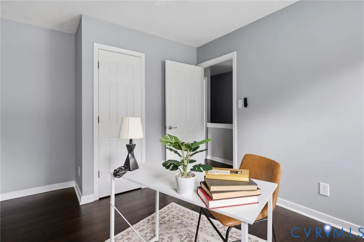
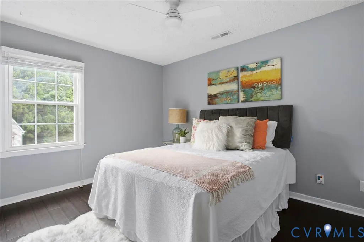
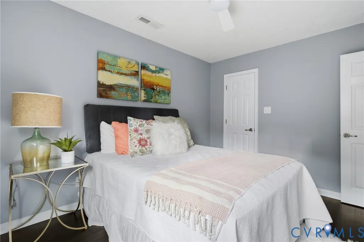
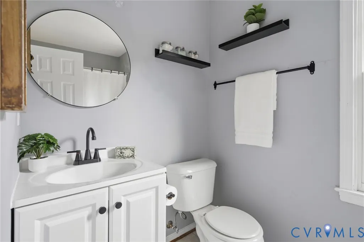
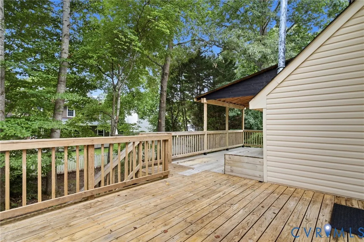
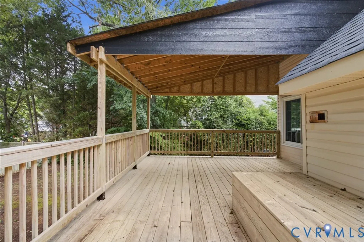
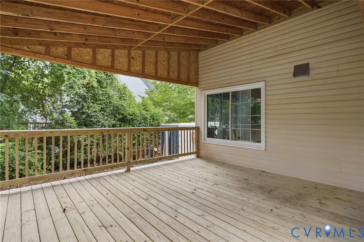
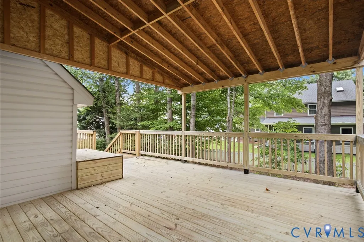
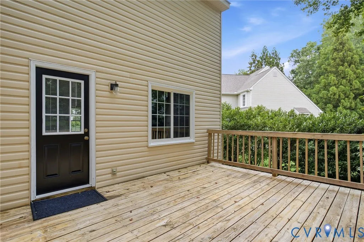
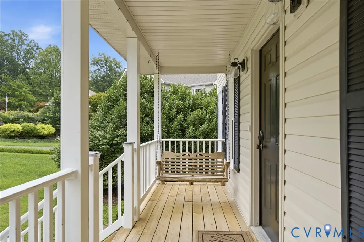
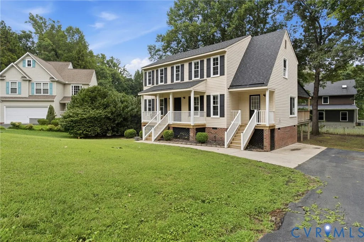
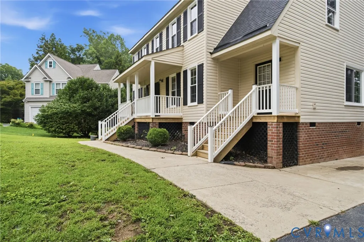
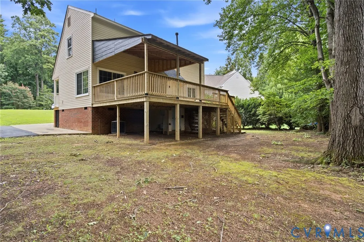
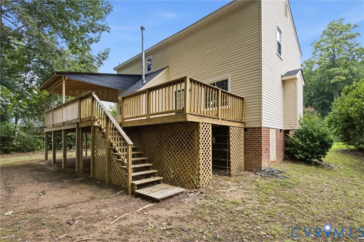
Tucked away on a quiet cul-de-sac, this beautifully updated Midlothian home offers exceptional custom features, inviting indoor and outdoor living spaces, and a convenient location close to shopping, dining and major roadways. Bamboo hardwood flooring flows throughout both the main and upper levels. The inviting living room features custom built-in bookcases, a striking stone accent wall and electric fireplace, while the spacious dining room includes a beautiful built-in buffet with additional cabinetry for entertaining and storage. The true showpiece is the chef-inspired kitchen, thoughtfully designed with entertaining and serious cooking in mind. The expansive, 11.5 ft quartz island provides incredible prep space and storage, complemented by a substantial 3 inch custom butcher-block work surface. A six-burner professional-style gas range with integrated griddle and double ovens, pot filler, microwave drawer, oversized refrigerator and freezer, farmhouse sink, and custom pull-out cabinetry and pantry storage make this kitchen truly exceptional. Upstairs, the generously sized primary suite features an updated en-suite bathroom with a new vanity and a massive walk-in closet that feels like a room of its own. With its exceptional size, the space offers endless possibilities for custom built-ins, a dressing room, makeup vanity, private study or even a home office. Enjoy peaceful mornings on the charming country front porch with its inviting porch swing, then relax or entertain on the oversized covered back deck overlooking the backyard. An additional deck provides even more outdoor living space. Major updates offer peace of mind, including a roof and water heater both less than five years old. With a six-car driveway, thoughtful custom features throughout and a location just minutes from Route 288, this beautifully maintained home truly stands apart from the ordinary.
| Elementary School | Middle School | High School |
|---|---|---|
| Clover Hill Elementary School | Swift Creek Middle School | Clover Hill High School |
| Price History | |
|---|---|
| 8/7/2026 | Listed $399,950 |
General Features
| Interior Features | Bookcases,Built-in Features,Breakfast Area,Ceiling Fan(s),Dining Area,Eat-in Kitchen,Fireplace,Granite Counters,Kitchen Island,Bath in Primary Bedroom,Recessed Lighting,Walk-In Closet(s) |
|---|---|
| Sewer | Public Sewer |
| Heating | Heat Pump,Natural Gas |
| Cooling | Central Air,Electric |
| Possession | Close Of Escrow |
| Roof | Composition,Shingle |
| Appliances | Gas Water Heater |
| Exterior Features | Deck,Porch,Paved Driveway |
| Patio/Porch Features | Front Porch,Deck,Porch |
| Architectural Style | Two Story |
| Pool Features | None |
| Construction Materials | Drywall,Frame,Vinyl Siding |
| Year Built | 1996 |
| Stories | 2 |
| Levels | Two |
| Property SubType | Single Family Residence |
| Tax Year | 2026 |
| Percent Ownership | Individuals |
| County | Chesterfield |
| New Construction | false |
| Property Type | Residential |
| Subdivision Name | Harbour Green |
| Garage Y/N | false |
| Total Rooms | 6 |
| Full Baths | 2 |
| Status | Pending |
| High School | Clover Hill |
| Zoning Description | R12 |
| MLS Area | 54 - Chesterfield |
| Lot Size Units | Acres |
| Waterfront Y/N | false |
| Elementary School | Clover Hill |
| Year Built Details | Actual |
| Tax Annual Amount | 2957.47 |
| Middle/Junior High School | Swift Creek |
| Property Condition | Resale |
| Virtual Tour | https://my.matterport.com/show/?m=Sr5VjtC5z9u |
| Days on Market | 4 |
| Standard Status | Pending |
| Occupancy Type | Owner |
| Tax Assessed Value | 332300 |
| Tax Lot | 11 |
| Ownership Type | Sole Proprietor |
| Property Sub Type Additional | Single Family Residence |
Interior Features
| Basement | Crawl Space |
|---|---|
| Flooring | Bamboo,Tile |
| Total Fireplaces | 1 |
| Fireplace Features | Electric,Insert |
| Total Stories | 2 |
| Basement (Y/N) | false |
| Air Conditioning Y/N | true |
| Heating Y/N | true |
| Fireplace Y/N | true |
| Half Baths | 1 |
| BuyerOfficeEmail | [email protected] |
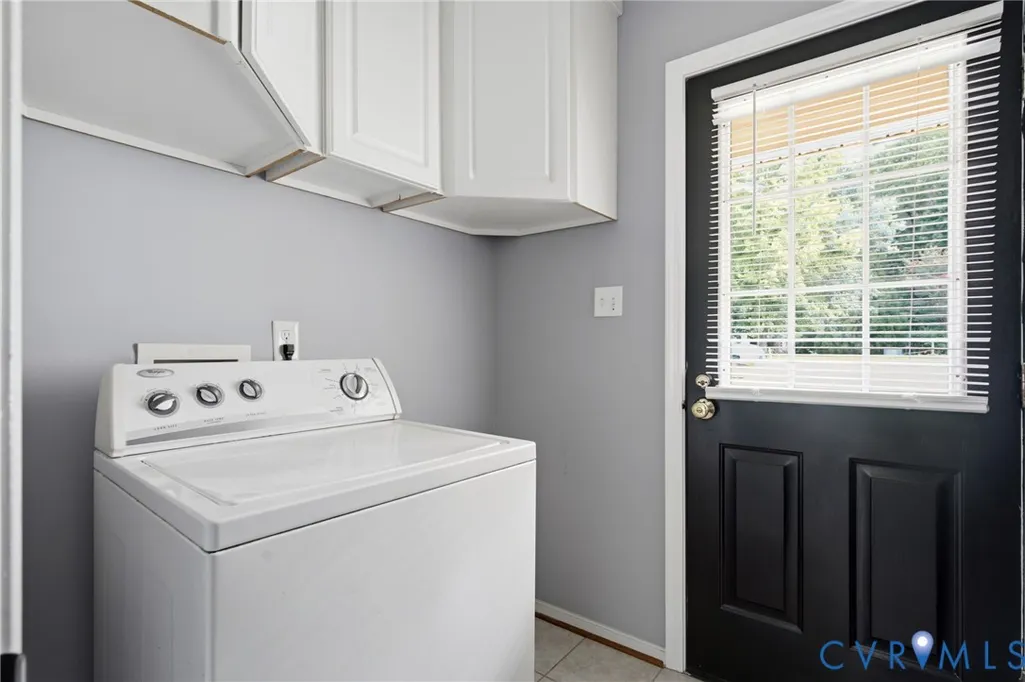
| Laundry Features | Washer Hookup,Dryer Hookup |
| Total Bedrooms | 3 |
| LivingAreaSource | Assessor |
| Total Baths | 3 |
Exterior Features
| Fencing | None |
|---|---|
| Parking Features | Driveway,Paved |
| Water Source | Public |
| Lot Size Area | 0.226 |
| Lot Size Acres | 0.226 |
Amenities
- Foreclosure
- Views
- Short Sale
- New Construction
- Adult 55+
- Lease To Own
- No HOA Fees
- Furnished
- Primary On Main
- Air Conditioning
- Seller Finance
- Green
- Fixer Upper
- Horse
- Golf
- Fireplace
- Deck
- Garage
- Basement
- Pool
Property vs Single Family Average in 23112
Price
Taxes
Year Built
 All or a portion of the multiple listing information is provided by the Central Virginia Regional Multiple Listing Service, LLC, from a copyrighted compilation of listings. All CVR MLS information provided is deemed reliable but is not guaranteed accurate. The compilation of listings and each individual listing are ©2026 Central Virginia Regional Multiple Listing Service, LLC. All rights reserved.
All MLS listings are © 2026 Central Virginia Regional Multiple Listing Service, LLC. All
All or a portion of the multiple listing information is provided by the Central Virginia Regional Multiple Listing Service, LLC, from a copyrighted compilation of listings. All CVR MLS information provided is deemed reliable but is not guaranteed accurate. The compilation of listings and each individual listing are ©2026 Central Virginia Regional Multiple Listing Service, LLC. All rights reserved.
All MLS listings are © 2026 Central Virginia Regional Multiple Listing Service, LLC. All
 Charlottesville Area Association of REALTORS® All information deemed reliable but not guaranteed. All properties are subject to prior sale, change or withdrawal. Neither listing broker(s) or information provider(s) shall be responsible for any typographical errors, misinformation, misprints and shall be held totally harmless. Listing(s) information is provided for consumer's personal, non-commercial use and may not be used for any purpose other than to identify prospective properties consumers
 Lynchburg MLS All information deemed reliable but not guaranteed. All properties are subject to prior sale, change or withdrawal. Neither listing broker(s) or information provider(s) shall be responsible for any typographical errors, misinformation, misprints and shall be held totally harmless. Listing(s) information is provided for consumer's personal, non-commercial use and may not be used for any purpose other than to identify prospective properties consumers may be interested in purchasing. The
 © BRIGHT, All Rights Reserved
