
Primary on Main
Address
3304 Crossings Way, Chesterfield, VA
Price
$ 749,999
Property Attributes
- MLS#2620352
- TypeSingle Family
- Listing Status Pending
- CountyChesterfield
- CityChesterfield
- Area64 - Chesterfield
- NeighborhoodCross Creek
- Zip23113
- Style
- Year Built1988
- Taxes$ 6481
- Price$ 749,999
- Bedrooms7
- Full Bathrooms4
- Half Bathrooms1
- Sqr Footage4066
- Lot Size0.648 Acres
Data Source:
Central Virginia Regional MLS (CVRMLS)
Property Description
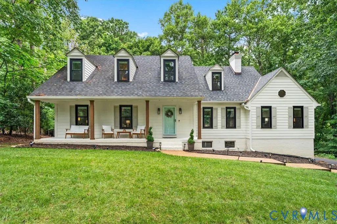
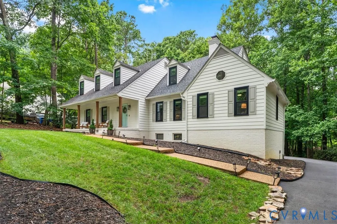
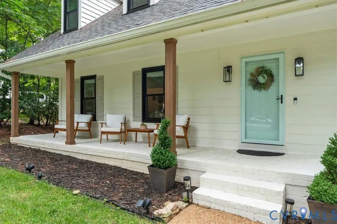
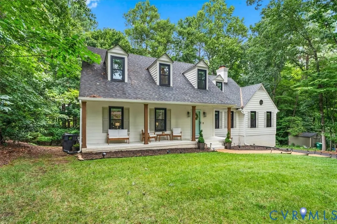
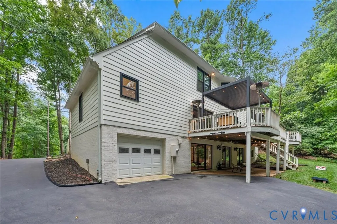
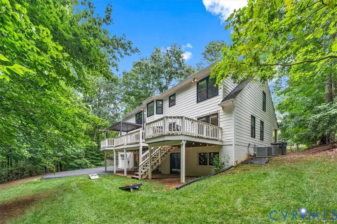
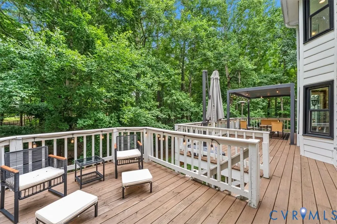
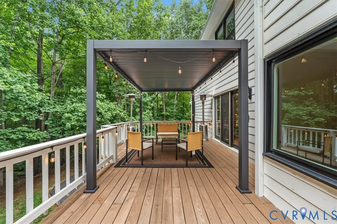
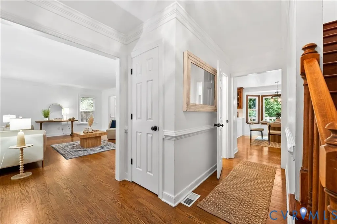
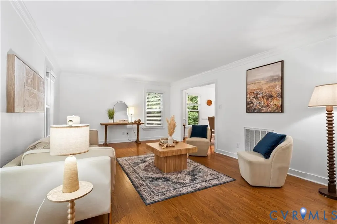
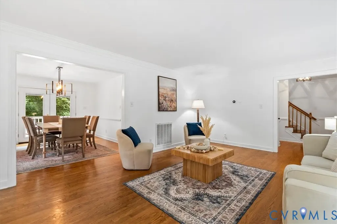
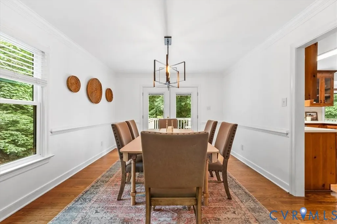
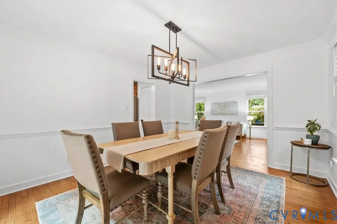
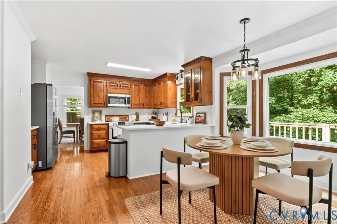
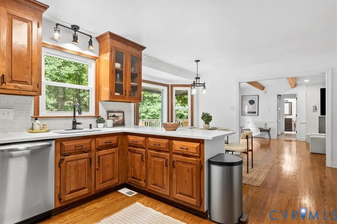
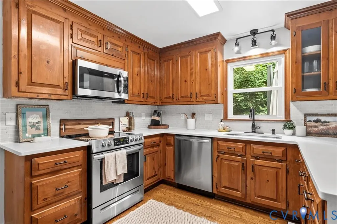
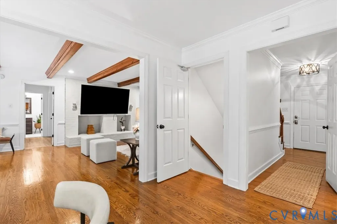
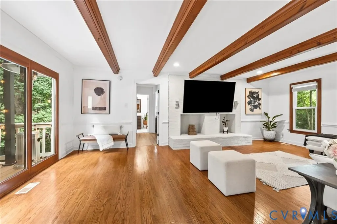
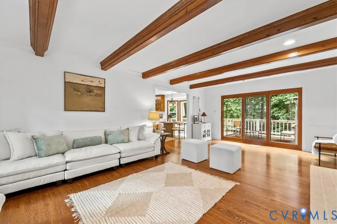
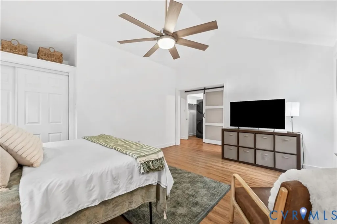
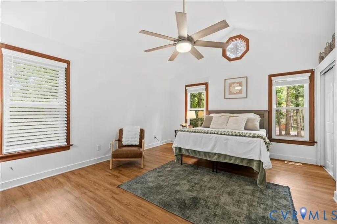
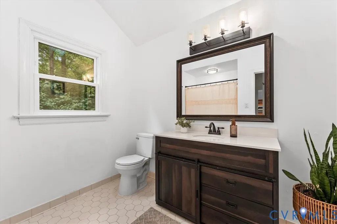
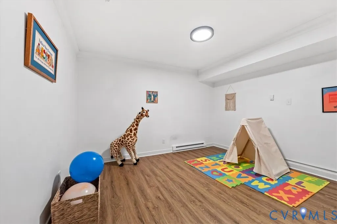
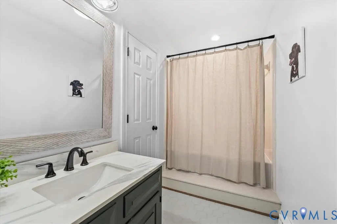
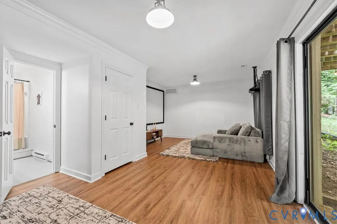
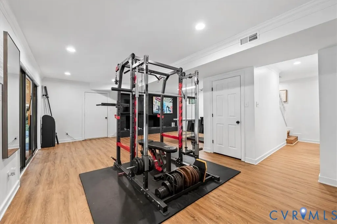
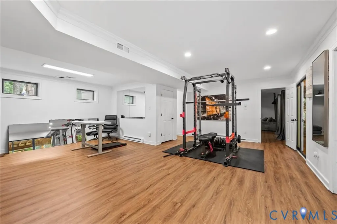
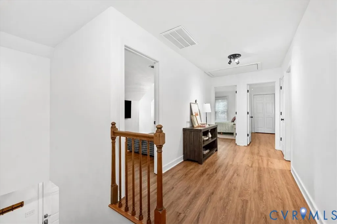
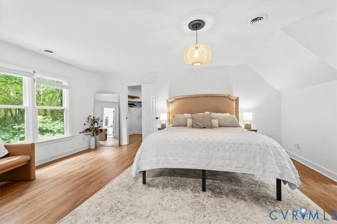
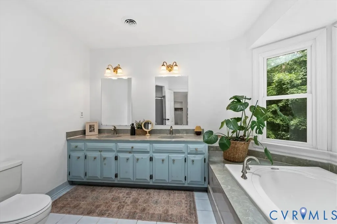
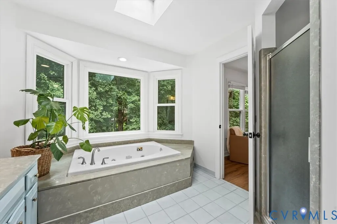
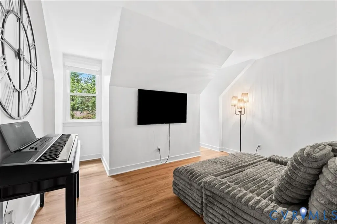
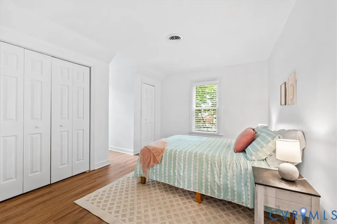
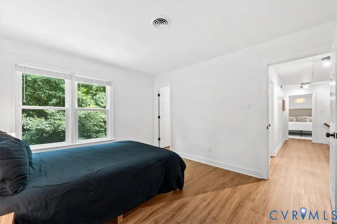
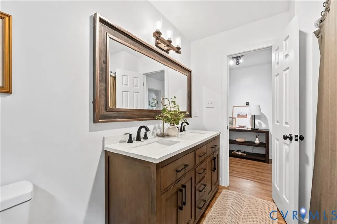
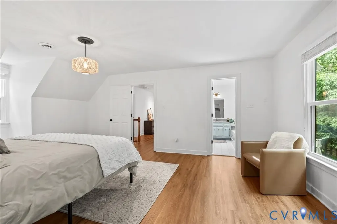
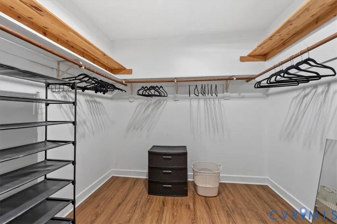
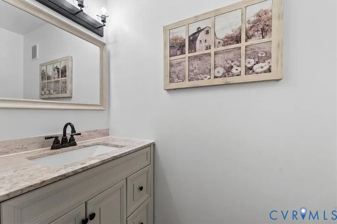
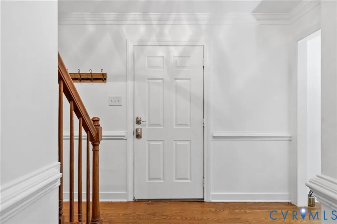
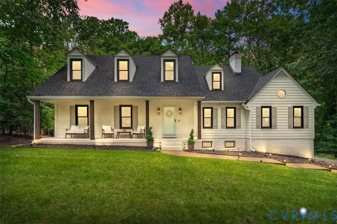
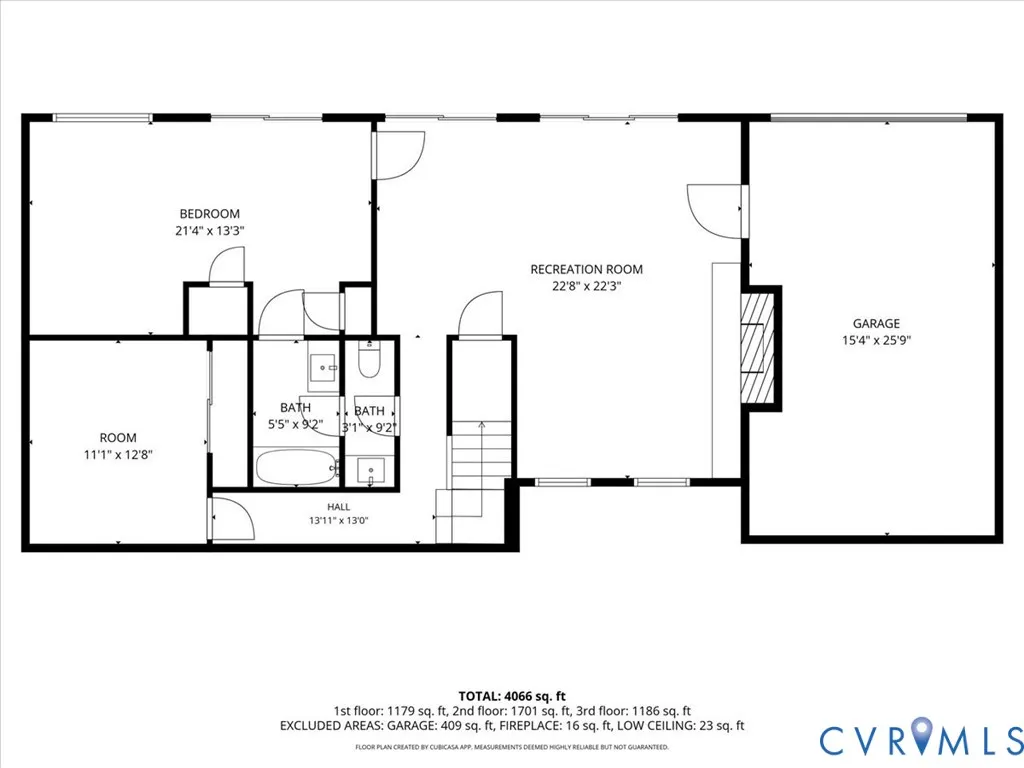
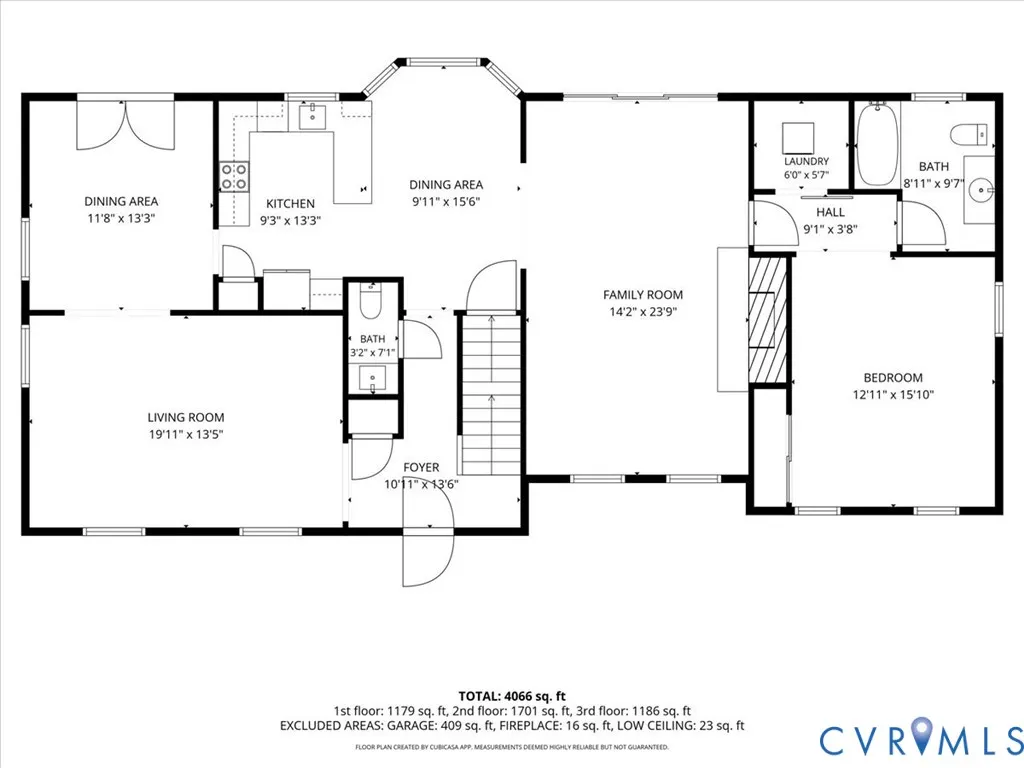
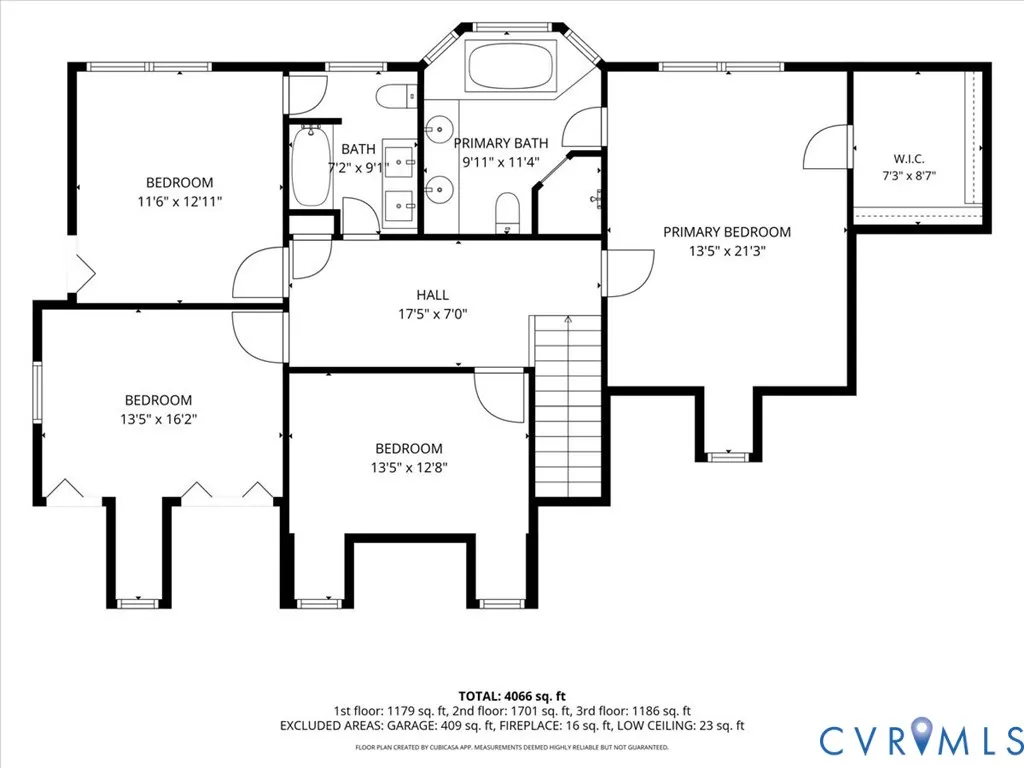
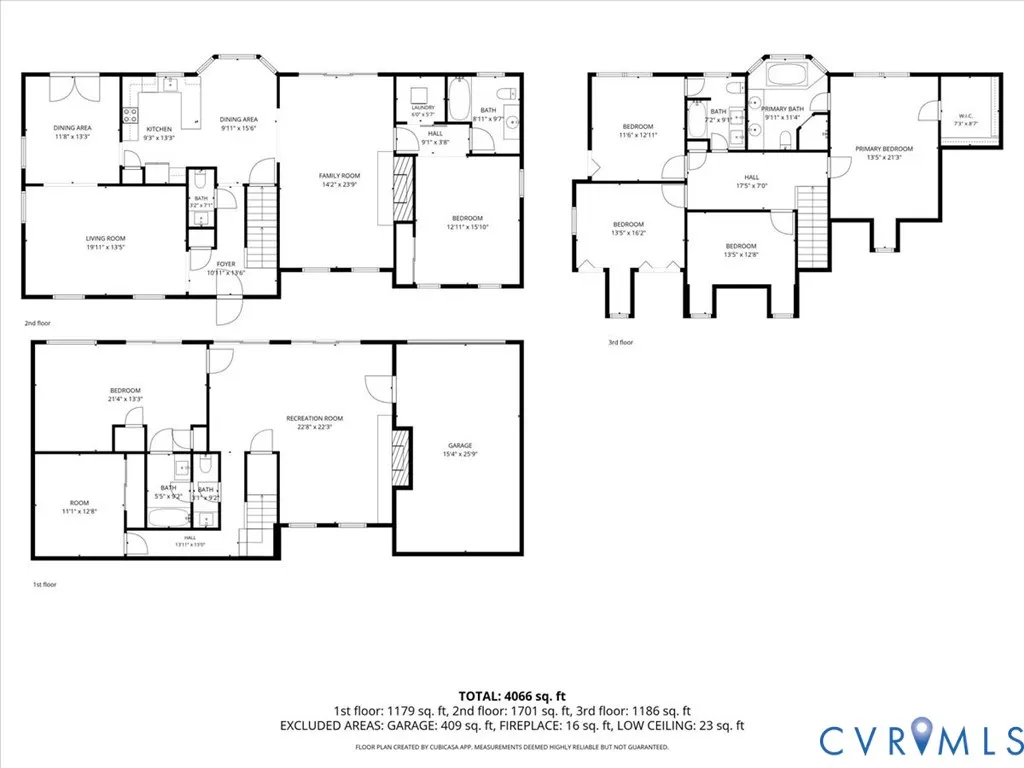
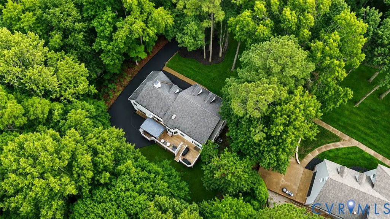
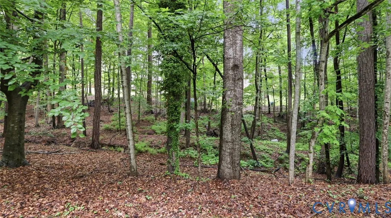
Welcome to this move in ready Neo-Cape Cod in Midlothian’s highly sought-after Cross Creek neighborhood. Nestled between Independence and Salisbury Golf Clubs without pricey HOAs. Designed by Stuart Turner, this expansive 4,066 square-foot home perfectly blends timeless architectural charm with major modern upgrades, giving you complete peace of mind. Enjoy a remarkably private 0.65-acre lot with a beautiful green lawn and lush landscaping backing up to tranquil woodlands or relax on your front porch and listen to the birds. Inside you will be greeted by beautiful hardwood and luxury vinyl plank floors, formal living and dining rooms, and a spacious eat-in kitchen complete with a sunny bay window and stainless steel appliances, quartz countertops and lovely subway tile. At the heart of the home is a massive front-to-back family room anchored by a cozy brick fireplace, offering triple glass sliding doors that open directly to your outdoor oasis. With seven bedrooms and four-and-a-half bathrooms, the home provides primary suites on all three levels, including a spectacular first-floor primary suite featuring soaring cathedral ceilings. Combined with a fully finished walk-out basement, this flexible layout makes a perfect setup for multi-generational living or an in-law suite. The heavy lifting has already been done for you with tens of thousands of dollars in upgrades including new windows for maximum energy efficiency, replaced both HVAC systems that serve all three floors, water heater, modern appliances, a gorgeous pergola, and gutters, plus neutral paint throughout. Outdoors, you can unwind or entertain on the massive, full-length rear deck featuring a beautiful pergola overlooking the private backyard. Completing this exceptional property is a one-car attached garage, a spacious paved driveway, and a prime location zoned for top-rated schools, minutes from 288, excellent local dining and shopping, within 30 minutes to downtown Richmond! Seller is motivated! Bring us an offer!
| Elementary School | Middle School | High School |
|---|---|---|
| Bettie Weaver Elementary School | Midlothian Middle School | Midlothian High School |
| Price History | |
|---|---|
| 7/30/2026 | Listed $749,999 |
General Features
| Interior Features | Beamed Ceilings,Bay Window,Ceiling Fan(s),Cathedral Ceiling(s),Dining Area,Separate/Formal Dining Room,Double Vanity,Eat-in Kitchen,French Door(s)/Atrium Door(s),Granite Counters,Jetted Tub,Main Level Primary,Pantry,Recessed Lighting,Skylights,Cable TV,Walk-In Closet(s),Window Treatments |
|---|---|
| Sewer | Septic Tank |
| Heating | Baseboard,Electric,Zoned |
| Cooling | Electric,Zoned |
| Possession | Close Of Escrow |
| Roof | Composition |
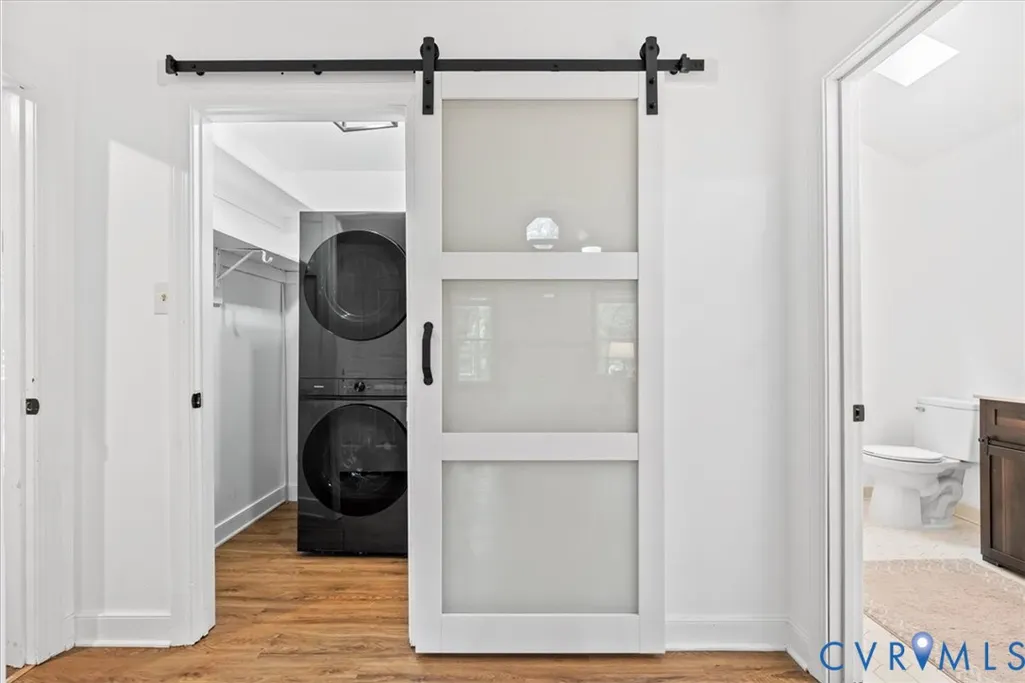
| Appliances | Washer/Dryer Stacked,Dishwasher,Electric Cooking,Electric Water Heater,Disposal,Ice Maker,Microwave,Oven,Refrigerator |
| Exterior Features | Deck,Porch,Paved Driveway |
| Garage Spaces | 1 |
| Patio/Porch Features | Front Porch,Deck,Porch |
| Architectural Style | Cape Cod,Contemporary |
| Pool Features | None |
| Security Features | Smoke Detector(s) |
| Construction Materials | Brick,Drywall,Frame,Hardboard |
| Year Built | 1988 |
| Stories | 3 |
| Levels | Three Or More |
| Property SubType | Single Family Residence |
| Tax Year | 2026 |
| Percent Ownership | Individuals |
| County | Chesterfield |
| New Construction | false |
| Property Type | Residential |
| Attached Garage | true |
| Subdivision Name | Cross Creek |
| Garage Y/N | true |
| Total Rooms | 9 |
| Full Baths | 4 |
| Status | Pending |
| High School | Midlothian |
| Body of Water | Creek |
| Disclosures | Familial Relation |
| Zoning Description | R15 |
| MLS Area | 64 - Chesterfield |
| Lot Size Units | Acres |
| Waterfront Y/N | false |
| Elementary School | Bettie Weaver |
| Year Built Details | Actual |
| Tax Annual Amount | 6481.87 |
| Middle/Junior High School | Midlothian |
| Property Condition | Resale |
| Days on Market | 27 |
| Standard Status | Pending |
| Occupancy Type | Vacant |
| Tax Assessed Value | 728300 |
| Tax Lot | 8 |
| Ownership Type | Sole Proprietor |
| Property Sub Type Additional | Single Family Residence |
Interior Features
| Basement | Full |
|---|---|
| Flooring | Ceramic Tile,Vinyl,Wood |
| Total Stories | 3 |
| Basement (Y/N) | true |
| Air Conditioning Y/N | true |
| Heating Y/N | true |
| Window Features | Skylight(s),Thermal Windows,Window Treatments |
| Half Baths | 1 |
| BuyerOfficeEmail | [email protected] |
| Laundry Features | Washer Hookup,Dryer Hookup,Stacked |
| Total Bedrooms | 7 |
| Below Grade Finished Area | 1186 |
| LivingAreaSource | Other |
| Total Baths | 5 |
Exterior Features
| Parking Features | Attached,Basement,Direct Access,Driveway,Garage,Paved |
|---|---|
| Water Source | Public |
| Lot Size Area | 0.648 |
| Lot Size Acres | 0.648 |
| Door Features | French Doors,Insulated Doors,Sliding Doors,Storm Door(s) |
Amenities
- Foreclosure
- Views
- Short Sale
- New Construction
- Adult 55+
- Lease To Own
- No HOA Fees
- Furnished
- Primary On Main
- Air Conditioning
- Seller Finance
- Green
- Fixer Upper
- Horse
- Golf
- Fireplace
- Deck
- Garage
- Basement
- Pool
Property vs Single Family Average in 23113
Price
Taxes
Year Built
In The Neighborhood
Primary On Main
Little Egg Harbor Twp
$ 545,000
- Type
- Single Family
- Size
- 1,886 SqFt
- Rooms
- 4 Beds + 2.5 Baths
 All or a portion of the multiple listing information is provided by the Central Virginia Regional Multiple Listing Service, LLC, from a copyrighted compilation of listings. All CVR MLS information provided is deemed reliable but is not guaranteed accurate. The compilation of listings and each individual listing are ©2026 Central Virginia Regional Multiple Listing Service, LLC. All rights reserved.
All MLS listings are © 2026 Central Virginia Regional Multiple Listing Service, LLC. All
All or a portion of the multiple listing information is provided by the Central Virginia Regional Multiple Listing Service, LLC, from a copyrighted compilation of listings. All CVR MLS information provided is deemed reliable but is not guaranteed accurate. The compilation of listings and each individual listing are ©2026 Central Virginia Regional Multiple Listing Service, LLC. All rights reserved.
All MLS listings are © 2026 Central Virginia Regional Multiple Listing Service, LLC. All
 Charlottesville Area Association of REALTORS® All information deemed reliable but not guaranteed. All properties are subject to prior sale, change or withdrawal. Neither listing broker(s) or information provider(s) shall be responsible for any typographical errors, misinformation, misprints and shall be held totally harmless. Listing(s) information is provided for consumer's personal, non-commercial use and may not be used for any purpose other than to identify prospective properties consumers
 Lynchburg MLS All information deemed reliable but not guaranteed. All properties are subject to prior sale, change or withdrawal. Neither listing broker(s) or information provider(s) shall be responsible for any typographical errors, misinformation, misprints and shall be held totally harmless. Listing(s) information is provided for consumer's personal, non-commercial use and may not be used for any purpose other than to identify prospective properties consumers may be interested in purchasing. The
 © BRIGHT, All Rights Reserved
