
Primary on Main
Address
4940 Tandem Drive, Richmond, VA
Price
$ 485,000
Property Attributes
- MLS#2620349
- TypeSingle Family
- Listing Status Active
- CountyChesterfield
- CityRichmond
- Area54 - Chesterfield
- NeighborhoodOld Coach Hills
- Zip23234
- Style
- Year Built1972
- Taxes$ 2628
- Price$ 485,000
- Bedrooms4
- Full Bathrooms3
- Half Bathrooms0
- Sqr Footage2538
- Lot Size0.494 Acres
Data Source:
Central Virginia Regional MLS (CVRMLS)
Property Description
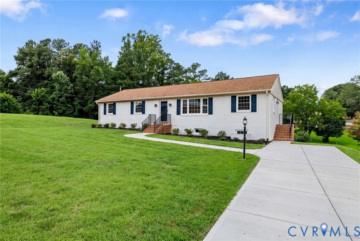
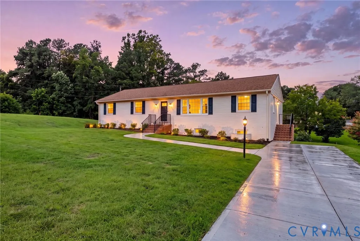
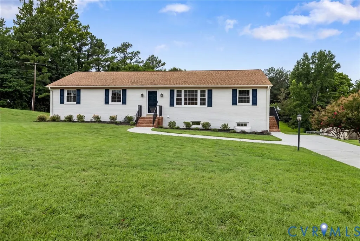
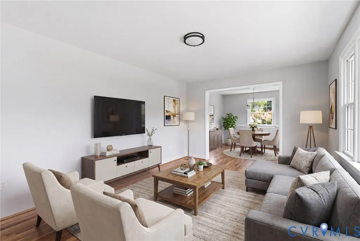
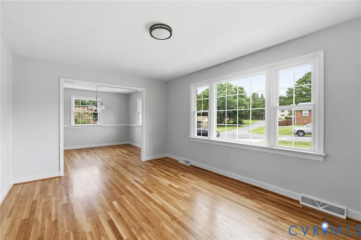
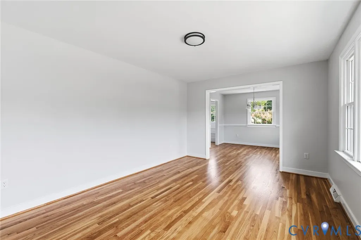
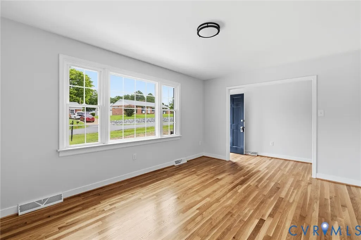
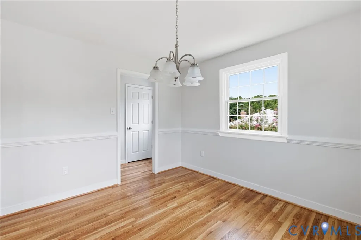
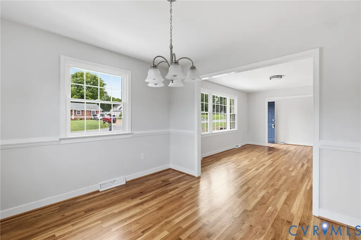
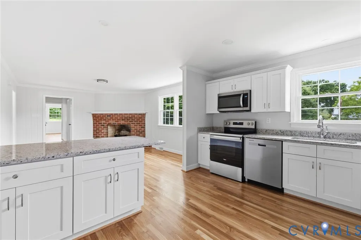
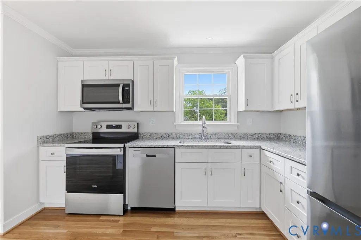
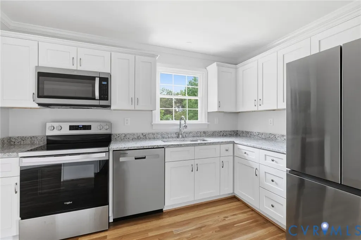
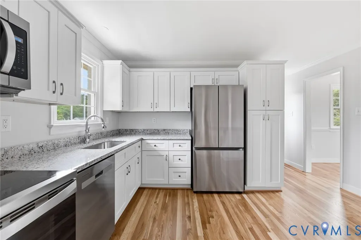
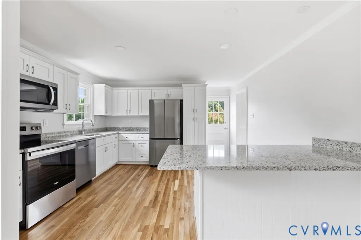
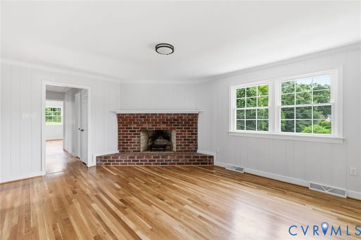
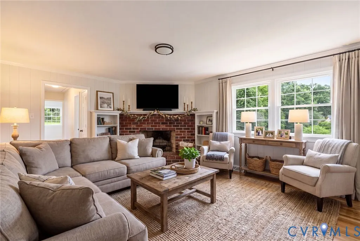
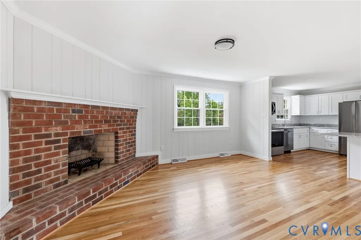
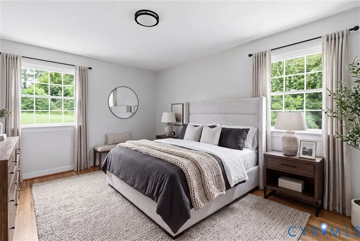
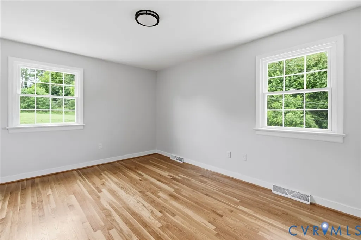
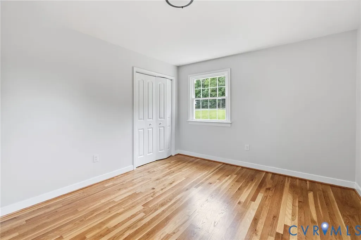
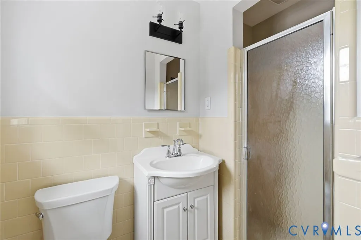
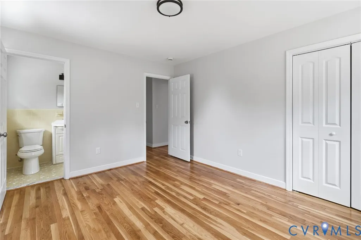
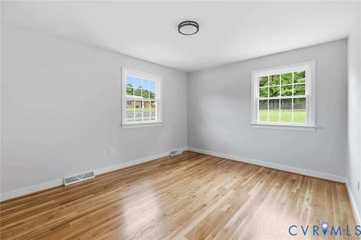
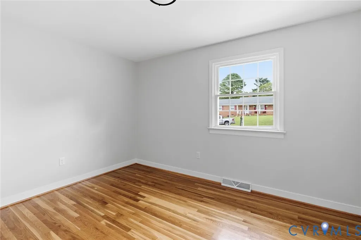
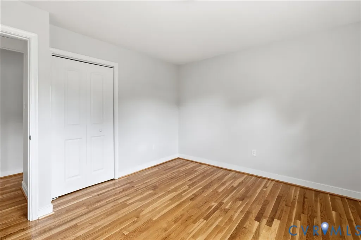
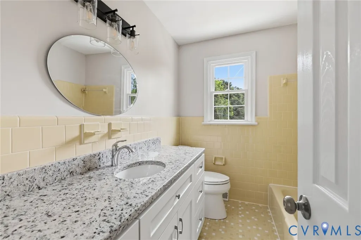
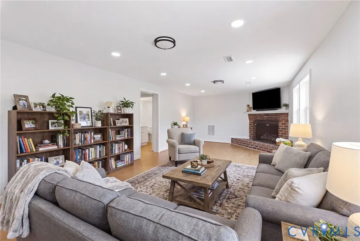
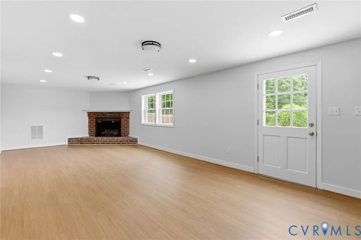
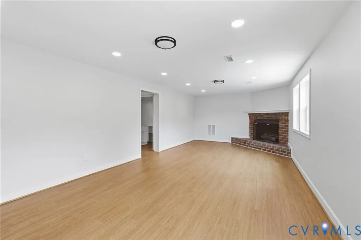
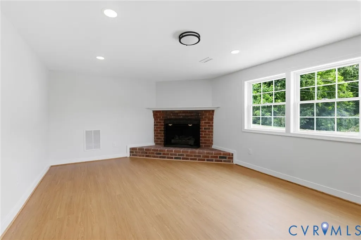
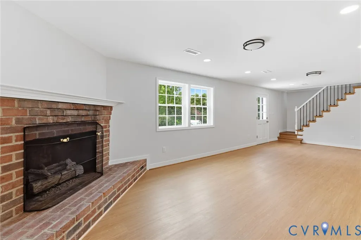
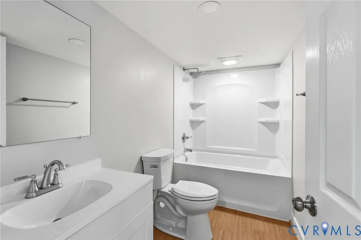
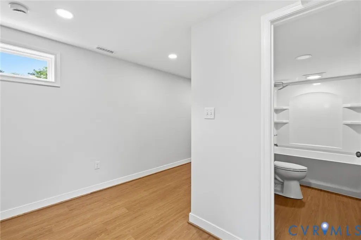
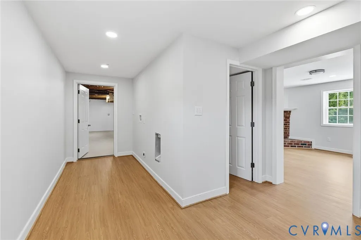
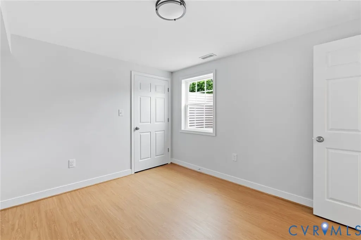
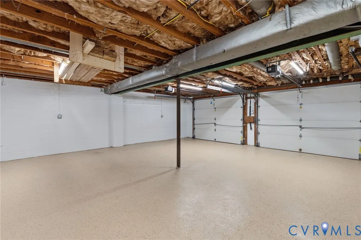
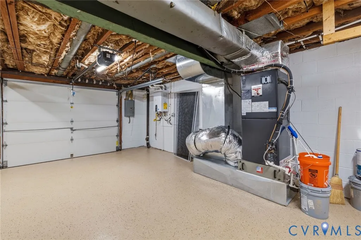
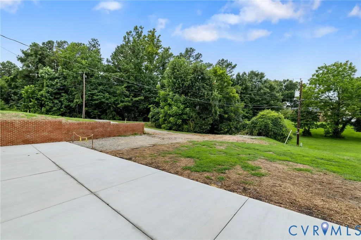
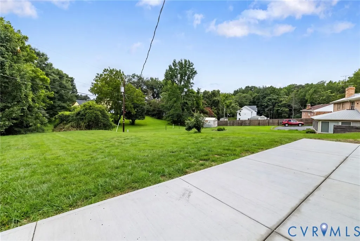
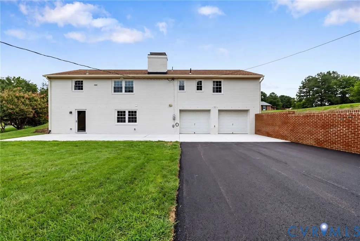
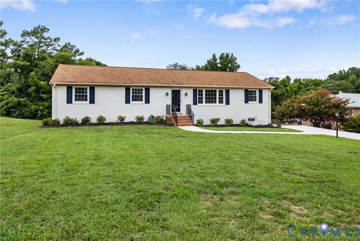
Need main-level living without giving up space? Welcome to 4940 Tandem Drive—a beautifully renovated brick ranch in Chesterfield with a flexible finished walkout basement & nearly half an acre. Thoughtfully updated from top to bottom, this 4-bdrm, 3-full-bath home combines classic brick-ranch charm w modern finishes, updated major systems & flexible living space. The main level features brand-new hardwood floors, fresh paint, new windows, updated lighting, & stylish finishes throughout. At the center of the home, the fully renovated kitchen offers new cabinetry, beautiful countertops, brand-new SS appliances&updated lighting. The open&inviting layout provides plenty of space for everyday living & entertaining w two spacious gathering areas plus a sun-filled dining room. The first-floor primary suite offers the comfort & convenience of one-level living complete w a private en suite bath. Two additional main-level bdrms & an updated hall bathroom w a new vanity&countertop finish off the first floor. The fully finished walkout basement adds valuable living space&versatility, featuring a large rec room, brand-new full bathroom&fourth bdrm. This flexible lower level is ideal for multigenerational living, a guest suite, or another family living space. Behind the scenes, numerous major improvements provide added peace of mind inc a new HVAC system, tankless water heater, all-new plumbing, upgraded insulation & durable LVP flooring throughout the lower level. Outside, enjoy fresh curb appeal w new exterior paint, updated shutters & landscaping, a new concrete driveway & front walk, & a spacious rear patio—perfect for outdoor dining. Additional improvements include a new brick retaining wall, foundation waterproofing, new railings, & storm doors. The oversized two-car garage offers additional storage & convenience w new garage door openers & a new epoxy-coated floor. With extensive renovations, flexible basement space, & convenient first-floor living, 4940 Tandem Dr is a move-in-ready home designed for today's lifestyle.
| Elementary School | Middle School | High School |
|---|---|---|
| Hening Elementary School | Manchester Middle School | Meadowbrook High School |
| Price History | |
|---|---|
| 7/27/2026 | Listed $499,950 |
| 8/7/2026 | 3$485,000 |
General Features
| Interior Features | Bedroom on Main Level,Dining Area,En Suite Bathroom,Full Bath on Main Level,Fireplace,Granite Counters,Bath in Primary Bedroom,Main Level Primary,Pantry,Recessed Lighting |
|---|---|
| Sewer | Septic Tank |
| Heating | Electric,Forced Air |
| Cooling | Electric |
| Possession | Close Of Escrow |
| Roof | Composition,Shingle |
| Appliances | Dishwasher,Electric Cooking,Microwave,Oven,Refrigerator,Stove,Tankless Water Heater |
| Exterior Features | Porch,Paved Driveway |
| Garage Spaces | 2.5 |
| Patio/Porch Features | Rear Porch,Patio,Porch |
| Architectural Style | Ranch |
| Pool Features | None |
| Construction Materials | Brick,Drywall,Frame |
| Year Built | 1972 |
| Stories | 1 |
| Levels | One |
| Property SubType | Single Family Residence |
| Tax Year | 2026 |
| Percent Ownership | Individuals |
| County | Chesterfield |
| New Construction | false |
| Property Type | Residential |
| Attached Garage | true |
| Subdivision Name | Old Coach Hills |
| Garage Y/N | true |
| Total Rooms | 7 |
| Full Baths | 3 |
| Status | Active |
| High School | Meadowbrook |
| Zoning Description | R7 |
| MLS Area | 54 - Chesterfield |
| Lot Size Units | Acres |
| Waterfront Y/N | false |
| Elementary School | Hening |
| Year Built Details | Actual |
| Tax Annual Amount | 2628.17 |
| Middle/Junior High School | Manchester |
| Property Condition | Resale |
| Days on Market | 32 |
| Standard Status | Active |
| Occupancy Type | Vacant |
| Tax Assessed Value | 295300 |
| Tax Lot | 8 |
| Virtual Tour | https://listings.tourvahomes.com/sites/edvwazym/unbranded |
| Ownership Type | Sole Proprietor |
| Property Sub Type Additional | Single Family Residence |
Interior Features
| Basement | Full,Finished,Walk-Out Access |
|---|---|
| Flooring | Vinyl,Wood |
| Total Fireplaces | 2 |
| Fireplace Features | Gas,Masonry,Wood Burning |
| Total Stories | 1 |
| Basement (Y/N) | true |
| Air Conditioning Y/N | true |
| Heating Y/N | true |
| Fireplace Y/N | true |
| Total Bedrooms | 4 |
| Below Grade Finished Area | 918 |
| LivingAreaSource | Appraiser |
| Total Baths | 3 |
Exterior Features
| Fencing | None |
|---|---|
| Parking Features | Attached,Basement,Direct Access,Driveway,Garage,Garage Door Opener,Paved,Garage Faces Rear,Garage Faces Side |
| Lot Features | Corner Lot,Cul-De-Sac,Landscaped |
| Water Source | Public |
| Lot Size Area | 0.494 |
| Lot Size Acres | 0.494 |
Amenities
- Foreclosure
- Views
- Short Sale
- New Construction
- Adult 55+
- Lease To Own
- No HOA Fees
- Furnished
- Primary On Main
- Air Conditioning
- Seller Finance
- Green
- Fixer Upper
- Horse
- Golf
- Fireplace
- Deck
- Garage
- Basement
- Pool
Property vs Single Family Average in 23234
Price
Taxes
Year Built
 All or a portion of the multiple listing information is provided by the Central Virginia Regional Multiple Listing Service, LLC, from a copyrighted compilation of listings. All CVR MLS information provided is deemed reliable but is not guaranteed accurate. The compilation of listings and each individual listing are ©2026 Central Virginia Regional Multiple Listing Service, LLC. All rights reserved.
All MLS listings are © 2026 Central Virginia Regional Multiple Listing Service, LLC. All
All or a portion of the multiple listing information is provided by the Central Virginia Regional Multiple Listing Service, LLC, from a copyrighted compilation of listings. All CVR MLS information provided is deemed reliable but is not guaranteed accurate. The compilation of listings and each individual listing are ©2026 Central Virginia Regional Multiple Listing Service, LLC. All rights reserved.
All MLS listings are © 2026 Central Virginia Regional Multiple Listing Service, LLC. All
 Charlottesville Area Association of REALTORS® All information deemed reliable but not guaranteed. All properties are subject to prior sale, change or withdrawal. Neither listing broker(s) or information provider(s) shall be responsible for any typographical errors, misinformation, misprints and shall be held totally harmless. Listing(s) information is provided for consumer's personal, non-commercial use and may not be used for any purpose other than to identify prospective properties consumers
 Lynchburg MLS All information deemed reliable but not guaranteed. All properties are subject to prior sale, change or withdrawal. Neither listing broker(s) or information provider(s) shall be responsible for any typographical errors, misinformation, misprints and shall be held totally harmless. Listing(s) information is provided for consumer's personal, non-commercial use and may not be used for any purpose other than to identify prospective properties consumers may be interested in purchasing. The
 © BRIGHT, All Rights Reserved
