
Price Reduction
Address
7303 Kim Shelly Court, Mechanicsville, VA
Price
$ 387,500
Property Attributes
- MLS#2620347
- TypeSingle Family
- Listing Status Active
- CountyHanover
- CityMechanicsville
- Area44 - Hanover
- NeighborhoodGardner Estates
- Zip23111
- Style
- Year Built1986
- Taxes$ 2582
- Price$ 387,500
- Bedrooms4
- Full Bathrooms2
- Half Bathrooms0
- Sqr Footage1520
- Lot Size0.73 Acres
Data Source:
Central Virginia Regional MLS (CVRMLS)
Property Description
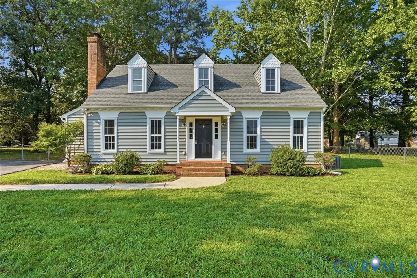
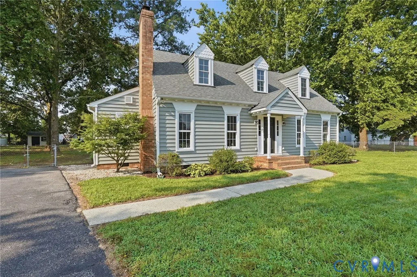
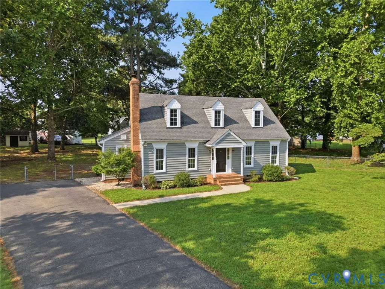
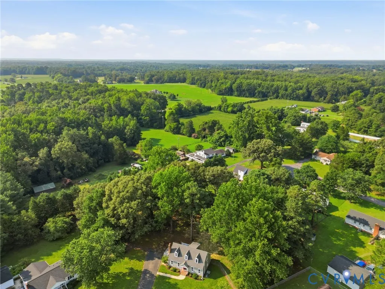
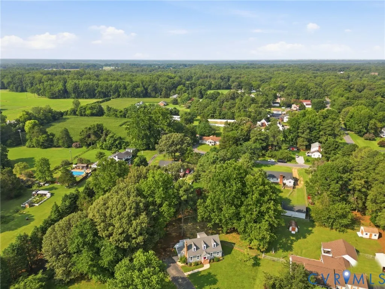
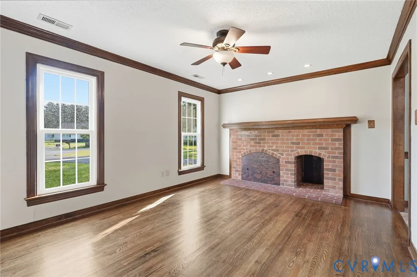
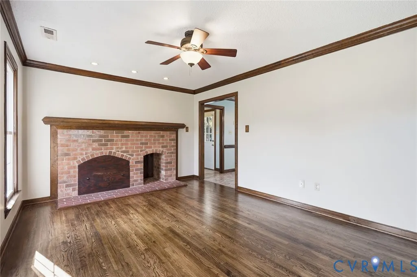
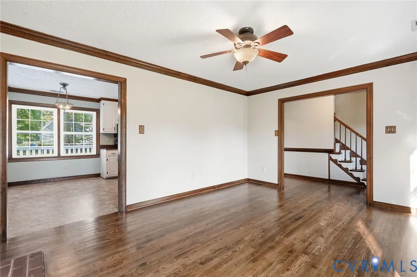
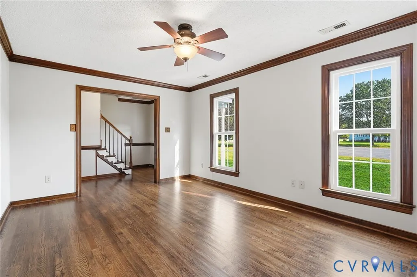
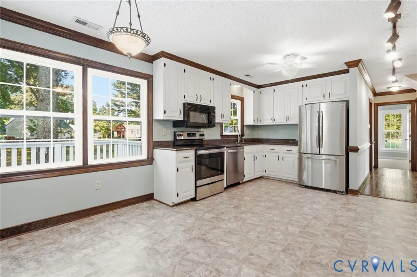
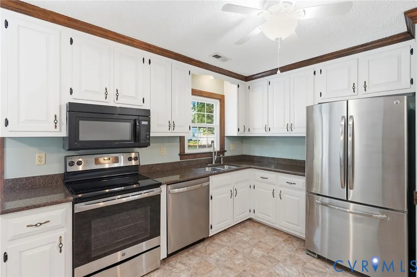
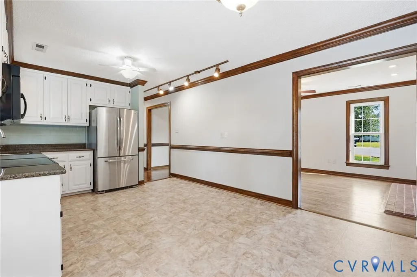
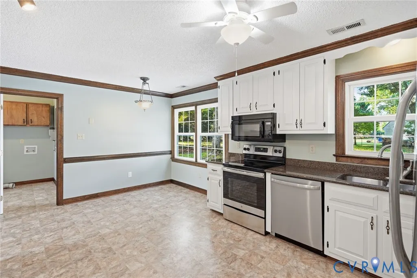
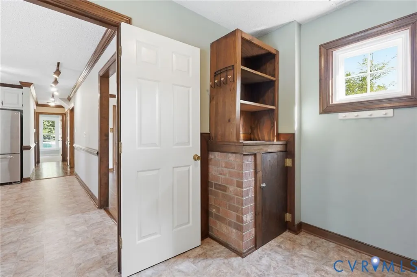
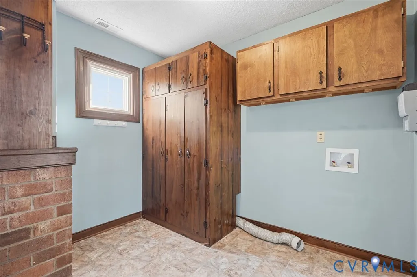
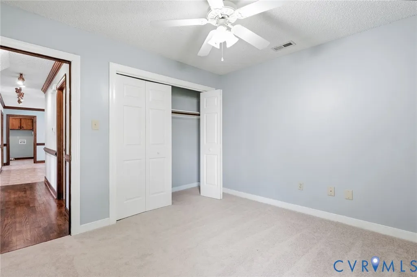
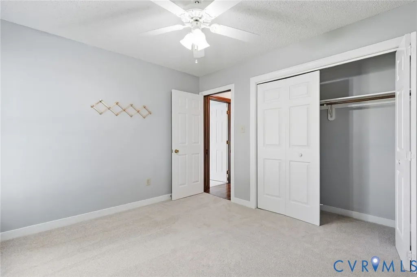
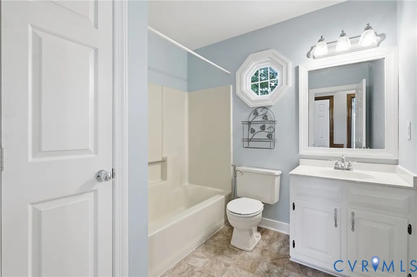
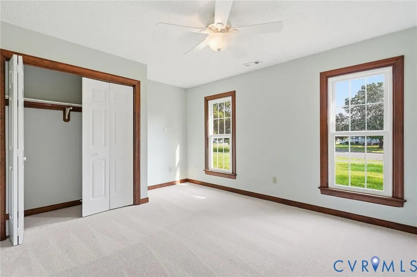
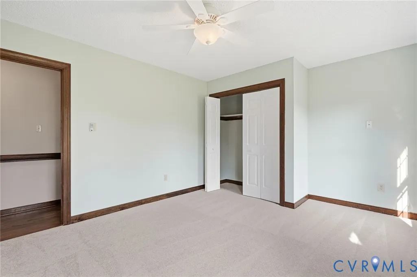
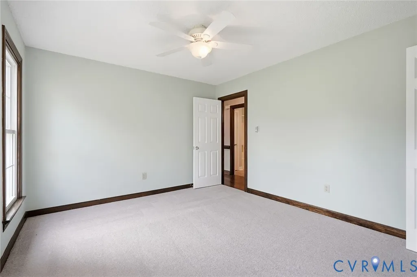
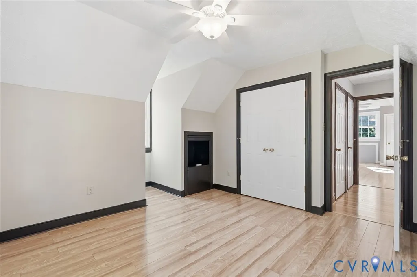
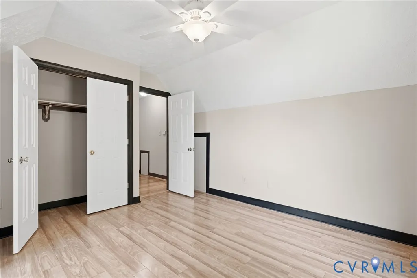
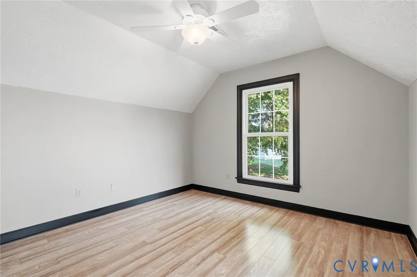
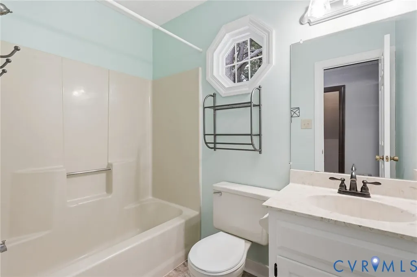
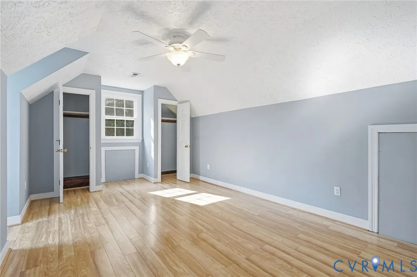
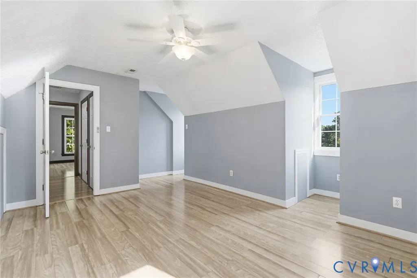
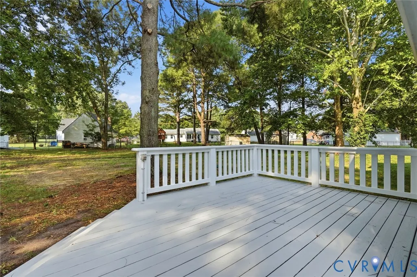
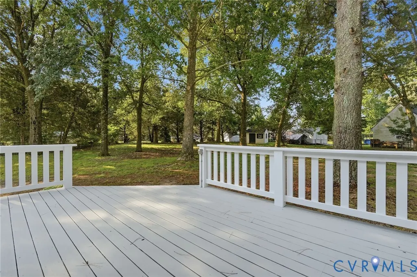
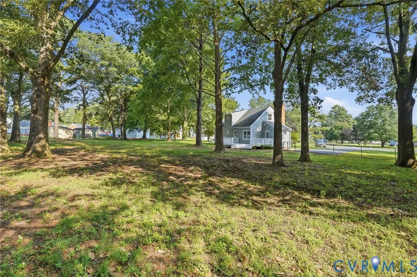
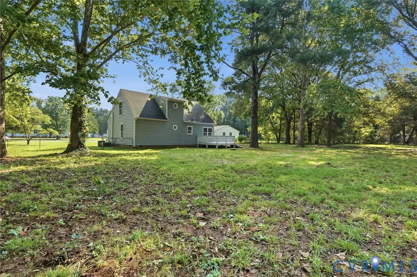
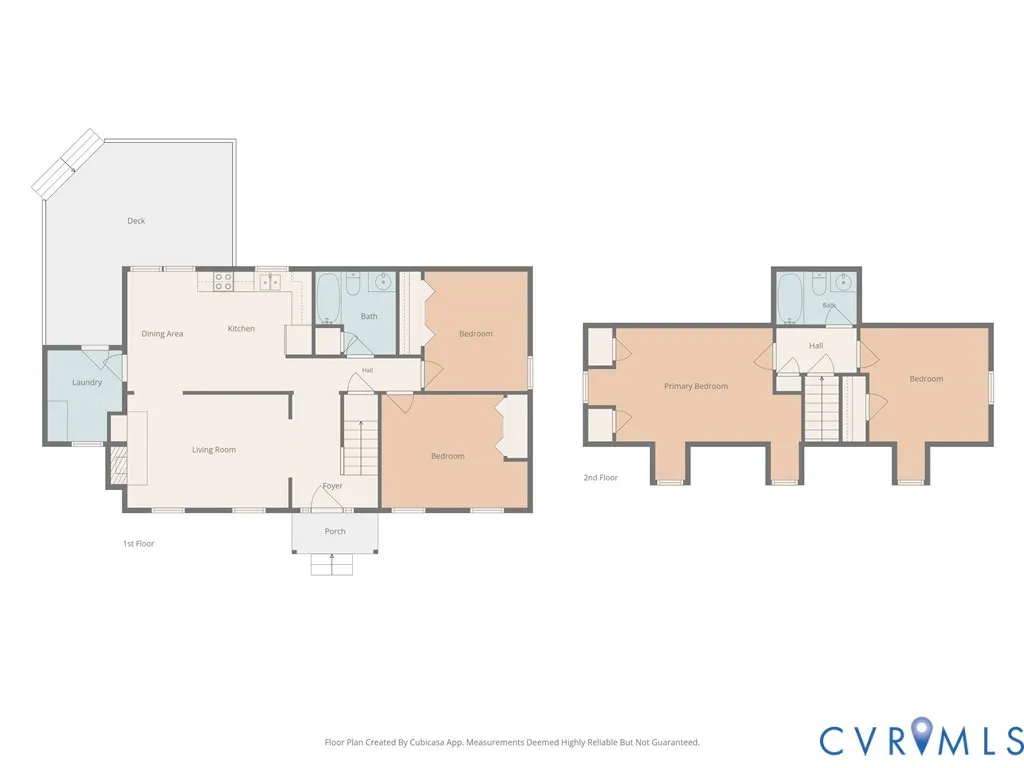
Welcome to 7303 Kim Shelly Court in Mechanicsville, Virginia! Nestled on a spacious 0.73 acre lot in a quiet cul-de-sac, this charming 1,520 square foot cape cod offers the perfect blend of privacy and convenience, located just one mile from shopping, dining, and everyday amenities. As you arrive, you’ll immediately appreciate the newly sealed driveway, brand-new vinyl siding, 2 year old windows, and a well-maintained 9 year old roof. Inside, the inviting family room features beautiful wood floors and a classic brick veneered fireplace with built-in wood box, creating a warm and welcoming gathering space. The updated kitchen features 1 year old vinyl flooring, as well as 1 year old granite countertops and dishwasher, along with a 2 year old refrigerator and range. The adjoining mudroom/utility room provides direct access to the fully fenced backyard. The main level also offers two bedrooms with brand-new carpet and a full bathroom with 1 year old vinyl flooring. Upstairs, you’ll find two additional bedrooms and a second full bathroom featuring vinyl flooring updated in 2025. Conveniently located just one mile from Mechanicsville Turnpike and approximately two miles from Interstate 295, this home offers easy access to surrounding areas while enjoying the peace and privacy of a cul-de-sac in a non HOA neighborhood. With numerous recent updates, a spacious fenced backyard, and a ideal location, this move-in-ready home is one you won’t want to miss. Schedule your showing today!
| Elementary School | Middle School | High School |
|---|---|---|
| Battlefield Elementary School | Bell Creek Middle Middle School | Mechanicsville High School |
| Price History | |
|---|---|
| 7/31/2026 | Listed $394,950 |
| 9/1/2026 | 2$387,500 |
General Features
| Sewer | Septic Tank |
|---|---|
| Heating | Electric,Heat Pump |
| Cooling | Heat Pump |
| Possession | Close Of Escrow |
| Roof | Shingle |
| Appliances | Electric Water Heater |
| Exterior Features | Paved Driveway |
| Patio/Porch Features | Deck |
| Architectural Style | Cape Cod |
| Pool Features | None |
| Construction Materials | Brick,Block,Vinyl Siding |
| Year Built | 1986 |
| Levels | One and One Half |
| Property SubType | Single Family Residence |
| Tax Year | 2026 |
| Percent Ownership | Individuals |
| County | Hanover |
| New Construction | false |
| Property Type | Residential |
| Subdivision Name | Gardner Estates |
| Garage Y/N | false |
| Total Rooms | 6 |
| Full Baths | 2 |
| Status | Active |
| High School | Mechanicsville |
| Disclosures | Disclosure on File |
| Zoning Description | R1 |
| MLS Area | 44 - Hanover |
| Lot Size Units | Acres |
| Waterfront Y/N | false |
| Elementary School | Battlefield |
| Year Built Details | Actual |
| Tax Annual Amount | 2582.28 |
| Middle/Junior High School | Bell Creek Middle |
| Property Condition | Resale |
| Virtual Tour | https://visithome.ai/hQmxYoQy4dD7yf6Ln2RXUS?mu=ft |
| Days on Market | 34 |
| Standard Status | Active |
| Occupancy Type | Vacant |
| Tax Assessed Value | 318800 |
| Tax Lot | 7 |
| Ownership Type | Sole Proprietor |
| Property Sub Type Additional | Single Family Residence |
Interior Features
| Flooring | Partially Carpeted,Wood |
|---|---|
| Total Stories | 1 |
| Basement (Y/N) | false |
| Air Conditioning Y/N | true |
| Heating Y/N | true |
| Total Bedrooms | 4 |
| LivingAreaSource | Assessor |
| Total Baths | 2 |
Exterior Features
| Fencing | Fenced,Partial |
|---|---|
| Parking Features | Driveway,Paved |
| Lot Features | Cul-De-Sac |
| Water Source | Public |
| Lot Size Area | 0.73 |
| Lot Size Acres | 0.73 |
Amenities
- Foreclosure
- Views
- Short Sale
- New Construction
- Adult 55+
- Lease To Own
- No HOA Fees
- Furnished
- Primary On Main
- Air Conditioning
- Seller Finance
- Green
- Fixer Upper
- Horse
- Golf
- Fireplace
- Deck
- Garage
- Basement
- Pool
Property vs Single Family Average in 23111
Price
Taxes
Year Built
 All or a portion of the multiple listing information is provided by the Central Virginia Regional Multiple Listing Service, LLC, from a copyrighted compilation of listings. All CVR MLS information provided is deemed reliable but is not guaranteed accurate. The compilation of listings and each individual listing are ©2026 Central Virginia Regional Multiple Listing Service, LLC. All rights reserved.
All MLS listings are © 2026 Central Virginia Regional Multiple Listing Service, LLC. All
All or a portion of the multiple listing information is provided by the Central Virginia Regional Multiple Listing Service, LLC, from a copyrighted compilation of listings. All CVR MLS information provided is deemed reliable but is not guaranteed accurate. The compilation of listings and each individual listing are ©2026 Central Virginia Regional Multiple Listing Service, LLC. All rights reserved.
All MLS listings are © 2026 Central Virginia Regional Multiple Listing Service, LLC. All
 Charlottesville Area Association of REALTORS® All information deemed reliable but not guaranteed. All properties are subject to prior sale, change or withdrawal. Neither listing broker(s) or information provider(s) shall be responsible for any typographical errors, misinformation, misprints and shall be held totally harmless. Listing(s) information is provided for consumer's personal, non-commercial use and may not be used for any purpose other than to identify prospective properties consumers
 Lynchburg MLS All information deemed reliable but not guaranteed. All properties are subject to prior sale, change or withdrawal. Neither listing broker(s) or information provider(s) shall be responsible for any typographical errors, misinformation, misprints and shall be held totally harmless. Listing(s) information is provided for consumer's personal, non-commercial use and may not be used for any purpose other than to identify prospective properties consumers may be interested in purchasing. The
 © BRIGHT, All Rights Reserved
