
Address
12520 Serenity Court, Glen Allen, VA
Price
$ 850,000
Property Attributes
- MLS#2620182
- TypeSingle Family
- Listing Status Pending
- CountyHenrico
- CityGlen Allen
- Area34 - Henrico
- NeighborhoodShady Grove Estates
- Zip23059
- Style
- Year Built1987
- Taxes$ 5656
- Price$ 850,000
- Bedrooms4
- Full Bathrooms2
- Half Bathrooms2
- Sqr Footage3314
- Lot Size1.1645 Acres
Data Source:
Central Virginia Regional MLS (CVRMLS)
Property Description
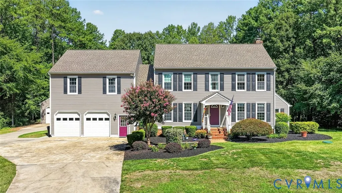
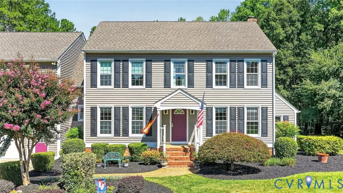
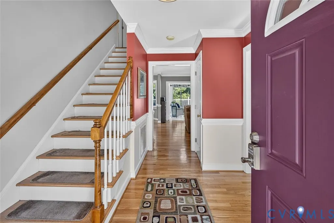
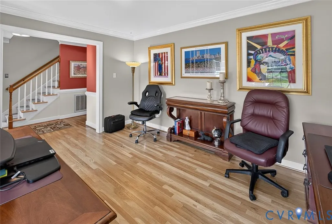
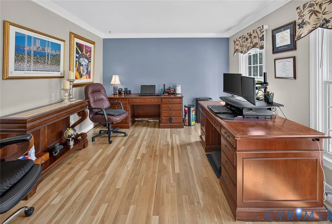
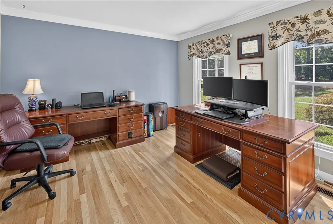
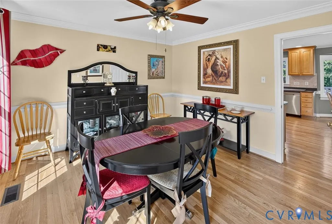
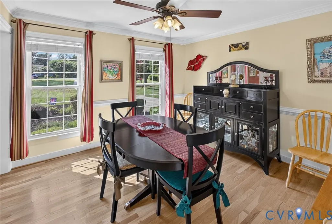
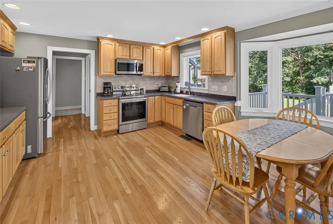
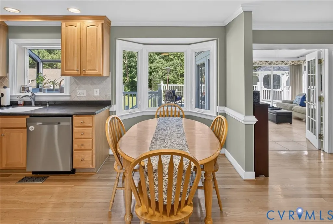
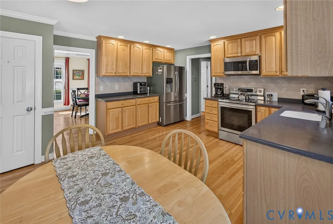
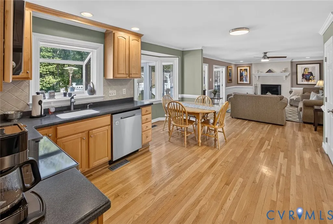
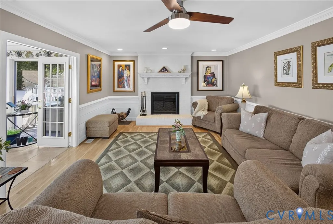
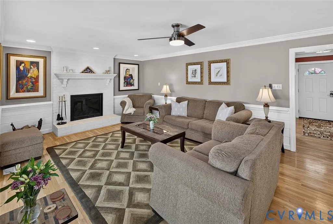
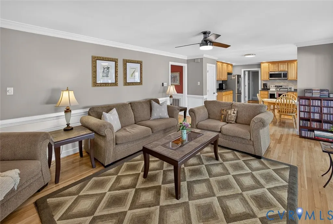
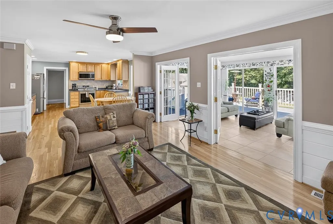
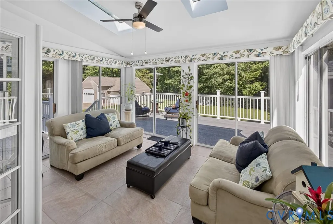
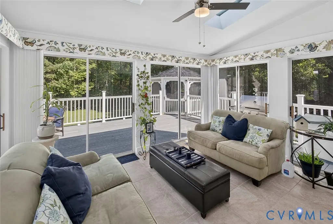
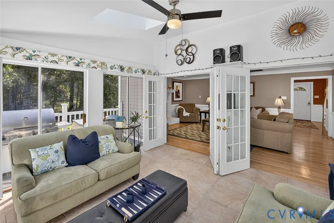
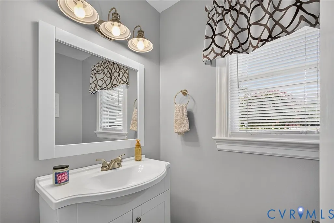
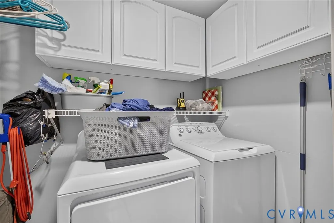
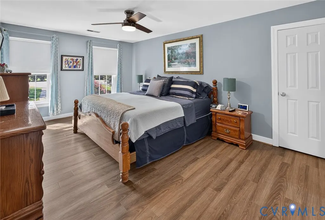
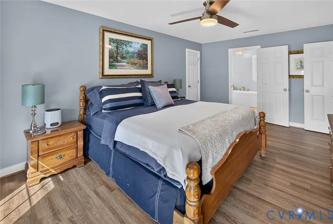
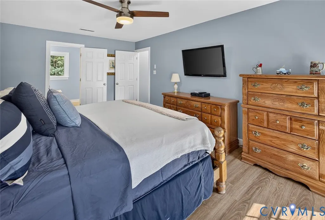
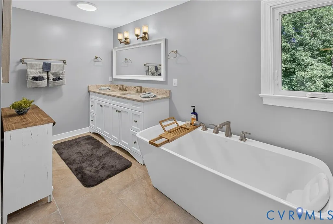
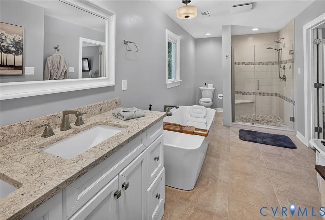
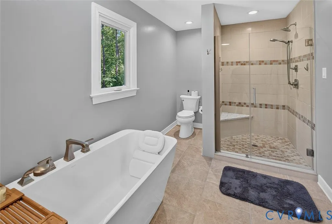
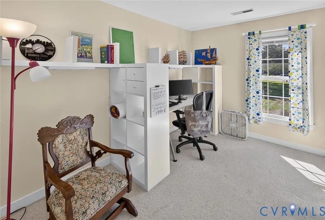
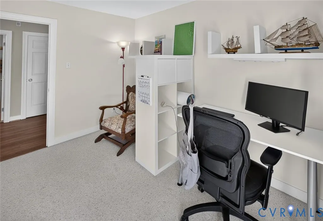
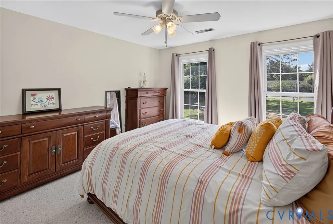
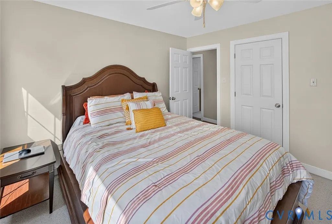
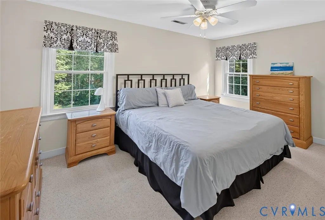
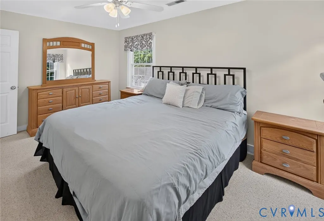
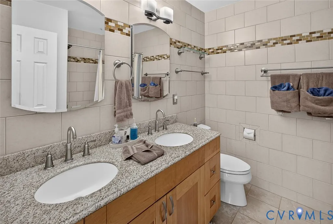
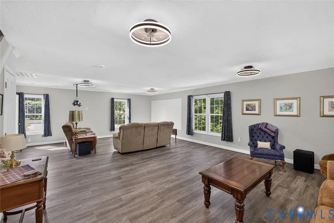
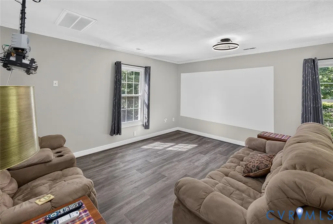
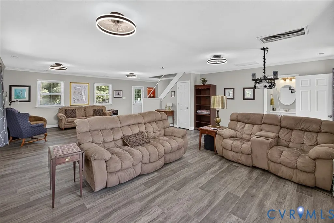
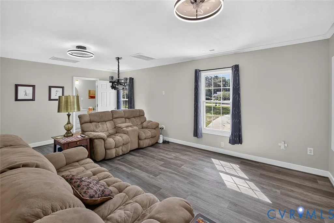
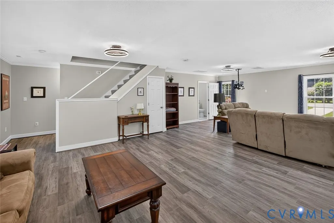
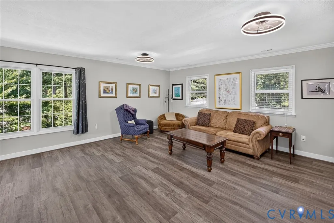
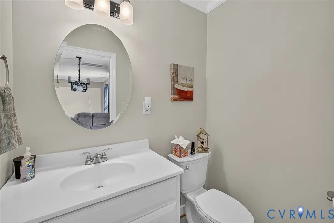
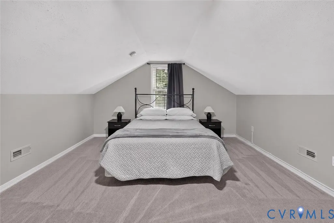
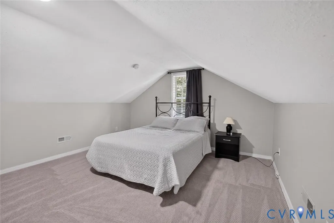
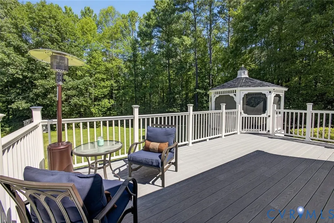
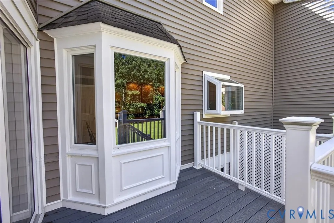
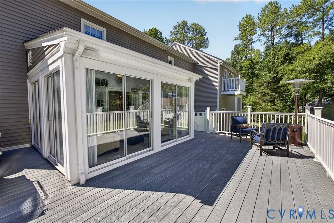
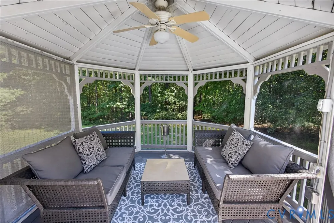
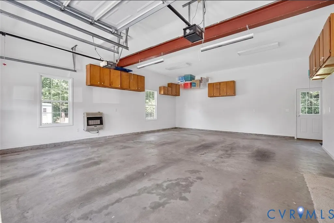
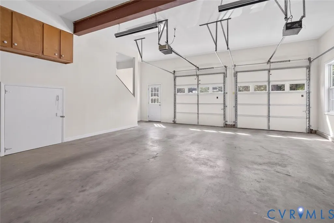
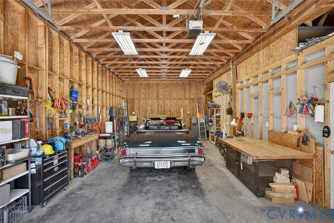
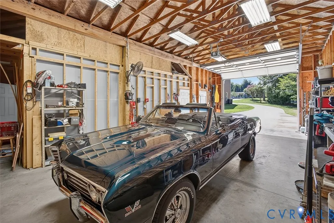
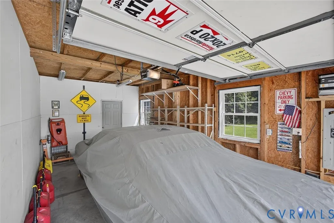
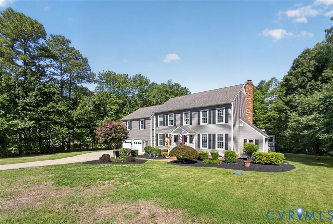
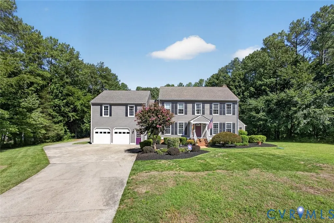
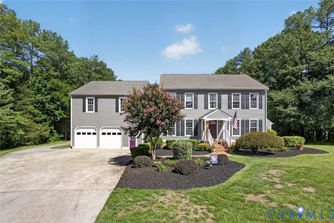
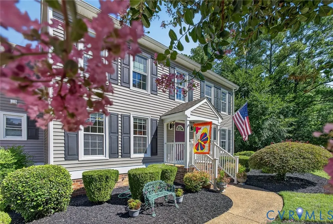
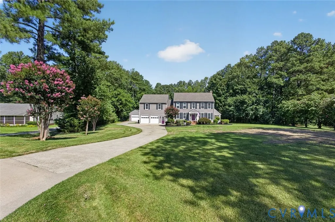
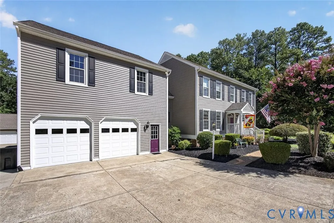
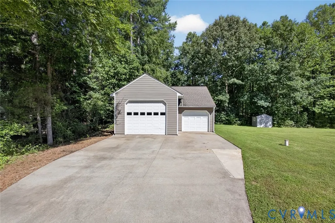
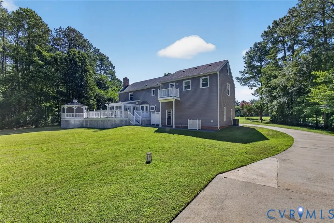
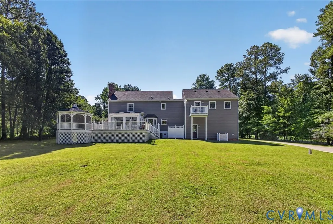
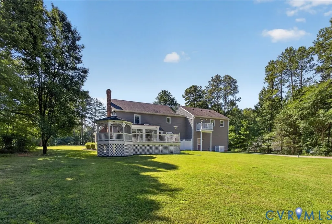
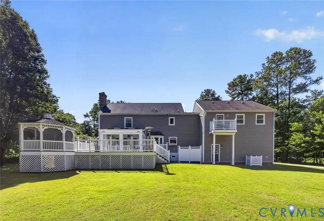
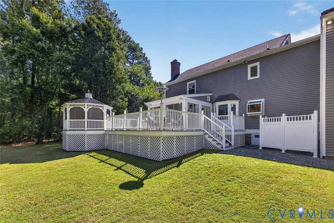
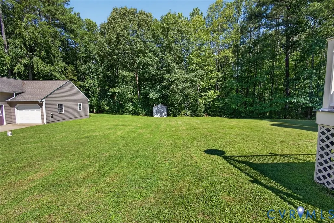
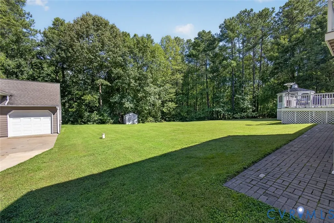
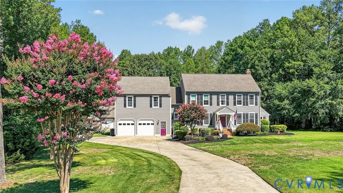
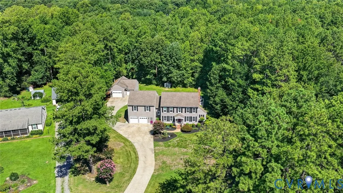
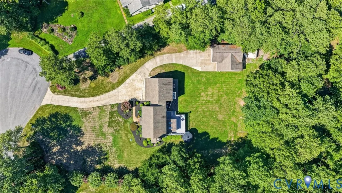
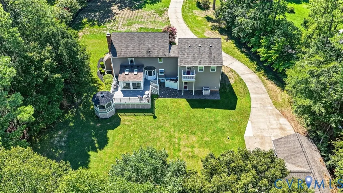
Welcome to this beautifully maintained 4 BDRM, 2 full & 2 half BA home, ideally situated on a cul-de-sac in the established neighborhood of Shady Grove Estates.Designed for both everyday living & entertaining, this spacious home offers a thoughtful layout & numerous updates throughout.The 1st floor features formal living & dining rooms, along w/a well-appointed kitchen offering SS appliances, Corian C/TOPs, a 3' x 2' pantry, abundant cabinetry, & an open flow into the inviting family room w/a brick, wood-burning fireplace. Just off the family room, the bright sunroom provides the perfect space to relax w/a book or enjoy your morning coffee.A convenient laundry room, half bath, & access to the ATT 2-car garage complete the main level. Upstairs, the spacious primary suite features custom walk-in closets & a beautifully remodeled en-suite bath w/a double vanity, soaking tub, oversized tiled shower w/built-in seat, & ample storage. Three additional bedrooms w/generous closet space & an updated hall bath w/a double vanity complete the 2nd floor.Accessible from the main house, the finished space above the ATT garage offers endless possibilities w/a renovated recreation room, half bath, & an additional bonus room ideal for a home office, hobby room, or flex space.Car enthusiasts, hobbyists, & outdoor adventurers will appreciate the DET 2 bay garage, including an oversized bay w/room for an RV or boat.The DET garage also features its own 200-amp electrical service & separate meter. Outdoor living is just as impressive, w/a beautifully renovated deck (2020) featuring low-maintenance PVC decking, composite railings, & a screened gazebo—perfect for entertaining or enjoying time w/family & friends. Additional highlights include newer siding & gutters (2022), new 50-gallon water heater, water softener & filtration system, deep well, DET storage shed, custom moldings throughout, & abundant storage. This exceptional property offers space, functionality, & quality updates both inside & out. Schedule your private showing today!
| Elementary School | Middle School | High School |
|---|---|---|
| Kaechele Elementary Elementary School | Short Pump Middle School | Deep Run High School |
| Price History | |
|---|---|
| 8/7/2026 | Listed $850,000 |
General Features
| Interior Features | Double Vanity,Bath in Primary Bedroom |
|---|---|
| Sewer | Septic Tank |
| Heating | Electric,Heat Pump |
| Cooling | Central Air |
| Possession | Close Of Escrow |
| Roof | Composition |
| Appliances | Dryer,Dishwasher,Electric Water Heater,Microwave,Refrigerator,Stove,Washer |
| Exterior Features | Deck,Paved Driveway |
| Garage Spaces | 4 |
| Patio/Porch Features | Deck |
| Architectural Style | Colonial |
| Pool Features | None |
| Construction Materials | Drywall,Frame,Vinyl Siding |
| Year Built | 1987 |
| Stories | 2 |
| Levels | Two |
| Property SubType | Single Family Residence |
| Tax Year | 2026 |
| Percent Ownership | Individuals |
| County | Henrico |
| New Construction | false |
| Property Type | Residential |
| Attached Garage | true |
| Subdivision Name | Shady Grove Estates |
| Garage Y/N | true |
| Total Rooms | 11 |
| Full Baths | 2 |
| Status | Pending |
| High School | Deep Run |
| Disclosures | Disclosure on File |
| Zoning Description | A1 |
| MLS Area | 34 - Henrico |
| Lot Size Units | Acres |
| Waterfront Y/N | false |
| Elementary School | Kaechele Elementary |
| Year Built Details | Actual |
| Tax Annual Amount | 5656.46 |
| Middle/Junior High School | Short Pump |
| Property Condition | Resale |
| Days on Market | 4 |
| Standard Status | Pending |
| Occupancy Type | Owner |
| Tax Assessed Value | 681500 |
| Tax Lot | 11 |
| Ownership Type | Sole Proprietor |
| Property Sub Type Additional | Single Family Residence |
| Expected Active Date | 2026-08-08 |
Interior Features
| Basement | Crawl Space |
|---|---|
| Flooring | Partially Carpeted,Vinyl,Wood |
| Total Stories | 2 |
| Basement (Y/N) | false |
| Air Conditioning Y/N | true |
| Heating Y/N | true |
| Half Baths | 2 |
| BuyerOfficeEmail | [email protected] |
| Laundry Features | Washer Hookup,Dryer Hookup |
| Total Bedrooms | 4 |
| LivingAreaSource | Assessor |
| Total Baths | 4 |
Exterior Features
| Parking Features | Attached,Driveway,Detached,Garage,Paved |
|---|---|
| Water Source | Well |
| Lot Size Area | 1.1645 |
| Lot Size Acres | 1.1645 |
Amenities
- Foreclosure
- Views
- Short Sale
- New Construction
- Adult 55+
- Lease To Own
- No HOA Fees
- Furnished
- Primary On Main
- Air Conditioning
- Seller Finance
- Green
- Fixer Upper
- Horse
- Golf
- Fireplace
- Deck
- Garage
- Basement
- Pool
Property vs Single Family Average in 23059
Price
Taxes
Year Built
 All or a portion of the multiple listing information is provided by the Central Virginia Regional Multiple Listing Service, LLC, from a copyrighted compilation of listings. All CVR MLS information provided is deemed reliable but is not guaranteed accurate. The compilation of listings and each individual listing are ©2026 Central Virginia Regional Multiple Listing Service, LLC. All rights reserved.
All MLS listings are © 2026 Central Virginia Regional Multiple Listing Service, LLC. All
All or a portion of the multiple listing information is provided by the Central Virginia Regional Multiple Listing Service, LLC, from a copyrighted compilation of listings. All CVR MLS information provided is deemed reliable but is not guaranteed accurate. The compilation of listings and each individual listing are ©2026 Central Virginia Regional Multiple Listing Service, LLC. All rights reserved.
All MLS listings are © 2026 Central Virginia Regional Multiple Listing Service, LLC. All
 Charlottesville Area Association of REALTORS® All information deemed reliable but not guaranteed. All properties are subject to prior sale, change or withdrawal. Neither listing broker(s) or information provider(s) shall be responsible for any typographical errors, misinformation, misprints and shall be held totally harmless. Listing(s) information is provided for consumer's personal, non-commercial use and may not be used for any purpose other than to identify prospective properties consumers
 Lynchburg MLS All information deemed reliable but not guaranteed. All properties are subject to prior sale, change or withdrawal. Neither listing broker(s) or information provider(s) shall be responsible for any typographical errors, misinformation, misprints and shall be held totally harmless. Listing(s) information is provided for consumer's personal, non-commercial use and may not be used for any purpose other than to identify prospective properties consumers may be interested in purchasing. The
 © BRIGHT, All Rights Reserved
