
Price Reduction
Address
11611 Riverpark Way, Chesterfield, VA
Price
$ 469,999
Property Attributes
- MLS#2620115
- TypeSingle Family
- Listing Status Active
- CountyChesterfield
- CityChesterfield
- Area54 - Chesterfield
- NeighborhoodRiver Ridge
- Zip23838
- Style
- Year Built1989
- Taxes$ 3378
- Price$ 469,999
- Bedrooms4
- Full Bathrooms2
- Half Bathrooms1
- Sqr Footage2412
- Lot Size1.008 Acres
Data Source:
Central Virginia Regional MLS (CVRMLS)
Property Description
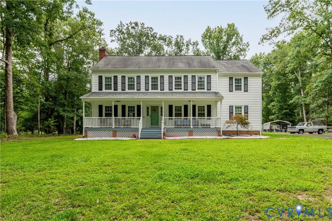
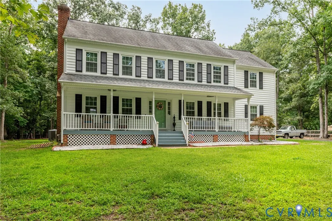
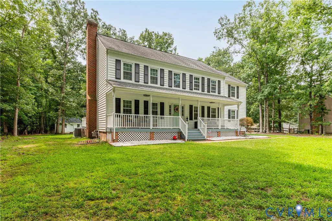
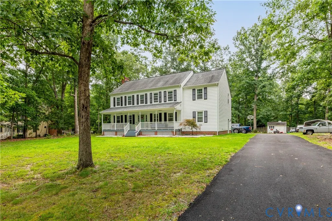
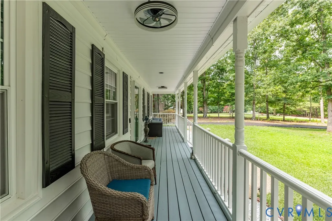
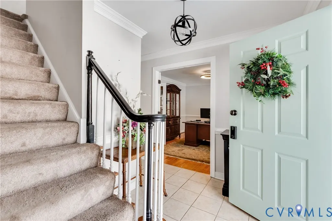
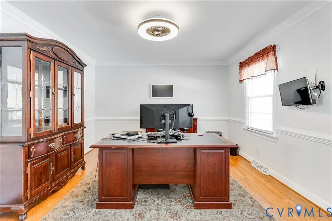
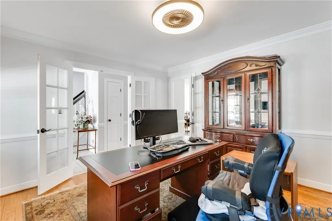
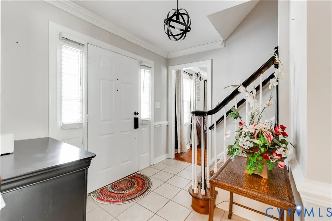
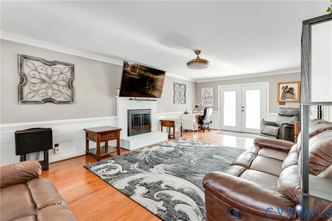
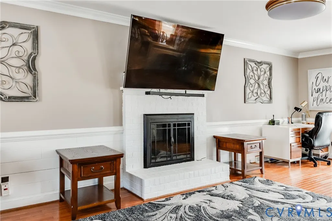
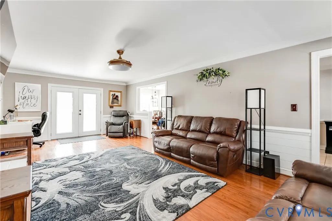
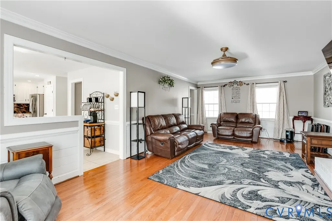
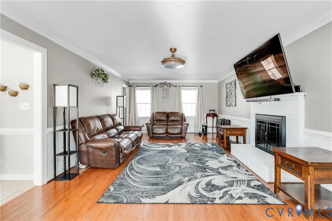
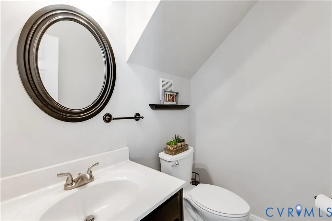
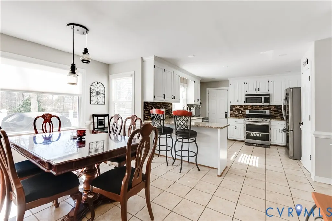
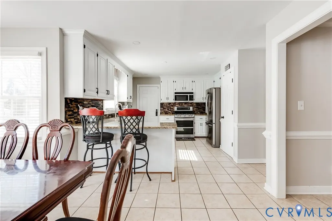
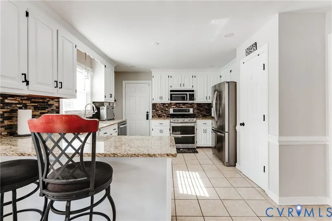
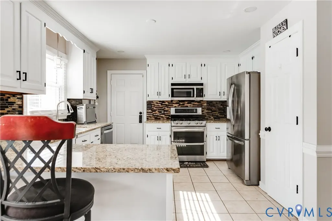
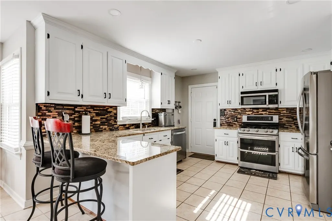
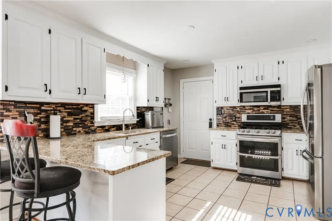
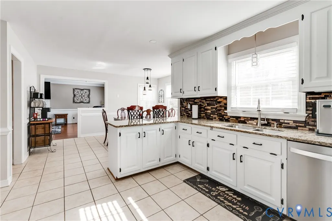
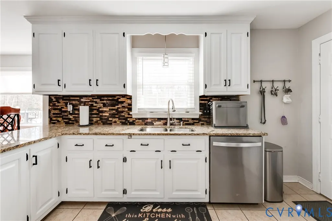
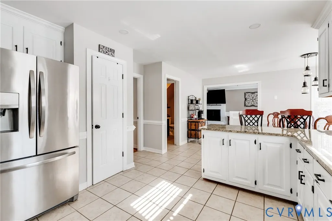
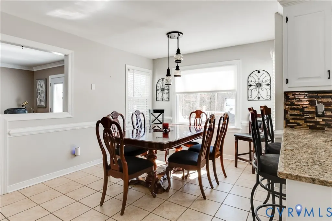
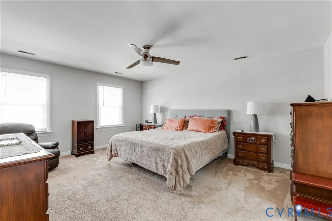
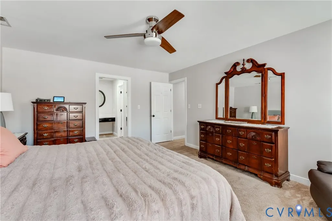
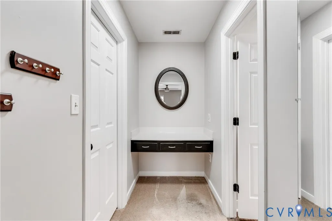
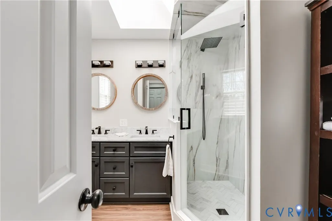
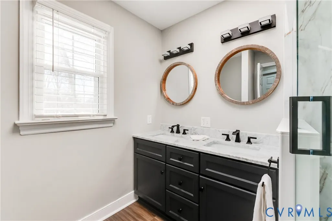
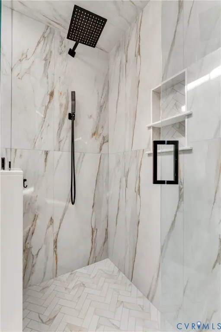
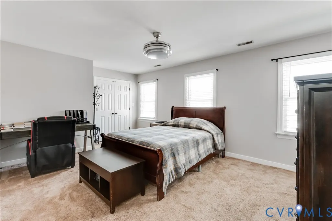
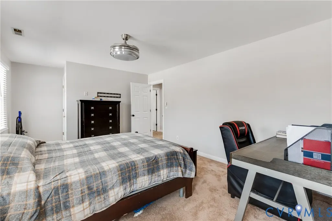
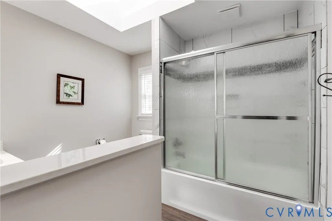
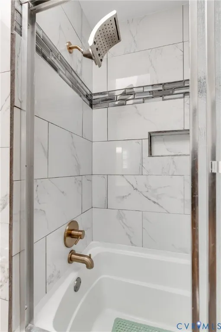
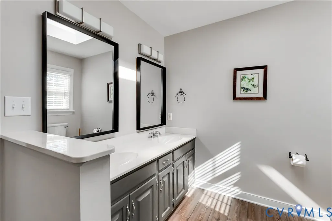
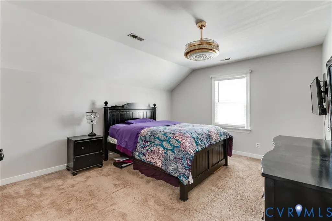
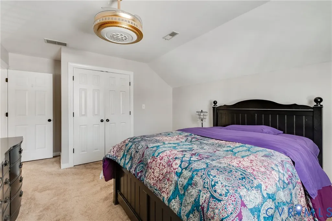
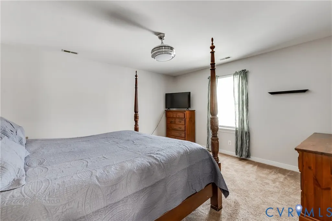
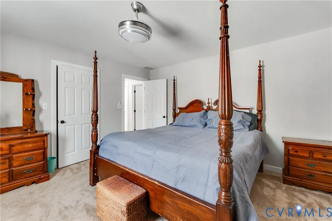
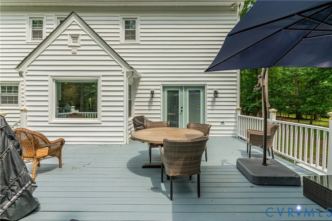
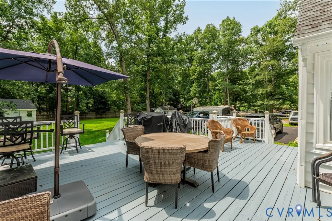
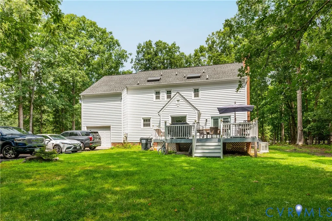
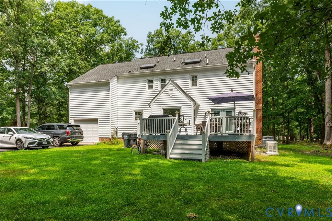
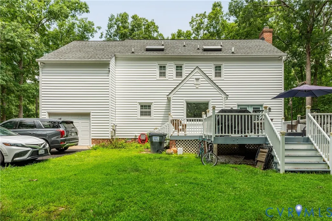
Nestled on a picturesque one-acre lot, this beautifully maintained home offers the perfect balance of thoughtful updates and everyday comfort. From the inviting full-width country front porch to the peaceful backyard oasis, every space has been designed for both relaxing and entertaining. Step inside to a welcoming foyer featuring elegant crown molding and French doors leading to a private home office, ideal for working from home or creating a quiet sitting room. The spacious family room is filled with natural light and anchored by a classic painted brick fireplace, custom millwork, and easy access to the expansive rear deck. At the heart of the home, the updated kitchen features crisp white cabinetry, granite countertops, stainless steel appliances, a striking glass tile backsplash, and a sunny dining area overlooking the backyard. Upstairs, the spacious primary suite offers a true escape with a stunning spa-inspired ensuite bathroom. Completely renovated with marble countertops, dual vanities, matte black fixtures, and an oversized walk-in shower showcasing dramatic marble-look tile, a rainfall showerhead, and herringbone flooring, this luxurious space is the perfect place to unwind. Three additional bedrooms provide comfortable accommodations for family and guests, while the beautifully updated hall bathroom offers stylish finishes and added convenience. Outside, you'll love spending evenings on the oversized rear deck, complete with multiple gathering spaces for grilling, outdoor dining, and relaxing beneath the shade of mature trees. The expansive backyard provides endless room for children, pets, gardening, or simply enjoying the peaceful surroundings. Enjoy the best of country living with the convenience of nearby shopping, dining, and commuter routes. Thoughtfully updated, beautifully maintained, and set on a gorgeous wooded homesite, 11611 Riverpark Way is truly the total package.
| Elementary School | Middle School | High School |
|---|---|---|
| Grange Hall Elementary School | Bailey Bridge Middle School | Manchester High School |
| Price History | |
|---|---|
| 7/31/2026 | Listed $479,999 |
| 8/25/2026 | 2$469,999 |
General Features
| Sewer | Septic Tank |
|---|---|
| Heating | Electric,Heat Pump,Natural Gas,Zoned |
| Cooling | Central Air,Heat Pump |
| Possession | Close Of Escrow |
| Roof | Composition |
| Appliances | Electric Water Heater |
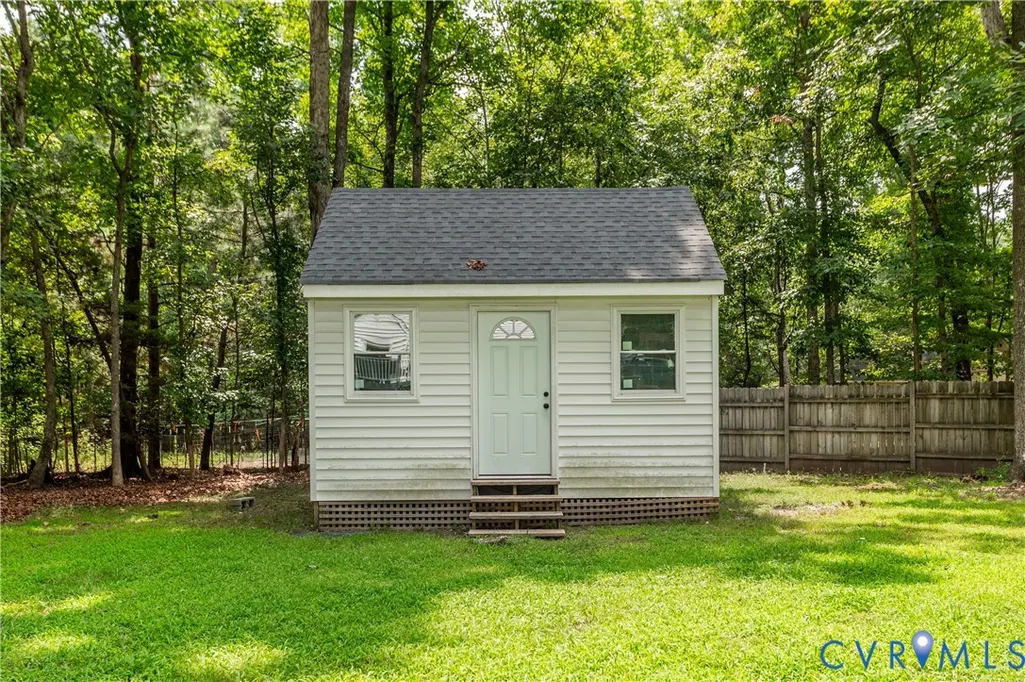
| Exterior Features | Deck,Out Building(s),Porch,Storage,Shed,Paved Driveway |
| Garage Spaces | 1 |
| Patio/Porch Features | Front Porch,Deck,Porch |
| Architectural Style | Colonial,Two Story |
| Pool Features | None |
| Construction Materials | Frame,Vinyl Siding |
| Year Built | 1989 |
| Stories | 2 |
| Levels | Two |
| Property SubType | Single Family Residence |
| Tax Year | 2026 |
| Percent Ownership | Individuals |
| County | Chesterfield |
| New Construction | false |
| Property Type | Residential |
| Attached Garage | true |
| Subdivision Name | River Ridge |
| Garage Y/N | true |
| Other Structures | Outbuilding |
| Total Rooms | 8 |
| Full Baths | 2 |
| Status | Active |
| High School | Manchester |
| Zoning Description | R25 |
| MLS Area | 54 - Chesterfield |
| Lot Size Units | Acres |
| Waterfront Y/N | false |
| Elementary School | Grange Hall |
| Year Built Details | Actual |
| Tax Annual Amount | 3378.44 |
| Middle/Junior High School | Bailey Bridge |
| Property Condition | Resale |
| Days on Market | 27 |
| Standard Status | Active |
| Occupancy Type | Owner |
| Tax Assessed Value | 379600 |
| Tax Lot | 5 |
| Ownership Type | Sole Proprietor |
| Property Sub Type Additional | Single Family Residence |
Interior Features
| Basement | Crawl Space |
|---|---|
| Fireplace Features | Gas,Masonry |
| Total Stories | 2 |
| Basement (Y/N) | false |
| Air Conditioning Y/N | true |
| Heating Y/N | true |
| Fireplace Y/N | true |
| Half Baths | 1 |
| Total Bedrooms | 4 |
| LivingAreaSource | Assessor |
| Total Baths | 3 |
Exterior Features
| Fencing | None |
|---|---|
| Parking Features | Attached,Driveway,Garage,Paved |
| Water Source | Well |
| Lot Size Area | 1.008 |
| Lot Size Acres | 1.008 |
Amenities
- Foreclosure
- Views
- Short Sale
- New Construction
- Adult 55+
- Lease To Own
- No HOA Fees
- Furnished
- Primary On Main
- Air Conditioning
- Seller Finance
- Green
- Fixer Upper
- Horse
- Golf
- Fireplace
- Deck
- Garage
- Basement
- Pool
Property vs Single Family Average in 23838
Price
Taxes
Year Built
 All or a portion of the multiple listing information is provided by the Central Virginia Regional Multiple Listing Service, LLC, from a copyrighted compilation of listings. All CVR MLS information provided is deemed reliable but is not guaranteed accurate. The compilation of listings and each individual listing are ©2026 Central Virginia Regional Multiple Listing Service, LLC. All rights reserved.
All MLS listings are © 2026 Central Virginia Regional Multiple Listing Service, LLC. All
All or a portion of the multiple listing information is provided by the Central Virginia Regional Multiple Listing Service, LLC, from a copyrighted compilation of listings. All CVR MLS information provided is deemed reliable but is not guaranteed accurate. The compilation of listings and each individual listing are ©2026 Central Virginia Regional Multiple Listing Service, LLC. All rights reserved.
All MLS listings are © 2026 Central Virginia Regional Multiple Listing Service, LLC. All
 Charlottesville Area Association of REALTORS® All information deemed reliable but not guaranteed. All properties are subject to prior sale, change or withdrawal. Neither listing broker(s) or information provider(s) shall be responsible for any typographical errors, misinformation, misprints and shall be held totally harmless. Listing(s) information is provided for consumer's personal, non-commercial use and may not be used for any purpose other than to identify prospective properties consumers
 Lynchburg MLS All information deemed reliable but not guaranteed. All properties are subject to prior sale, change or withdrawal. Neither listing broker(s) or information provider(s) shall be responsible for any typographical errors, misinformation, misprints and shall be held totally harmless. Listing(s) information is provided for consumer's personal, non-commercial use and may not be used for any purpose other than to identify prospective properties consumers may be interested in purchasing. The
 © BRIGHT, All Rights Reserved
