
New Construction - Primary on Main - Eco Friendly
Address
13260 Killbarney Drive, Chesterfield, VA
Price
$ 873,917
Property Attributes
- MLS#2620009
- TypeSingle Family
- Listing Status Active
- CountyChesterfield
- CityChesterfield
- Area54 - Chesterfield
- NeighborhoodLake Margaret
- Zip23838
- Style
- Year Built2026
- Price$ 873,917
- Bedrooms5
- Full Bathrooms3
- Half Bathrooms1
- Sqr Footage4297
- Lot Size1.5 Acres
Data Source:
Central Virginia Regional MLS (CVRMLS)
Property Description
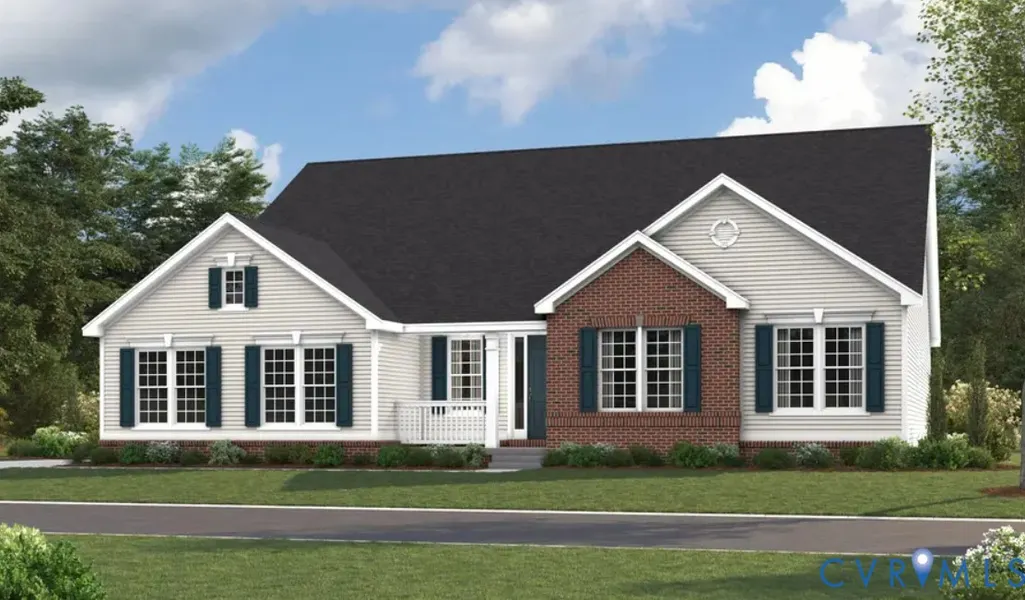
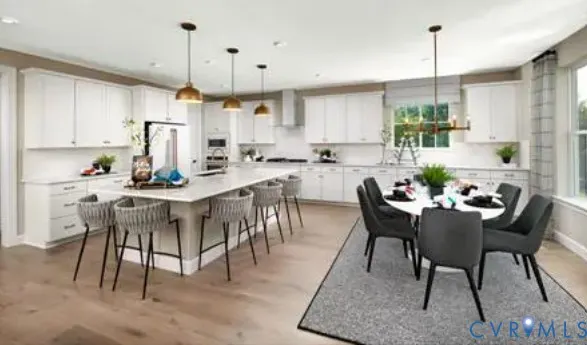
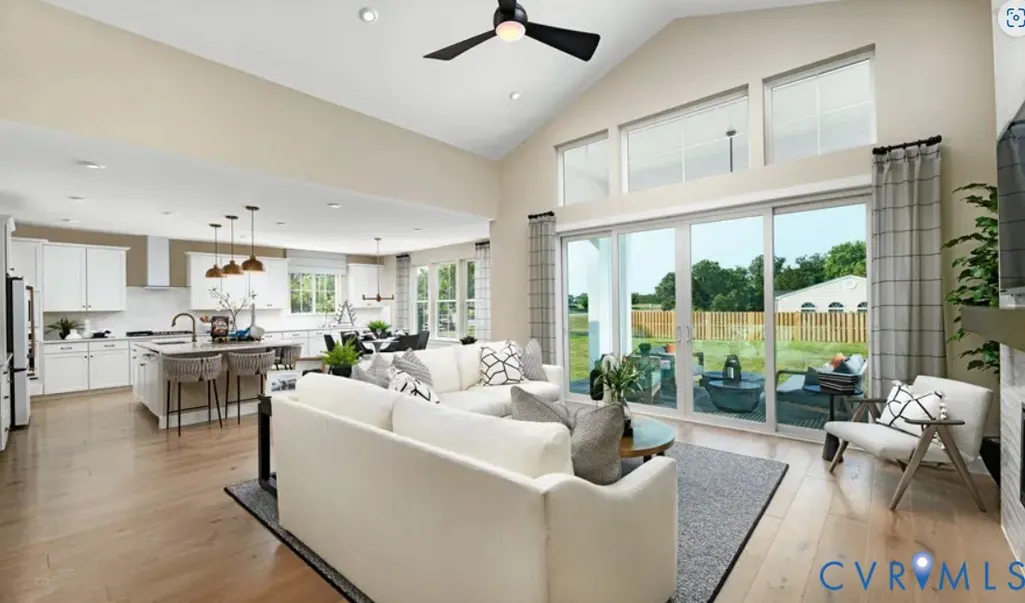
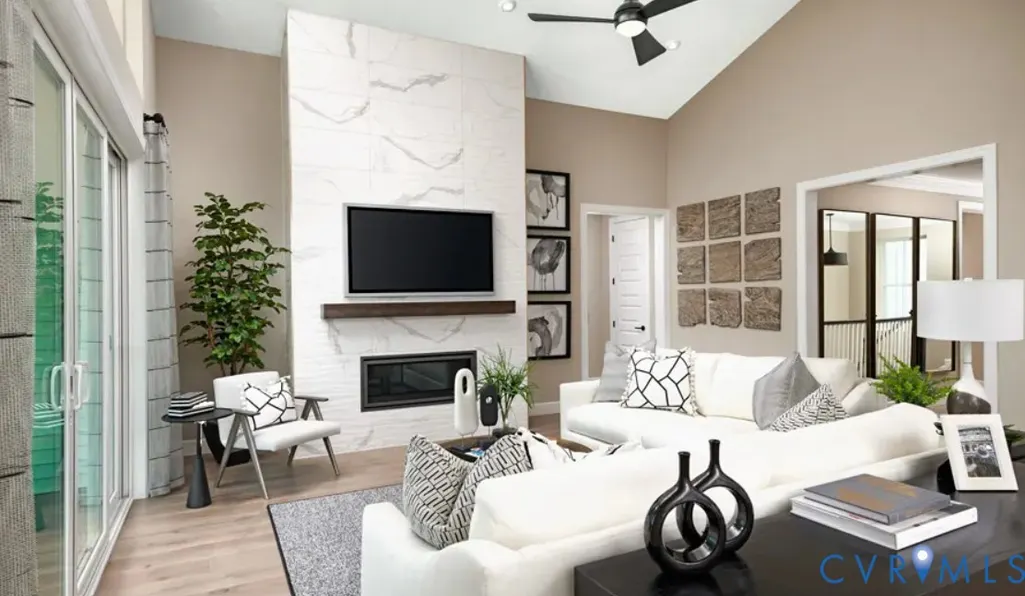
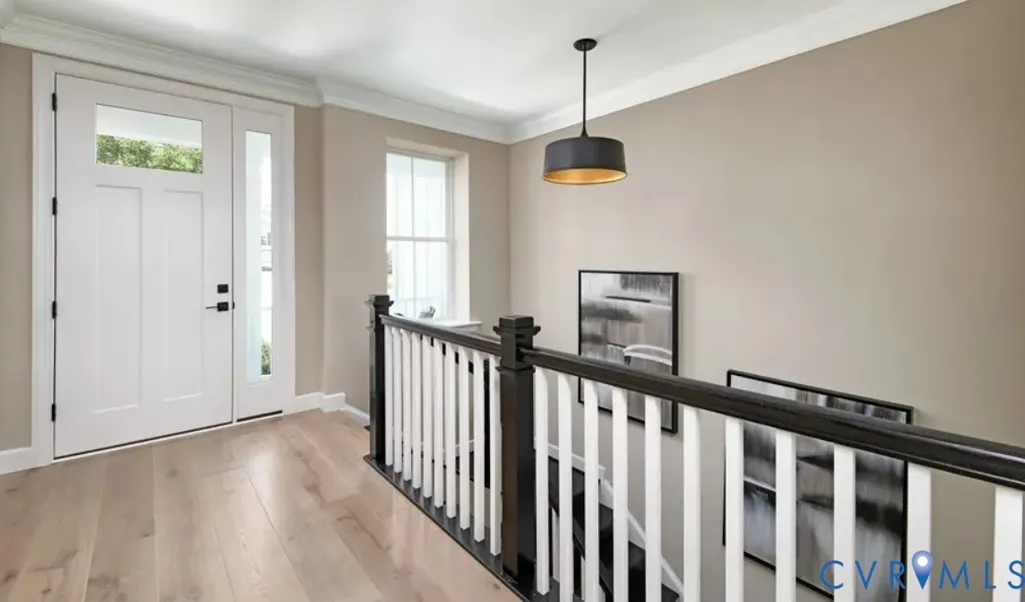
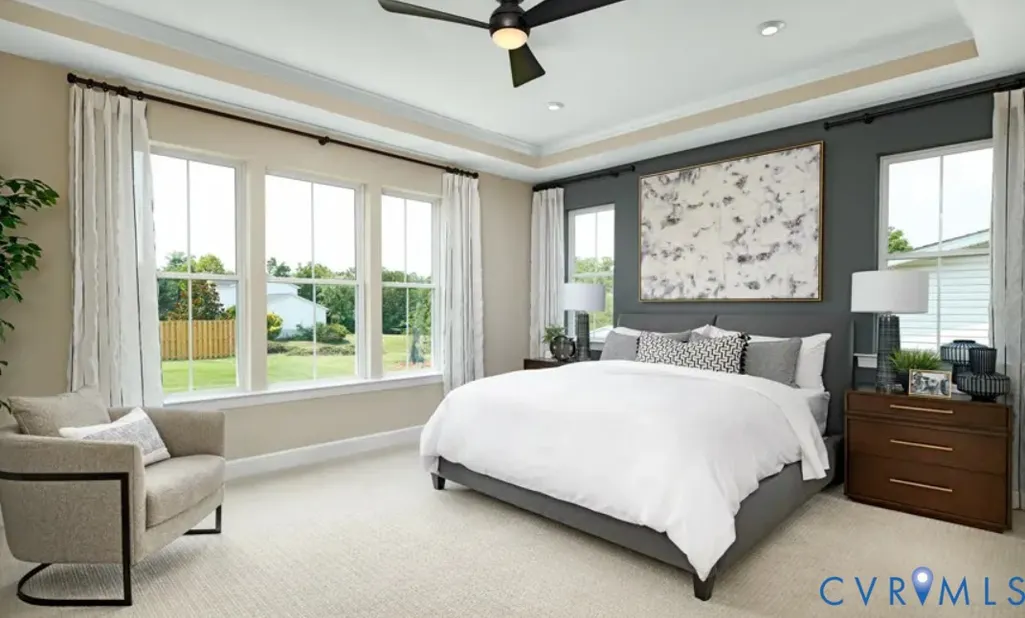
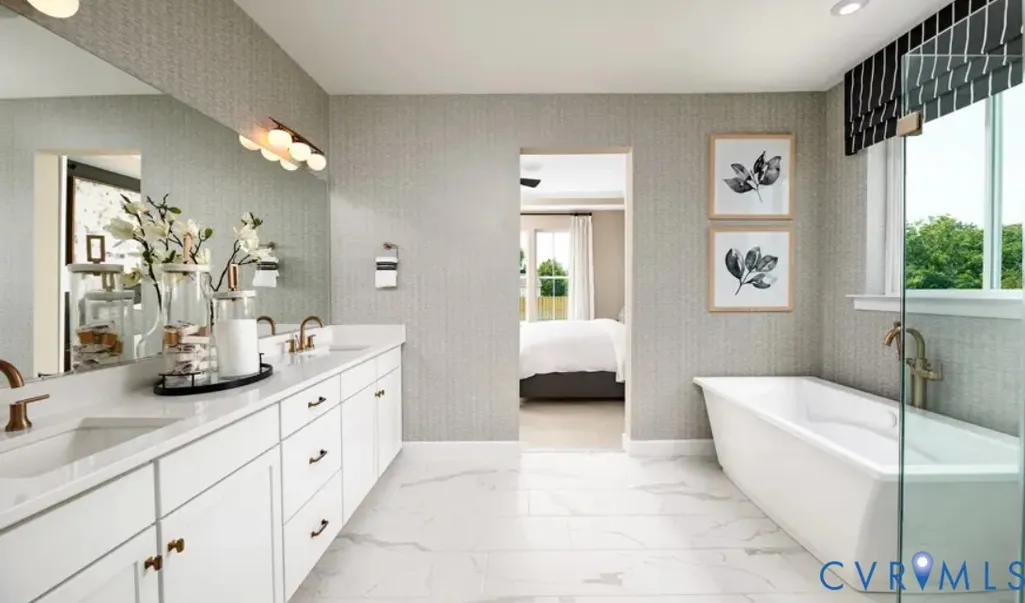
Ready Winter 2026-fully finished walkout basement. The open, inviting layout of the ranch-style Melody plan makes main-level entertaining effortless. Inside, discover an expansive great room showcasing a dramatic vaulted ceiling and a cozy fireplace that flows seamlessly into an open dining area and a gourmet chef's kitchen featuring a center island and a roomy walk-in pantry. The elegant primary suite is a private retreat boasting an oversized walk-in closet and a deluxe private bath. Two additional main-floor bedrooms share a full hall bath, while a convenient powder room, laundry, and mudroom complete the level. Step outside to enjoy a large, covered deck perfect for outdoor living. Downstairs, the finished walk-out basement dramatically expands your living space, opening directly to the backyard and featuring a massive recreation room, a versatile flex room, a full bath, and two additional bedrooms. Pictures of builder library NOT of actual home.
| Elementary School | Middle School | High School |
|---|---|---|
| Ettrick Elementary School | Matoaca Middle School | Matoaca High School |
| Price History | |
|---|---|
| 7/22/2026 | Listed $873,917 |
General Features
| Interior Features | Bedroom on Main Level,Dining Area,Double Vanity,Eat-in Kitchen,En Suite Bathroom,Full Bath on Main Level,Fireplace,Granite Counters,High Ceilings,Kitchen Island,Bath in Primary Bedroom,Main Level Primary,Pantry,Recessed Lighting,Walk-In Closet(s) |
|---|---|
| Sewer | Septic Tank |
| Heating | Electric,Natural Gas,Zoned |
| Cooling | Zoned |
| Possession | Close Of Escrow |
| Roof | Shingle |
| Appliances | Built-In Oven,Cooktop,Dishwasher,Gas Cooking,Disposal,Gas Water Heater,Microwave,Range,Refrigerator,Tankless Water Heater |
| Exterior Features | Deck,Porch,Paved Driveway |
| HOA | 45 |
| Garage Spaces | 2 |
| Association Fee Includes | Common Areas |
| Patio/Porch Features | Front Porch,Patio,Deck,Porch |
| Architectural Style | Ranch |
| Pool Features | In Ground,Pool,Community |
| Construction Materials | Drywall,Frame,Vinyl Siding |
| Year Built | 2026 |
| Stories | 2 |
| Topography | Level |
| Levels | Two |
| Property SubType | Single Family Residence |
| Tax Year | 2026 |
| Percent Ownership | Corporate |
| Community Features | Boat Facilities,Common Grounds/Area,Clubhouse,Home Owners Association,Pool |
| Assoc Fee Paid Per | Monthly |
| County | Chesterfield |
| New Construction | true |
| Property Type | Residential |
| Association Amenities | Management |
| Home Owner Assoc | true |
| Attached Garage | true |
| Subdivision Name | Lake Margaret |
| Garage Y/N | true |
| Total Rooms | 11 |
| Full Baths | 3 |
| Status | Active |
| Directions | From I-95, take Route 288 S to Hull St Rd (Rt 360). Turn left on Hull St, left on Otterdale Rd, then left on Killbarney Dr to 13219 Killbarney Dr. |
| High School | Matoaca |
| Disclosures | Covenants/Restrictions Disclosure,Exempt Disclaimer |
| MLS Area | 54 - Chesterfield |
| Lot Size Units | Acres |
| Waterfront Y/N | false |
| Elementary School | Ettrick |
| Year Built Details | Under Construction |
| Middle/Junior High School | Matoaca |
| Property Condition | New Construction,Under Construction |
| Days on Market | 48 |
| Standard Status | Active |
| Tax Lot | 44 |
| Ownership Type | Corporation |
| Property Sub Type Additional | Single Family Residence |
Interior Features
| Basement | Full,Finished,Walk-Out Access |
|---|---|
| Flooring | Ceramic Tile,Partially Carpeted,Vinyl |
| Total Fireplaces | 1 |
| Fireplace Features | Electric |
| Total Stories | 2 |
| Basement (Y/N) | false |
| Air Conditioning Y/N | true |
| Heating Y/N | true |
| Window Features | Screens |
| Fireplace Y/N | true |
| Half Baths | 1 |
| Laundry Features | Washer Hookup,Dryer Hookup |
| Total Bedrooms | 5 |
| Below Grade Finished Area | 1969 |
| LivingAreaSource | Builder |
| Total Baths | 4 |
Exterior Features
| Fencing | None |
|---|---|
| Parking Features | Attached,Driveway,Garage,Garage Door Opener,Off Street,Oversized,Paved,Garage Faces Rear,Garage Faces Side |
| Lot Features | Landscaped,Wooded,Level |
| Water Source | Public |
| Lot Size Area | 1.5 |
| Lot Size Acres | 1.5 |
| Road Surface Type | Graded |
Amenities
- Foreclosure
- Views
- Short Sale
- New Construction
- Adult 55+
- Lease To Own
- No HOA Fees
- Furnished
- Primary On Main
- Air Conditioning
- Seller Finance
- Green
- Fixer Upper
- Horse
- Golf
- Fireplace
- Deck
- Garage
- Basement
- Pool
Property vs Single Family Average in 23838
Price
Year Built
 All or a portion of the multiple listing information is provided by the Central Virginia Regional Multiple Listing Service, LLC, from a copyrighted compilation of listings. All CVR MLS information provided is deemed reliable but is not guaranteed accurate. The compilation of listings and each individual listing are ©2026 Central Virginia Regional Multiple Listing Service, LLC. All rights reserved.
All MLS listings are © 2026 Central Virginia Regional Multiple Listing Service, LLC. All
All or a portion of the multiple listing information is provided by the Central Virginia Regional Multiple Listing Service, LLC, from a copyrighted compilation of listings. All CVR MLS information provided is deemed reliable but is not guaranteed accurate. The compilation of listings and each individual listing are ©2026 Central Virginia Regional Multiple Listing Service, LLC. All rights reserved.
All MLS listings are © 2026 Central Virginia Regional Multiple Listing Service, LLC. All
 Charlottesville Area Association of REALTORS® All information deemed reliable but not guaranteed. All properties are subject to prior sale, change or withdrawal. Neither listing broker(s) or information provider(s) shall be responsible for any typographical errors, misinformation, misprints and shall be held totally harmless. Listing(s) information is provided for consumer's personal, non-commercial use and may not be used for any purpose other than to identify prospective properties consumers
 Lynchburg MLS All information deemed reliable but not guaranteed. All properties are subject to prior sale, change or withdrawal. Neither listing broker(s) or information provider(s) shall be responsible for any typographical errors, misinformation, misprints and shall be held totally harmless. Listing(s) information is provided for consumer's personal, non-commercial use and may not be used for any purpose other than to identify prospective properties consumers may be interested in purchasing. The
 © BRIGHT, All Rights Reserved
