
Waterfront - Primary on Main
Address
113 Bear Court, Bumpass, VA
Price
$ 624,999
Property Attributes
- MLS#2619929
- TypeSingle Family
- Listing Status Active
- CountyLouisa
- CityBumpass
- Area38 - Louisa
- NeighborhoodBear Castle
- Zip23024
- Style
- Year Built2022
- Taxes$ 4770
- Price$ 624,999
- Bedrooms4
- Full Bathrooms3
- Half Bathrooms0
- Sqr Footage2241
- Lot Size1.03 Acres
Data Source:
Central Virginia Regional MLS (CVRMLS)
Property Description
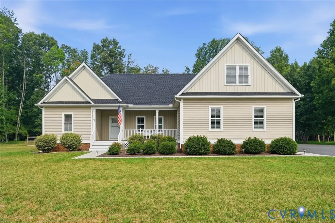
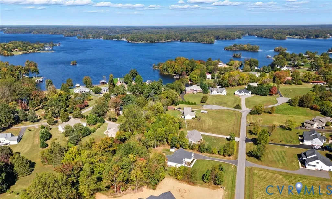
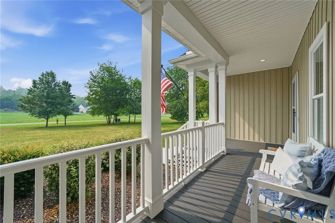
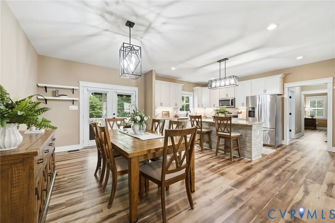
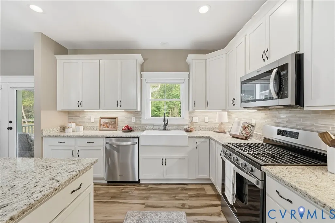
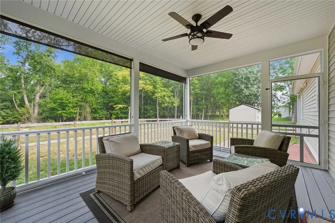
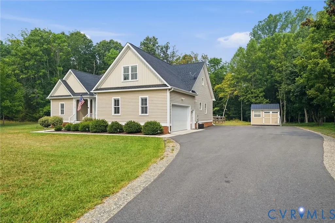
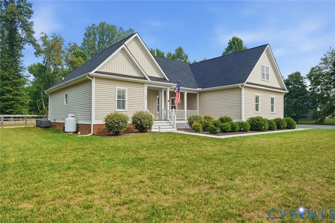
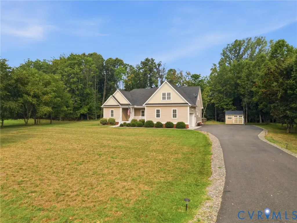
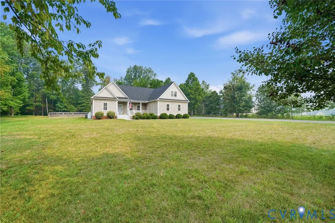
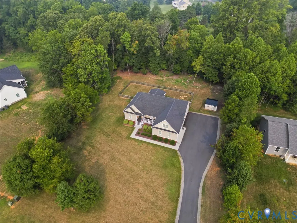
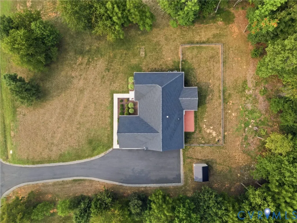
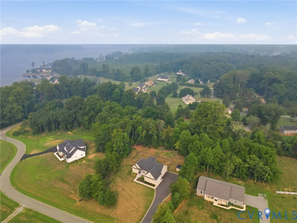
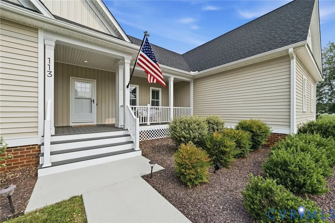
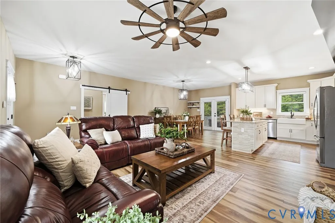
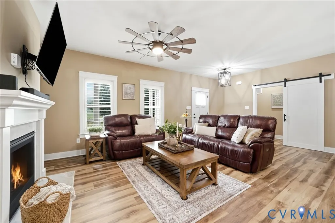
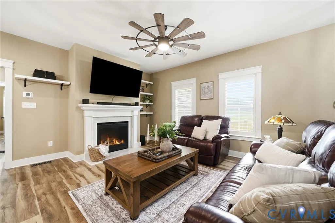
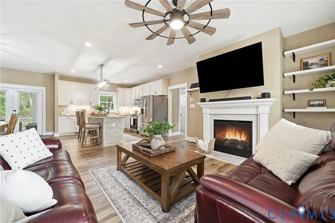
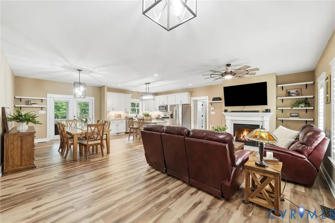
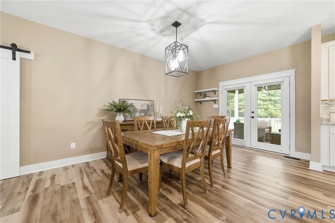
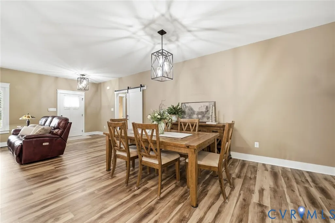
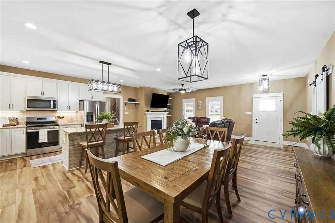
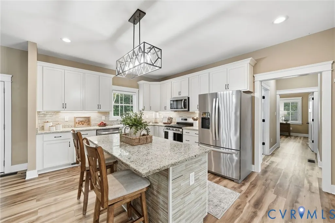
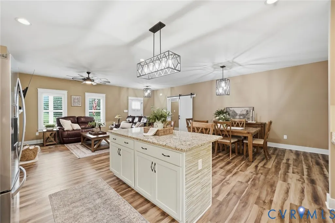
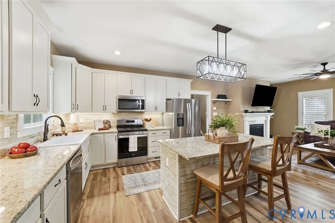
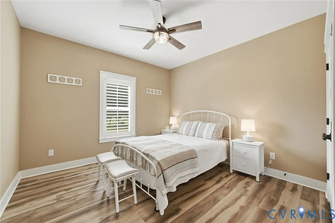
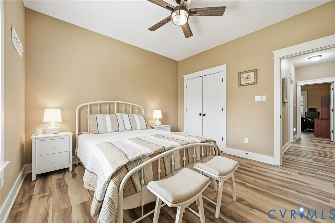
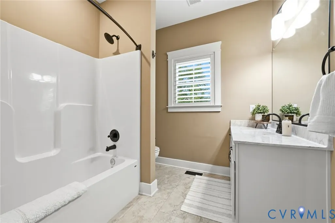
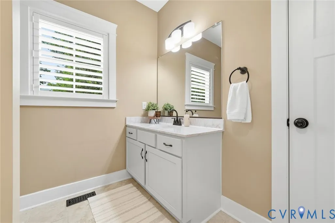
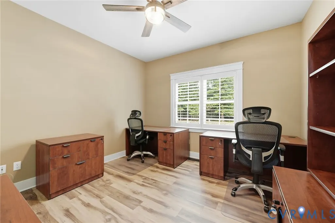
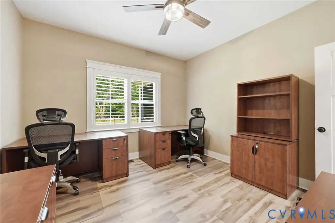
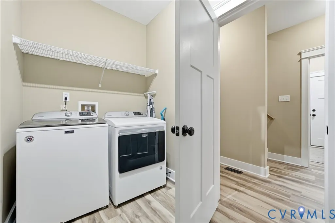
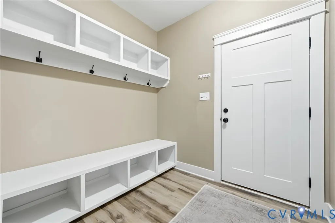
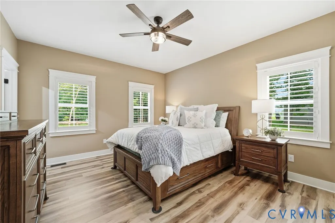
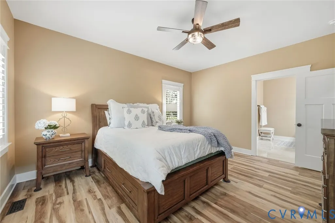
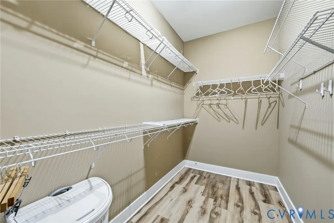
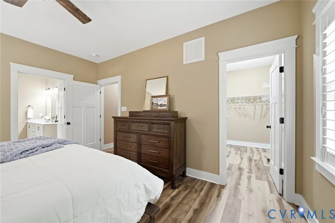
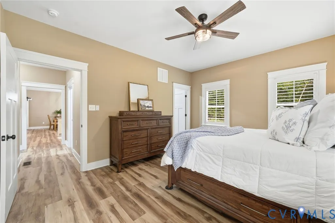
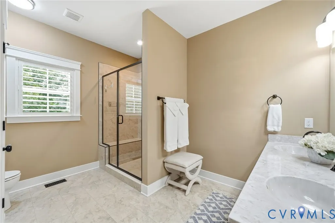
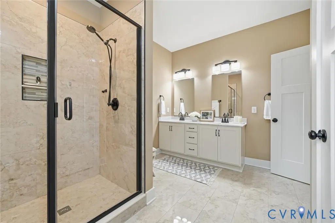
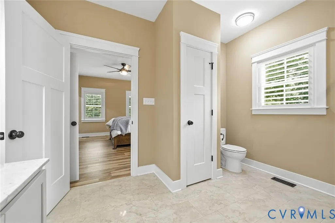
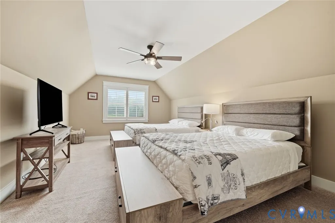
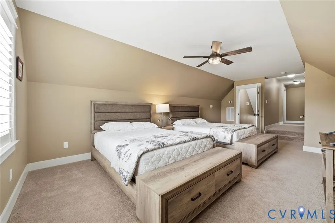
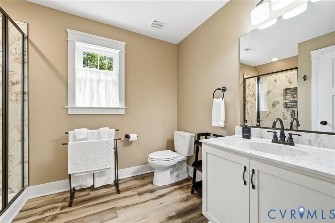
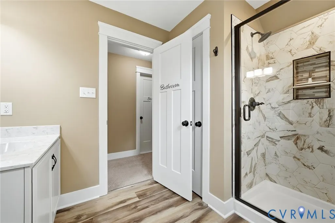
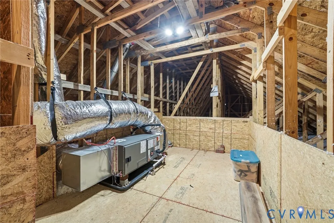
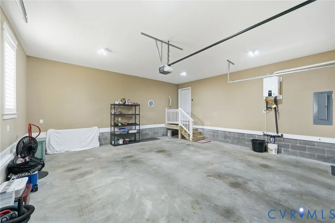
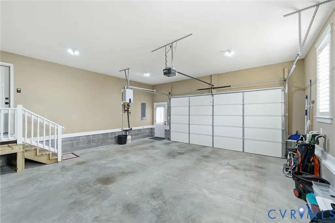
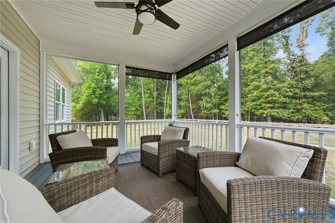
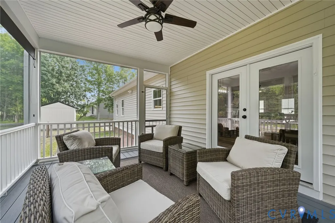
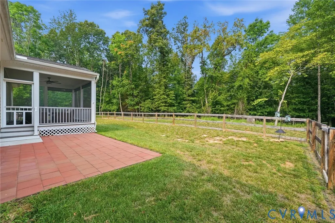
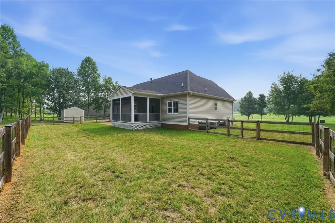
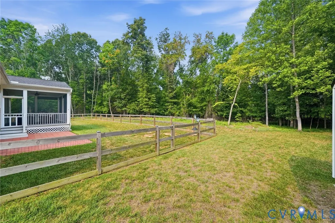
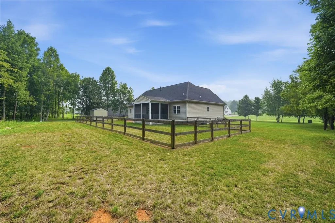
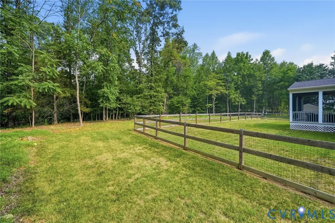
Lake access custom home built in 2022 by respected local custom builder RNS Home Builder LLC, this one-owner Craftsman offers the advantages of newer construction without the wait. Meticulously maintained, this exceptional home presents like new and reflects quality craftsmanship throughout. Located in Bear Castle on the public side of Lake Anna, this 4-bedroom, 3-bath home offers an open floor plan with luxury vinyl plank flooring throughout the downstairs & custom wooden blinds throughout. If desired, furnishings are available to convey, making it easy to begin enjoying the Lake Anna lifestyle immediately. The great room features 9-foot ceilings, flooring, and a gas fireplace. The gourmet kitchen is equally impressive with granite countertops, a large center island, stainless steel appliances, tile backsplash, gas range, soft-close cabinetry, pull-out shelving, and a spacious walk-in pantry.The private primary suite includes a walk-in closet, dual vanity, and beautifully tiled shower with bench seating & ceramic niche. Two additional bedrooms and a full bath complete the main level, while the upper-level guest suite offers its own full bath plus a separate storage room. Outdoor living includes a welcoming front porch and screened porch with composite decking, retractable shades, and ceiling fan overlooking the fenced backyard. Additional features include a patio, attached two-car garage, conditioned crawlspace, paved driveway, storage shed, tankless water heater, and Maytag washer and dryer. Optional HOA membership provides access to the community boat ramp, pier, & picnic area on the public side of Lake Anna. Conveniently located just minutes from marinas, waterfront dining, grocery stores, wineries, & breweries, this immaculately maintained custom home offers exceptional quality, low-maintenance living, and immediate enjoyment in one of Lake Anna's most desirable locations.
| Elementary School | Middle School | High School |
|---|---|---|
| Thomas Jefferson Elementary School | Louisa Middle School | Louisa High School |
| Price History | |
|---|---|
| 7/23/2026 | Listed $624,999 |
General Features
| Interior Features | Bookcases,Built-in Features,Bedroom on Main Level,Ceiling Fan(s),Dining Area,Double Vanity,Fireplace,Granite Counters,High Ceilings,High Speed Internet,Kitchen Island,Bath in Primary Bedroom,Main Level Primary,Multiple Primary Suites,Pantry,Recessed Lighting,Wired for Data,Walk-In Closet(s) |
|---|---|
| Sewer | Septic Tank |
| Heating | Electric,Heat Pump,Zoned |
| Cooling | Electric,Heat Pump,Zoned |
| Possession | Close Of Escrow |
| Roof | Shingle |
| Appliances | Dryer,Dishwasher,Gas Cooking,Instant Hot Water,Microwave,Refrigerator,Tankless Water Heater,Washer |
| Exterior Features | Lighting,Porch,Storage,Shed,Paved Driveway |
| HOA | 100 |
| Garage Spaces | 2 |
| Association Fee Includes | Common Areas,Recreation Facilities,Water Access |
| Patio/Porch Features | Rear Porch,Front Porch,Screened,Porch |
| Architectural Style | Craftsman |
| Pool Features | None |
| Security Features | Smoke Detector(s) |
| Construction Materials | Drywall,Frame,Vinyl Siding |
| Pets Allowed | Yes |
| Year Built | 2022 |
| View | Water |
| Stories | 1 |
| Topography | Level |
| Levels | One |
| Property SubType | Single Family Residence |
| Tax Year | 2026 |
| Percent Ownership | Individuals |
| Waterfront Features | Lake,Navigable Water,Water Access,Boat Ramp/Lift Access |
| Community Features | Lake,Park,Pond,Sidewalks |
| Assoc Fee Paid Per | Annually |
| County | Louisa |
| New Construction | false |
| Property Type | Residential |
| Home Owner Assoc | true |
| Attached Garage | true |
| Subdivision Name | Bear Castle |
| Garage Y/N | true |
| Other Structures | Shed(s) |
| Total Rooms | 9 |
| Full Baths | 3 |
| Status | Active |
| Directions | From Kentucky Springs & New Bridge Rd (Food Lion), follow Kentucky Springs Road for 3 miles. Travel 5 miles & turn left on Carrs Bridge Road. Follow for 1.6 mi to Bear Ct. Property is second home on left. |
| High School | Louisa |
| Body of Water | Lake Anna |
| Disclosures | Seller Disclosure |
| View Y/N | true |
| Zoning Description | R1 |
| MLS Area | 38 - Louisa |
| Lot Size Units | Acres |
| Waterfront Y/N | false |
| Elementary School | Thomas Jefferson |
| Year Built Details | Actual |
| Tax Annual Amount | 4770 |
| Middle/Junior High School | Louisa |
| Property Condition | Resale |
| Virtual Tour | https://youtu.be/cNo895F806I |
| Days on Market | 31 |
| Standard Status | Active |
| Occupancy Type | Owner |
| Tax Assessed Value | 817400 |
| Tax Lot | 2 |
| Virtual Tour | https://projects.beyondallmedia.com/sites/eqlyxoja/unbranded |
| Ownership Type | Sole Proprietor |
| Property Sub Type Additional | Single Family Residence |
Interior Features
| Basement | Crawl Space |
|---|---|
| Flooring | Carpet,Ceramic Tile,Vinyl |
| Total Fireplaces | 1 |
| Fireplace Features | Gas |
| Total Stories | 1 |
| Basement (Y/N) | false |
| Air Conditioning Y/N | true |
| Heating Y/N | true |
| Window Features | Screens |
| Fireplace Y/N | true |
| Laundry Features | Washer Hookup,Dryer Hookup |
| Total Bedrooms | 4 |
| LivingAreaSource | Assessor |
| Total Baths | 3 |
Exterior Features
| Fencing | Back Yard,Fenced |
|---|---|
| Parking Features | Attached,Driveway,Finished Garage,Garage,Garage Door Opener,Heated Garage,Oversized,Paved,Garage Faces Rear,Garage Faces Side |
| Lot Features | Landscaped,Level |
| Water Source | Well |
| Lot Size Area | 1.03 |
| Lot Size Acres | 1.03 |
Amenities
- Foreclosure
- Views
- Short Sale
- New Construction
- Adult 55+
- Lease To Own
- No HOA Fees
- Furnished
- Primary On Main
- Air Conditioning
- Seller Finance
- Green
- Fixer Upper
- Horse
- Golf
- Fireplace
- Deck
- Garage
- Basement
- Pool
Property vs Single Family Average in 23024
Price
Taxes
Year Built
 All or a portion of the multiple listing information is provided by the Central Virginia Regional Multiple Listing Service, LLC, from a copyrighted compilation of listings. All CVR MLS information provided is deemed reliable but is not guaranteed accurate. The compilation of listings and each individual listing are ©2026 Central Virginia Regional Multiple Listing Service, LLC. All rights reserved.
All MLS listings are © 2026 Central Virginia Regional Multiple Listing Service, LLC. All
All or a portion of the multiple listing information is provided by the Central Virginia Regional Multiple Listing Service, LLC, from a copyrighted compilation of listings. All CVR MLS information provided is deemed reliable but is not guaranteed accurate. The compilation of listings and each individual listing are ©2026 Central Virginia Regional Multiple Listing Service, LLC. All rights reserved.
All MLS listings are © 2026 Central Virginia Regional Multiple Listing Service, LLC. All
 Charlottesville Area Association of REALTORS® All information deemed reliable but not guaranteed. All properties are subject to prior sale, change or withdrawal. Neither listing broker(s) or information provider(s) shall be responsible for any typographical errors, misinformation, misprints and shall be held totally harmless. Listing(s) information is provided for consumer's personal, non-commercial use and may not be used for any purpose other than to identify prospective properties consumers
 Lynchburg MLS All information deemed reliable but not guaranteed. All properties are subject to prior sale, change or withdrawal. Neither listing broker(s) or information provider(s) shall be responsible for any typographical errors, misinformation, misprints and shall be held totally harmless. Listing(s) information is provided for consumer's personal, non-commercial use and may not be used for any purpose other than to identify prospective properties consumers may be interested in purchasing. The
 © BRIGHT, All Rights Reserved
