
Price Reduction - Waterfront - Primary on Main
Address
8300 Virginia Avenue, West Point, VA
Price
$ 525,000
Property Attributes
- MLS#2619785
- TypeSingle Family
- Listing Status Active
- CountyNew Kent
- CityWest Point
- Area46 - New Kent
- NeighborhoodBrowns
- Zip23181
- Style
- Year Built1962
- Taxes$ 2979
- Price$ 525,000
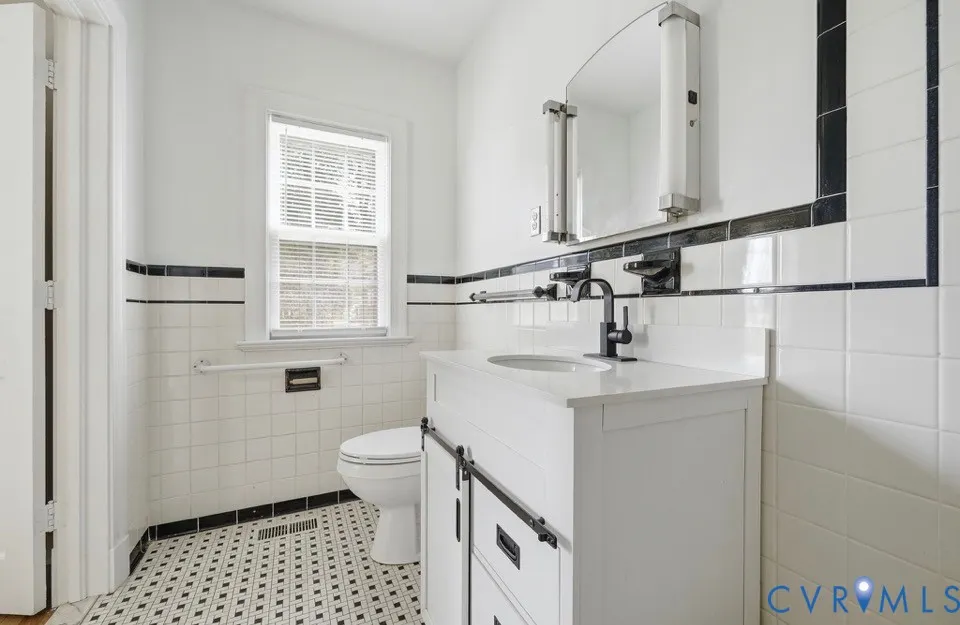
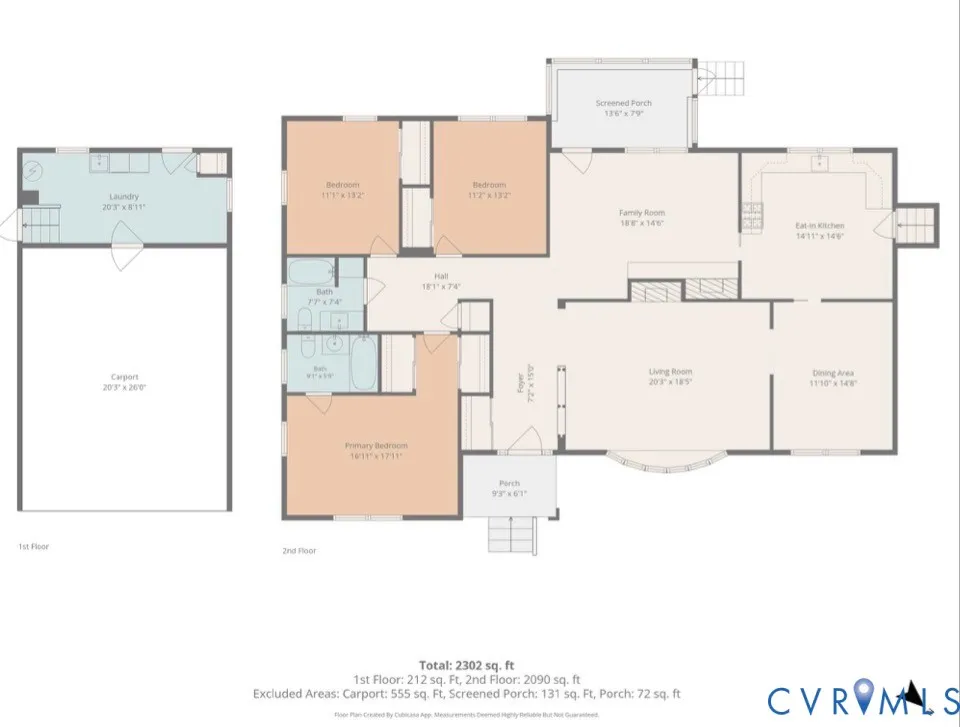
- Bedrooms3
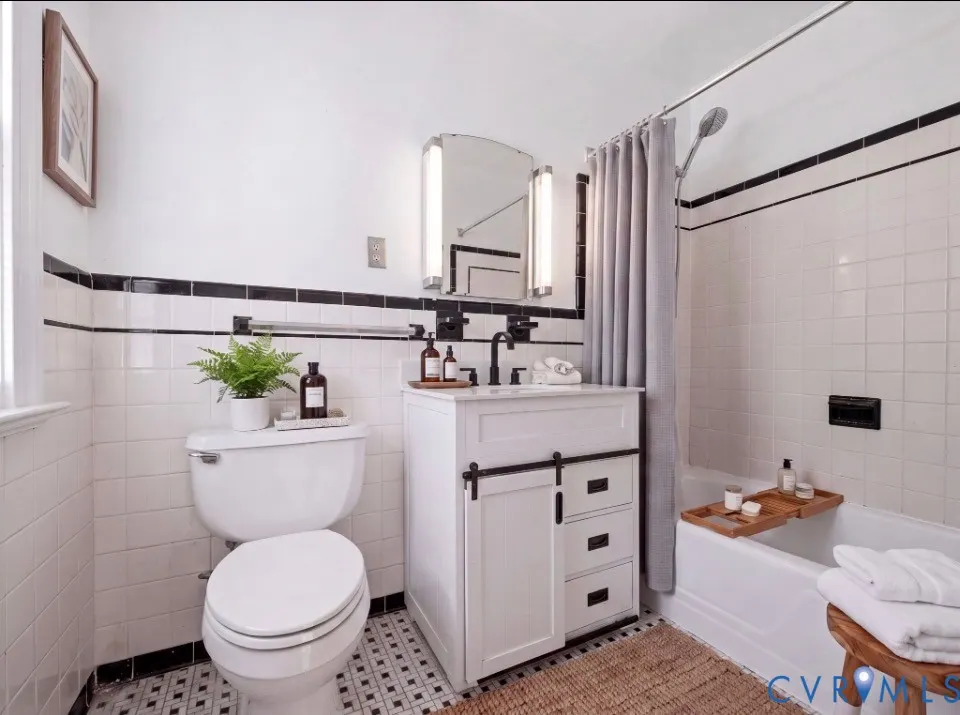
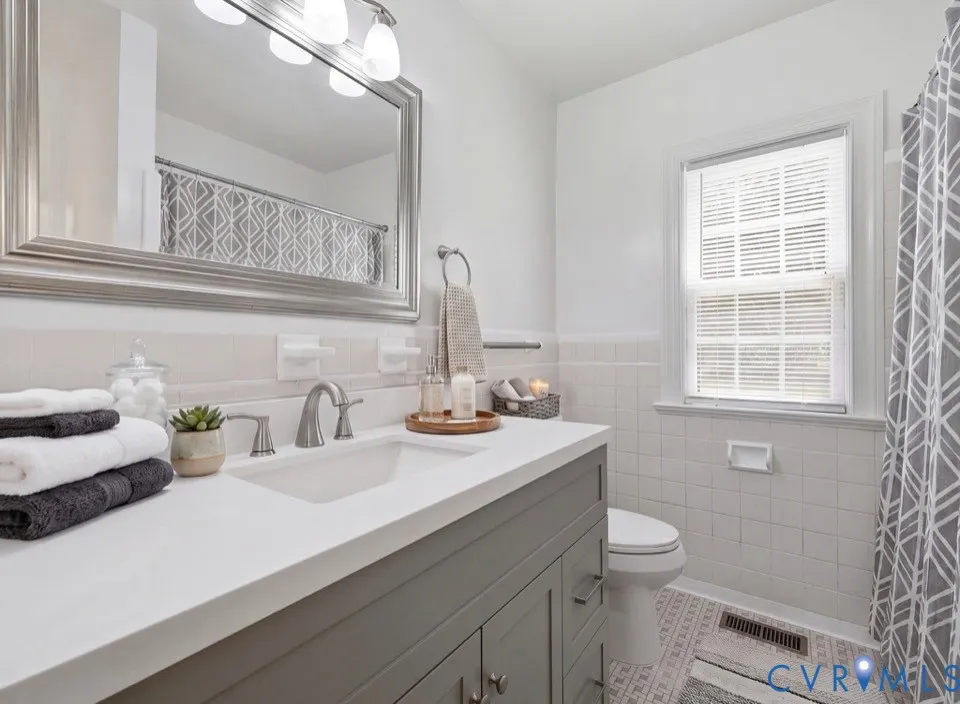
- Full Bathrooms2
- Half Bathrooms0
- Sqr Footage2334
- Lot Size2.25 Acres
Data Source:
Central Virginia Regional MLS (CVRMLS)
Property Description
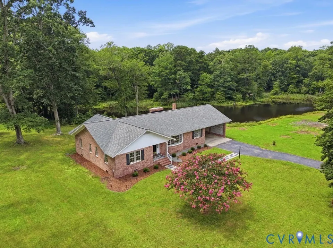
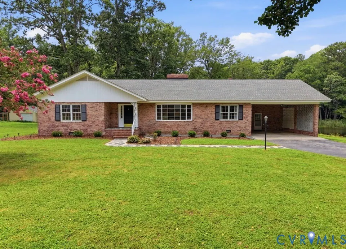
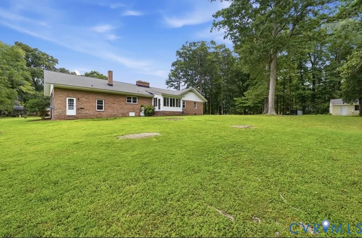
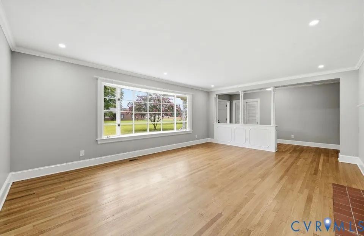
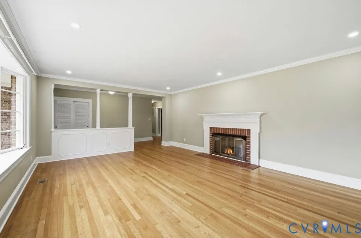
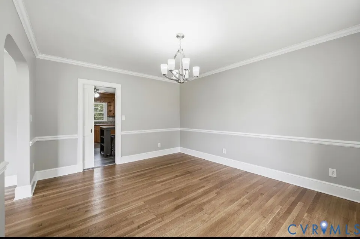
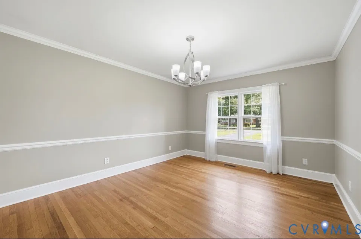
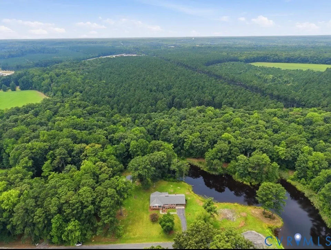
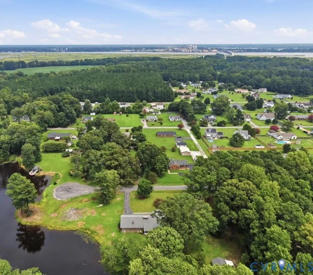
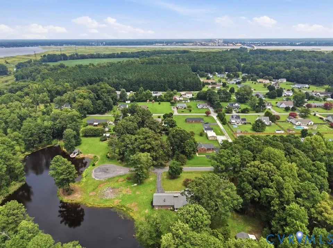
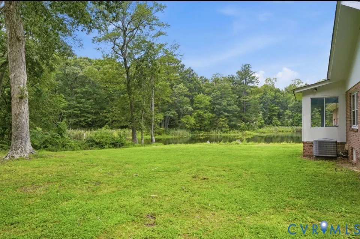
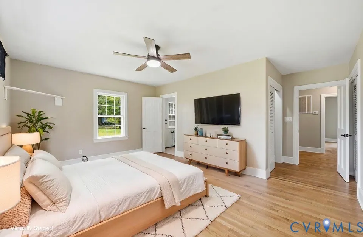
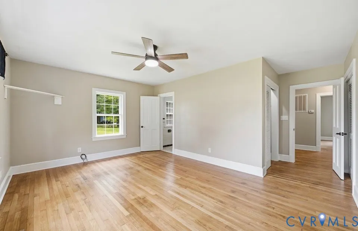
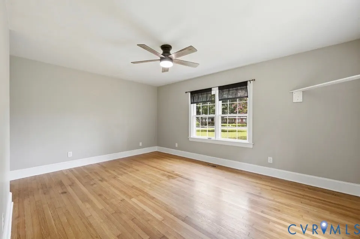
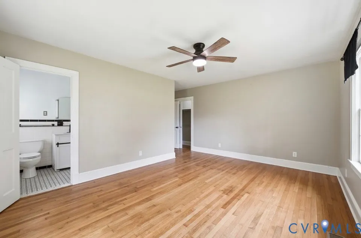
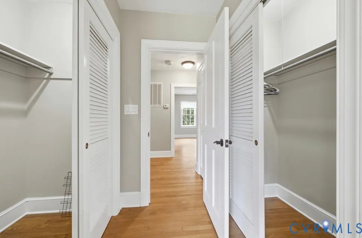
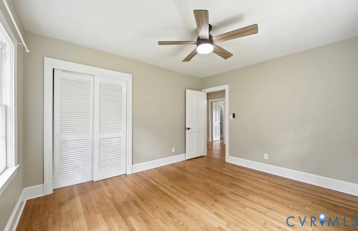
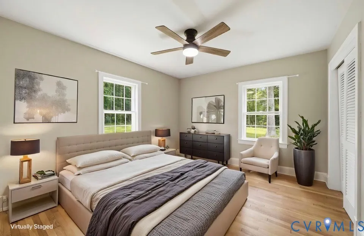
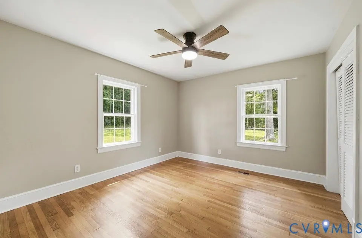
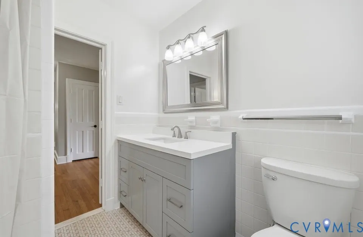
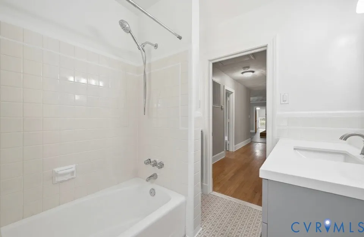
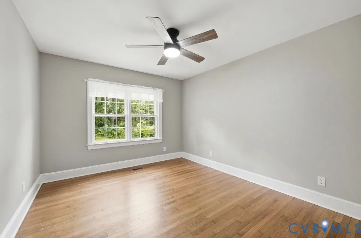
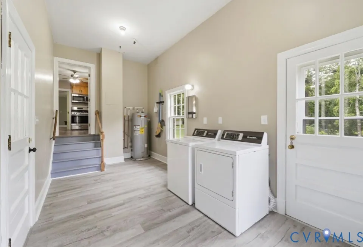
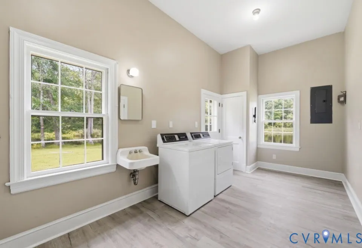
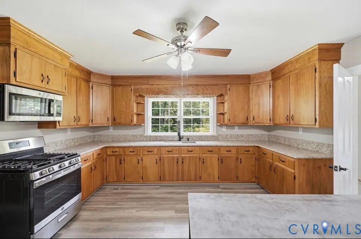
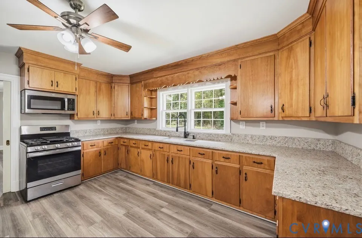
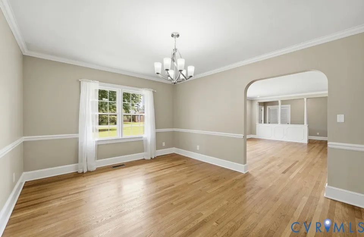
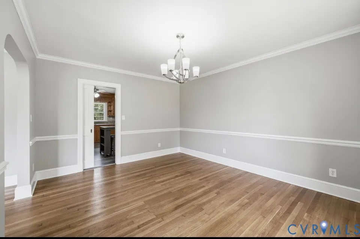
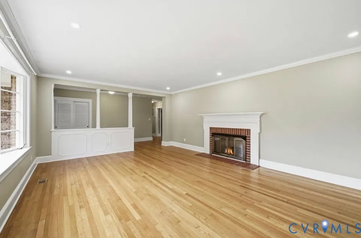
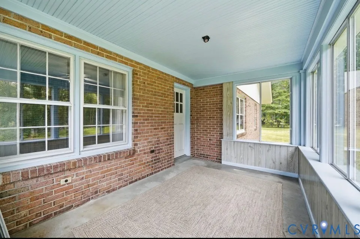
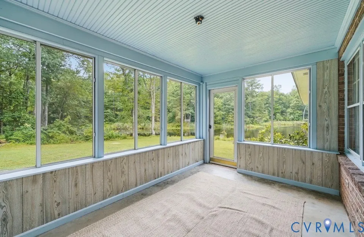
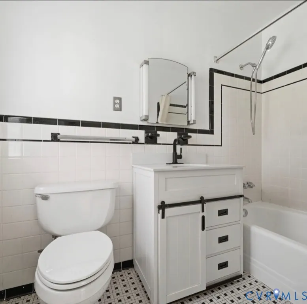
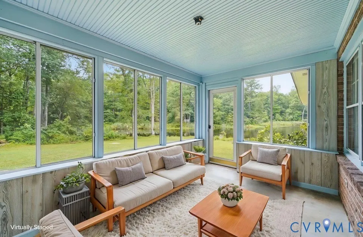
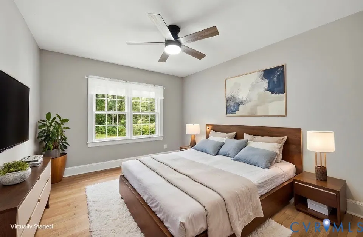
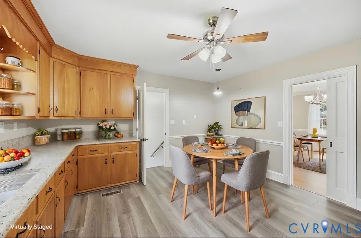
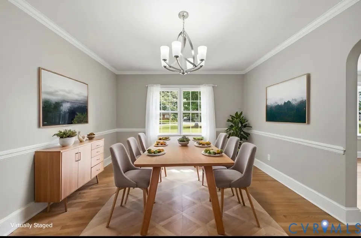
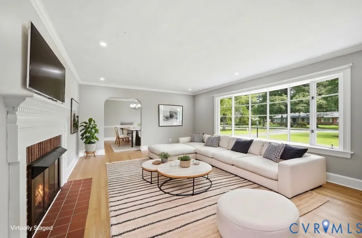
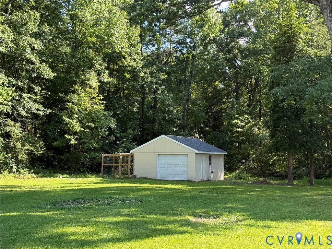
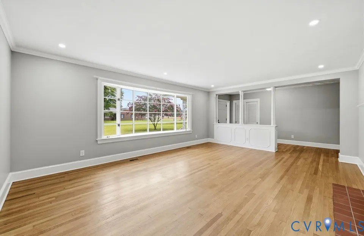
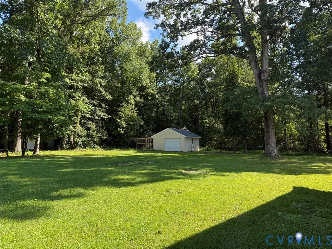
Introducing 8300 Virginia Ave, back on the market due to no fault of the seller, sitting on 2.25 secluded acres. Step into this charming 3 bedroom, 2 bath custom brick ranch brimming with bright rooms and an open flow, and to add more charm, gleaming wood floors. Large eat-kitchen features new granite counter tops and sink with protective rack in bottom, drain rack, and wood cutting board, 6 mo old gas stove and oven and microwave. Plenty of wood cabinets and new luxury vinyl flooring in kitchen and den. All bedrooms are a good size and plenty closet space on one level. Large laundry room that can double as a mud room, includes newer washer and dryer, sink, and storage closet and cabinets and ample space for extra refrigerator and freezer. Outside features 2.25 park like peaceful acres nestled next to a pond. Large sun room to relax in while overlooking pond with a cup of coffee or glass of wine. 2 car covered carport to keep your vehicles out of the weather and Paved driveway. Garage/shop detached from home. Home is located in a culdesac with little or no traffic or noise. Freshly painted interior with neutral colors ready for you to decorate with your personal touches to make it your own. Location Location!! Located just minutes from West Point exit for an easy commute to Richmond, Williamsburg, Newport News, Gloucester, Yorktown and all of Northrn Neck for shopping or work. Welcome to your new home at 8300 Virginia Ave.
| Elementary School | Middle School | High School |
|---|---|---|
| New Kent Elementary School | New Kent Middle School | New Kent High School |
| Price History | |
|---|---|
| 8/1/2026 | Listed $549,900 |
| 9/1/2026 | 5$525,000 |
General Features
| Interior Features | Bedroom on Main Level,Bay Window,Ceiling Fan(s),Dining Area,Separate/Formal Dining Room,Eat-in Kitchen,En Suite Bathroom,Full Bath on Main Level,Fireplace,Granite Counters,Main Level Primary,Solid Surface Counters,Cable TV |
|---|---|
| Sewer | Septic Tank |
| Heating | Electric,Heat Pump |
| Cooling | Central Air,Electric,Heat Pump |
| Possession | Close Of Escrow |
| Roof | Composition |
| Appliances | Dryer,Gas Cooking,Microwave,Stove,Washer |
| Exterior Features | Out Building(s),Paved Driveway |
| Garage Spaces | 1 |
| Architectural Style | Custom,Ranch |
| Pool Features | None |
| Construction Materials | Brick,Drywall,Plaster |
| Year Built | 1962 |
| Stories | 1 |
| Topography | Level |
| Levels | One |
| Property SubType | Single Family Residence |
| Tax Year | 2025 |
| Percent Ownership | Individuals |
| Waterfront Features | Pond |
| County | New Kent |
| New Construction | false |
| Property Type | Residential |
| Attached Garage | false |
| Subdivision Name | Browns |
| Garage Y/N | true |
| Other Structures | Garage(s),Outbuilding |
| Total Rooms | 8 |
| Full Baths | 2 |
| Status | Active |
| Directions | Take Rt 33/Eltham Rd to Virginia Ave, directly across from Ford Dealership in West Point. Property is at the end of the road in private culdesac |
| High School | New Kent |
| Body of Water | Pond |
| Disclosures | Exempt Disclaimer |
| Zoning Description | Res |
| MLS Area | 46 - New Kent |
| Lot Size Units | Acres |
| Waterfront Y/N | true |
| Carport Y/N | true |
| Elementary School | New Kent |
| Year Built Details | Actual |
| Tax Annual Amount | 2979 |
| Middle/Junior High School | New Kent |
| Property Condition | Resale |
| Days on Market | 12 |
| Standard Status | Active |
| Occupancy Type | Vacant |
| Tax Assessed Value | 495500 |
| Ownership Type | Sole Proprietor |
| Property Sub Type Additional | Single Family Residence |
| Expected Active Date | 2026-08-01 |
Interior Features
| Basement | Crawl Space,Dirt Floor |
|---|---|
| Flooring | Ceramic Tile,Laminate,Wood |
| Total Fireplaces | 2 |
| Fireplace Features | Masonry |
| Total Stories | 1 |
| Basement (Y/N) | false |
| Air Conditioning Y/N | true |
| Heating Y/N | true |
| Window Features | Storm Window(s) |
| Fireplace Y/N | true |
| Laundry Features | Dryer Hookup |
| Total Bedrooms | 3 |
| LivingAreaSource | Assessor |
| Total Baths | 2 |
Exterior Features
| Fencing | None |
|---|---|
| Parking Features | Carport,Driveway,Detached,Garage,Oversized,Paved,Two Spaces,Workshop in Garage |
| Lot Features | Cleared,Dead End,Cul-De-Sac,Level |
| Water Source | Well |
| Lot Size Area | 2.25 |
| Lot Size Acres | 2.25 |
| Horse Y/N | true |
| Horse Amenities | Horses Allowed |
Amenities
- Foreclosure
- Views
- Short Sale
- New Construction
- Adult 55+
- Lease To Own
- No HOA Fees
- Furnished
- Primary On Main
- Air Conditioning
- Seller Finance
- Green
- Fixer Upper
- Horse
- Golf
- Fireplace
- Deck
- Garage
- Basement
- Pool
Property vs Single Family Average in 23181
Price
Taxes
Year Built
 All or a portion of the multiple listing information is provided by the Central Virginia Regional Multiple Listing Service, LLC, from a copyrighted compilation of listings. All CVR MLS information provided is deemed reliable but is not guaranteed accurate. The compilation of listings and each individual listing are ©2026 Central Virginia Regional Multiple Listing Service, LLC. All rights reserved.
All MLS listings are © 2026 Central Virginia Regional Multiple Listing Service, LLC. All
All or a portion of the multiple listing information is provided by the Central Virginia Regional Multiple Listing Service, LLC, from a copyrighted compilation of listings. All CVR MLS information provided is deemed reliable but is not guaranteed accurate. The compilation of listings and each individual listing are ©2026 Central Virginia Regional Multiple Listing Service, LLC. All rights reserved.
All MLS listings are © 2026 Central Virginia Regional Multiple Listing Service, LLC. All
 Charlottesville Area Association of REALTORS® All information deemed reliable but not guaranteed. All properties are subject to prior sale, change or withdrawal. Neither listing broker(s) or information provider(s) shall be responsible for any typographical errors, misinformation, misprints and shall be held totally harmless. Listing(s) information is provided for consumer's personal, non-commercial use and may not be used for any purpose other than to identify prospective properties consumers
 Lynchburg MLS All information deemed reliable but not guaranteed. All properties are subject to prior sale, change or withdrawal. Neither listing broker(s) or information provider(s) shall be responsible for any typographical errors, misinformation, misprints and shall be held totally harmless. Listing(s) information is provided for consumer's personal, non-commercial use and may not be used for any purpose other than to identify prospective properties consumers may be interested in purchasing. The
 © BRIGHT, All Rights Reserved
