
Price Reduction - Primary on Main
Address
15911 Edgewood Drive, Chester, VA
Price
$ 252,950
Property Attributes
- MLS#2619654
- TypeSingle Family
- Listing Status Pending
- CountyChesterfield
- CityChester
- Area52 - Chesterfield
- NeighborhoodTimsberry Gardens
- Zip23831
- Style
- Year Built1956
- Taxes$ 1715
- Price$ 252,950
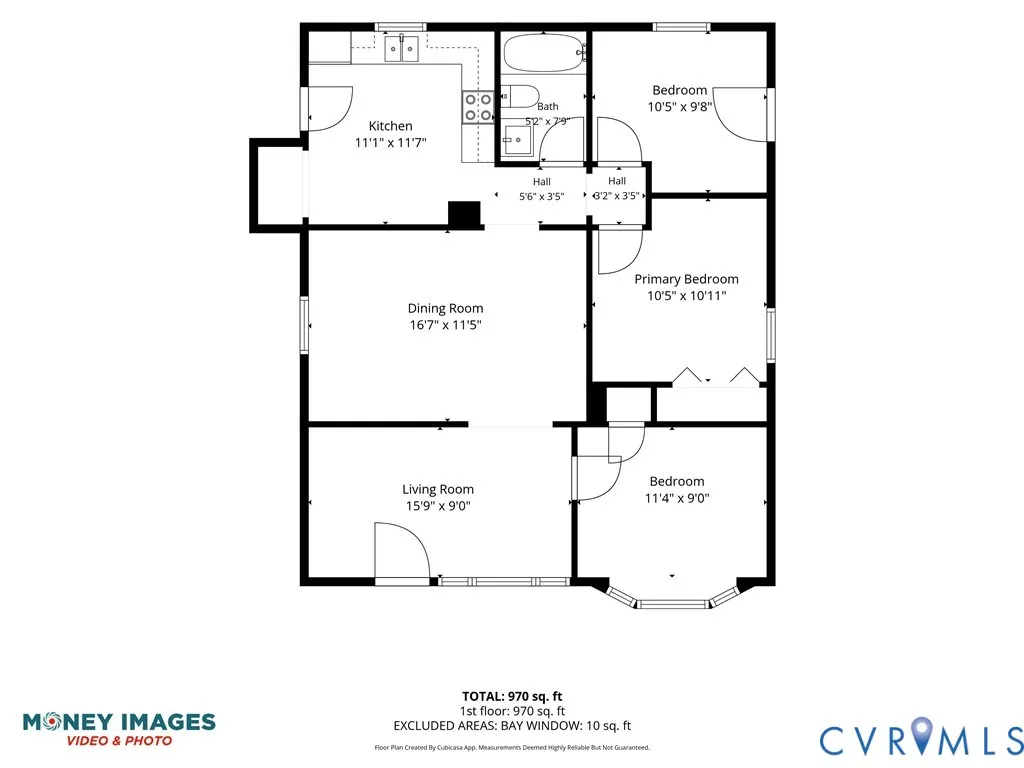
- Bedrooms3
- Full Bathrooms1
- Half Bathrooms0
- Sqr Footage953
- Lot Size0.26 Acres
Data Source:
Central Virginia Regional MLS (CVRMLS)
Property Description
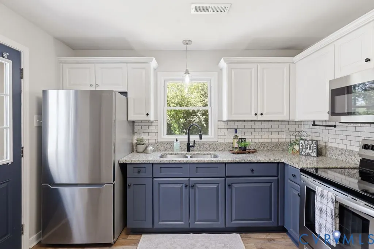
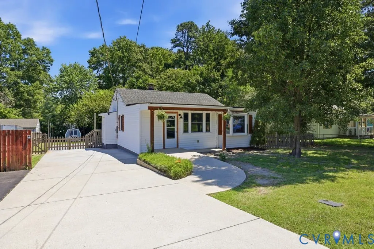
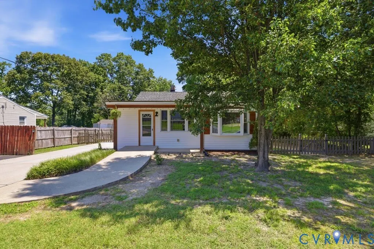
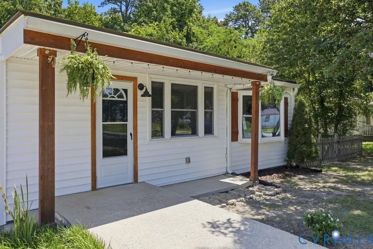
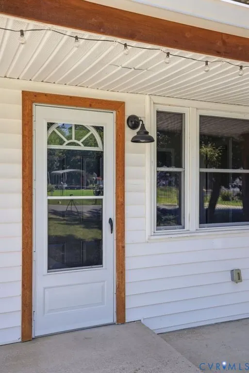
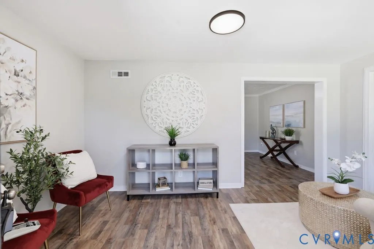
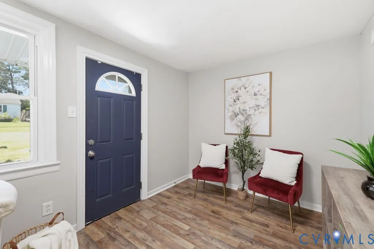
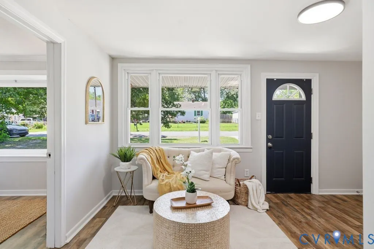
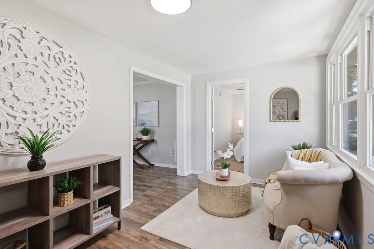
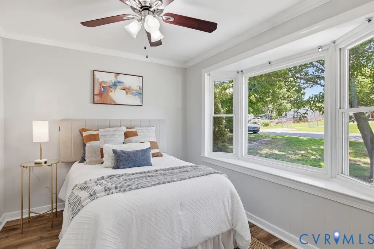
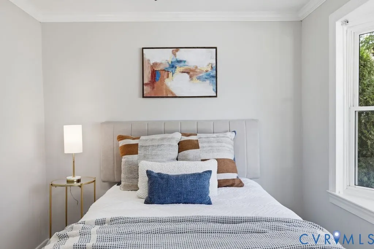
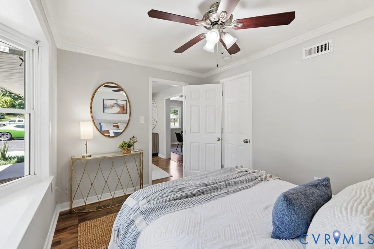
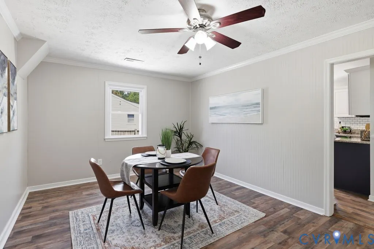
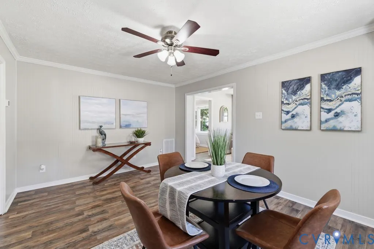
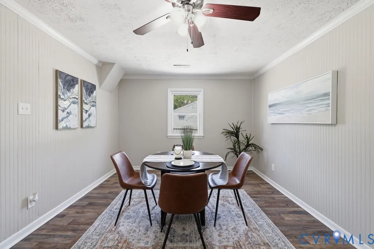
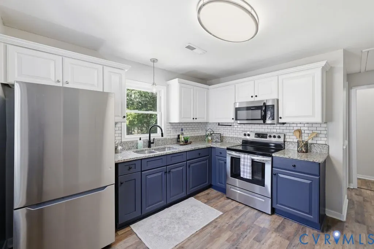
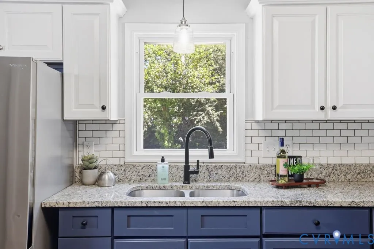
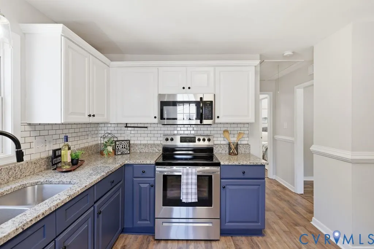
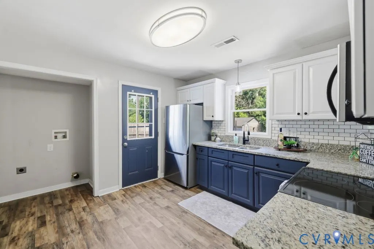
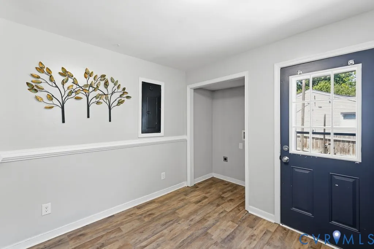
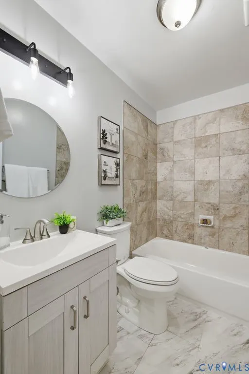
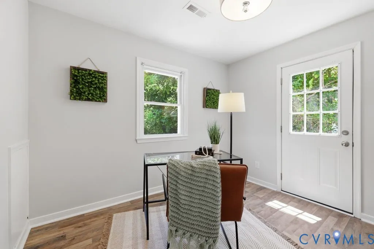
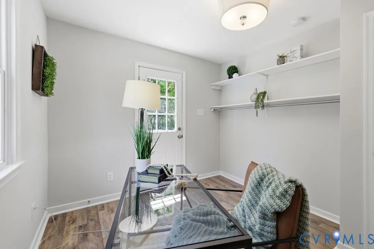
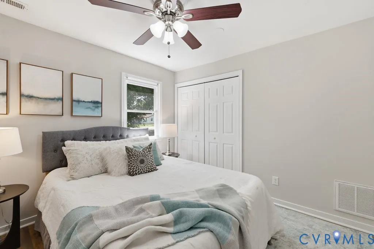
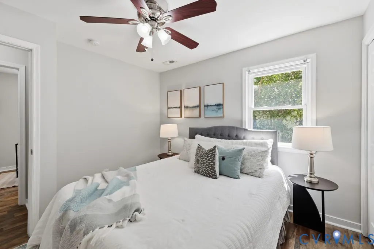
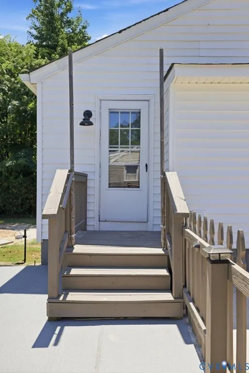
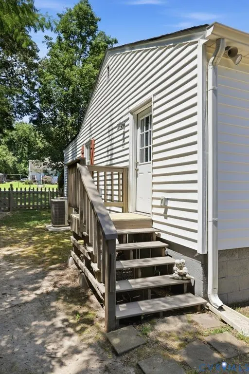
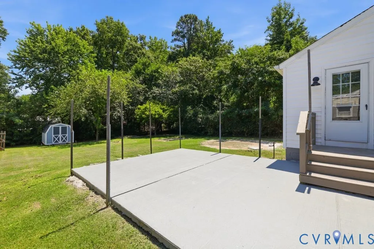
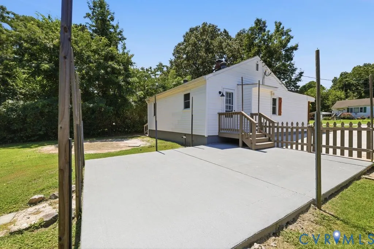
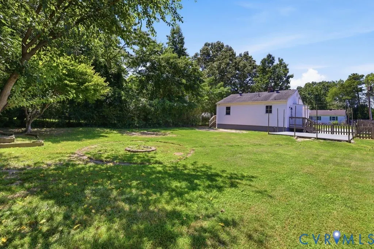
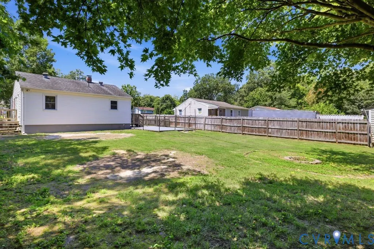
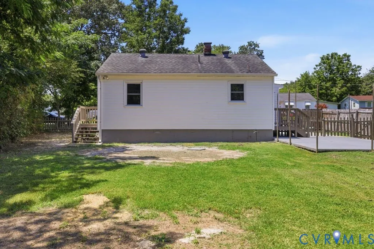
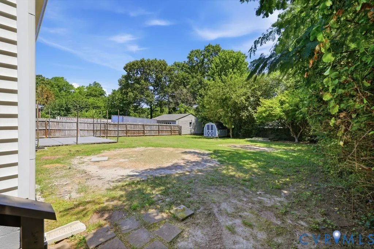
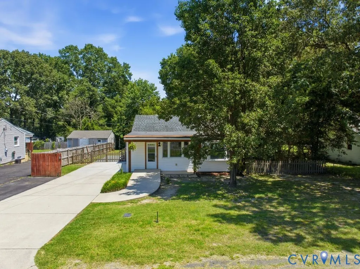
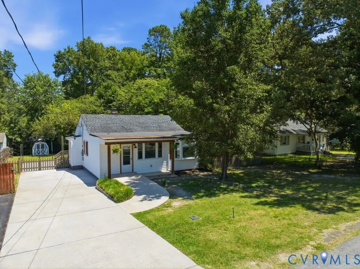
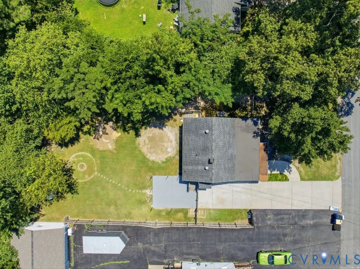
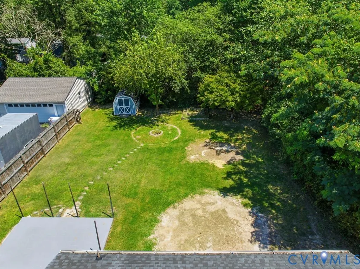
Welcome home to 15911 Edgewood Drive in Chester! Cute as a button and completely move-in ready, this beautifully updated 3-bedroom, 1-bath home offers the perfect blend of charm, comfort, and convenience. Renovated in 2019, this home features a dimensional roof, HVAC system, modern finishes, fresh paint (2026), and durable laminate plank flooring throughout. The stylish kitchen is equipped with granite countertops and stainless steel appliances that all convey, making it truly ready for its next owner. Outside, you'll appreciate the double-width paved driveway, fully fenced backyard, spacious patio, and low-maintenance vinyl siding—perfect for relaxing, entertaining, or enjoying time outdoors. Conveniently located near shopping, dining, schools, and major highways, this well-maintained home offers easy access to everything Chester has to offer. Whether you're a first-time homebuyer, looking to downsize, or searching for a turnkey investment, this adorable home checks all the boxes. Don't miss your opportunity to own this beautifully updated Chester gem—schedule your showing today!
| Elementary School | Middle School | High School |
|---|---|---|
| Harrowgate Elementary School | Carver Middle School | Matoaca High School |
| Price History | |
|---|---|
| 7/31/2026 | Listed $259,950 |
| 8/21/2026 | 3$252,950 |
General Features
| Interior Features | Bedroom on Main Level,Bay Window,Ceiling Fan(s),Separate/Formal Dining Room,Granite Counters,Main Level Primary,Cable TV,Paneling/Wainscoting |
|---|---|
| Sewer | Public Sewer |
| Heating | Electric,Heat Pump |
| Cooling | Heat Pump |
| Possession | Close Of Escrow |
| Roof | Shingle |
| Appliances | Electric Cooking,Electric Water Heater,Microwave,Oven,Refrigerator,Smooth Cooktop,Stove |
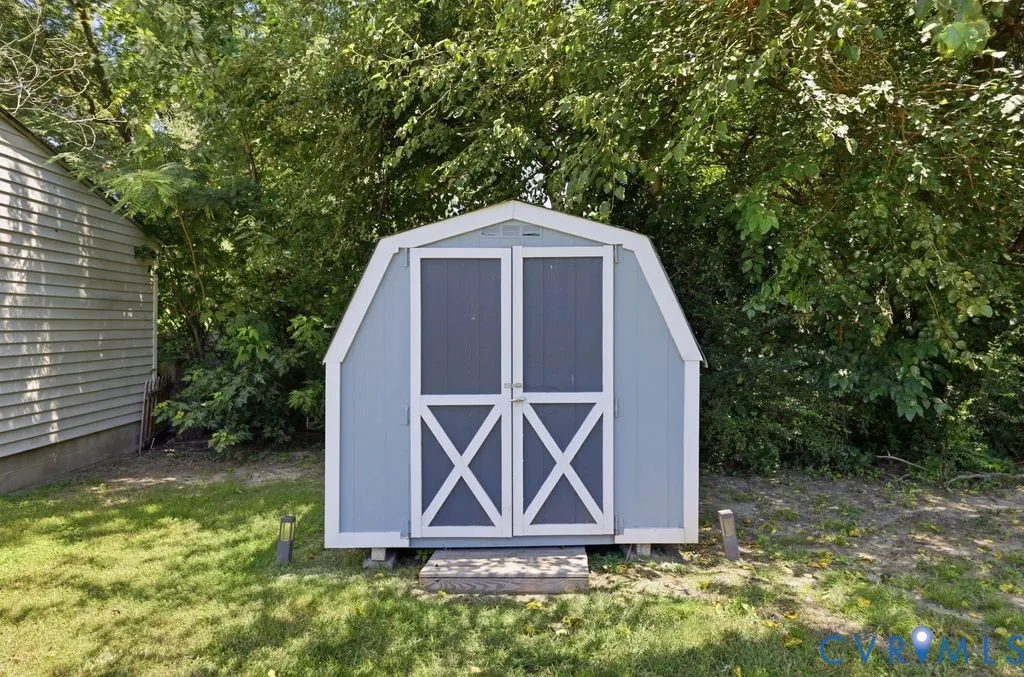
| Exterior Features | Porch,Storage,Shed,Paved Driveway |
| Patio/Porch Features | Patio,Porch |
| Architectural Style | Bungalow,Cottage,Ranch |
| Pool Features | None |
| Construction Materials | Block,Drywall,Frame,Vinyl Siding |
| Year Built | 1956 |
| Stories | 1 |
| Levels | One |
| Property SubType | Single Family Residence |
| Tax Year | 2026 |
| Percent Ownership | Individuals |
| County | Chesterfield |
| New Construction | false |
| Property Type | Residential |
| Subdivision Name | Timsberry Gardens |
| Garage Y/N | false |
| Total Rooms | 5 |
| Full Baths | 1 |
| Status | Pending |
| High School | Matoaca |
| Zoning Description | R7 |
| MLS Area | 52 - Chesterfield |
| Lot Size Units | Acres |
| Waterfront Y/N | false |
| Elementary School | Harrowgate |
| Year Built Details | Actual |
| Tax Annual Amount | 1715.04 |
| Middle/Junior High School | Carver |
| Property Condition | Resale |
| Days on Market | 30 |
| Standard Status | Pending |
| Occupancy Type | Vacant |
| Tax Assessed Value | 192700 |
| Tax Lot | 7 |
| Ownership Type | Sole Proprietor |
| Property Sub Type Additional | Single Family Residence |
| Expected Active Date | 2026-08-14 |
Interior Features
| Basement | Crawl Space |
|---|---|
| Flooring | Laminate,Tile |
| Total Stories | 1 |
| Basement (Y/N) | false |
| Air Conditioning Y/N | true |
| Heating Y/N | true |
| Window Features | Thermal Windows |
| BuyerOfficeEmail | [email protected] |
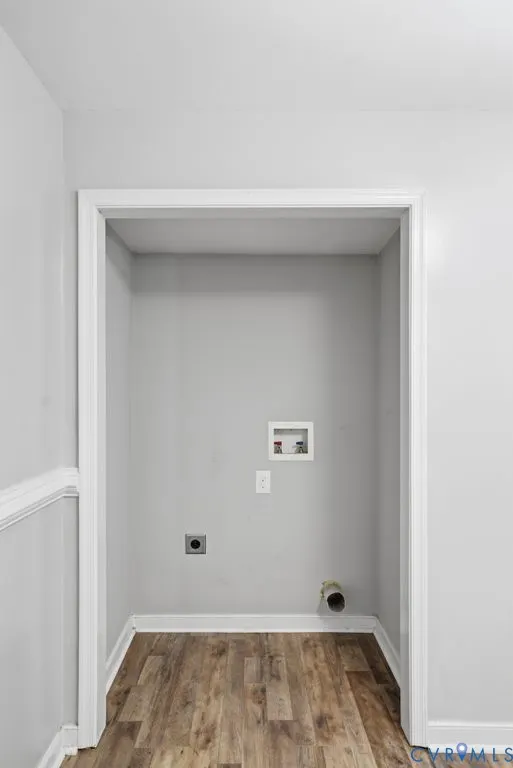
| Laundry Features | Washer Hookup,Dryer Hookup |
| Total Bedrooms | 3 |
| LivingAreaSource | Appraiser |
| Total Baths | 1 |
Exterior Features
| Fencing | Back Yard,Fenced |
|---|---|
| Parking Features | Driveway,Oversized,Paved |
| Water Source | Public |
| Lot Size Area | 0.26 |
| Lot Size Acres | 0.26 |
| Door Features | Insulated Doors |
Amenities
- Foreclosure
- Views
- Short Sale
- New Construction
- Adult 55+
- Lease To Own
- No HOA Fees
- Furnished
- Primary On Main
- Air Conditioning
- Seller Finance
- Green
- Fixer Upper
- Horse
- Golf
- Fireplace
- Deck
- Garage
- Basement
- Pool
Property vs Single Family Average in 23831
Price
Taxes
Year Built
 All or a portion of the multiple listing information is provided by the Central Virginia Regional Multiple Listing Service, LLC, from a copyrighted compilation of listings. All CVR MLS information provided is deemed reliable but is not guaranteed accurate. The compilation of listings and each individual listing are ©2026 Central Virginia Regional Multiple Listing Service, LLC. All rights reserved.
All MLS listings are © 2026 Central Virginia Regional Multiple Listing Service, LLC. All
All or a portion of the multiple listing information is provided by the Central Virginia Regional Multiple Listing Service, LLC, from a copyrighted compilation of listings. All CVR MLS information provided is deemed reliable but is not guaranteed accurate. The compilation of listings and each individual listing are ©2026 Central Virginia Regional Multiple Listing Service, LLC. All rights reserved.
All MLS listings are © 2026 Central Virginia Regional Multiple Listing Service, LLC. All
 Charlottesville Area Association of REALTORS® All information deemed reliable but not guaranteed. All properties are subject to prior sale, change or withdrawal. Neither listing broker(s) or information provider(s) shall be responsible for any typographical errors, misinformation, misprints and shall be held totally harmless. Listing(s) information is provided for consumer's personal, non-commercial use and may not be used for any purpose other than to identify prospective properties consumers
 Lynchburg MLS All information deemed reliable but not guaranteed. All properties are subject to prior sale, change or withdrawal. Neither listing broker(s) or information provider(s) shall be responsible for any typographical errors, misinformation, misprints and shall be held totally harmless. Listing(s) information is provided for consumer's personal, non-commercial use and may not be used for any purpose other than to identify prospective properties consumers may be interested in purchasing. The
 © BRIGHT, All Rights Reserved
