
Price Reduction
Address
13015 Trentdale Drive, Woodbridge, VA
Price
$ 738,000
Property Attributes
- MLS#2619324
- TypeSingle Family
- Listing Status Pending
- CountyPrince William
- CityWoodbridge
- Area206 - Prince William
- NeighborhoodDale City
- Zip22193
- Style
- Year Built2002
- Taxes$ 6020
- Price$ 738,000
- Bedrooms4
- Full Bathrooms2
- Half Bathrooms2
- Sqr Footage3134
- Lot Size0.0284 Acres
Data Source:
Central Virginia Regional MLS (CVRMLS)
Property Description
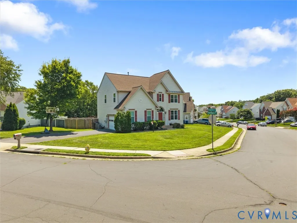
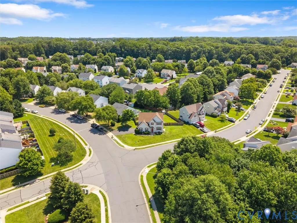
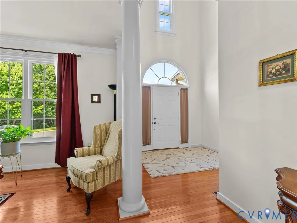
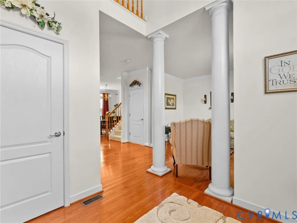
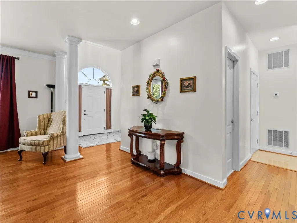
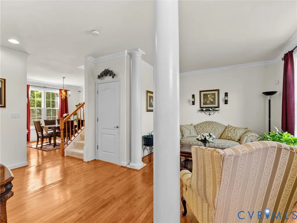
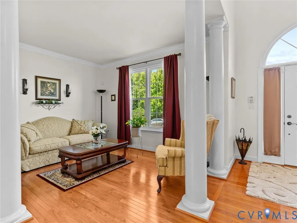
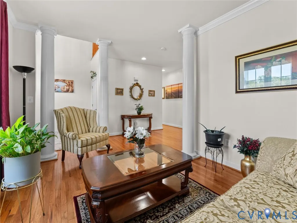
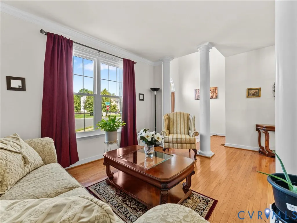
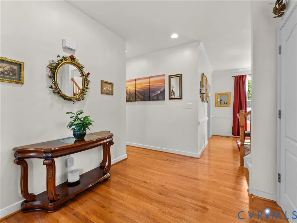
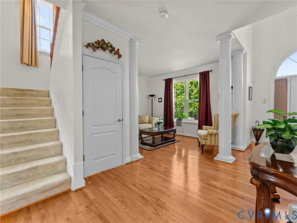
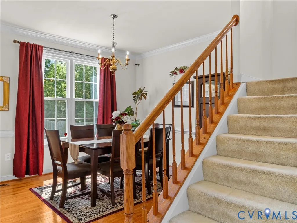
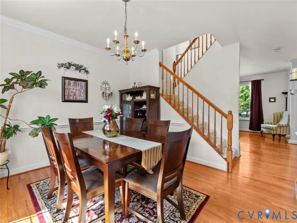
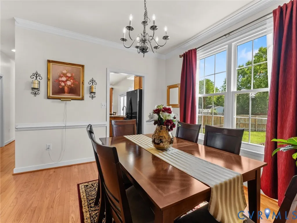
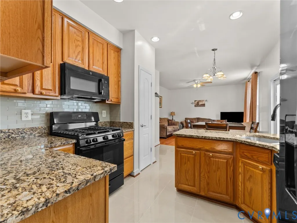
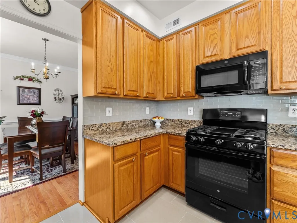
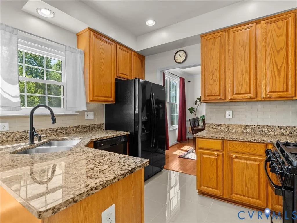
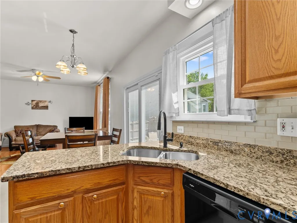
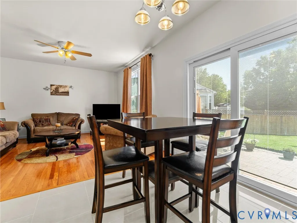
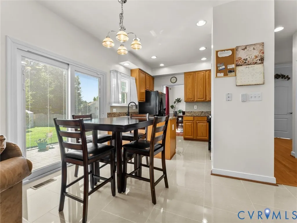
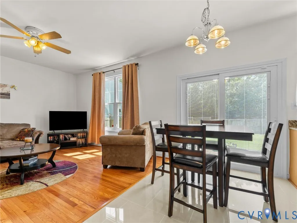
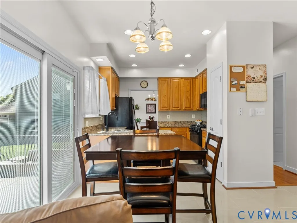
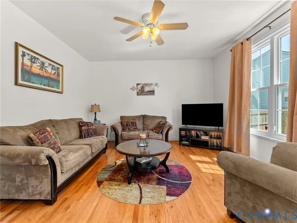
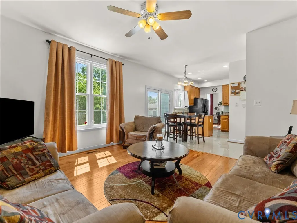
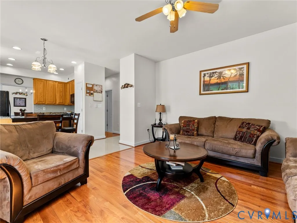
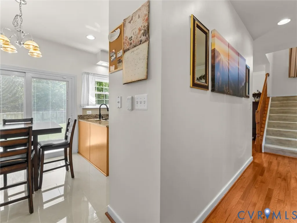
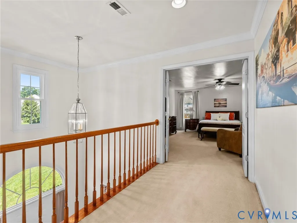
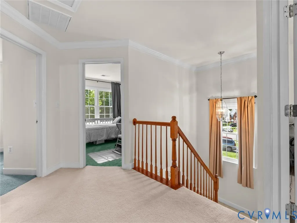
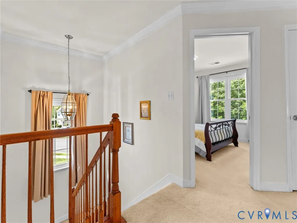
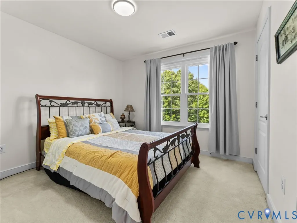
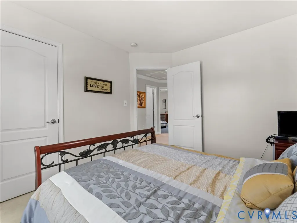
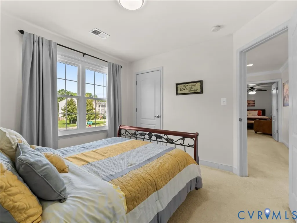
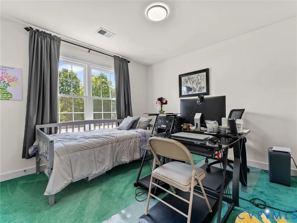
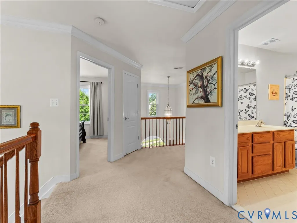
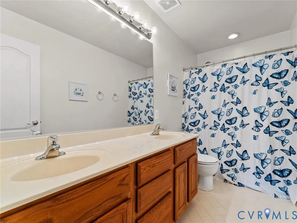
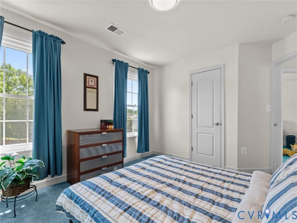
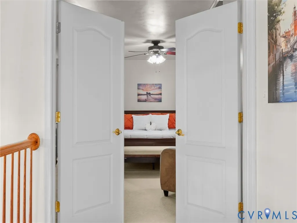
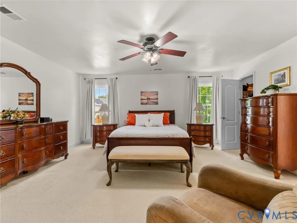
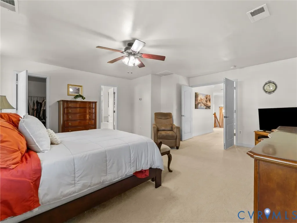
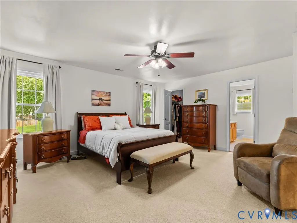
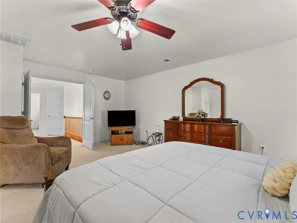
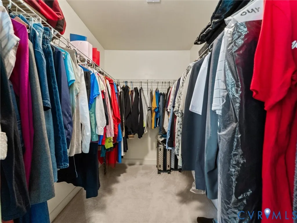
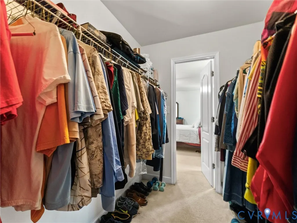
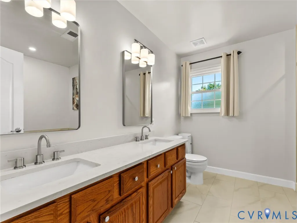
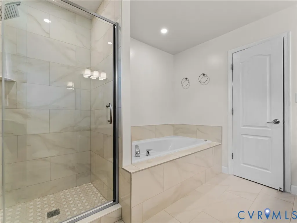
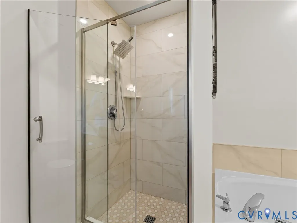
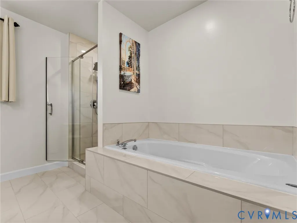
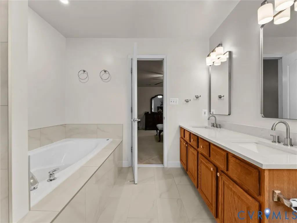
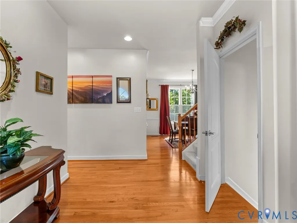
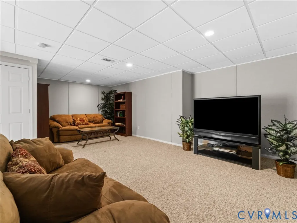
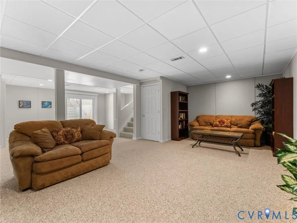
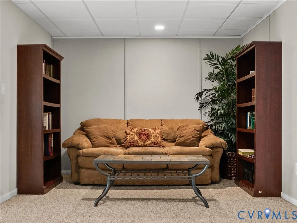
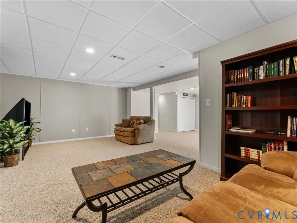
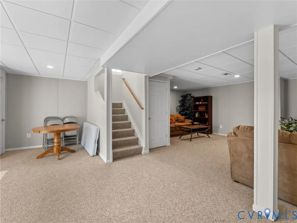
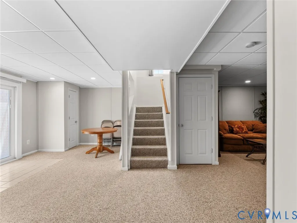
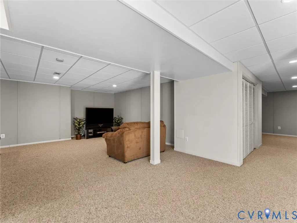
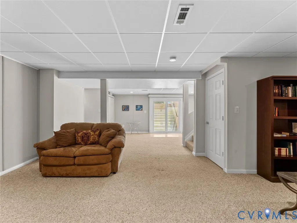
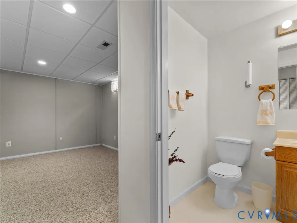
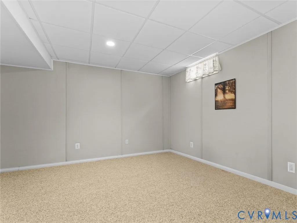
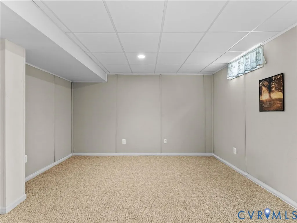
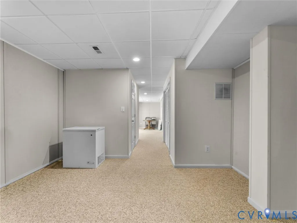
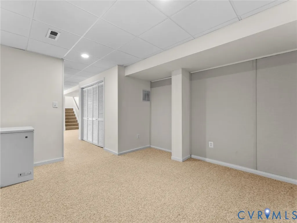
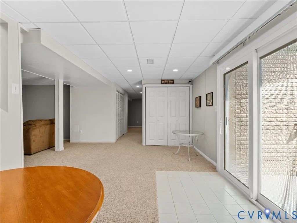
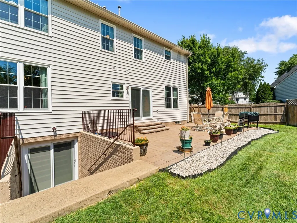
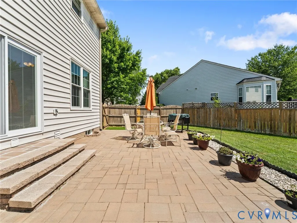
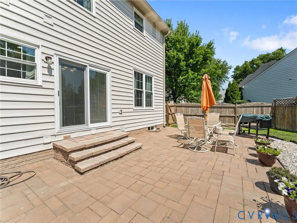
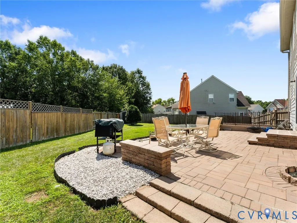
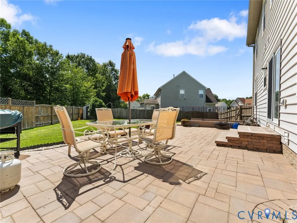
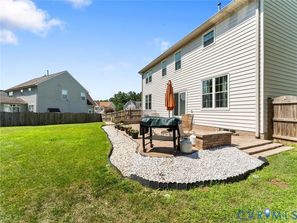
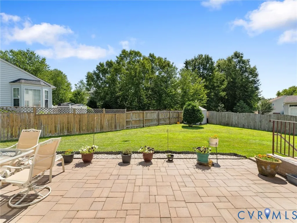
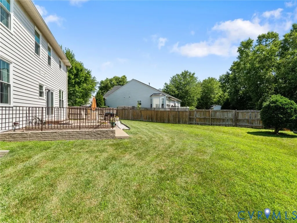
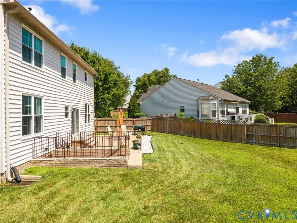
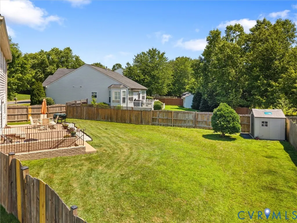
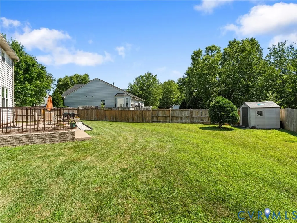
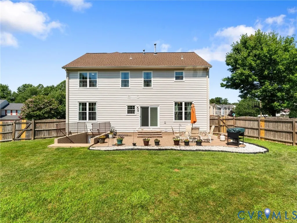
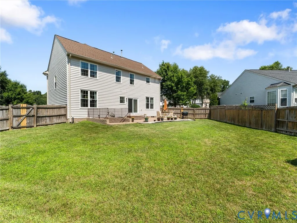
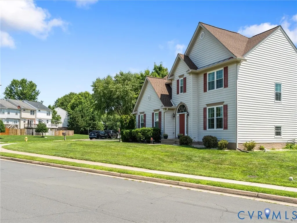
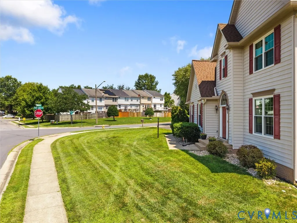
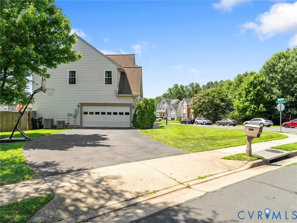
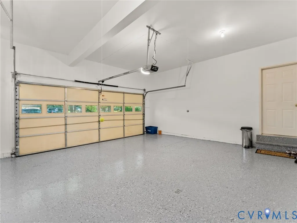
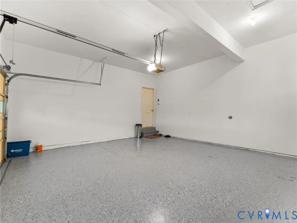
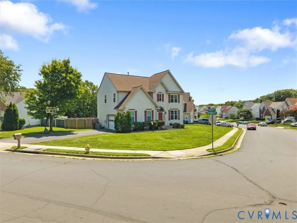
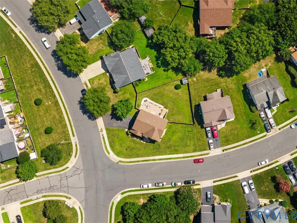
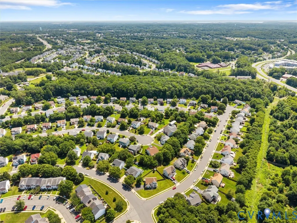
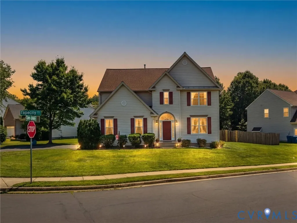
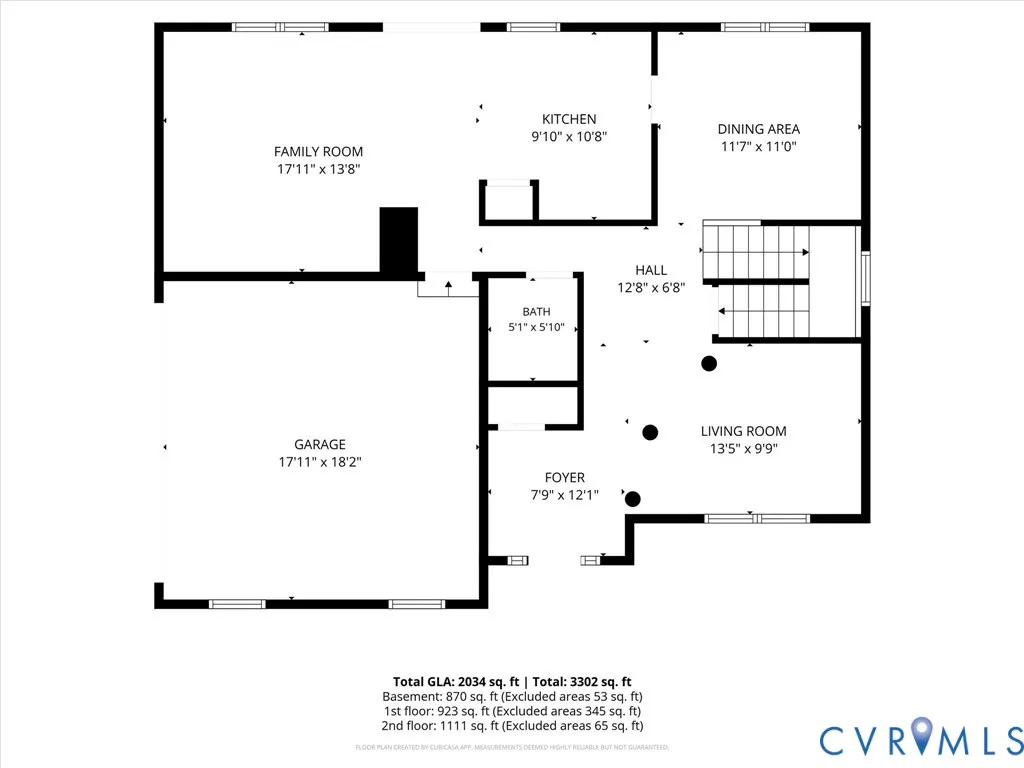
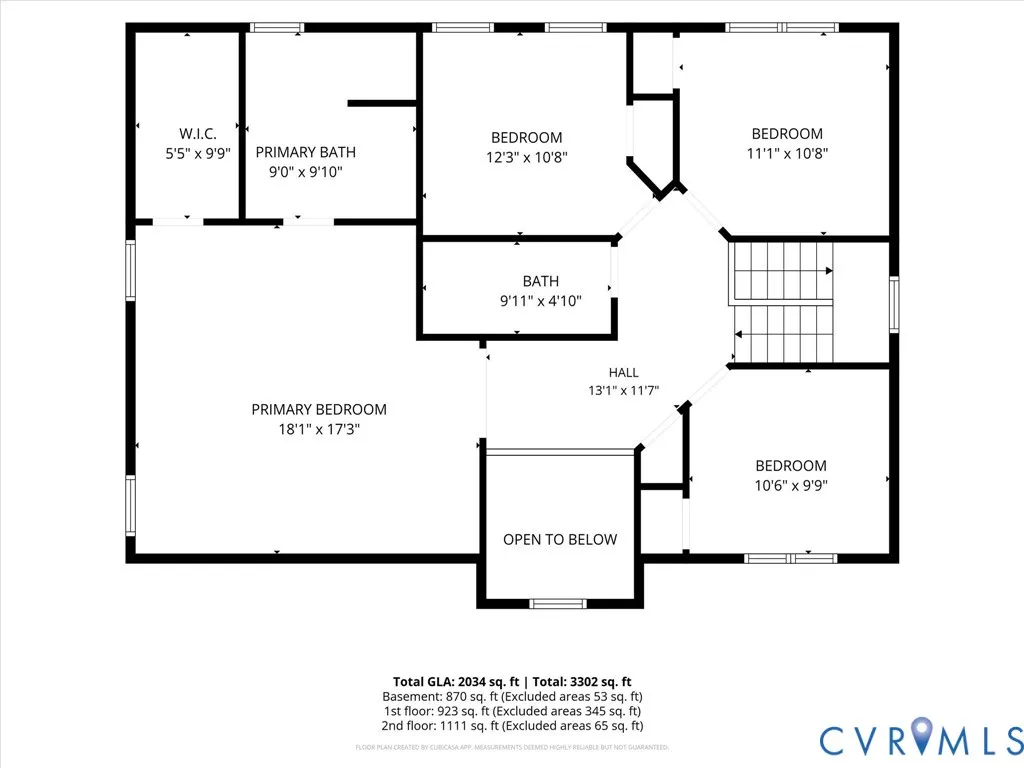
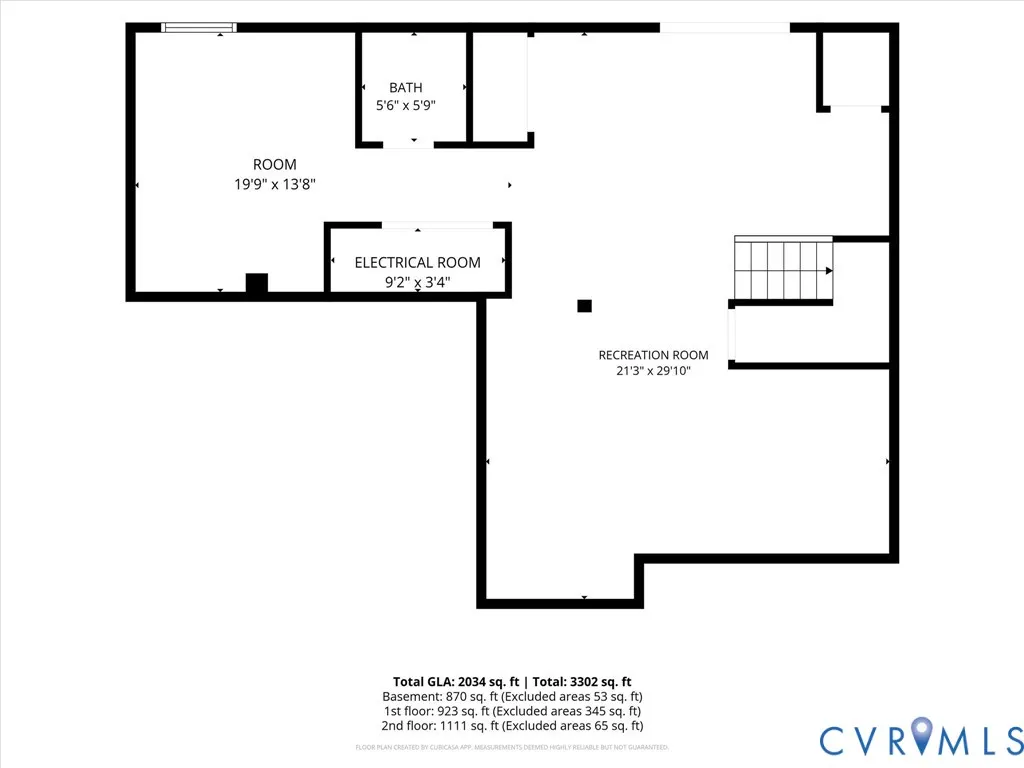
CLOSING COST ASSISTANCE OFFERED! Welcome to this true pride-of-ownership home with NO HOA in Dale City subdivision, the heart of Woodbridge, VA, where obvious care and thoughtful upgrades shine through at every turn. Upon arrival, exceptional curb appeal greets you with manicured outdoor spaces. Immaculately clean and meticulously maintained by the original owners, this beautifully designed home offers 4 bedrooms, 2 full and 2 half baths, three levels of finished living that includes a full finished basement. The main level with two-story foyer, features pristine, hardwood flooring, a formal living room, formal dining room, half bath, the bright eat-in kitchen with gas cooking and granite counter tops extends into the warm, attached family room. The open and bright upper level welcomes a relaxing and spacious primary suite, upgraded primary bath with dual vanities and a large walk-in closet, 3 additional spacious bedrooms and another full bath. The finished lower basement level — completed using the Owens Corning Basement Finishing System, offers a professional-quality recreation room, home office, or flex space ready for your vision, laundry room, mechanical room. Two sets of six-panel sliding patio doors - one off the kitchen, one from the basement - create a seamless indoor-outdoor living experience and lead ta Village Square patio that is an entertainer's absolute dream, offering expansive hardscape space for dining, gathering, and relaxing under open skies. Major mechanical systems have been proactively replaced for the next owner's complete peace of mind. A new architectural-shingle roof (2019) and dual-zone HVAC systems (2020) provide years of reliable, energy-efficient comfort throughout every season. Solar Eclipse attic insulation forms a superior thermal barrier overhead, keeping utility bills impressively low year-round. New interior paint (2026). This is the move-in-ready home you have been waiting for — don't miss your chance to make it yours. Schedule your private showing today before it's gone.
| Elementary School | Middle School | High School |
|---|---|---|
| Martin Luther King Jr Elementary School | Saunders Middle School | Colgan High High School |
| Price History | |
|---|---|
| 7/16/2026 | Listed $743,000 |
| 8/18/2026 | 1$738,000 |
General Features
| Interior Features | Balcony,Ceiling Fan(s),Cathedral Ceiling(s),Dining Area,Separate/Formal Dining Room,Double Vanity,Eat-in Kitchen,Granite Counters,Garden Tub/Roman Tub,High Ceilings,Bath in Primary Bedroom,Pantry,Recessed Lighting,Walk-In Closet(s) |
|---|---|
| Sewer | Public Sewer |
| Heating | Electric,Heat Pump,Natural Gas,Zoned |
| Cooling | Central Air,Zoned |
| Possession | Close Of Escrow |
| Roof | Shingle |
| Appliances | Dishwasher,Gas Cooking,Disposal,Gas Water Heater,Microwave,Oven,Refrigerator,Stove,Water Heater |
| Exterior Features | Paved Driveway |
| Garage Spaces | 2 |
| Patio/Porch Features | Patio |
| Architectural Style | Two Story |
| Pool Features | None |
| Security Features | Security System |
| Construction Materials | Brick,Drywall,Vinyl Siding |
| Year Built | 2002 |
| Stories | 3 |
| Topography | Level |
| Levels | Three Or More |
| Property SubType | Single Family Residence |
| Tax Year | 2025 |
| Percent Ownership | Individuals |
| County | Prince William |
| New Construction | false |
| Property Type | Residential |
| Attached Garage | true |
| Subdivision Name | Dale City |
| Garage Y/N | true |
| Total Rooms | 8 |
| Full Baths | 2 |
| Status | Pending |
| High School | Colgan High |
| Zoning Description | RPC |
| MLS Area | 206 - Prince William |
| Lot Size Units | Acres |
| Waterfront Y/N | false |
| Elementary School | Martin Luther King Jr |
| Year Built Details | Actual |
| Tax Annual Amount | 6020.27 |
| Middle/Junior High School | Saunders |
| Property Condition | Resale |
| Days on Market | 40 |
| Standard Status | Pending |
| Occupancy Type | Owner |
| Tax Assessed Value | 614000 |
| Tax Lot | 67A |
| Ownership Type | Sole Proprietor |
| Property Sub Type Additional | Single Family Residence |
Interior Features
| Basement | Full,Finished,Walk-Out Access,Sump Pump |
|---|---|
| Flooring | Carpet,Ceramic Tile,Wood |
| Total Stories | 3 |
| Basement (Y/N) | true |
| Air Conditioning Y/N | true |
| Heating Y/N | true |
| Window Features | Palladian Window(s),Screens |
| Half Baths | 2 |
| Laundry Features | Washer Hookup,Dryer Hookup |
| Total Bedrooms | 4 |
| Below Grade Finished Area | 958 |
| LivingAreaSource | Assessor |
| Total Baths | 4 |
Exterior Features
| Fencing | Back Yard,Fenced |
|---|---|
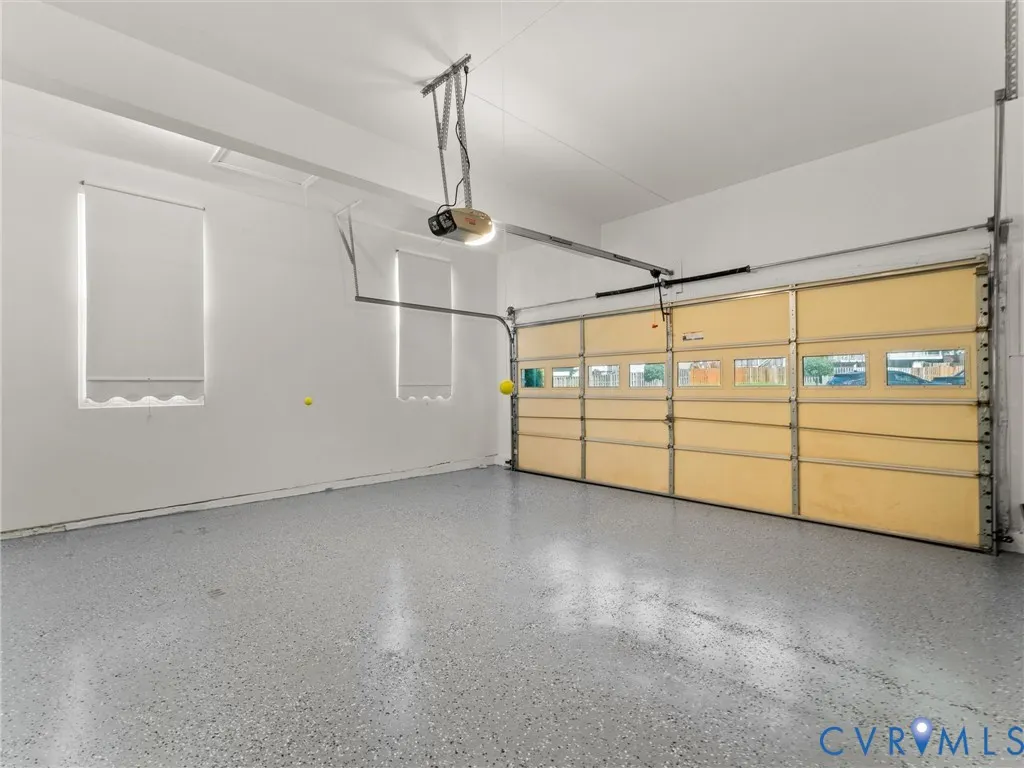
| Parking Features | Attached,Direct Access,Driveway,Finished Garage,Garage,Garage Door Opener,Paved,Garage Faces Rear,Garage Faces Side |
| Lot Features | Level |
| Water Source | Public |
| Lot Size Area | 0.0284 |
| Lot Size Acres | 0.0284 |
| Door Features | Insulated Doors,Sliding Doors |
Amenities
- Foreclosure
- Views
- Short Sale
- New Construction
- Adult 55+
- Lease To Own
- No HOA Fees
- Furnished
- Primary On Main
- Air Conditioning
- Seller Finance
- Green
- Fixer Upper
- Horse
- Golf
- Fireplace
- Deck
- Garage
- Basement
- Pool
Property vs Single Family Average in 22193
Price
Taxes
Year Built
 All or a portion of the multiple listing information is provided by the Central Virginia Regional Multiple Listing Service, LLC, from a copyrighted compilation of listings. All CVR MLS information provided is deemed reliable but is not guaranteed accurate. The compilation of listings and each individual listing are ©2026 Central Virginia Regional Multiple Listing Service, LLC. All rights reserved.
All MLS listings are © 2026 Central Virginia Regional Multiple Listing Service, LLC. All
All or a portion of the multiple listing information is provided by the Central Virginia Regional Multiple Listing Service, LLC, from a copyrighted compilation of listings. All CVR MLS information provided is deemed reliable but is not guaranteed accurate. The compilation of listings and each individual listing are ©2026 Central Virginia Regional Multiple Listing Service, LLC. All rights reserved.
All MLS listings are © 2026 Central Virginia Regional Multiple Listing Service, LLC. All
 Charlottesville Area Association of REALTORS® All information deemed reliable but not guaranteed. All properties are subject to prior sale, change or withdrawal. Neither listing broker(s) or information provider(s) shall be responsible for any typographical errors, misinformation, misprints and shall be held totally harmless. Listing(s) information is provided for consumer's personal, non-commercial use and may not be used for any purpose other than to identify prospective properties consumers
 Lynchburg MLS All information deemed reliable but not guaranteed. All properties are subject to prior sale, change or withdrawal. Neither listing broker(s) or information provider(s) shall be responsible for any typographical errors, misinformation, misprints and shall be held totally harmless. Listing(s) information is provided for consumer's personal, non-commercial use and may not be used for any purpose other than to identify prospective properties consumers may be interested in purchasing. The
 © BRIGHT, All Rights Reserved
