
Price Reduction - Eco Friendly
Address
4704 Cedar Cliff Road, Chester, VA
Price
$ 399,900
Property Attributes
- MLS#2619304
- TypeSingle Family
- Listing Status Active
- CountyChesterfield
- CityChester
- Area52 - Chesterfield
- NeighborhoodStoney Glen
- Zip23831
- Style
- Year Built1994
- Taxes$ 2867
- Price$ 399,900
- Bedrooms4
- Full Bathrooms2
- Half Bathrooms1
- Sqr Footage2012
- Lot Size0.223 Acres
Data Source:
Central Virginia Regional MLS (CVRMLS)
Property Description
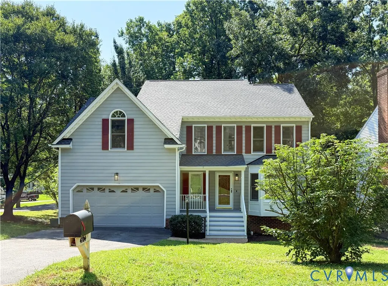
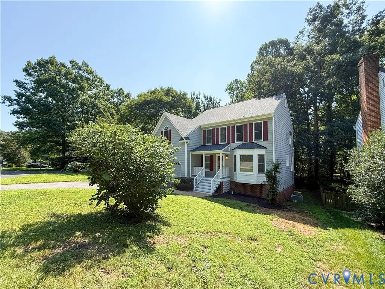
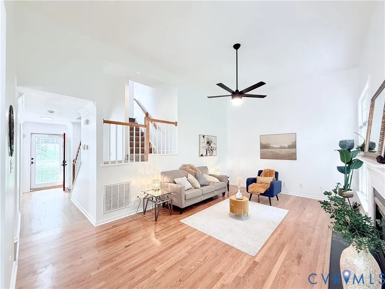
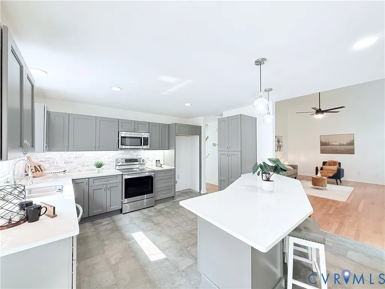
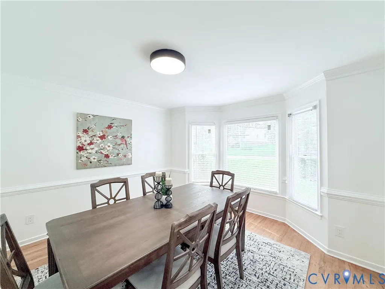
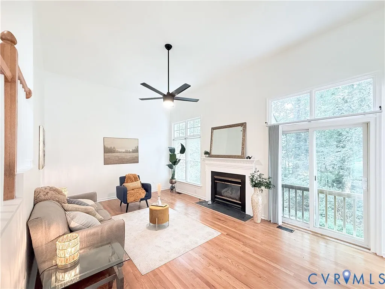
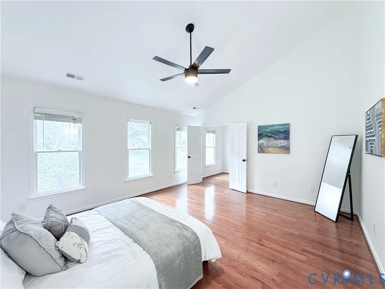
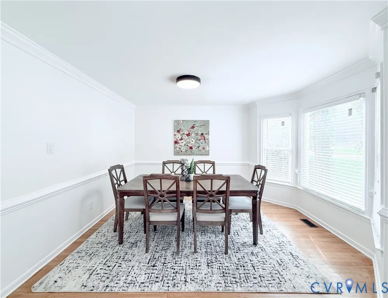
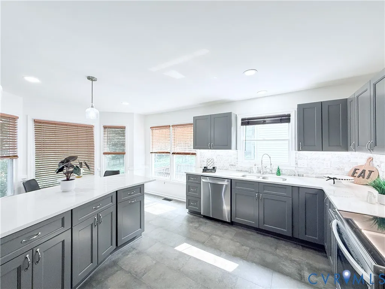
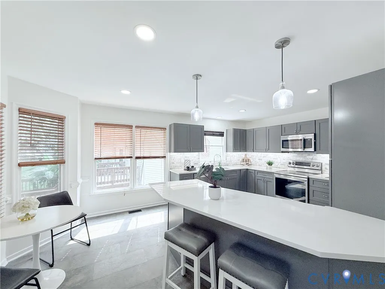
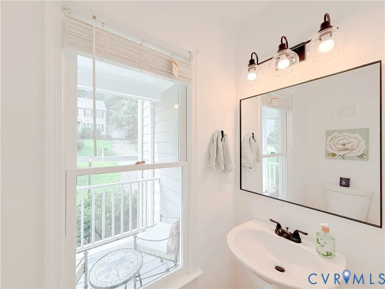
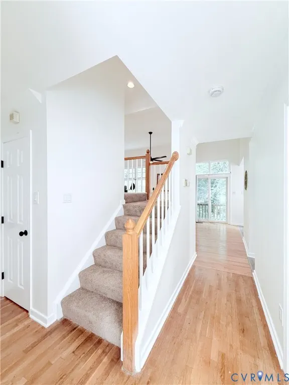
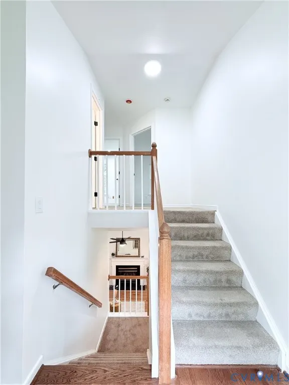
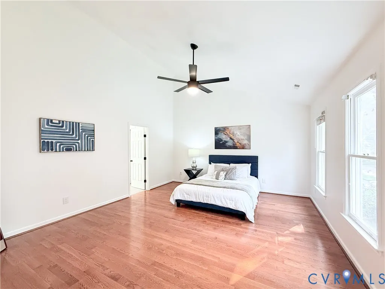
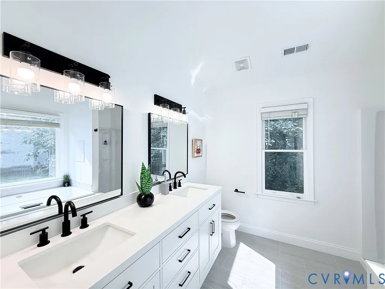
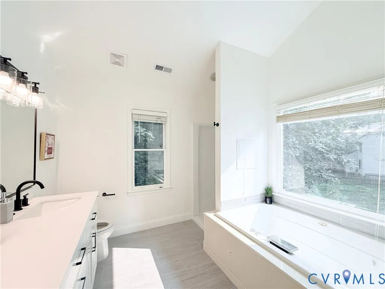
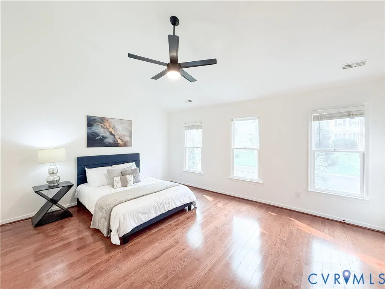
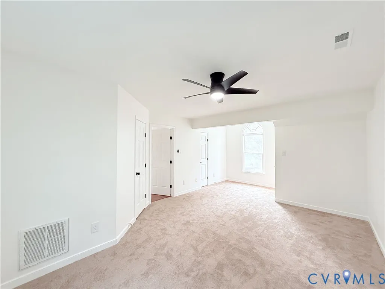
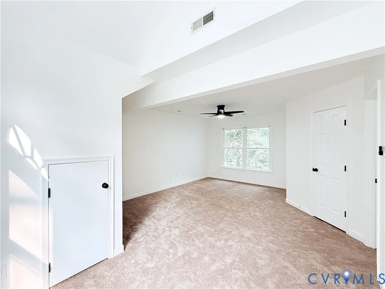
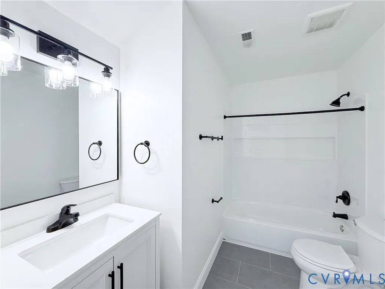
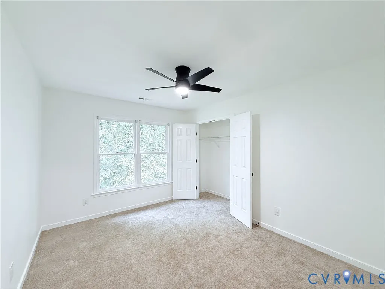
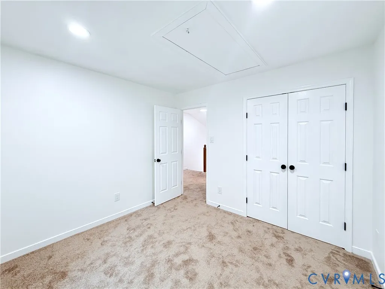
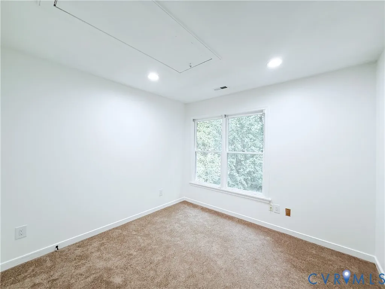
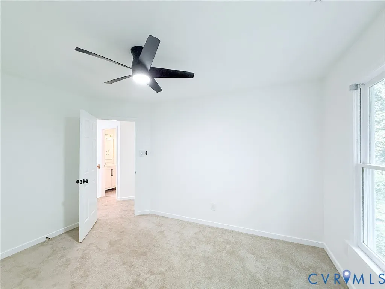
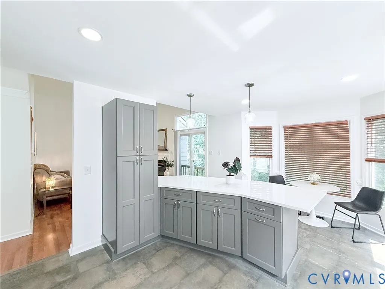
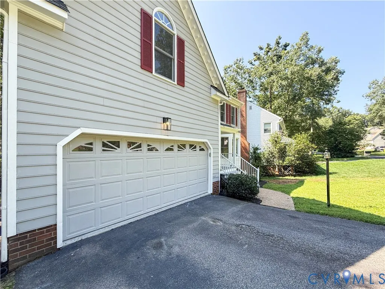
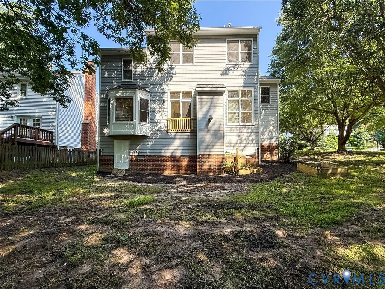
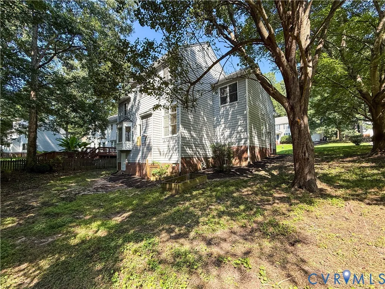
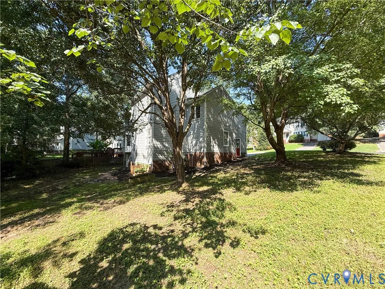
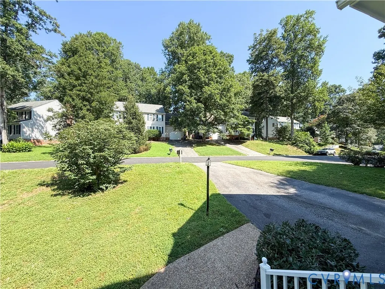
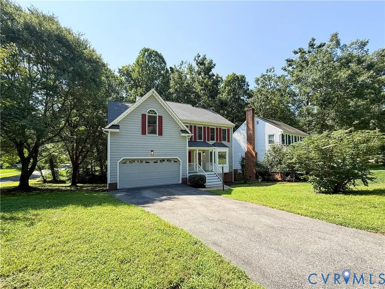
With an appraisal in hand for $415,000–this beautifully refreshed 4-bedroom, 2.5-bath corner lot home is exactly what this market needs! Located in Stoney Glen with nearly three stories, this home opens to a living room with 15-foot-plus ceilings, abundant natural light, and refinished hardwood flooring. The main level features a formal dining room, renovated eat-in kitchen and half bath. The expansive primary bedroom and generously sized secondary bedrooms offer impressive flexibility, with the upper-level bedrooms providing additional bright and comfortable space. Renovated bathrooms deliver a clean, updated finish. Ample closets and storage can be found throughout the home. Recent improvements include a new roof, fresh interior paint, new carpet, upgraded lighting, refinished flooring, and more. Complete with a two-car garage, an expansive corner-lot setting, refreshed landscaping and a tree-lined backyard offering added privacy, this home delivers the space, updates, and functionality today’s homeowners seek. Conveniently located near Centralia Road, the Chester YMCA, major shopping destinations, and key highway corridors, This home offers an ideal blend of comfort, space, and accessibility.
| Elementary School | Middle School | High School |
|---|---|---|
| Wells Elementary School | Carver Middle School | Thomas Dale High School |
| Price History | |
|---|---|
| 7/22/2026 | Listed $419,900 |
| 7/30/2026 | 2$409,900 |
| 8/19/2026 | 2$399,900 |
General Features
| Interior Features | Bay Window,Ceiling Fan(s),Dining Area,Double Vanity,Eat-in Kitchen,Granite Counters,High Ceilings,Bath in Primary Bedroom,Recessed Lighting,Walk-In Closet(s) |
|---|---|
| Sewer | Public Sewer |
| Heating | Forced Air,Natural Gas |
| Cooling | Electric |
| Possession | Close Of Escrow |
| Roof | Composition |
| Appliances | Dishwasher,Electric Cooking,Disposal,Gas Water Heater,Microwave,Refrigerator,Stove,ENERGY STAR Qualified Appliances |
| Exterior Features | Porch,Paved Driveway |
| HOA | 580 |
| Garage Spaces | 2 |
| Association Fee Includes | Common Areas |
| Patio/Porch Features | Front Porch,Porch |
| Architectural Style | Colonial |
| Pool Features | None |
| Construction Materials | Brick,Drywall,Hardboard,Wood Siding |
| Year Built | 1994 |
| Levels | Two and One Half |
| Property SubType | Single Family Residence |
| Tax Year | 2026 |
| Percent Ownership | Corporate |
| Community Features | Common Grounds/Area |
| Assoc Fee Paid Per | Annually |
| County | Chesterfield |
| New Construction | false |
| Property Type | Residential |
| Home Owner Assoc | true |
| Energy Efficient | Appliances |
| Subdivision Name | Stoney Glen |
| Garage Y/N | true |
| Total Rooms | 7 |
| Full Baths | 2 |
| Status | Active |
| High School | Thomas Dale |
| Disclosures | Seller Disclosure |
| Zoning Description | R9 |
| MLS Area | 52 - Chesterfield |
| Lot Size Units | Acres |
| Waterfront Y/N | false |
| Elementary School | Wells |
| Year Built Details | Actual |
| Tax Annual Amount | 2867.58 |
| Middle/Junior High School | Carver |
| Property Condition | Resale |
| Days on Market | 34 |
| Standard Status | Active |
| Occupancy Type | Vacant |
| Tax Assessed Value | 322200 |
| Tax Lot | 37 |
| Ownership Type | Corporation |
| Property Sub Type Additional | Single Family Residence |
Interior Features
| Basement | Crawl Space |
|---|---|
| Flooring | Carpet,Wood |
| Total Fireplaces | 1 |
| Fireplace Features | Gas |
| Total Stories | 2 |
| Basement (Y/N) | false |
| Air Conditioning Y/N | true |
| Heating Y/N | true |
| Window Features | Storm Window(s) |
| Fireplace Y/N | true |
| Half Baths | 1 |
| Laundry Features | Washer Hookup |
| Total Bedrooms | 4 |
| LivingAreaSource | Assessor |
| Total Baths | 3 |
Exterior Features
| Fencing | Fenced,None |
|---|---|
| Parking Features | Direct Access,Driveway,Garage Door Opener,Paved |
| Lot Features | Cleared,Corner Lot |
| Water Source | Public |
| Lot Size Area | 0.223 |
| Lot Size Acres | 0.223 |
| Door Features | Sliding Doors |
Amenities
- Foreclosure
- Views
- Short Sale
- New Construction
- Adult 55+
- Lease To Own
- No HOA Fees
- Furnished
- Primary On Main
- Air Conditioning
- Seller Finance
- Green
- Fixer Upper
- Horse
- Golf
- Fireplace
- Deck
- Garage
- Basement
- Pool
Property vs Single Family Average in 23831
Price
Taxes
Year Built
 All or a portion of the multiple listing information is provided by the Central Virginia Regional Multiple Listing Service, LLC, from a copyrighted compilation of listings. All CVR MLS information provided is deemed reliable but is not guaranteed accurate. The compilation of listings and each individual listing are ©2026 Central Virginia Regional Multiple Listing Service, LLC. All rights reserved.
All MLS listings are © 2026 Central Virginia Regional Multiple Listing Service, LLC. All
All or a portion of the multiple listing information is provided by the Central Virginia Regional Multiple Listing Service, LLC, from a copyrighted compilation of listings. All CVR MLS information provided is deemed reliable but is not guaranteed accurate. The compilation of listings and each individual listing are ©2026 Central Virginia Regional Multiple Listing Service, LLC. All rights reserved.
All MLS listings are © 2026 Central Virginia Regional Multiple Listing Service, LLC. All
 Charlottesville Area Association of REALTORS® All information deemed reliable but not guaranteed. All properties are subject to prior sale, change or withdrawal. Neither listing broker(s) or information provider(s) shall be responsible for any typographical errors, misinformation, misprints and shall be held totally harmless. Listing(s) information is provided for consumer's personal, non-commercial use and may not be used for any purpose other than to identify prospective properties consumers
 Lynchburg MLS All information deemed reliable but not guaranteed. All properties are subject to prior sale, change or withdrawal. Neither listing broker(s) or information provider(s) shall be responsible for any typographical errors, misinformation, misprints and shall be held totally harmless. Listing(s) information is provided for consumer's personal, non-commercial use and may not be used for any purpose other than to identify prospective properties consumers may be interested in purchasing. The
 © BRIGHT, All Rights Reserved
