
Address
3406 Rossington Boulevard, Chester, VA
Price
$ 398,000
Property Attributes
- MLS#2619301
- TypeSingle Family
- Listing Status Pending
- CountyChesterfield
- CityChester
- Area52 - Chesterfield
- NeighborhoodRossington
- Zip23831
- Style
- Year Built2008
- Taxes$ 3076
- Price$ 398,000
- Bedrooms4
- Full Bathrooms2
- Half Bathrooms1
- Sqr Footage1996
- Lot Size0.257 Acres
Data Source:
Central Virginia Regional MLS (CVRMLS)
Property Description
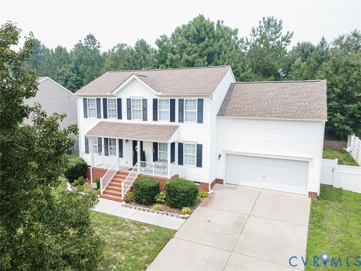
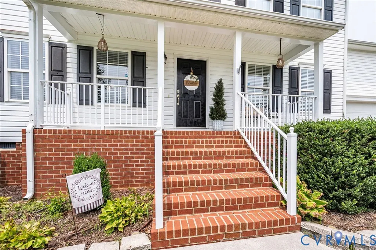
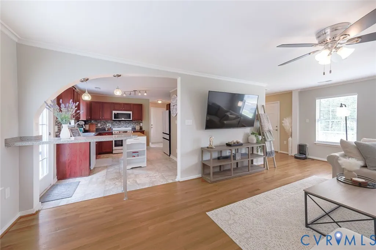
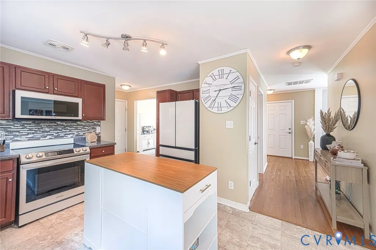
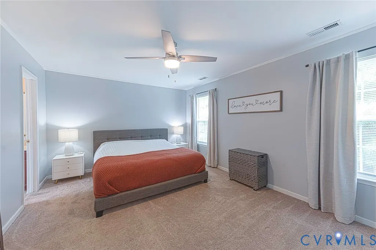
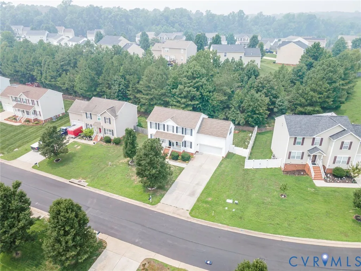
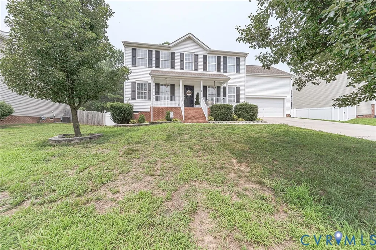
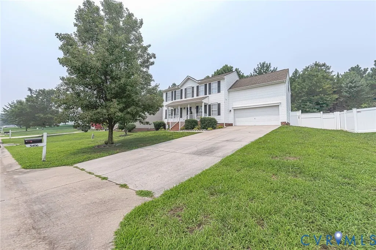
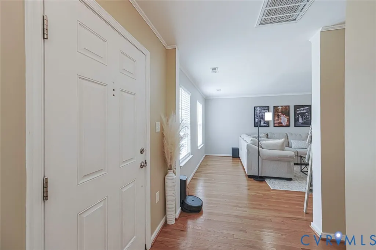
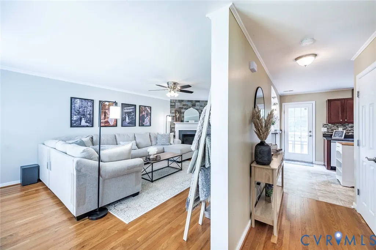
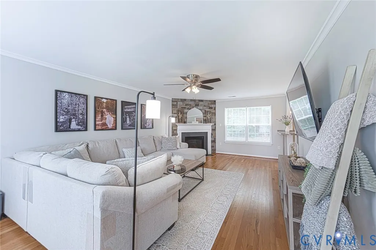
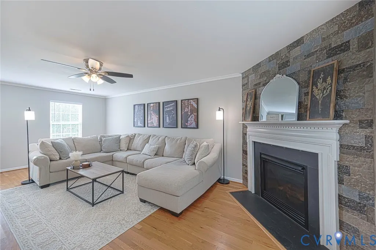
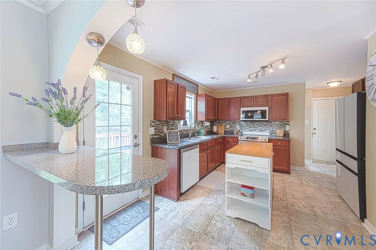
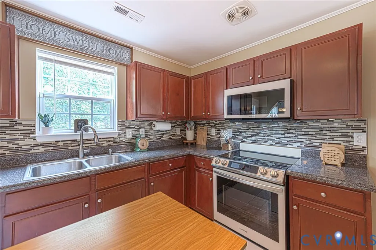
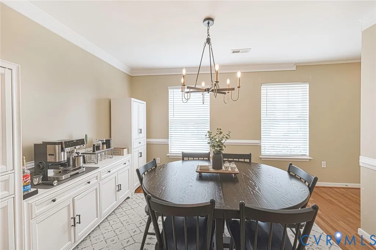
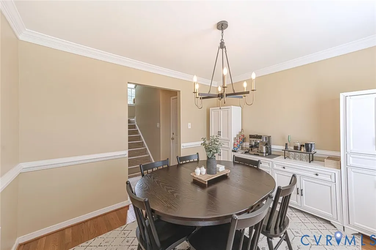
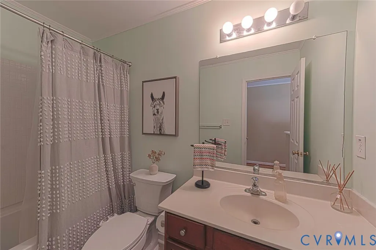
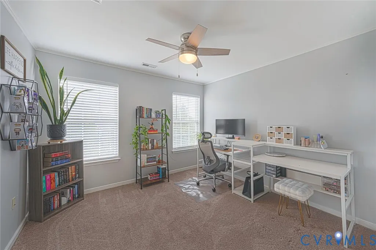
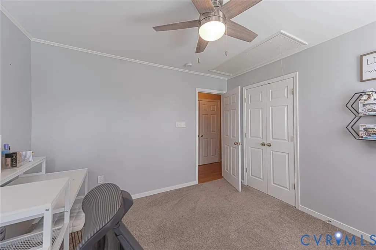
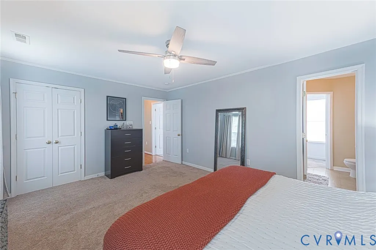
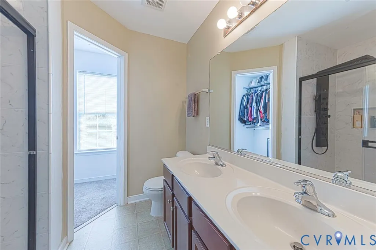
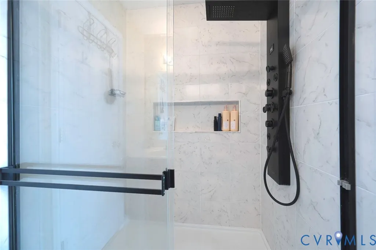
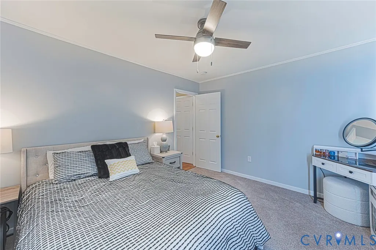
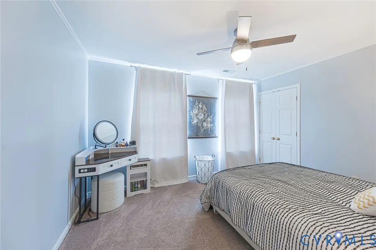
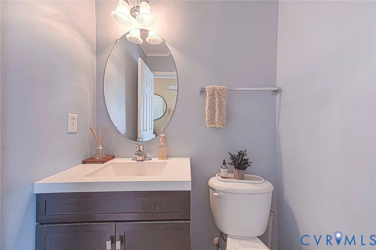
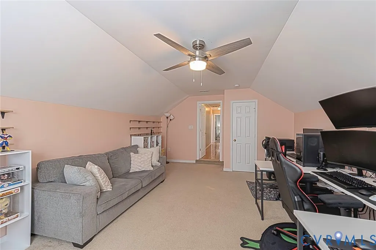
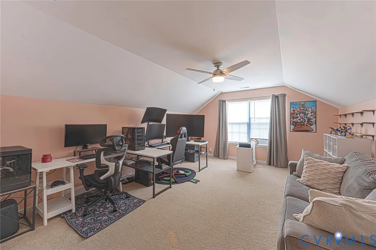
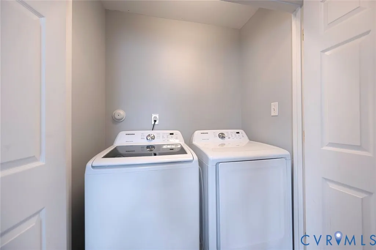
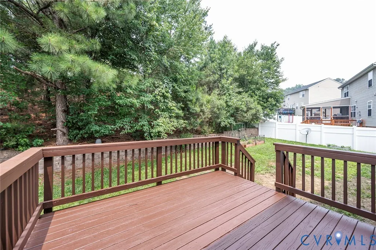
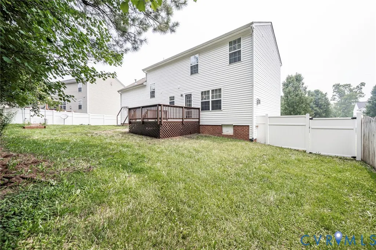
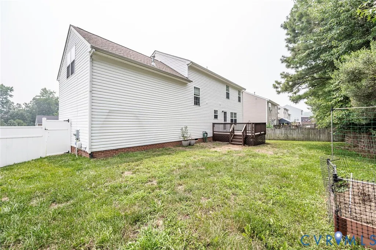
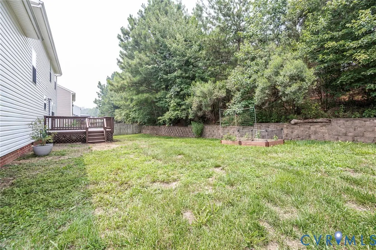
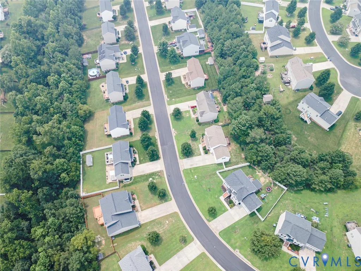
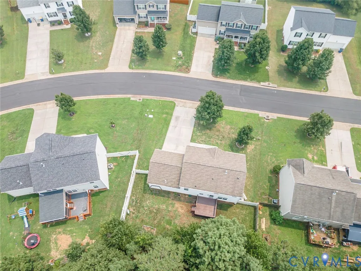
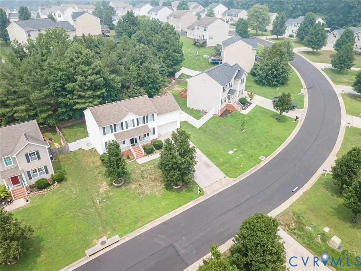
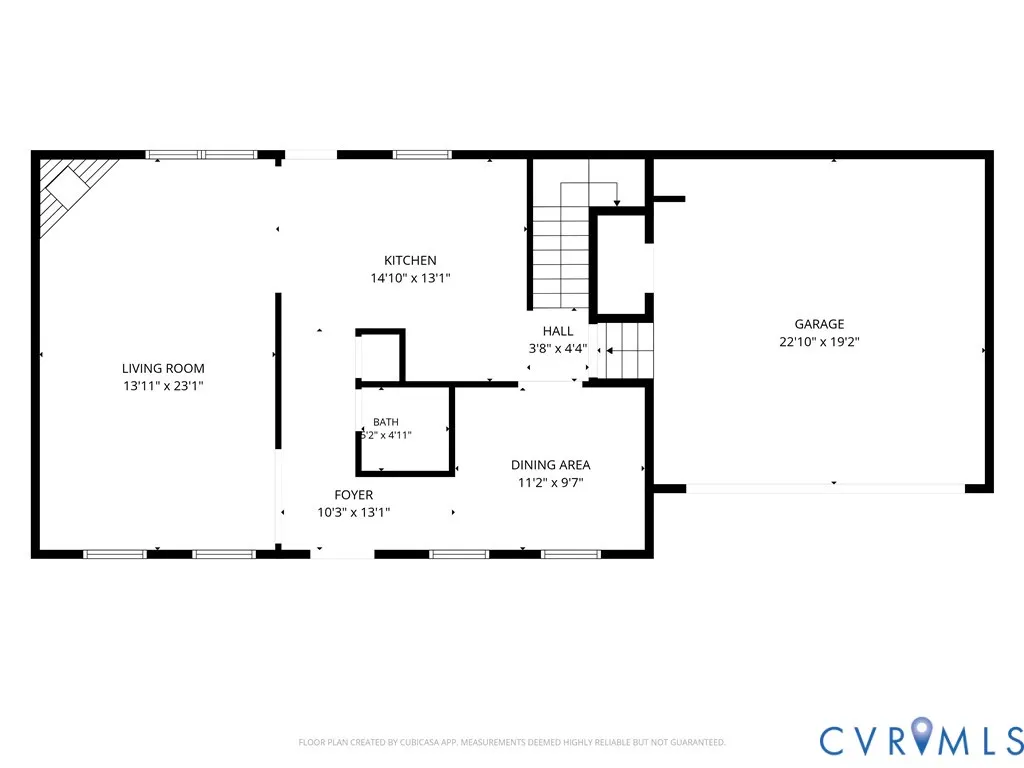
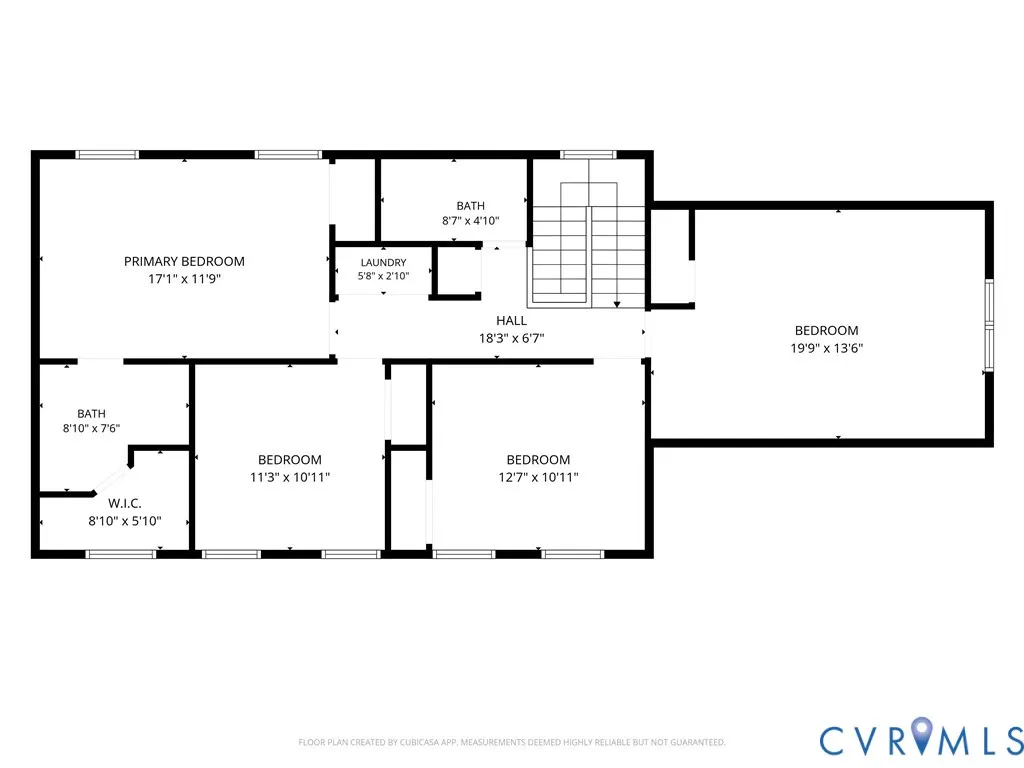
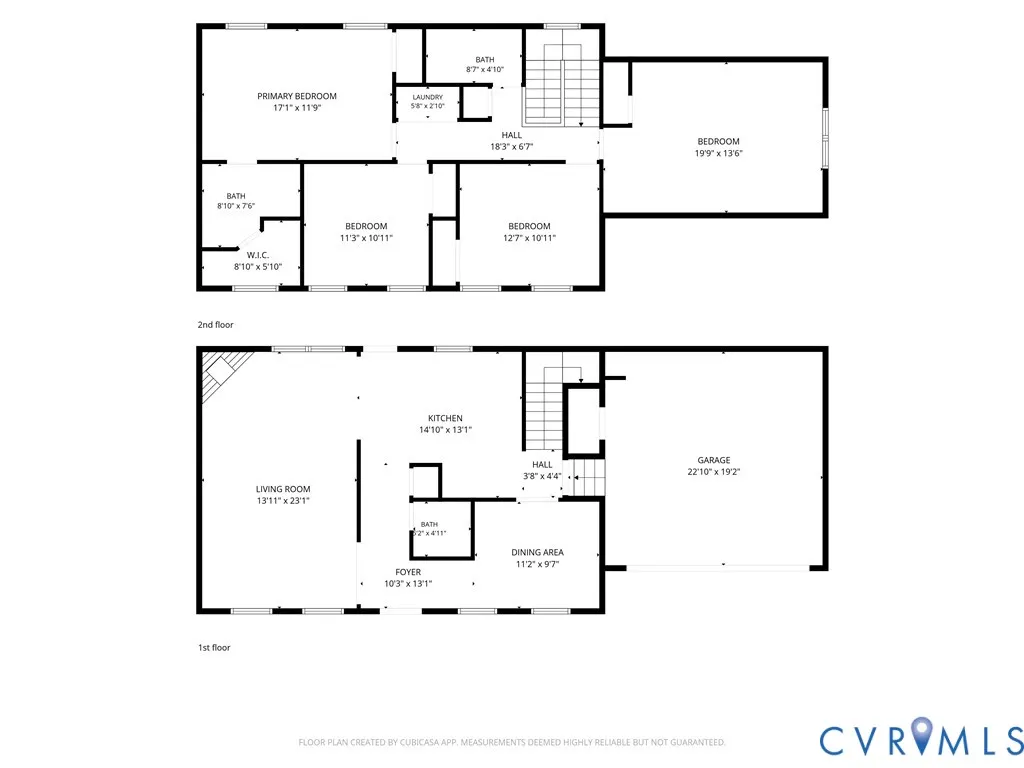
Welcome home to this beautifully maintained 4-bedroom, 2.5-bath home in the sought-after community of Longmeadow in Chester! Thoughtfully updated and move-in ready, this home offers the perfect blend of comfort, style, and functionality. Recent exterior improvements include a new roof and vinyl siding in 2020, along with a freshly painted front porch and rear deck overlooking a private backyard enclosed by maintenance-free vinyl privacy fencing. Inside, you'll be welcomed by hardwood floors installed in 2020 creating a bright and inviting atmosphere for living and entertaining. The spacious family room is filled with natural light and features a cozy gas fireplace, flowing seamlessly into the kitchen and outdoor living space. The updated kitchen has luxury vinyl flooring and a stylish tile backsplash in 2020, abundant cabinetry and counter space, bar-top seating, and a full complement of NEW SAMSUNG appliances (refrigerator, microwave, dishwasher & stove). A formal dining room provides the perfect setting for holiday gatherings and special occasions. Upstairs, you'll find four generously sized, NEWLY carpeted bedrooms, including an oversized flex room that can easily serve as a playroom, media room, guest suite, or home office. The spacious primary suite features a private en-suite bath with a double vanity, NEW walk-in tiled shower, a large walk-in closet, and an additional closet for even more storage. The rear deck was recently painted in 2026. The front load 2 car garage has spring mechanism plus a convenient storage closet. The double width concrete driveway is great for extra parking. Conveniently located near shopping, dining, schools, and major highways, this exceptional home offers the space, updates, and location today's buyers are looking for. Don't miss your opportunity to make this beautiful home your own!
| Elementary School | Middle School | High School |
|---|---|---|
| Wells Elementary School | Carver Middle School | Thomas Dale High School |
| Price History | |
|---|---|
| 7/18/2026 | Listed $398,000 |
General Features
| Sewer | Public Sewer |
|---|---|
| Heating | Forced Air,Natural Gas |
| Cooling | Central Air |
| Possession | Close Of Escrow |
| Appliances | Dishwasher,Electric Cooking,Disposal,Gas Water Heater,Microwave,Refrigerator,Smooth Cooktop,Stove |
| Exterior Features | Paved Driveway |
| HOA | 460 |
| Garage Spaces | 2 |
| Association Fee Includes | Clubhouse,Common Areas,Pool(s),Recreation Facilities |
| Patio/Porch Features | Deck,Front Porch |
| Architectural Style | Two Story |
| Pool Features | Community,Pool |
| Security Features | Smoke Detector(s) |
| Construction Materials | Drywall,Frame,Vinyl Siding |
| Year Built | 2008 |
| Stories | 2 |
| Levels | Two |
| Property SubType | Single Family Residence |
| Tax Year | 2026 |
| Percent Ownership | Individuals |
| Assoc Fee Paid Per | Annually |
| County | Chesterfield |
| New Construction | false |
| Property Type | Residential |
| Home Owner Assoc | true |
| Attached Garage | true |
| Subdivision Name | Rossington |
| Garage Y/N | true |
| Total Rooms | 7 |
| Full Baths | 2 |
| Status | Pending |
| Directions | From VA-288 Take VA-145/Chester Rd exit. Chester Rd. south to Rt on W Hundred Rd, L on Harrowgate Rd, L on Happy Hill Rd, L on Longmeadow Blvd, L on Longmeadow Cir, L on Thadbury Blvd, Rt on Rossington Blvd |
| High School | Thomas Dale |
| Zoning Description | R12 |
| MLS Area | 52 - Chesterfield |
| Lot Size Units | Acres |
| Waterfront Y/N | false |
| Elementary School | Wells |
| Year Built Details | Actual |
| Tax Annual Amount | 3076.73 |
| Middle/Junior High School | Carver |
| Property Condition | Resale |
| Virtual Tour | https://focal-connection.aryeo.com/videos/019f7606-bf0e-7135-bf10-c702f1ebd8de |
| Days on Market | 6 |
| Standard Status | Pending |
| Occupancy Type | Owner |
| Tax Assessed Value | 345700 |
| Tax Lot | 53 |
| Ownership Type | Sole Proprietor |
| Property Sub Type Additional | Single Family Residence |
Interior Features
| Basement | Crawl Space |
|---|---|
| Flooring | Carpet,Vinyl |
| Total Fireplaces | 1 |
| Fireplace Features | Gas |
| Total Stories | 2 |
| Basement (Y/N) | false |
| Air Conditioning Y/N | true |
| Heating Y/N | true |
| Fireplace Y/N | true |
| Half Baths | 1 |
| BuyerOfficeEmail | [email protected] |
| Total Bedrooms | 4 |
| LivingAreaSource | Assessor |
| Total Baths | 3 |
Exterior Features
| Fencing | Back Yard,Fenced |
|---|---|
| Parking Features | Attached,Direct Access,Driveway,Garage,Garage Door Opener,Oversized,Paved |
| Water Source | Public |
| Lot Size Area | 0.257 |
| Lot Size Acres | 0.257 |
Amenities
- Foreclosure
- Views
- Short Sale
- New Construction
- Adult 55+
- Lease To Own
- No HOA Fees
- Furnished
- Primary On Main
- Air Conditioning
- Seller Finance
- Green
- Fixer Upper
- Horse
- Golf
- Fireplace
- Deck
- Garage
- Basement
- Pool
Property vs Single Family Average in 23831
Price
Taxes
Year Built
 All or a portion of the multiple listing information is provided by the Central Virginia Regional Multiple Listing Service, LLC, from a copyrighted compilation of listings. All CVR MLS information provided is deemed reliable but is not guaranteed accurate. The compilation of listings and each individual listing are ©2026 Central Virginia Regional Multiple Listing Service, LLC. All rights reserved.
All MLS listings are © 2026 Central Virginia Regional Multiple Listing Service, LLC. All
All or a portion of the multiple listing information is provided by the Central Virginia Regional Multiple Listing Service, LLC, from a copyrighted compilation of listings. All CVR MLS information provided is deemed reliable but is not guaranteed accurate. The compilation of listings and each individual listing are ©2026 Central Virginia Regional Multiple Listing Service, LLC. All rights reserved.
All MLS listings are © 2026 Central Virginia Regional Multiple Listing Service, LLC. All
 Charlottesville Area Association of REALTORS® All information deemed reliable but not guaranteed. All properties are subject to prior sale, change or withdrawal. Neither listing broker(s) or information provider(s) shall be responsible for any typographical errors, misinformation, misprints and shall be held totally harmless. Listing(s) information is provided for consumer's personal, non-commercial use and may not be used for any purpose other than to identify prospective properties consumers
 Lynchburg MLS All information deemed reliable but not guaranteed. All properties are subject to prior sale, change or withdrawal. Neither listing broker(s) or information provider(s) shall be responsible for any typographical errors, misinformation, misprints and shall be held totally harmless. Listing(s) information is provided for consumer's personal, non-commercial use and may not be used for any purpose other than to identify prospective properties consumers may be interested in purchasing. The
 © BRIGHT, All Rights Reserved
