
Waterfront - Primary on Main
Address
14400 Savage View Place, Midlothian, VA
Price
$ 875,000
Property Attributes
- MLS#2619044
- TypeSingle Family
- Listing Status Pending
- CountyChesterfield
- CityMidlothian
- Area62 - Chesterfield
- NeighborhoodEdgewater At The Reservoir
- Zip23112
- Style
- Year Built2006
- Taxes$ 5372
- Price$ 875,000
- Bedrooms4
- Full Bathrooms3
- Half Bathrooms1
- Sqr Footage2994
- Lot Size0.303 Acres
Data Source:
Central Virginia Regional MLS (CVRMLS)
Property Description
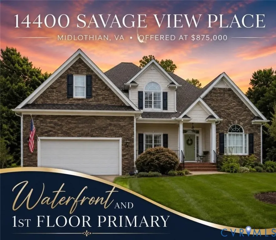
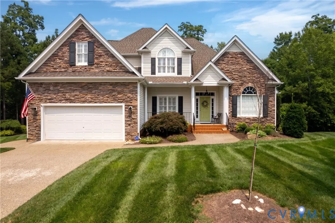
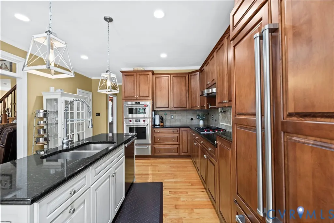
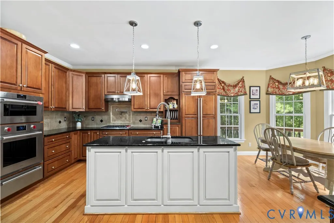
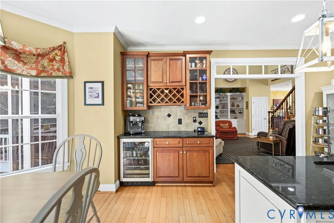
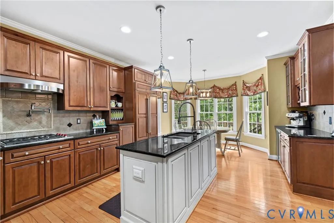
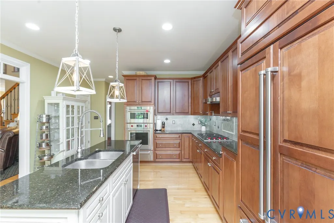
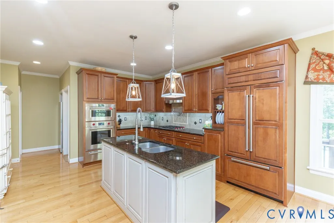
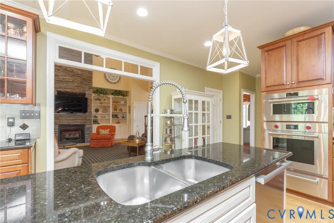
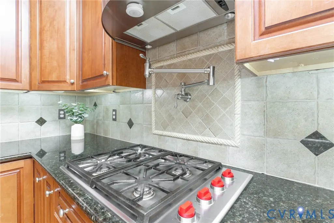
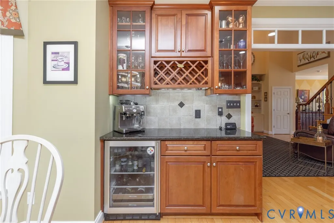
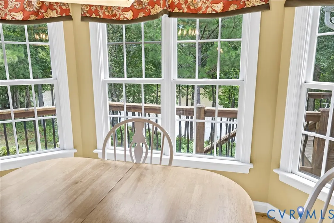
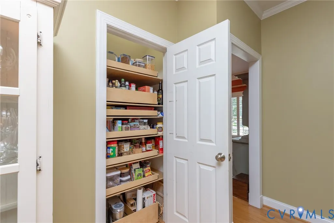
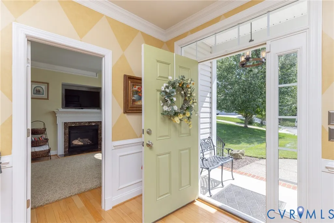
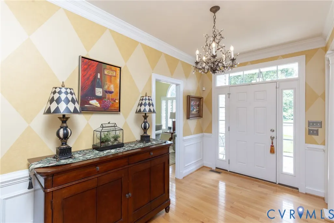
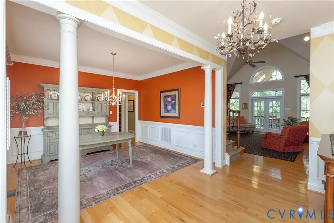
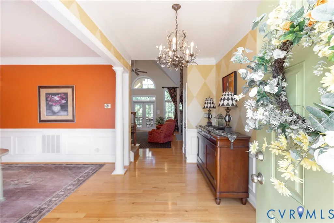
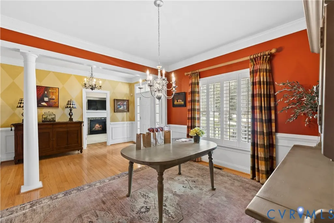
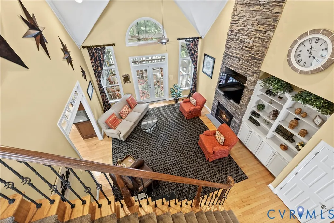
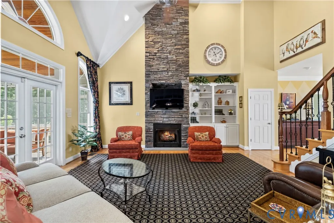
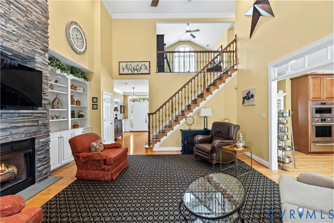
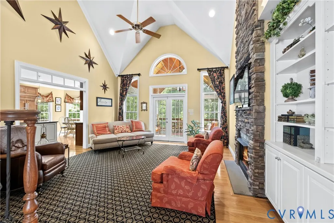
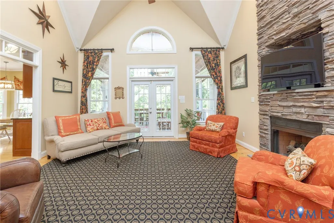
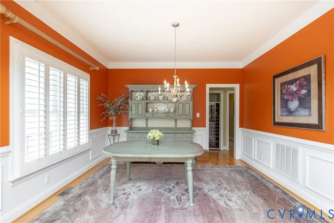
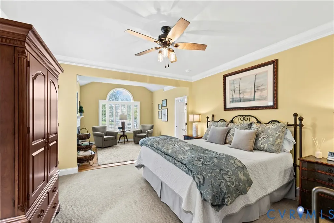
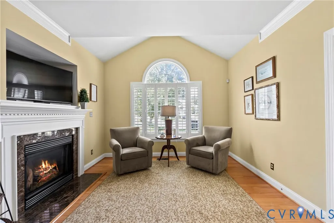
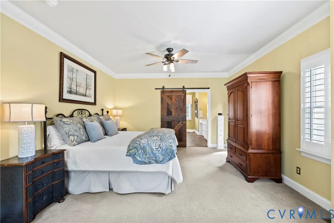
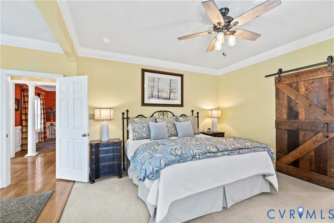
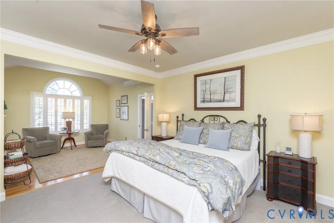
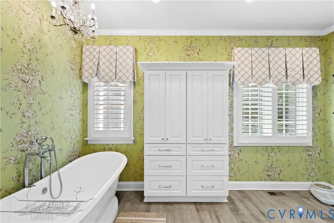
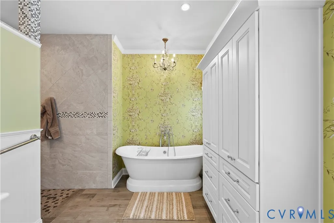
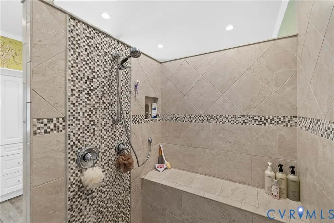
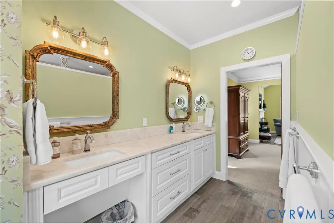
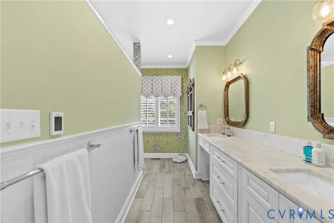
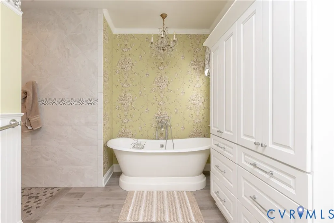
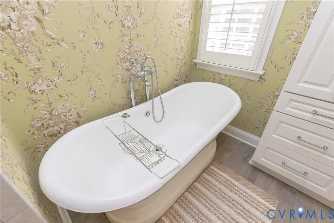
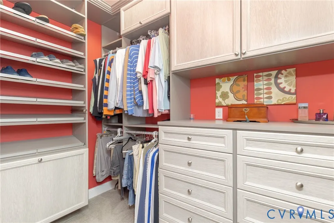
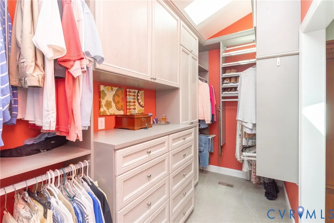
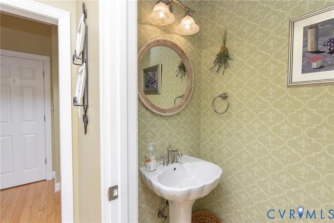
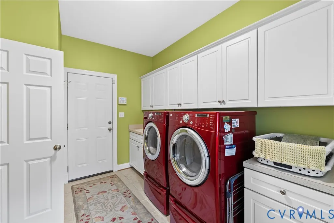
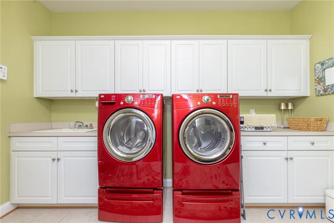
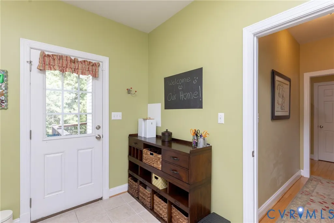
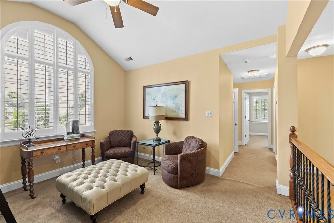
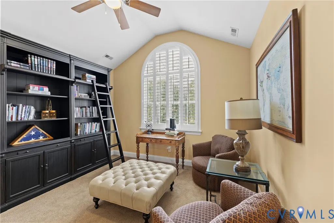
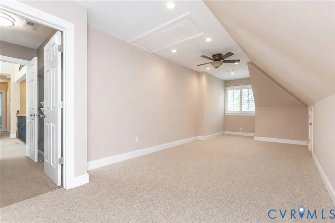
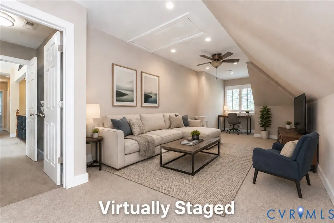
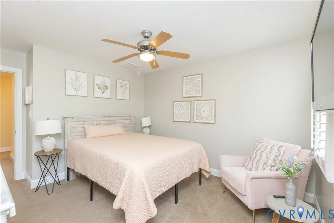
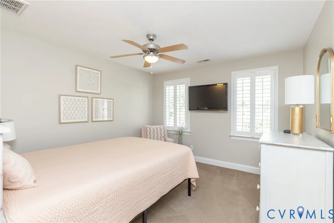
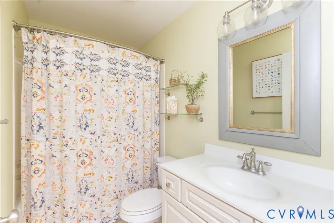
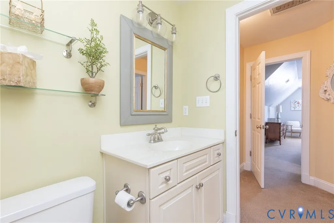
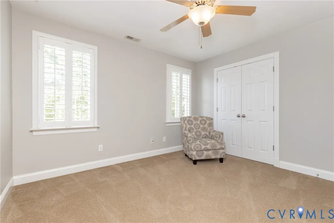
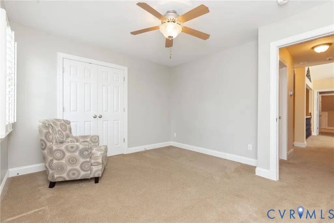
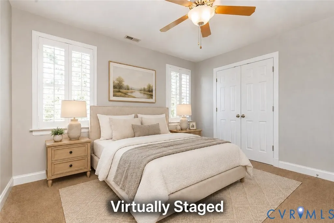
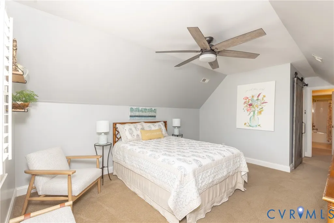
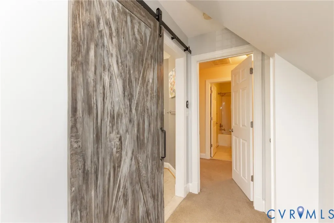
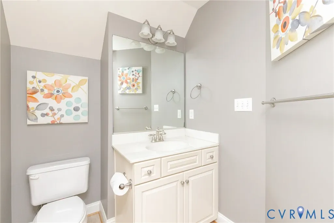
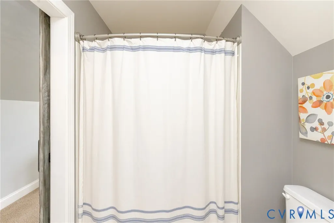
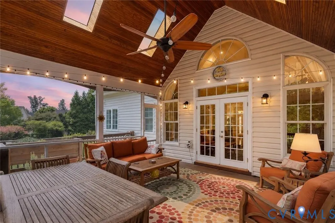
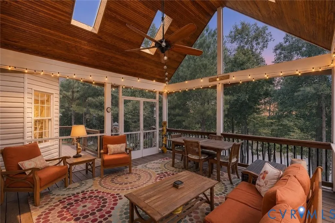
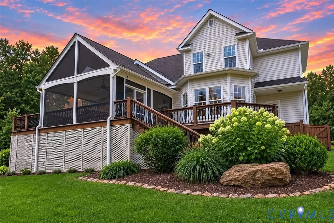
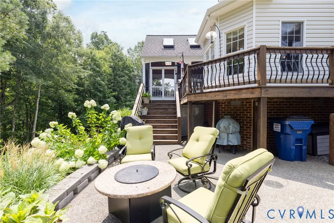
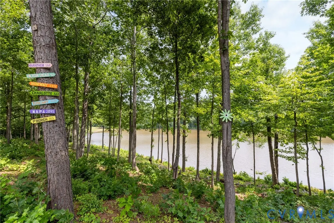
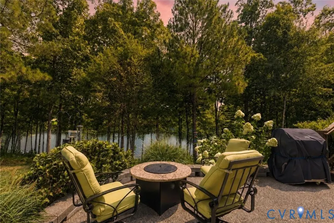
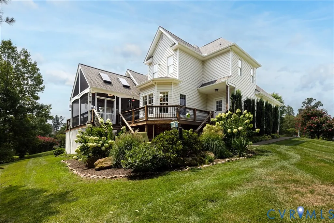
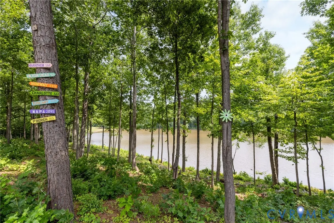
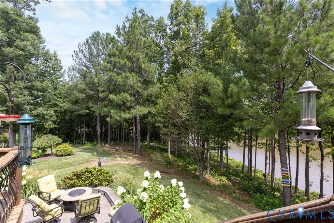
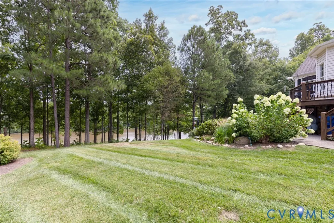
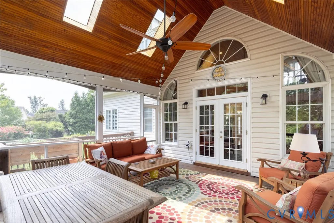
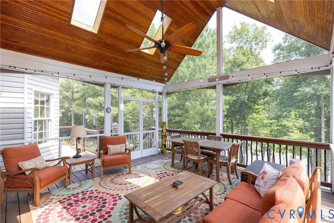
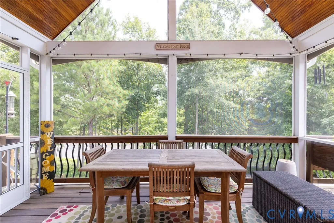
There are waterfront homes, and then there are homes that redefine waterfront living. Welcome to this beautiful home situated at the end of the cul-de-sac where breathtaking sunrises, cherished gatherings, and peaceful moments unfold against a stunning waterfront backdrop. Where you are invited to breathe a little deeper, and experience luxury AND life on the water. Enjoy your first-floor primary suite: step through your beautifully remodeled spa bath with heated floors, grab a cup of coffee, and watch the sunrise over the water from the VAULTED SCREENED IN PORCH. This isn't just a beautiful home—it's a waterfront lifestyle. The heart of the home boasts a stunning chef's kitchen featuring a Wolf gas range, steam oven, warming drawer, pot filler, Sub-Zero refrigerator, Miele dishwasher, granite countertops, rich cherry cabinetry, a wine bar with a wine cooler, and more. With over $100,000 in updates, this home blends timeless craftsmanship with modern luxury. Plantation shutters throughout most of the home, hardwood floors throughout the first level, and updated exterior lighting complete the picture. The thoughtful floor plan includes a luxurious first-floor primary suite boasting its OWN fireplace, a STUNNING custom walk in closet and a spa like upgraded primary bath with heated floors, tub and seamless entry tile surround shower. It also features a SECOND PRIMARY SUITE upstairs for guests or multigenerational living, a private office, and a finished bonus room. Practical features include a first-floor laundry/utility room with cabinetry and sink, WHOLE -HOUSE GENERATOR, 2-zone HVAC, 50-year architectural roof, and an attached two-car garage. Outside, enjoy beautifully landscaped grounds with front and rear irrigation, a gas line for grilling, and an aggregate sidewalk extending from the driveway to the rear of the home. 14400 Savage View Place isn't simply a waterfront home—it's where mornings begin with breathtaking sunrises, evenings are made for entertaining, and every day feels like you're on vacation.
| Elementary School | Middle School | High School |
|---|---|---|
| Old Hundred Elementary School | Tomahawk Creek Middle School | Midlothian High School |
| Price History | |
|---|---|
| 7/31/2026 | Listed $875,000 |
General Features
| Interior Features | Breakfast Area,Bay Window,Ceiling Fan(s),Cathedral Ceiling(s),Dining Area,Separate/Formal Dining Room,Granite Counters,High Ceilings,Loft,Main Level Primary,Built In Shower Chair |
|---|---|
| Sewer | Public Sewer |
| Heating | Natural Gas,Zoned |
| Cooling | Central Air,Zoned |
| Possession | Negotiable |
| Appliances | Gas Cooking,Disposal,Gas Water Heater,Wine Cooler |
| Exterior Features | Deck,Sprinkler/Irrigation,Porch,Paved Driveway |
| HOA | 100 |
| Garage Spaces | 2 |
| Patio/Porch Features | Screened,Deck,Porch |
| Architectural Style | Two Story |
| Pool Features | None |
| Construction Materials | Drywall,Frame,Stone,Vinyl Siding |
| Year Built | 2006 |
| Electric | Generator Hookup |
| View | Water |
| Stories | 2 |
| Levels | Two |
| Property SubType | Single Family Residence |
| Tax Year | 2026 |
| Percent Ownership | Individuals |
| Waterfront Features | Water Access,Walk to Water,Waterfront |
| Community Features | Home Owners Association |
| Accessibility | Accessible Full Bath,Grab Bars,Low Threshold Shower,Accessible Entrance |
| Assoc Fee Paid Per | Quarterly |
| County | Chesterfield |
| New Construction | false |
| Property Type | Residential |
| Home Owner Assoc | true |
| Attached Garage | true |
| Subdivision Name | Edgewater At The Reservoir |
| Garage Y/N | true |
| Total Rooms | 9 |
| Full Baths | 3 |
| Status | Pending |
| High School | Midlothian |
| Body of Water | Swift Creek Resevoir |
| Disclosures | Seller Disclosure |
| View Y/N | true |
| Zoning Description | R9 |
| MLS Area | 62 - Chesterfield |
| Lot Size Units | Acres |
| Waterfront Y/N | true |
| Elementary School | Old Hundred |
| Year Built Details | Actual |
| Tax Annual Amount | 5372.04 |
| Middle/Junior High School | Tomahawk Creek |
| Property Condition | Resale |
| Days on Market | 31 |
| Standard Status | Pending |
| Occupancy Type | Owner |
| Tax Assessed Value | 603600 |
| Tax Lot | 17 |
| Ownership Type | Sole Proprietor |
| Property Sub Type Additional | Single Family Residence |
Interior Features
| Basement | Crawl Space |
|---|---|
| Flooring | Carpet,Ceramic Tile,Wood |
| Total Fireplaces | 2 |
| Fireplace Features | Gas |
| Total Stories | 2 |
| Basement (Y/N) | false |
| Air Conditioning Y/N | true |
| Heating Y/N | true |
| Window Features | Screens |
| Fireplace Y/N | true |
| Half Baths | 1 |
| BuyerOfficeEmail | [email protected] |
| Total Bedrooms | 4 |
| LivingAreaSource | Appraiser |
| Total Baths | 4 |
Exterior Features
| Fencing | None |
|---|---|
| Parking Features | Attached,Direct Access,Driveway,Garage,Garage Door Opener,Off Street,Paved |
| Lot Features | Cul-De-Sac |
| Water Source | Public |
| Lot Size Area | 0.303 |
| Lot Size Acres | 0.303 |
| Other Equipment | Generator |
Amenities
- Foreclosure
- Views
- Short Sale
- New Construction
- Adult 55+
- Lease To Own
- No HOA Fees
- Furnished
- Primary On Main
- Air Conditioning
- Seller Finance
- Green
- Fixer Upper
- Horse
- Golf
- Fireplace
- Deck
- Garage
- Basement
- Pool
Property vs Single Family Average in 23112
Price
Taxes
Year Built
 All or a portion of the multiple listing information is provided by the Central Virginia Regional Multiple Listing Service, LLC, from a copyrighted compilation of listings. All CVR MLS information provided is deemed reliable but is not guaranteed accurate. The compilation of listings and each individual listing are ©2026 Central Virginia Regional Multiple Listing Service, LLC. All rights reserved.
All MLS listings are © 2026 Central Virginia Regional Multiple Listing Service, LLC. All
All or a portion of the multiple listing information is provided by the Central Virginia Regional Multiple Listing Service, LLC, from a copyrighted compilation of listings. All CVR MLS information provided is deemed reliable but is not guaranteed accurate. The compilation of listings and each individual listing are ©2026 Central Virginia Regional Multiple Listing Service, LLC. All rights reserved.
All MLS listings are © 2026 Central Virginia Regional Multiple Listing Service, LLC. All
 Charlottesville Area Association of REALTORS® All information deemed reliable but not guaranteed. All properties are subject to prior sale, change or withdrawal. Neither listing broker(s) or information provider(s) shall be responsible for any typographical errors, misinformation, misprints and shall be held totally harmless. Listing(s) information is provided for consumer's personal, non-commercial use and may not be used for any purpose other than to identify prospective properties consumers
 Lynchburg MLS All information deemed reliable but not guaranteed. All properties are subject to prior sale, change or withdrawal. Neither listing broker(s) or information provider(s) shall be responsible for any typographical errors, misinformation, misprints and shall be held totally harmless. Listing(s) information is provided for consumer's personal, non-commercial use and may not be used for any purpose other than to identify prospective properties consumers may be interested in purchasing. The
 © BRIGHT, All Rights Reserved
