
Price Reduction
Address
3908 Bournemouth Bend, Williamsburg, VA
Price
$ 530,000
Property Attributes
- MLS#2619008
- TypeSingle Family
- Listing Status Pending
- CountyJames City
- CityWilliamsburg
- Area118 - James City Co.
- NeighborhoodWellington
- Zip23188
- Style
- Year Built2005
- Taxes$ 3714
- Price$ 530,000
- Bedrooms4
- Full Bathrooms2
- Half Bathrooms1
- Sqr Footage2656
- Lot Size0.37 Acres
Data Source:
Central Virginia Regional MLS (CVRMLS)
Property Description
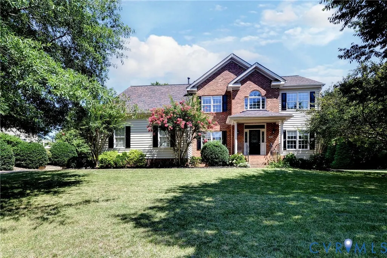
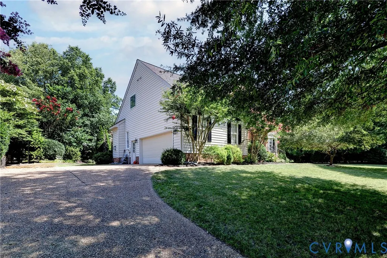
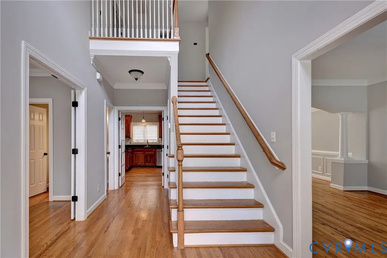
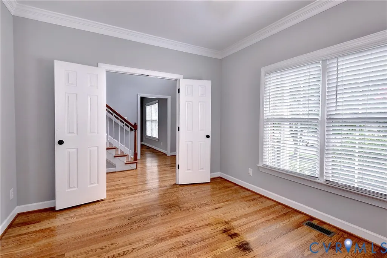
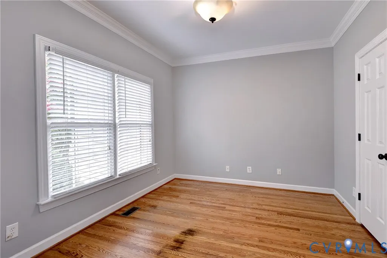
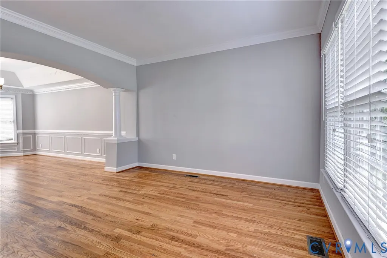
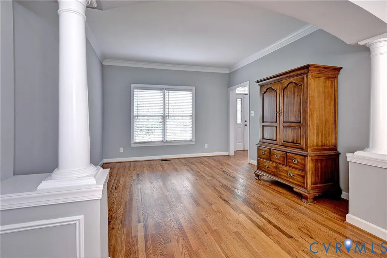
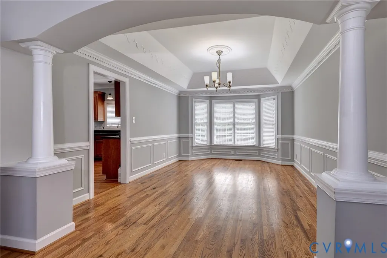
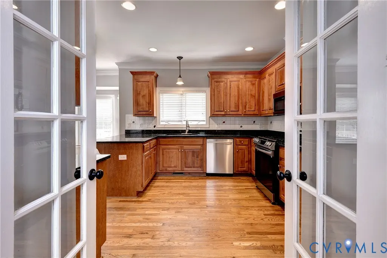
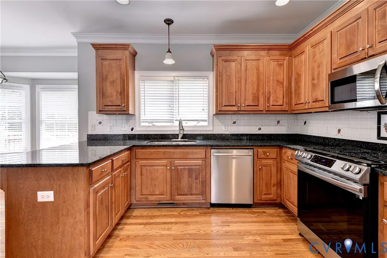
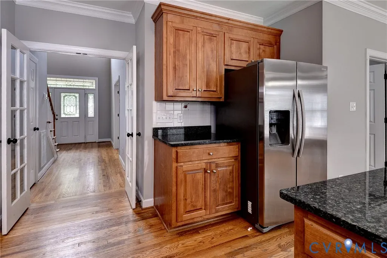
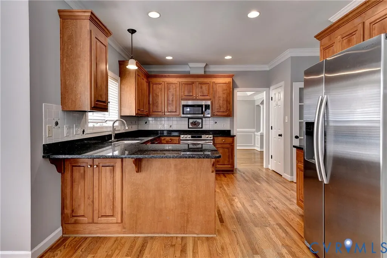
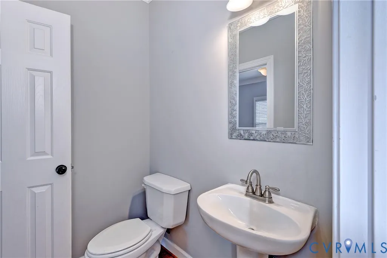
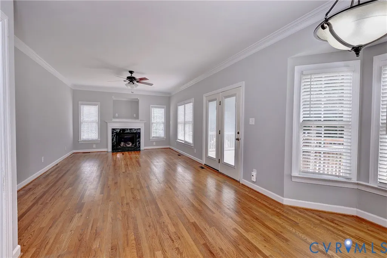
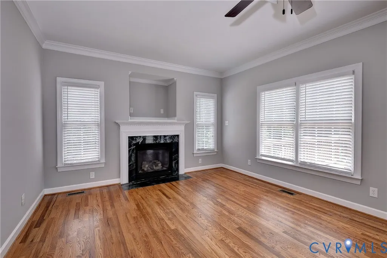
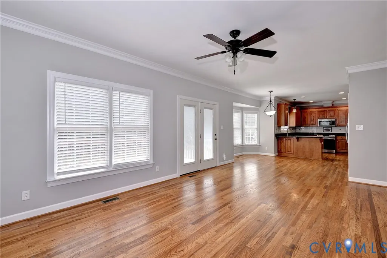
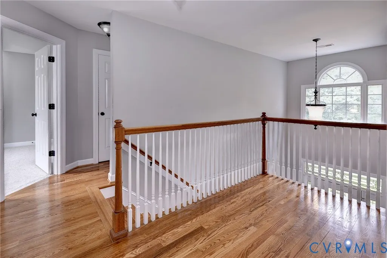
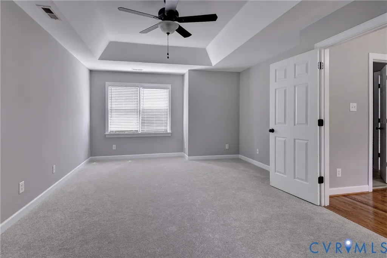
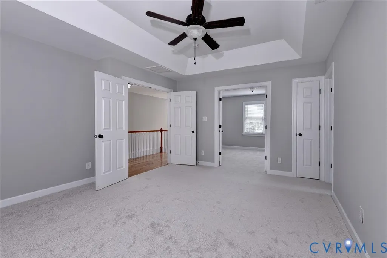
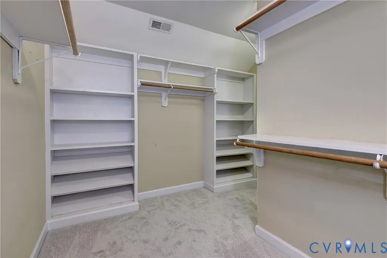
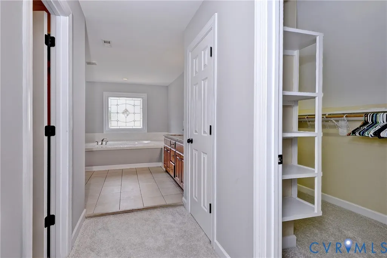
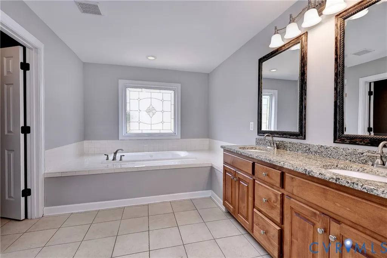
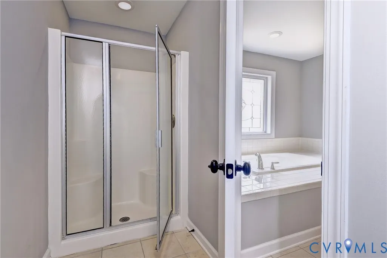
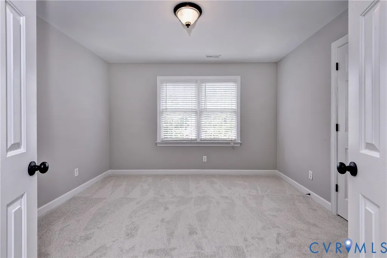
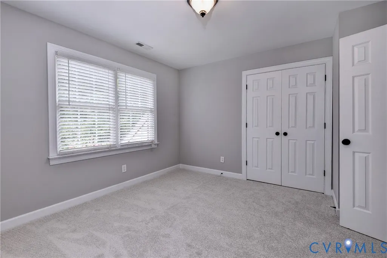
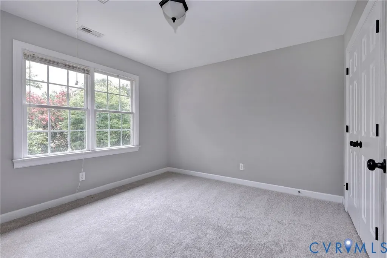
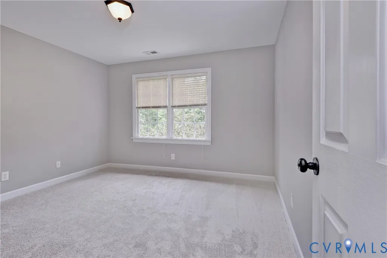
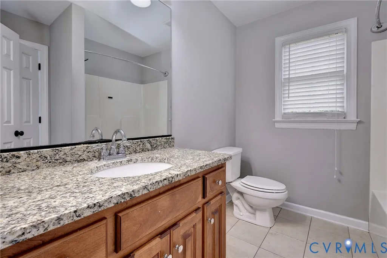
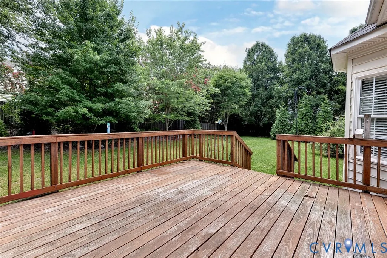
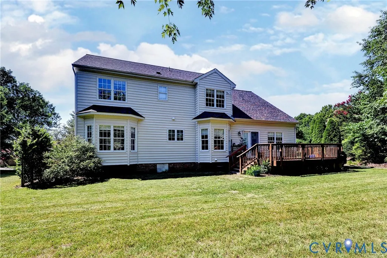
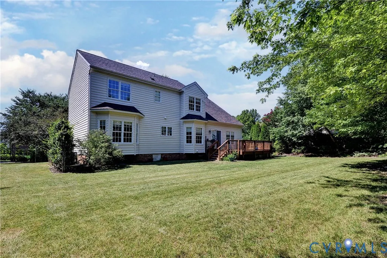
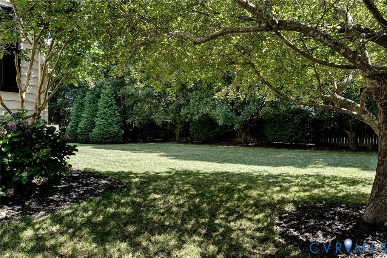
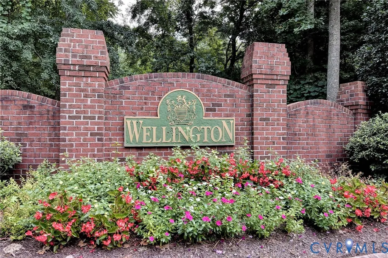
*BACK ON THE MARKET AT NO FAULT OF THE SELLER* Welcome to 3908 Bournemouth Bend, a home that has been lovingly maintained inside and out. With over 2,600 square feet, this spacious floor plan offers comfortable living, hardwood floors throughout the main level, a newer roof (2024) an attached 2 car garage and plenty of room to spread out! The kitchen opens to the main living area, creating an easy flow for everyday life and entertaining. Appreciate the generous cabinet and counter space which provides plenty of room for entertaining and multi-tasking. The large attached garage provides plenty of room for parking, storage, and/ or a workshop area. Outside is where this property really shines. The landscaping has been thoughtfully designed with low-maintenance perennials that provide color through much of the year, along with mature fruiting trees that make the backyard both beautiful and productive. Whether you're enjoying your morning coffee on the patio or spending time in the garden, the outdoor spaces are just as inviting as the inside. Located in the desirable Wellington neighborhood, you'll enjoy a quiet setting that's just minutes from shopping, restaurants and everything Williamsburg has to offer. If you're looking for a home that's been well cared for and offers both comfort and character, this is one you won't want to miss.
| Elementary School | Middle School | High School |
|---|---|---|
| Stonehouse Elementary School | Toano Middle School | Lafayette High School |
| Price History | |
|---|---|
| 7/23/2026 | Listed $550,000 |
| 8/21/2026 | 4$530,000 |
General Features
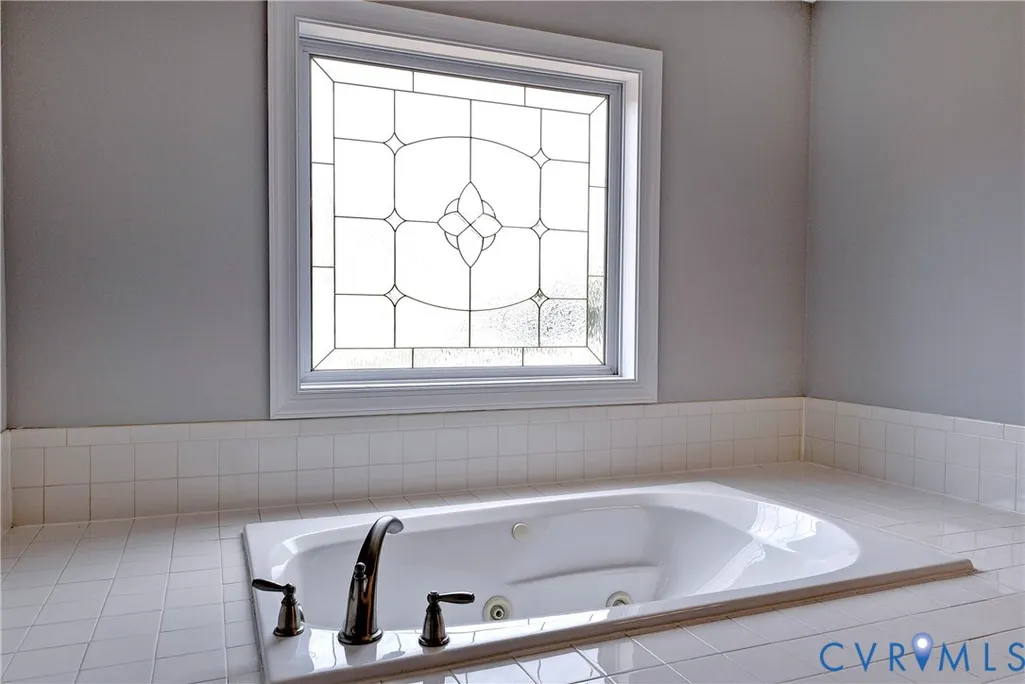
| Interior Features | Breakfast Area,Bay Window,Ceiling Fan(s),Cathedral Ceiling(s),Dining Area,Separate/Formal Dining Room,Eat-in Kitchen,French Door(s)/Atrium Door(s),Fireplace,Jetted Tub |
|---|---|
| Sewer | Public Sewer |
| Heating | Electric,Forced Air,Natural Gas,Zoned |
| Cooling | Central Air,Electric,Zoned |
| Possession | Close Of Escrow |
| Roof | Asphalt |
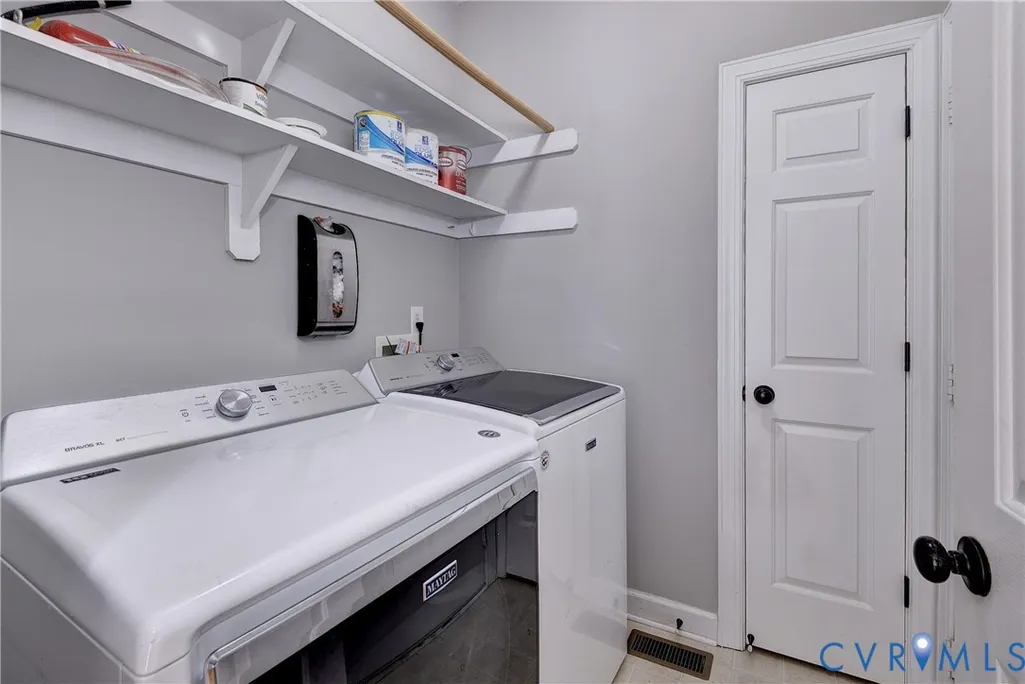
| Appliances | Dryer,Dishwasher,Disposal,Gas Water Heater,Microwave,Oven,Refrigerator,Stove,Washer |
| Exterior Features | Deck,Paved Driveway |
| HOA | 70 |
| Garage Spaces | 2 |
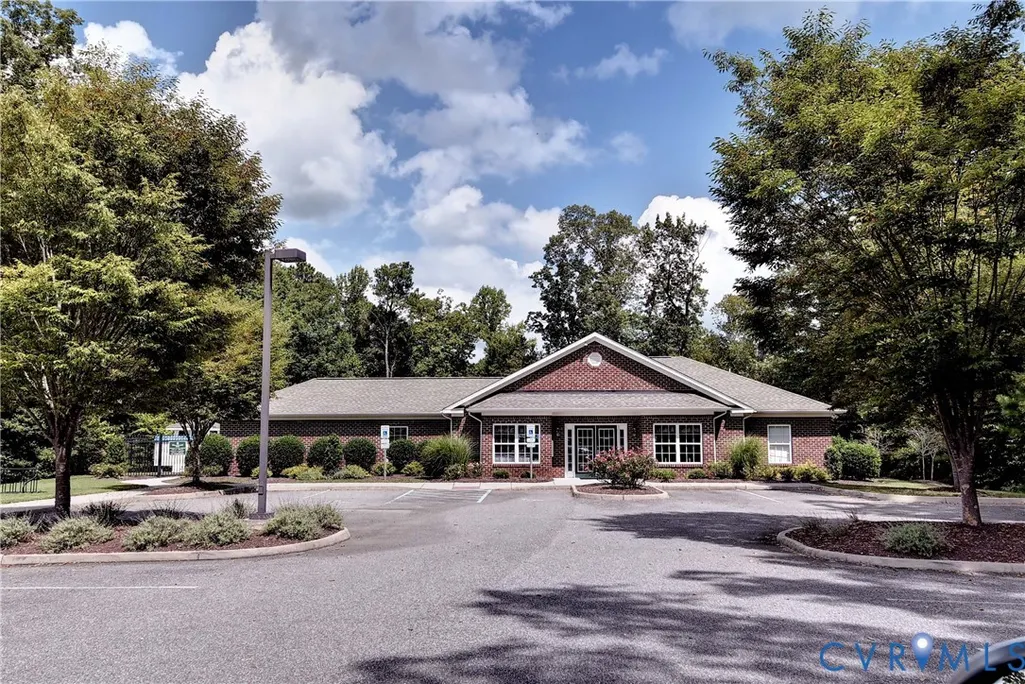
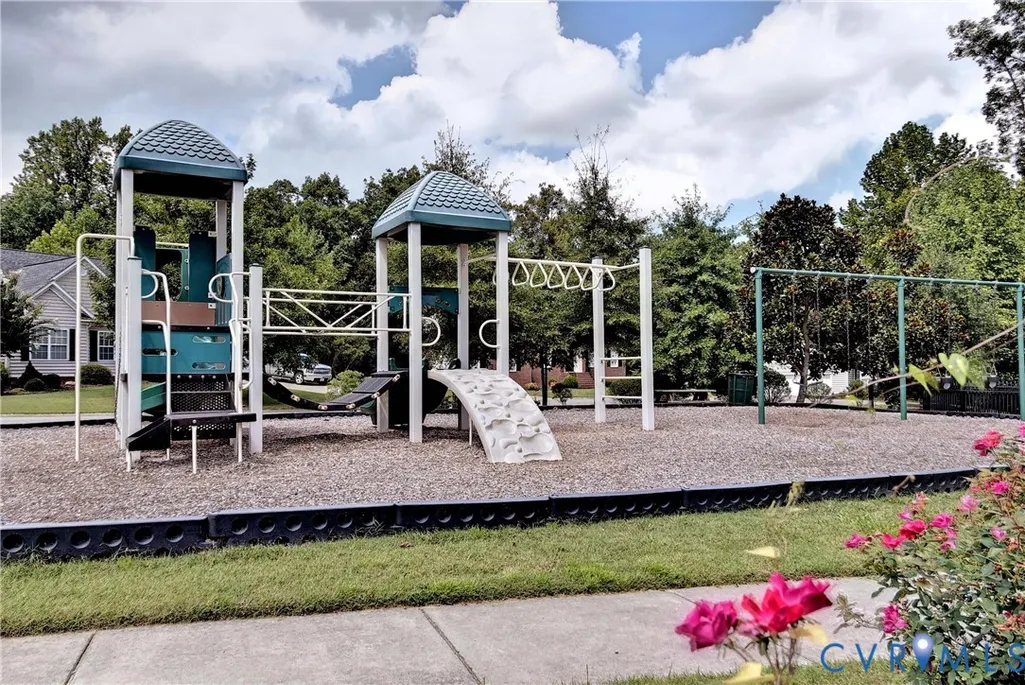
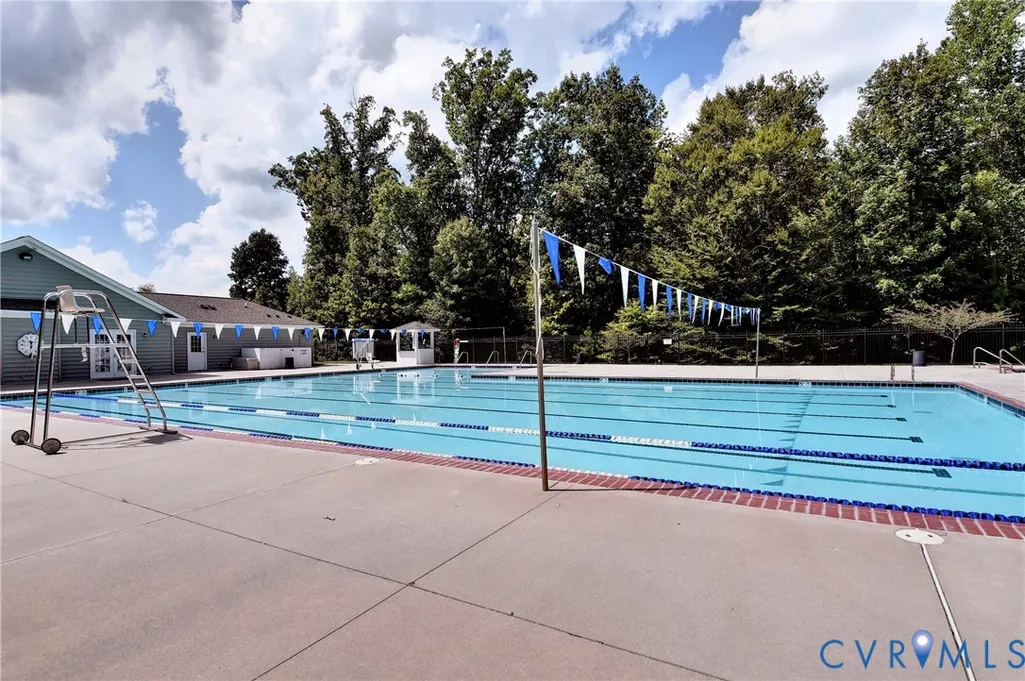
| Association Fee Includes | Association Management,Clubhouse,Common Areas,Pool(s) |
| Patio/Porch Features | Rear Porch,Deck |
| Architectural Style | Two Story,Transitional |
| Pool Features | None |
| Construction Materials | Brick,Block |
| Year Built | 2005 |
| Stories | 2 |
| Levels | Two |
| Property SubType | Single Family Residence |
| Tax Year | 2025 |
| Percent Ownership | Individuals |
| Community Features | Common Grounds/Area,Home Owners Association |
| Assoc Fee Paid Per | Monthly |
| County | James City |
| New Construction | false |
| Property Type | Residential |
| Home Owner Assoc | true |
| Attached Garage | true |
| Subdivision Name | Wellington |
| Garage Y/N | true |
| Total Rooms | 10 |
| Full Baths | 2 |
| Status | Pending |
| Directions | Exit 231a off i64, rightt at stoplight, left at third turn around, Wellington on right. |
| High School | Lafayette |
| Zoning Description | R1 |
| MLS Area | 118 - James City Co. |
| Lot Size Units | Acres |
| Waterfront Y/N | false |
| Elementary School | Stonehouse |
| Year Built Details | Actual |
| Tax Annual Amount | 3714.26 |
| Middle/Junior High School | Toano |
| Property Condition | Resale |
| Days on Market | 41 |
| Standard Status | Pending |
| Occupancy Type | Vacant |
| Tax Assessed Value | 447500 |
| Tax Lot | 192 |
| Ownership Type | Sole Proprietor |
| Property Sub Type Additional | Single Family Residence |
Interior Features
| Basement | Crawl Space |
|---|---|
| Flooring | Partially Carpeted,Tile,Vinyl,Wood |
| Total Fireplaces | 1 |
| Fireplace Features | Gas |
| Total Stories | 2 |
| Basement (Y/N) | false |
| Air Conditioning Y/N | true |
| Heating Y/N | true |
| Fireplace Y/N | true |
| Half Baths | 1 |
| BuyerOfficeEmail | [email protected] |
| Total Bedrooms | 4 |
| LivingAreaSource | Assessor |
| Total Baths | 3 |
Exterior Features
| Fencing | None |
|---|---|
| Parking Features | Attached,Driveway,Garage,Off Street,Paved |
| Water Source | Public |
| Lot Size Area | 0.37 |
| Lot Size Acres | 0.37 |
| Door Features | French Doors,Insulated Doors |
Amenities
- Foreclosure
- Views
- Short Sale
- New Construction
- Adult 55+
- Lease To Own
- No HOA Fees
- Furnished
- Primary On Main
- Air Conditioning
- Seller Finance
- Green
- Fixer Upper
- Horse
- Golf
- Fireplace
- Deck
- Garage
- Basement
- Pool
Property vs Single Family Average in 23188
Price
Taxes
Year Built
 All or a portion of the multiple listing information is provided by the Central Virginia Regional Multiple Listing Service, LLC, from a copyrighted compilation of listings. All CVR MLS information provided is deemed reliable but is not guaranteed accurate. The compilation of listings and each individual listing are ©2026 Central Virginia Regional Multiple Listing Service, LLC. All rights reserved.
All MLS listings are © 2026 Central Virginia Regional Multiple Listing Service, LLC. All
All or a portion of the multiple listing information is provided by the Central Virginia Regional Multiple Listing Service, LLC, from a copyrighted compilation of listings. All CVR MLS information provided is deemed reliable but is not guaranteed accurate. The compilation of listings and each individual listing are ©2026 Central Virginia Regional Multiple Listing Service, LLC. All rights reserved.
All MLS listings are © 2026 Central Virginia Regional Multiple Listing Service, LLC. All
 Charlottesville Area Association of REALTORS® All information deemed reliable but not guaranteed. All properties are subject to prior sale, change or withdrawal. Neither listing broker(s) or information provider(s) shall be responsible for any typographical errors, misinformation, misprints and shall be held totally harmless. Listing(s) information is provided for consumer's personal, non-commercial use and may not be used for any purpose other than to identify prospective properties consumers
 Lynchburg MLS All information deemed reliable but not guaranteed. All properties are subject to prior sale, change or withdrawal. Neither listing broker(s) or information provider(s) shall be responsible for any typographical errors, misinformation, misprints and shall be held totally harmless. Listing(s) information is provided for consumer's personal, non-commercial use and may not be used for any purpose other than to identify prospective properties consumers may be interested in purchasing. The
 © BRIGHT, All Rights Reserved
