
Primary on Main
Address
12230 Harrowgate Road, Chesterfield, VA
Price
$ 325,000
Property Attributes
- MLS#2618714
- TypeSingle Family
- Listing Status Active
- CountyChesterfield
- CityChesterfield
- Area52 - Chesterfield
- NeighborhoodHarrowgate
- Zip23831
- Style
- Year Built1989
- Taxes$ 2201
- Price$ 325,000
- Bedrooms3
- Full Bathrooms2
- Half Bathrooms0
- Sqr Footage1290
- Lot Size0.333 Acres
Data Source:
Central Virginia Regional MLS (CVRMLS)
Property Description
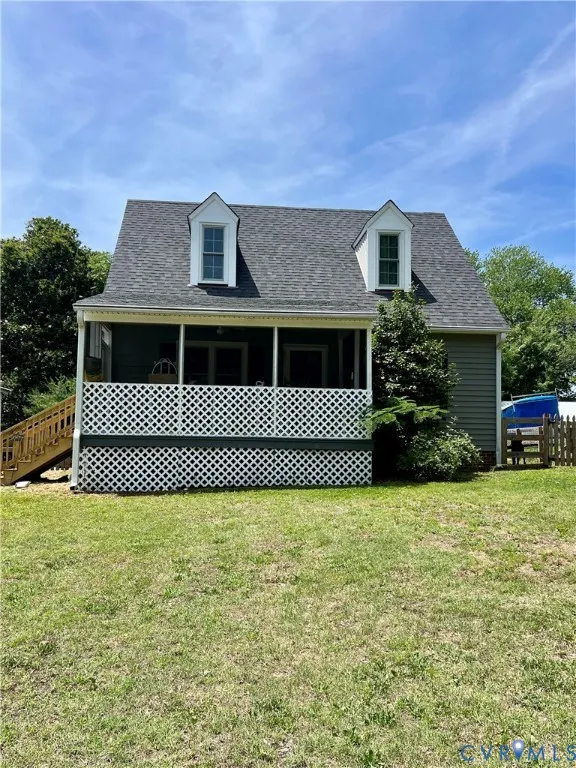
**Coming Soon** Single-family Cape Cod home located in Chester, Virginia, in Chesterfield County. Built in 1989, this 3-bedroom, 2-bathroom home offers 1,290 square feet of living space on a 0.33-acre lot in the Harrowgate neighborhood. The main level features a living room with hardwood flooring and a ceiling fan, flowing into an eat-in kitchen with granite countertops, hardwood flooring, and a ceiling fan. A sunroom with hardwood flooring adjoins the kitchen and opens directly to the rear deck. A first-floor bedroom and full bathroom with a recently updated walk-in shower provide flexible living options for a home office, guest space, or single-level living, along with a main-level laundry room. Upstairs, two additional bedrooms include ceiling fans and skylights, with a second full bathroom. All kitchen appliances convey, along with the washer and dryer. Insulated doors, thermal windows, and screens are in place throughout, and the crawlspace includes a vapor barrier. Recent updates include a roof (2014), HVAC system (2014), water heater (2015), and a new sump pump (February 2026). The HVAC, plumbing, and electrical systems are inspected every six months. Interior paint is fresh and the home has been professionally cleaned. The 0.33-acre lot is cleared, landscaped, and backs to wooded space. Exterior features include a screened front porch, a large rear deck with a pergola that conveys, and a fully fenced backyard. A two-car carport and paved off-street driveway provide parking, and storage shed(s) convey as-is. Located in the Harrowgate neighborhood of Chester, Virginia, this Chesterfield County home is close to Harrowgate Park's tennis courts and athletic fields, with convenient access to Route 10 and Interstate 95.
| Elementary School | Middle School | High School |
|---|---|---|
| Curtis Elementary School | Carver Middle School | Thomas Dale High School |
| Price History | |
|---|---|
| 7/17/2026 | Listed $325,000 |
General Features
| Interior Features | Breakfast Area,Ceiling Fan(s),Eat-in Kitchen,Granite Counters,Main Level Primary,Skylights |
|---|---|
| Sewer | Public Sewer |
| Heating | Electric,Heat Pump |
| Cooling | Central Air,Heat Pump |
| Possession | Close Of Escrow |
| Roof | Shingle |
| Appliances | Dryer,Dishwasher,Electric Cooking,Electric Water Heater,Microwave,Oven,Refrigerator,Range Hood,Stove,Washer |
| Exterior Features | Deck,Porch,Storage,Shed |
| Patio/Porch Features | Front Porch,Screened,Deck,Porch |
| Architectural Style | Cape Cod |
| Pool Features | None |
| Security Features | Smoke Detector(s) |
| Construction Materials | Brick,Drywall,Frame,Vinyl Siding |
| Year Built | 1989 |
| Levels | One and One Half |
| Property SubType | Single Family Residence |
| Tax Year | 2026 |
| Percent Ownership | Individuals |
| County | Chesterfield |
| New Construction | false |
| Property Type | Residential |
| Subdivision Name | Harrowgate |
| Garage Y/N | false |
| Total Rooms | 7 |
| Full Baths | 2 |
| Status | Active |
| High School | Thomas Dale |
| Zoning Description | R7 |
| MLS Area | 52 - Chesterfield |
| Lot Size Units | Acres |
| Waterfront Y/N | false |
| Carport Y/N | true |
| Elementary School | Curtis |
| Year Built Details | Actual |
| Tax Annual Amount | 2201.86 |
| Middle/Junior High School | Carver |
| Property Condition | Resale |
| Days on Market | 1 |
| Standard Status | Active |
| Occupancy Type | Owner |
| Tax Assessed Value | 247400 |
| Tax Lot | 1 |
| Ownership Type | Sole Proprietor |
| Property Sub Type Additional | Single Family Residence |
Interior Features
| Basement | Crawl Space |
|---|---|
| Flooring | Carpet,Vinyl,Wood |
| Total Stories | 1 |
| Basement (Y/N) | false |
| Air Conditioning Y/N | true |
| Heating Y/N | true |
| Window Features | Screens,Skylight(s),Thermal Windows |
| Laundry Features | Washer Hookup |
| Total Bedrooms | 3 |
| LivingAreaSource | Assessor |
| Total Baths | 2 |
Exterior Features
| Fencing | Back Yard,Fenced |
|---|---|
| Parking Features | Carport |
| Lot Features | Cleared,Landscaped,Wooded |
| Water Source | Public |
| Lot Size Area | 0.333 |
| Lot Size Acres | 0.333 |
| Road Surface Type | Graded |
| Door Features | Insulated Doors,Sliding Doors |
Amenities
- Foreclosure
- Views
- Short Sale
- New Construction
- Adult 55+
- Lease To Own
- No HOA Fees
- Furnished
- Primary On Main
- Air Conditioning
- Seller Finance
- Green
- Fixer Upper
- Horse
- Golf
- Fireplace
- Deck
- Garage
- Basement
- Pool
Property vs Single Family Average in 23831
Price
Taxes
Year Built
 All or a portion of the multiple listing information is provided by the Central Virginia Regional Multiple Listing Service, LLC, from a copyrighted compilation of listings. All CVR MLS information provided is deemed reliable but is not guaranteed accurate. The compilation of listings and each individual listing are ©2026 Central Virginia Regional Multiple Listing Service, LLC. All rights reserved.
All MLS listings are © 2026 Central Virginia Regional Multiple Listing Service, LLC. All
All or a portion of the multiple listing information is provided by the Central Virginia Regional Multiple Listing Service, LLC, from a copyrighted compilation of listings. All CVR MLS information provided is deemed reliable but is not guaranteed accurate. The compilation of listings and each individual listing are ©2026 Central Virginia Regional Multiple Listing Service, LLC. All rights reserved.
All MLS listings are © 2026 Central Virginia Regional Multiple Listing Service, LLC. All
 Charlottesville Area Association of REALTORS® All information deemed reliable but not guaranteed. All properties are subject to prior sale, change or withdrawal. Neither listing broker(s) or information provider(s) shall be responsible for any typographical errors, misinformation, misprints and shall be held totally harmless. Listing(s) information is provided for consumer's personal, non-commercial use and may not be used for any purpose other than to identify prospective properties consumers
 Lynchburg MLS All information deemed reliable but not guaranteed. All properties are subject to prior sale, change or withdrawal. Neither listing broker(s) or information provider(s) shall be responsible for any typographical errors, misinformation, misprints and shall be held totally harmless. Listing(s) information is provided for consumer's personal, non-commercial use and may not be used for any purpose other than to identify prospective properties consumers may be interested in purchasing. The
 © BRIGHT, All Rights Reserved
