
New Construction - Eco Friendly
Address
7957 Pennsylvania Avenue, West Point, VA
Price
$ 379,000
Property Attributes
- MLS#2618547
- TypeSingle Family
- Listing Status Active
- CountyNew Kent
- CityWest Point
- Area46 - New Kent
- NeighborhoodPlum Point
- Zip23181
- Style
- Year Built2025
- Taxes$ 316
- Price$ 379,000
- Bedrooms3
- Full Bathrooms2
- Half Bathrooms1
- Sqr Footage1516
- Lot Size0.36 Acres
Data Source:
Central Virginia Regional MLS (CVRMLS)
Property Description
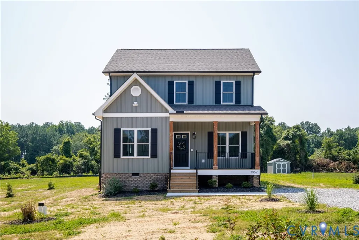
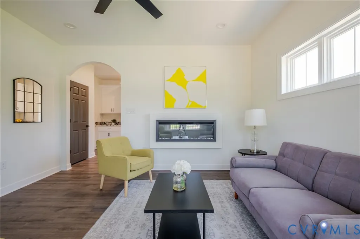
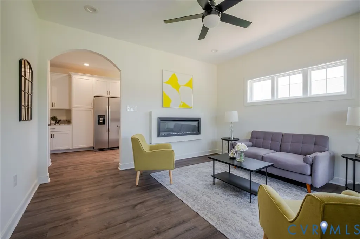
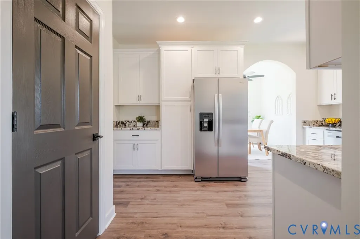
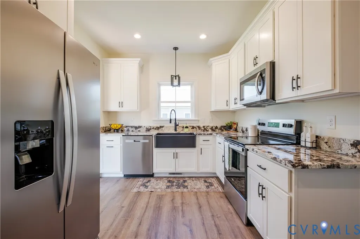
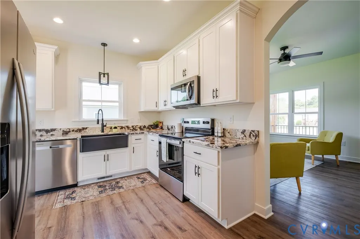
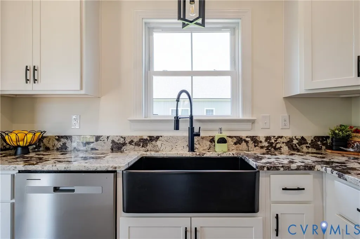
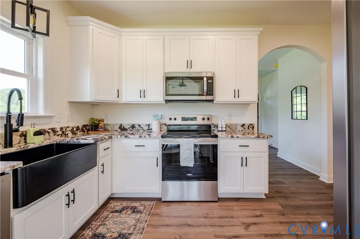
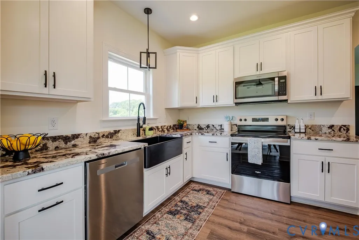
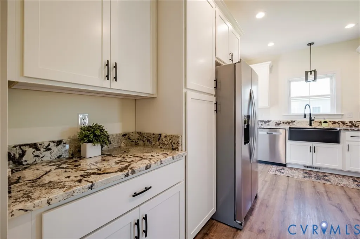
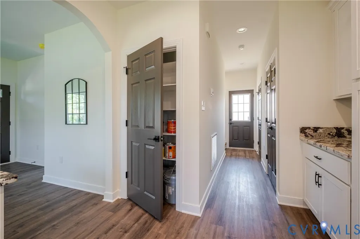
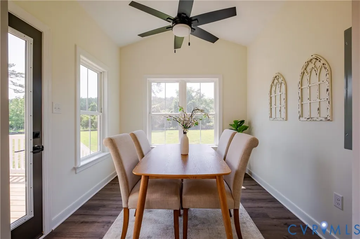
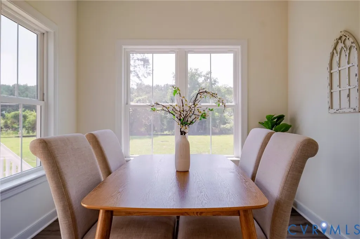
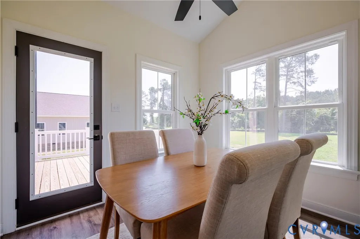
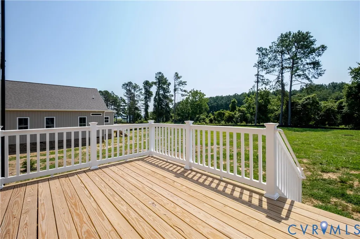
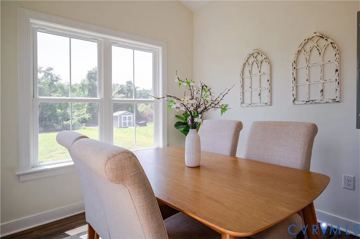
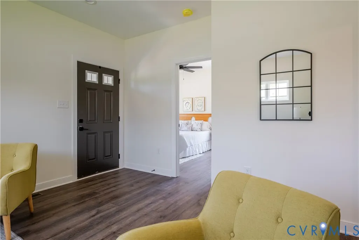
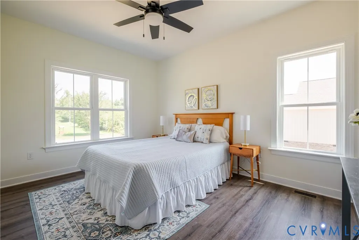
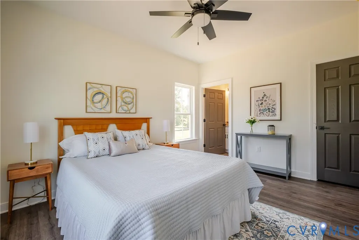
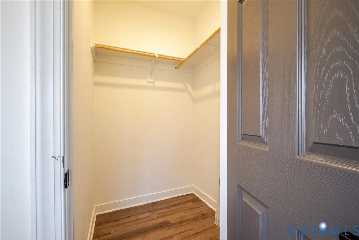
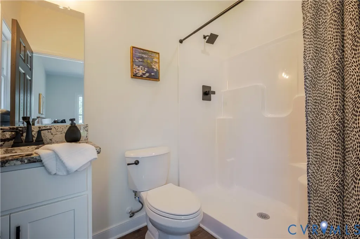
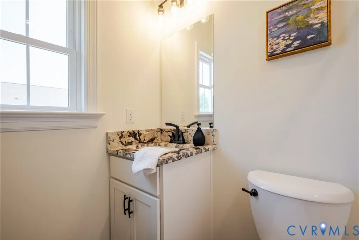
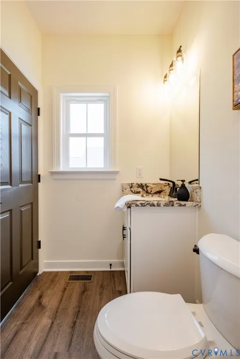
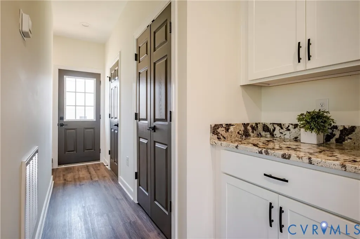
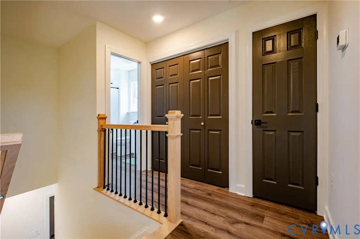
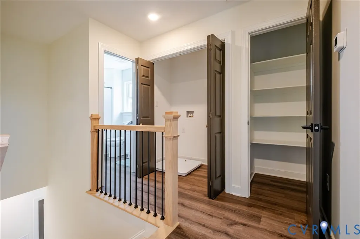
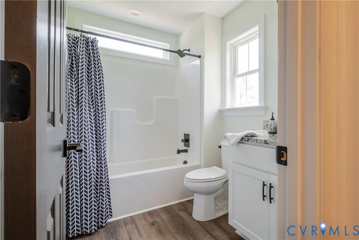
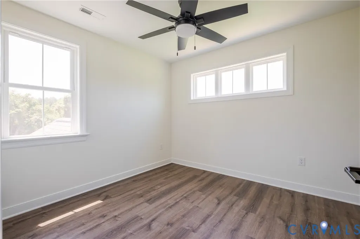
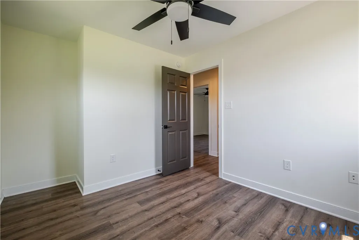
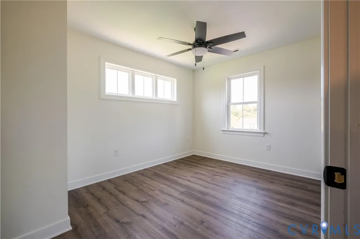
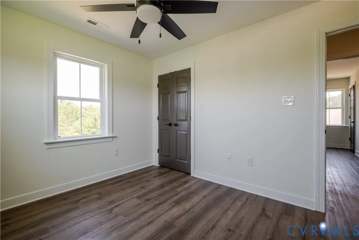
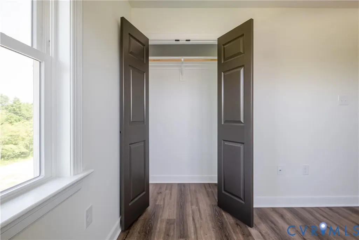
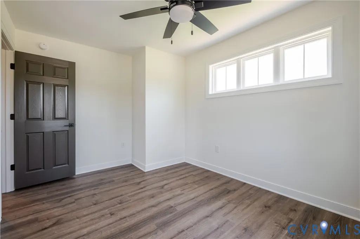
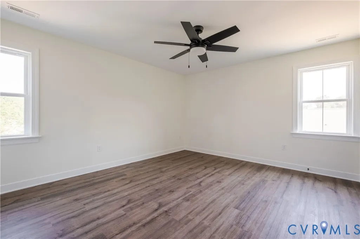
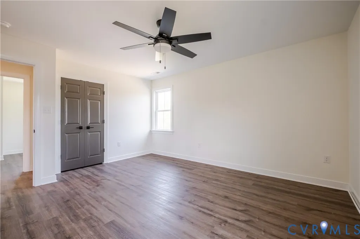
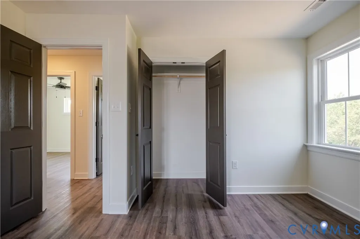
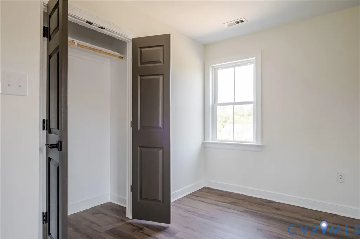
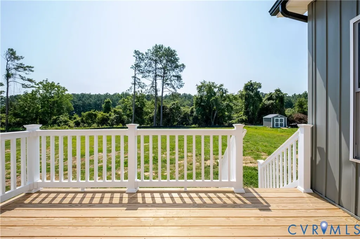
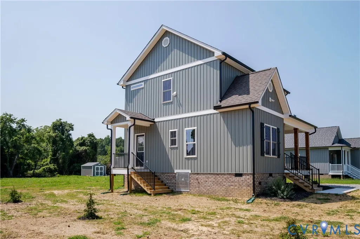
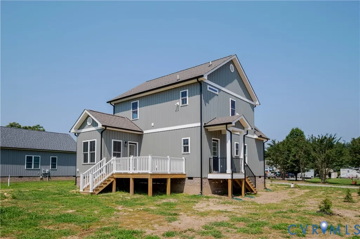
Hidden Gem Near the York River – Move-In Ready! Tucked away on a quiet dead-end road in one of New Kent County’s best-kept secrets, this beautifully staged home offers the perfect combination of privacy and convenience. This thoughtfully designed 1,500± sq. ft. home features a first-floor primary suite, with an additional two bedrooms plus a dedicated office on the second level, 2½ baths, and living area with an electric fireplace. The kitchen offers granite countertops, stainless steel appliances, a dining area, and durable luxury vinyl plank flooring throughout. Attractive board-and-batten siding adds timeless curb appeal. If you’ve been looking for a peaceful setting without sacrificing convenience, this is it. Beautifully finished, professionally staged, and priced below market value—this home is ready for its next owner. NO HOA! NO FLOOD ZONE! New Kent is the fastest growing county in Virginia. This home is close to the York River & public boat ramp. Interstate 64, new Carmax Auction Center, Autozone Distribution Center, upcoming Target and Amazon Distribution Centers, Upcoming Buc-ees, WestRock Mill in West Point, Rappahannock Community College, and several large contracting companies just a short drive away. 40 minutes to downtown Richmond, 30 minutes to Williamsburg, 30 minutes to Gloucester.
| Elementary School | Middle School | High School |
|---|---|---|
| New Kent Elementary School | New Kent Middle School | New Kent High School |
| Price History | |
|---|---|
| 7/9/2026 | Listed $379,000 |
General Features
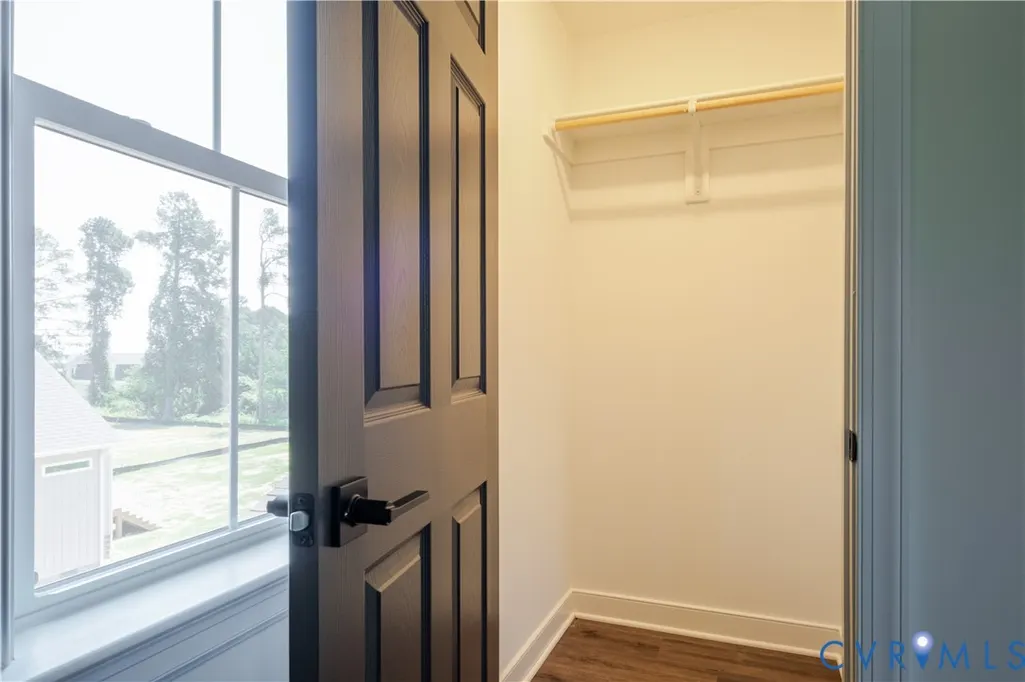
| Interior Features | Bedroom on Main Level,Ceiling Fan(s),Dining Area,Fireplace,Granite Counters,High Ceilings,High Speed Internet,Pantry,Recessed Lighting,Wired for Data,Walk-In Closet(s) |
|---|---|
| Sewer | Septic Tank |
| Heating | Electric,Heat Pump,Zoned |
| Cooling | Central Air,Heat Pump |
| Possession | Close Of Escrow |
| Appliances | Dishwasher,Electric Cooking,Electric Water Heater,Microwave,ENERGY STAR Qualified Appliances |
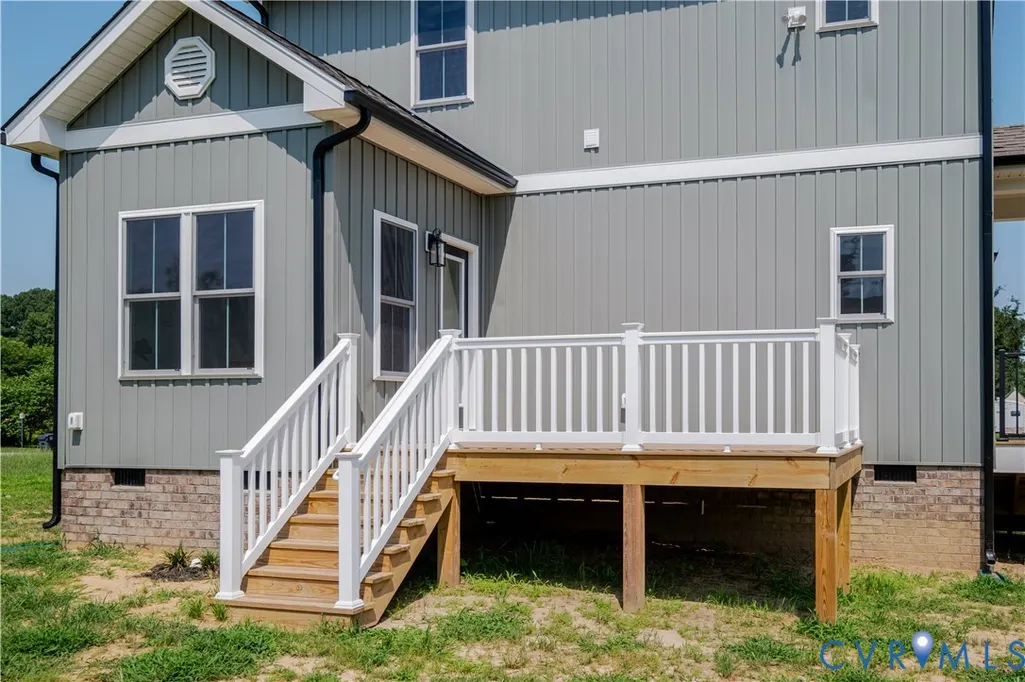
| Exterior Features | Deck,Porch |
| HOA | 175 |
| Patio/Porch Features | Rear Porch,Front Porch,Deck,Porch |
| Architectural Style | Craftsman,Two Story |
| Pool Features | None |
| Security Features | Smoke Detector(s) |
| Construction Materials | Drywall,Frame,Vinyl Siding |
| Year Built | 2025 |
| Stories | 2 |
| Levels | Two |
| Property SubType | Single Family Residence |
| Tax Year | 2024 |
| Percent Ownership | Corporate |
| Assoc Fee Paid Per | Annually |
| County | New Kent |
| New Construction | true |
| Property Type | Residential |
| Energy Efficient | Appliances |
| Subdivision Name | Plum Point |
| Garage Y/N | false |
| Total Rooms | 7 |
| Full Baths | 2 |
| Status | Active |
| Directions | Interstate 64 East to West Point Exit, Right on Farmers Dr, Left Plum Point Rd, Right on Mattaponi Rd which turns into Pennsylvania Ave in the curve, 3rd new home on the right. |
| High School | New Kent |
| Disclosures | Familial Relation,Owner Is Listing Agent |
| Zoning Description | Res |
| MLS Area | 46 - New Kent |
| Lot Size Units | Acres |
| Waterfront Y/N | false |
| Elementary School | New Kent |
| Year Built Details | Actual |
| Tax Annual Amount | 316 |
| Middle/Junior High School | New Kent |
| Property Condition | New Construction |
| Days on Market | 2 |
| Standard Status | Active |
| Occupancy Type | Call Agent |
| Tax Assessed Value | 52700 |
| Tax Lot | 3 |
| Ownership Type | Corporation |
| Property Sub Type Additional | Single Family Residence |
Interior Features
| Basement | Crawl Space |
|---|---|
| Flooring | Vinyl |
| Total Fireplaces | 1 |
| Fireplace Features | Electric |
| Total Stories | 2 |
| Basement (Y/N) | false |
| Air Conditioning Y/N | true |
| Heating Y/N | true |
| Window Features | Thermal Windows |
| Fireplace Y/N | true |
| Half Baths | 1 |
| Total Bedrooms | 3 |
| LivingAreaSource | Builder |
| Total Baths | 3 |
Exterior Features
| Fencing | None |
|---|---|
| Parking Features | Oversized |
| Water Source | Well |
| Lot Size Area | 0.36 |
| Lot Size Acres | 0.36 |
Amenities
- Foreclosure
- Views
- Short Sale
- New Construction
- Adult 55+
- Lease To Own
- No HOA Fees
- Furnished
- Primary On Main
- Air Conditioning
- Seller Finance
- Green
- Fixer Upper
- Horse
- Golf
- Fireplace
- Deck
- Garage
- Basement
- Pool
Property vs Single Family Average in 23181
Price
Taxes
Year Built
 All or a portion of the multiple listing information is provided by the Central Virginia Regional Multiple Listing Service, LLC, from a copyrighted compilation of listings. All CVR MLS information provided is deemed reliable but is not guaranteed accurate. The compilation of listings and each individual listing are ©2026 Central Virginia Regional Multiple Listing Service, LLC. All rights reserved.
All MLS listings are © 2026 Central Virginia Regional Multiple Listing Service, LLC. All
All or a portion of the multiple listing information is provided by the Central Virginia Regional Multiple Listing Service, LLC, from a copyrighted compilation of listings. All CVR MLS information provided is deemed reliable but is not guaranteed accurate. The compilation of listings and each individual listing are ©2026 Central Virginia Regional Multiple Listing Service, LLC. All rights reserved.
All MLS listings are © 2026 Central Virginia Regional Multiple Listing Service, LLC. All
 Charlottesville Area Association of REALTORS® All information deemed reliable but not guaranteed. All properties are subject to prior sale, change or withdrawal. Neither listing broker(s) or information provider(s) shall be responsible for any typographical errors, misinformation, misprints and shall be held totally harmless. Listing(s) information is provided for consumer's personal, non-commercial use and may not be used for any purpose other than to identify prospective properties consumers
 Lynchburg MLS All information deemed reliable but not guaranteed. All properties are subject to prior sale, change or withdrawal. Neither listing broker(s) or information provider(s) shall be responsible for any typographical errors, misinformation, misprints and shall be held totally harmless. Listing(s) information is provided for consumer's personal, non-commercial use and may not be used for any purpose other than to identify prospective properties consumers may be interested in purchasing. The
 © BRIGHT, All Rights Reserved
